
16 Jeremiah Place
Ottawa (Sheahan Estates/Trend Village)16 Jeremiah Place
Ottawa (Sheahan Estates/Trend Village)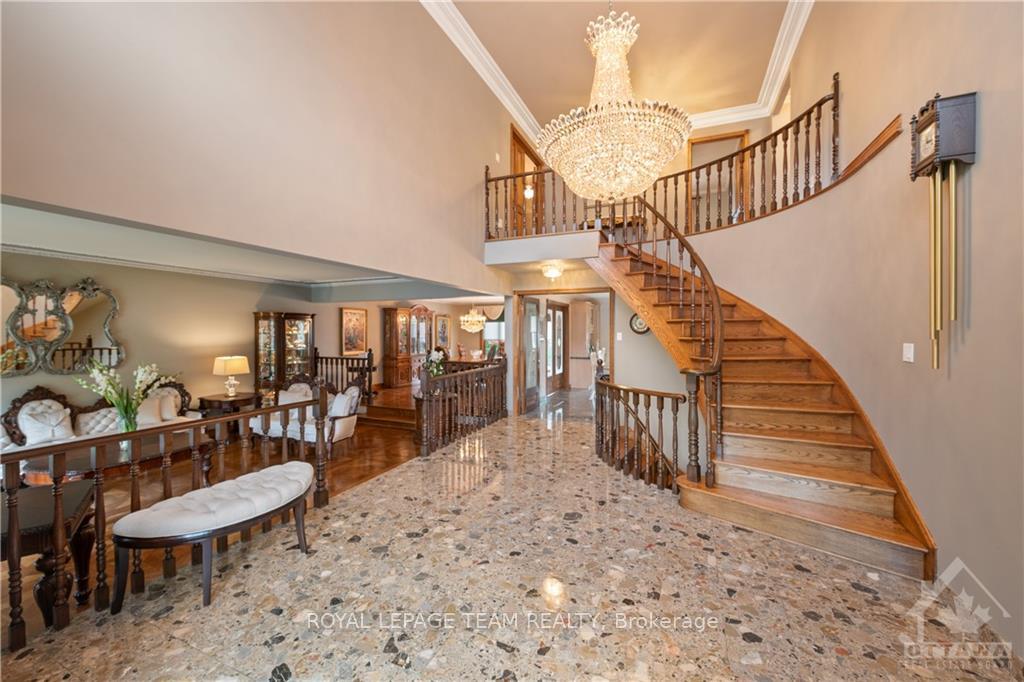
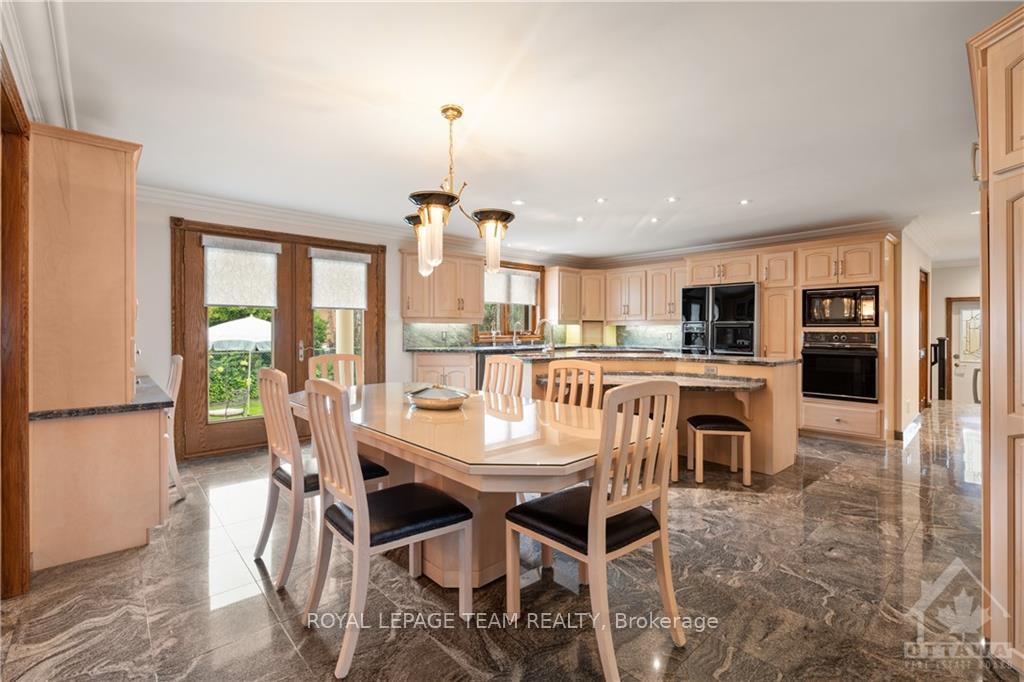 See all 17 photos
Property history

This listing has ended. It is no longer available.
Property not available for sale or for rent.
Ask about this home
A HOMEH agent will answer your questions about this home.Ask HOMEH
About this home
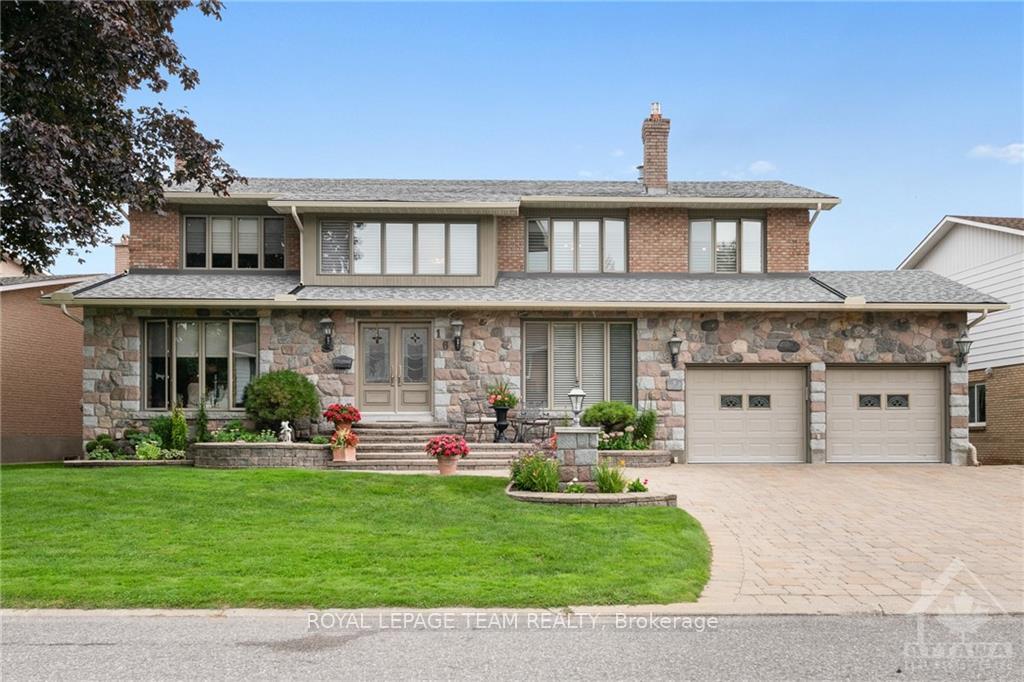
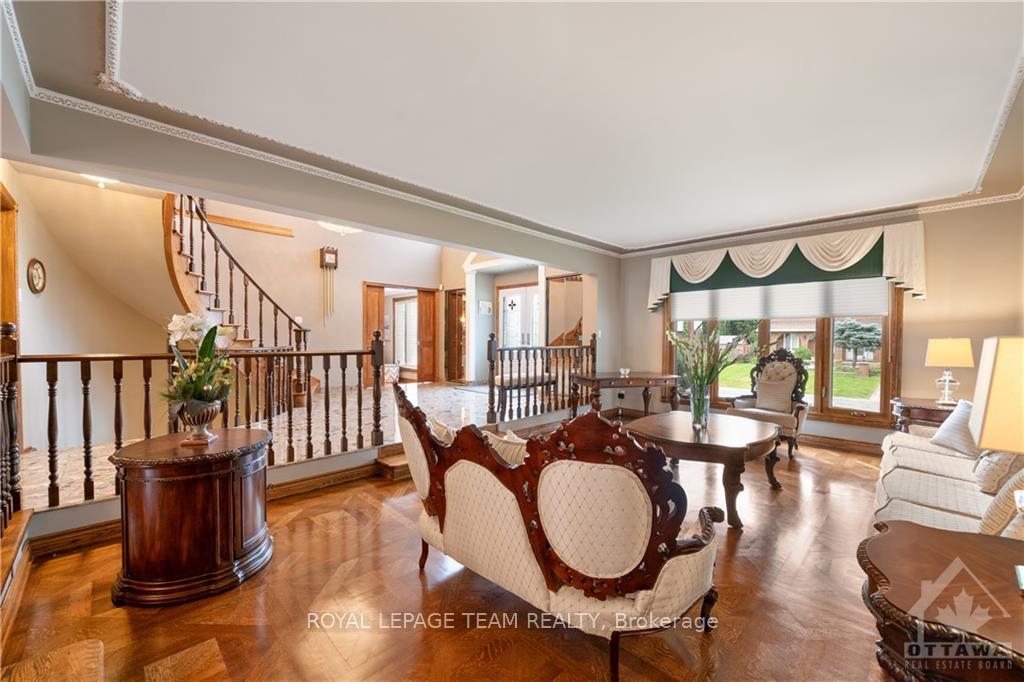
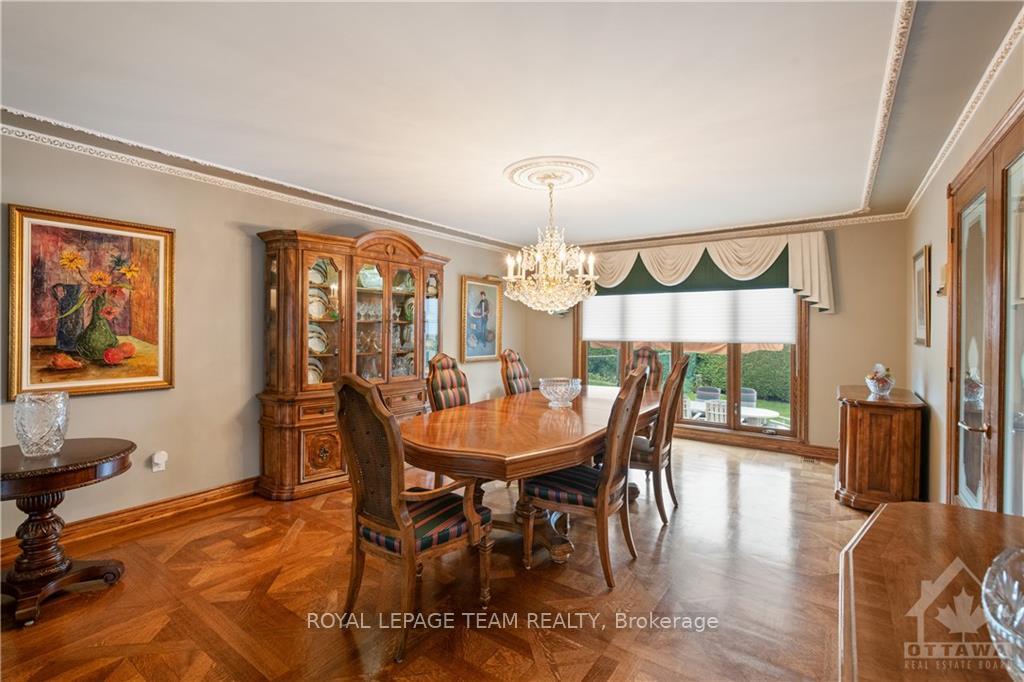
Flooring: Hardwood, This elegant home showcases a grand chandelier with a lift in the entryway, enhanced by hardwood flooring and tile throughout. The main level features a spacious living and dining room, a large kitchen with direct access to the rear yard, a cozy family room with a gas fireplace, and a convenient main floor laundry room with a shower. There’s also an inside entry from the double garage. Upstairs, you'll find five bedrooms, including a luxurious primary suite with a walk-in closet and a 5-piece ensuite bathroom. The finished basement offers a gas fireplace, a 3-piece bath, a kitchen, a bar, a workshop, ample storage, and a cedar closet. Outside, the beautifully landscaped yard is equipped with an irrigation system for easy maintenance. Total above grade floor area 3763.96 sq.ft + basement 1970.27 sq.ft., Flooring: Ceramic
Facts & features
Ask about this home
A HOMEH agent will answer your questions about this home.
Rooms
100 rooms · 4 bathrooms
- Bathroom6′7″ × 6′9″44 sq.ft.
- Bathroom6′7″ × 6′9″44 sq.ft.
- Dining room18′ × 10′179 sq.ft.
- Dining room19′ × 14′265 sq.ft.
- Family room21′9″ × 14′8″319 sq.ft.
- Foyer21′9″ × 13′5″291 sq.ft.
- Kitchen18′ × 12′215 sq.ft.
- Laundry11′8″ × 8′2″95 sq.ft.
- Living room21′3″ × 14′1″299 sq.ft.
- Bathroom6′7″ × 6′9″44 sq.ft.
- Dining room18′ × 10′179 sq.ft.
- Dining room19′ × 14′265 sq.ft.
- Family room21′9″ × 14′8″319 sq.ft.
- Foyer21′9″ × 13′5″291 sq.ft.
- Kitchen18′ × 12′215 sq.ft.
- Laundry11′8″ × 8′2″95 sq.ft.
- Living room21′3″ × 14′1″299 sq.ft.
- Bathroom6′7″ × 6′9″44 sq.ft.
- Dining room18′ × 10′179 sq.ft.
- Dining room19′ × 14′265 sq.ft.
- Family room21′9″ × 14′8″319 sq.ft.
- Foyer21′9″ × 13′5″291 sq.ft.
- Kitchen18′ × 12′215 sq.ft.
- Laundry11′8″ × 8′2″95 sq.ft.
- Living room21′3″ × 14′1″299 sq.ft.
- Bathroom6′7″ × 6′9″44 sq.ft.
- Dining room18′ × 10′179 sq.ft.
- Dining room19′ × 14′265 sq.ft.
- Family room21′9″ × 14′8″319 sq.ft.
- Foyer21′9″ × 13′5″291 sq.ft.
- Kitchen18′ × 12′215 sq.ft.
- Laundry11′8″ × 8′2″95 sq.ft.
- Living room21′3″ × 14′1″299 sq.ft.
- Bathroom6′7″ × 6′9″44 sq.ft.
- Dining room18′ × 10′179 sq.ft.
- Dining room19′ × 14′265 sq.ft.
- Family room21′9″ × 14′8″319 sq.ft.
- Foyer21′9″ × 13′5″291 sq.ft.
- Kitchen18′ × 12′215 sq.ft.
- Laundry11′8″ × 8′2″95 sq.ft.
- Bathroom8′11″ × 14′2″126 sq.ft.
- Bedroom14′6″ × 10′11″158 sq.ft.
- Bedroom14′6″ × 13′3″191 sq.ft.
- Bedroom13′ × 12′156 sq.ft.
- Bedroom13′7″ × 14′190 sq.ft.
- Bathroom13′7″ × 10′11″148 sq.ft.
- Primary bedroom26′5″ × 14′2″373 sq.ft.
- Other6′5″ × 9′8″62 sq.ft.
- Bathroom8′11″ × 14′2″126 sq.ft.
- Bedroom14′6″ × 10′11″158 sq.ft.
- Bedroom14′6″ × 13′3″191 sq.ft.
- Bedroom13′ × 12′156 sq.ft.
- Bedroom13′7″ × 14′190 sq.ft.
- Bathroom13′7″ × 10′11″148 sq.ft.
- Primary bedroom26′5″ × 14′2″373 sq.ft.
- Other6′5″ × 9′8″62 sq.ft.
- Bathroom8′11″ × 14′2″126 sq.ft.
- Bedroom14′6″ × 10′11″158 sq.ft.
- Bedroom14′6″ × 13′3″191 sq.ft.
- Bedroom13′ × 12′156 sq.ft.
- Bedroom13′7″ × 14′190 sq.ft.
- Bathroom13′7″ × 10′11″148 sq.ft.
- Primary bedroom26′5″ × 14′2″373 sq.ft.
- Other6′5″ × 9′8″62 sq.ft.
- Bathroom8′11″ × 14′2″126 sq.ft.
- Bedroom14′6″ × 10′11″158 sq.ft.
- Bedroom14′6″ × 13′3″191 sq.ft.
- Bedroom13′ × 12′156 sq.ft.
- Bedroom13′7″ × 14′190 sq.ft.
- Bathroom13′7″ × 10′11″148 sq.ft.
- Primary bedroom26′5″ × 14′2″373 sq.ft.
- Other6′5″ × 9′8″62 sq.ft.
- Bathroom13′11″ × 11′7″161 sq.ft.
- Other7′3″ × 11′5″82 sq.ft.
- Kitchen16′11″ × 27′8″467 sq.ft.
- Recreation39′6″ × 27′1064 sq.ft.
- Other21′9″ × 8′1″175 sq.ft.
- Utility room8′ × 19′151 sq.ft.
- Workshop22′3″ × 10′9″239 sq.ft.
- Bathroom13′11″ × 11′7″161 sq.ft.
- Other7′3″ × 11′5″82 sq.ft.
- Kitchen16′11″ × 27′8″467 sq.ft.
- Recreation39′6″ × 27′1064 sq.ft.
- Other21′9″ × 8′1″175 sq.ft.
- Utility room8′ × 19′151 sq.ft.
- Workshop22′3″ × 10′9″239 sq.ft.
- Bathroom13′11″ × 11′7″161 sq.ft.
- Other7′3″ × 11′5″82 sq.ft.
- Kitchen16′11″ × 27′8″467 sq.ft.
- Recreation39′6″ × 27′1064 sq.ft.
- Other21′9″ × 8′1″175 sq.ft.
- Utility room8′ × 19′151 sq.ft.
- Workshop22′3″ × 10′9″239 sq.ft.
- Bathroom13′11″ × 11′7″161 sq.ft.
- Other7′3″ × 11′5″82 sq.ft.
- Kitchen16′11″ × 27′8″467 sq.ft.
- Recreation39′6″ × 27′1064 sq.ft.
- Other21′9″ × 8′1″175 sq.ft.
- Utility room8′ × 19′151 sq.ft.
- Workshop22′3″ × 10′9″239 sq.ft.
Around this home
Listing details
Helpful tools
Your HOMEH agent
"I would see it this week."
Ask HOMEH about this home
Price, neighbourhood, monthly cost. Ask anything.
HOMEH Intelligent Agent is an AI, not a licensed representative. Check anything important with your agent.