
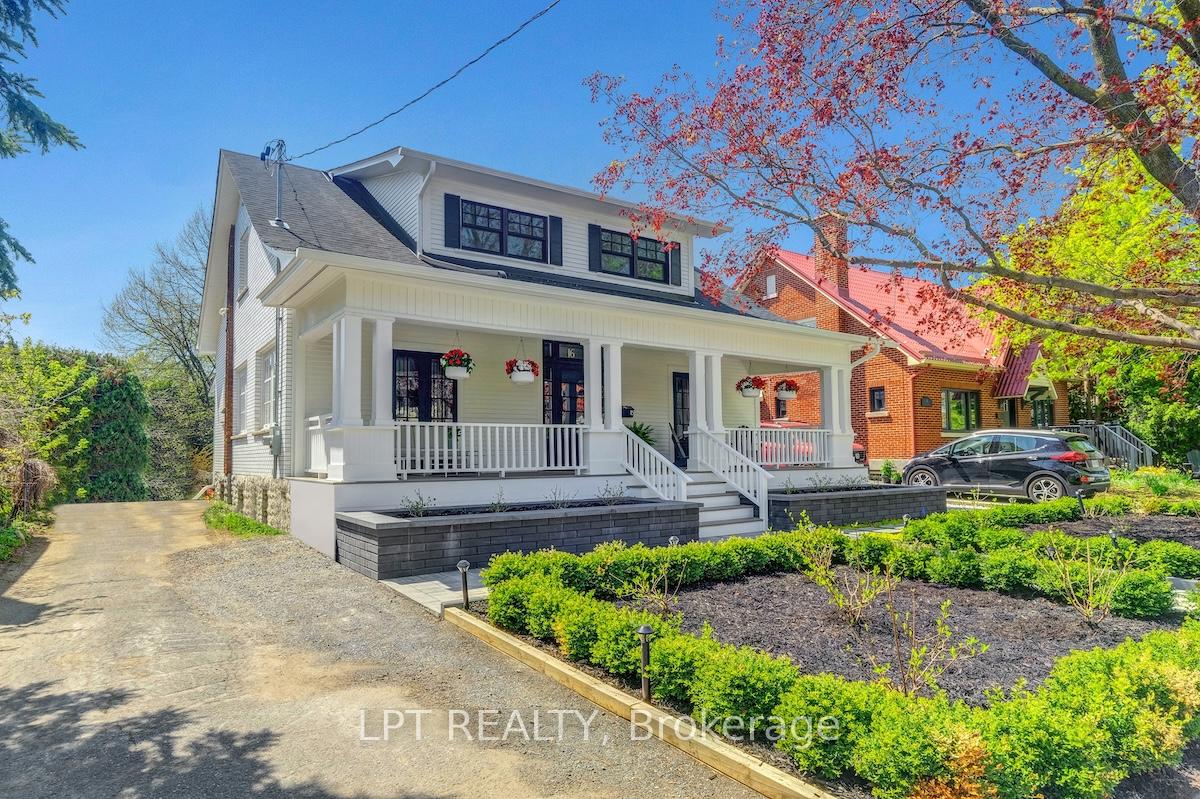
 See all 47 photos
Property history

This home has sold. It is no longer available.
Property not available for sale or for rent.
Ask about this home
A HOMEH agent will answer your questions about this home.Ask HOMEH
About this home
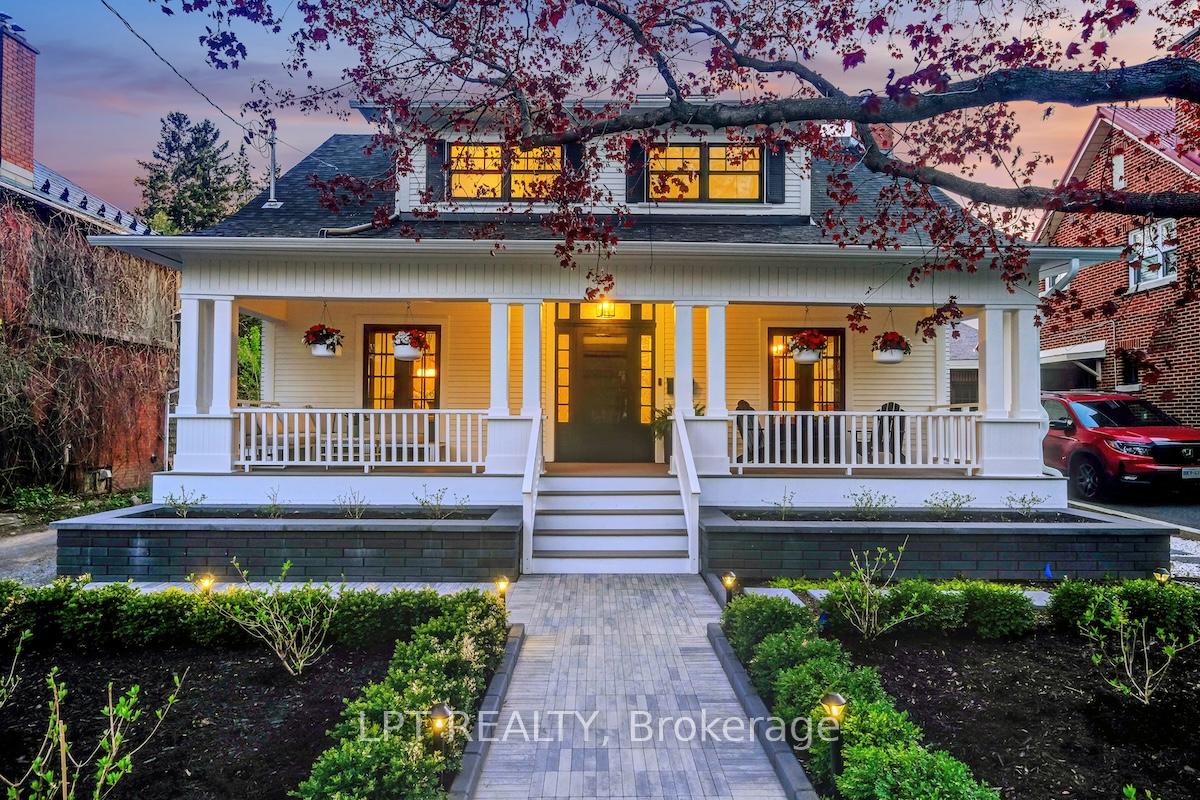
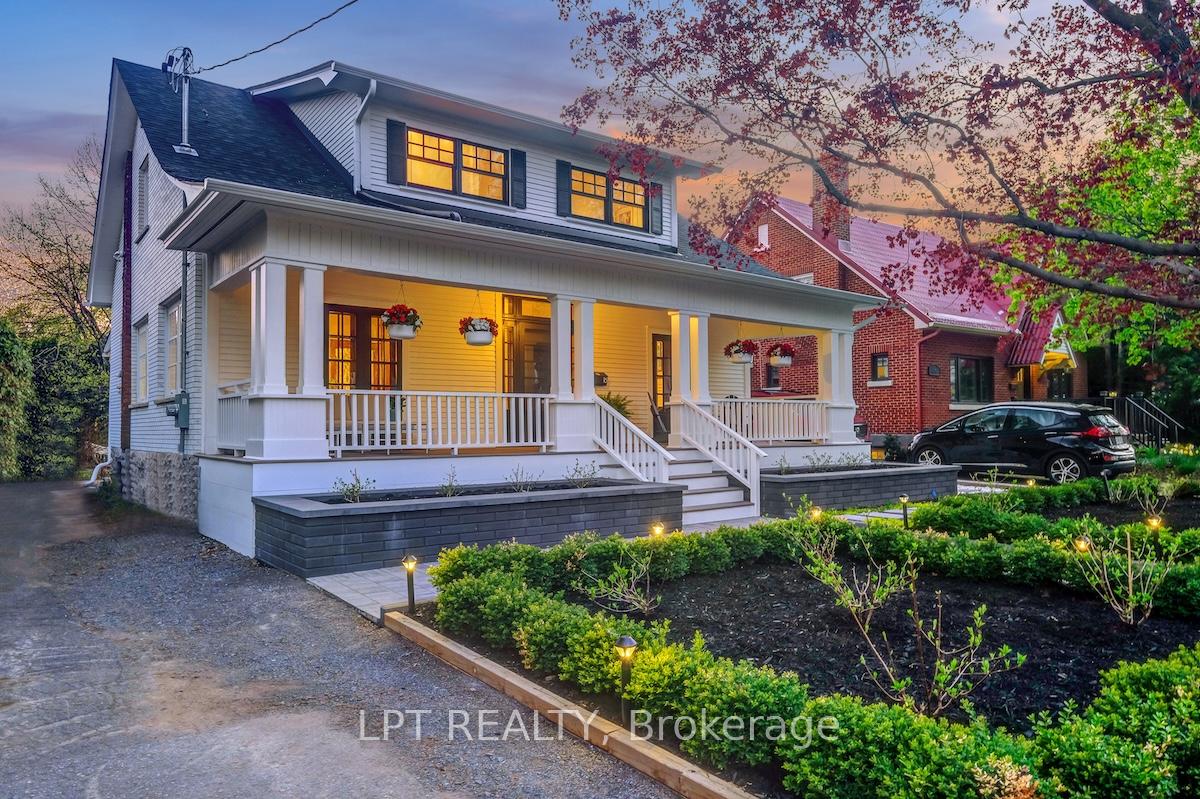
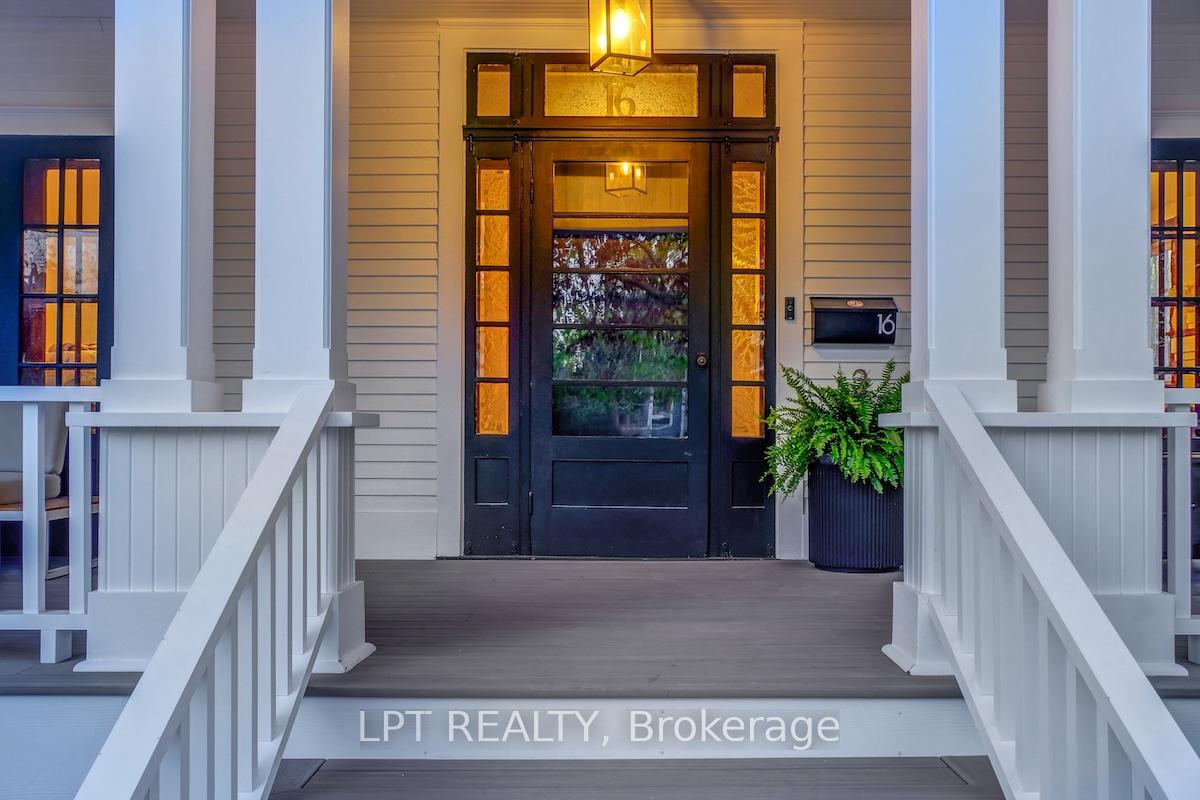
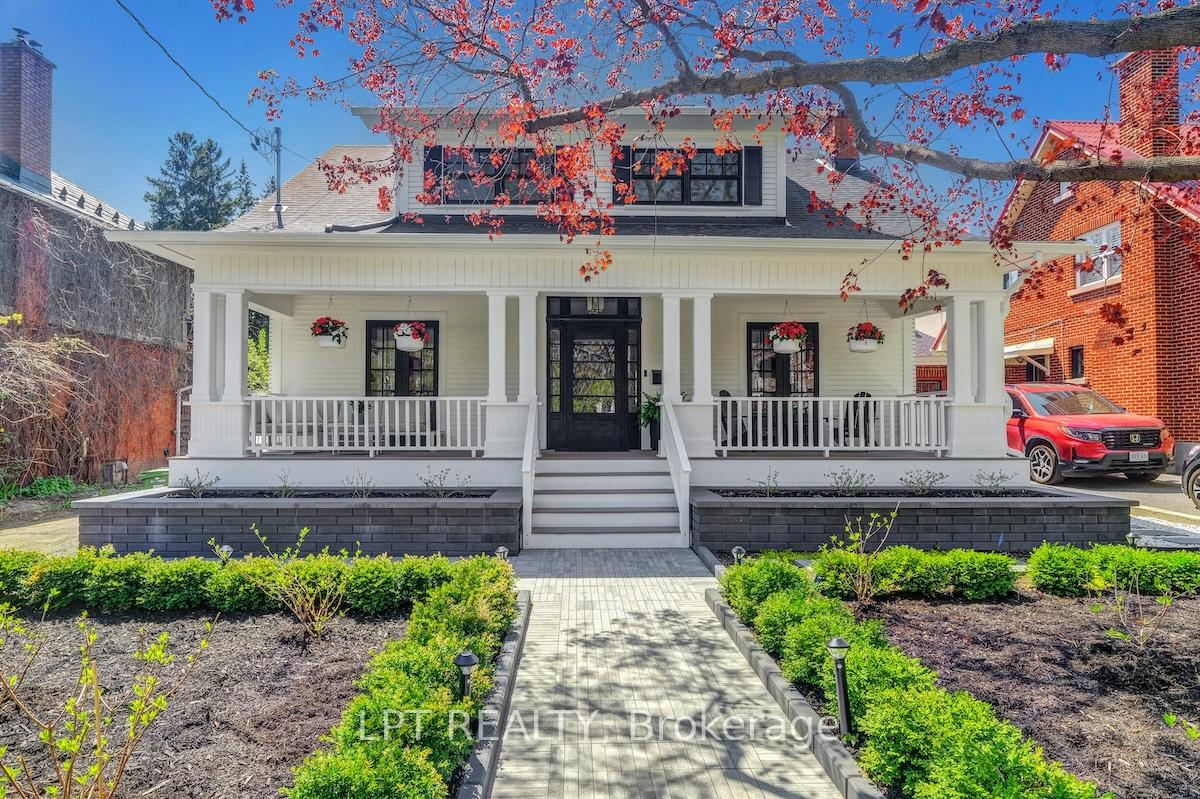
Welcome to 16 Julian Avenue located in the desirable Wellington Village. This showstopper turns heads with its immaculate curb appeal and flawless finishes inside and out! This exceptional 3-bedroom, 2.5-bathroom home has undergone a full transformation with over $850,000 in renovations, and premium upgrades (2022-2023) by award-winning Amsted Design & Build. Blending timeless charm with modern sophistication, this home offers a rare opportunity to own a truly turnkey property in the heart of "The Village". The second floor was thoughtfully redesigned to include a spa-like primary ensuite, a beautifully renovated main bathroom, three upgraded bedrooms and new windows. Every major system has been updated for long-term peace of mind including upgraded electrical and plumbing, new main water and sewer lines to the street, and a rebuild of the front foundation. Curb appeal is second to none, thanks to a fully rebuilt front porch and professionally designed landscaping. A true focal point of the home, the front porch offers an inviting space to relax and enjoy the surroundings. It's no wonder Wellington Village is one of Ottawa's most sought-after neighbourhoods, home to some of the city's top-rated schools, an eclectic mix of restaurants, and a wide variety of shops and services, all within easy walking distance. Just a short 10-minute walk to Tunney's Pasture and convenient transit access makes this location truly unbeatable. Possession flexible. 24 hours irrevocable on all offers.
Facts & features
Ask about this home
A HOMEH agent will answer your questions about this home.
Rooms
14 rooms · 3 bathrooms
- Living room12′6″ × 19′2″239 sq.ft.
- Kitchen12′6″ × 17′5″218 sq.ft.
- Dining room12′6″ × 12′7″157 sq.ft.
- Office10′2″ × 10′9″110 sq.ft.
- Solarium11′3″ × 8′4″94 sq.ft.
- Mud room6′11″ × 6′9″47 sq.ft.
- Foyer7′1″ × 12′7″89 sq.ft.
- Powder room9′4″ × 4′2″39 sq.ft.
- Primary bedroom19′9″ × 11′1″219 sq.ft.
- Bedroom 212′8″ × 11′3″142 sq.ft.
- Bedroom 312′8″ × 11′9″148 sq.ft.
- Laundry12′9″ × 7′2″91 sq.ft.
- Bathroom13′9″ × 5′1″70 sq.ft.
- Bathroom8′11″ × 9′1″81 sq.ft.
Around this home
Schools nearby
School rating, out of 10.
Listing details
Helpful tools
Your HOMEH agent
"I would see it this week."
Ask HOMEH about this home
Price, neighbourhood, monthly cost. Ask anything.
HOMEH Intelligent Agent is an AI, not a licensed representative. Check anything important with your agent.