
16 Lentini Way
Ottawa (Meadowlands/St. Claire Gardens)16 Lentini Way
Ottawa (Meadowlands/St. Claire Gardens)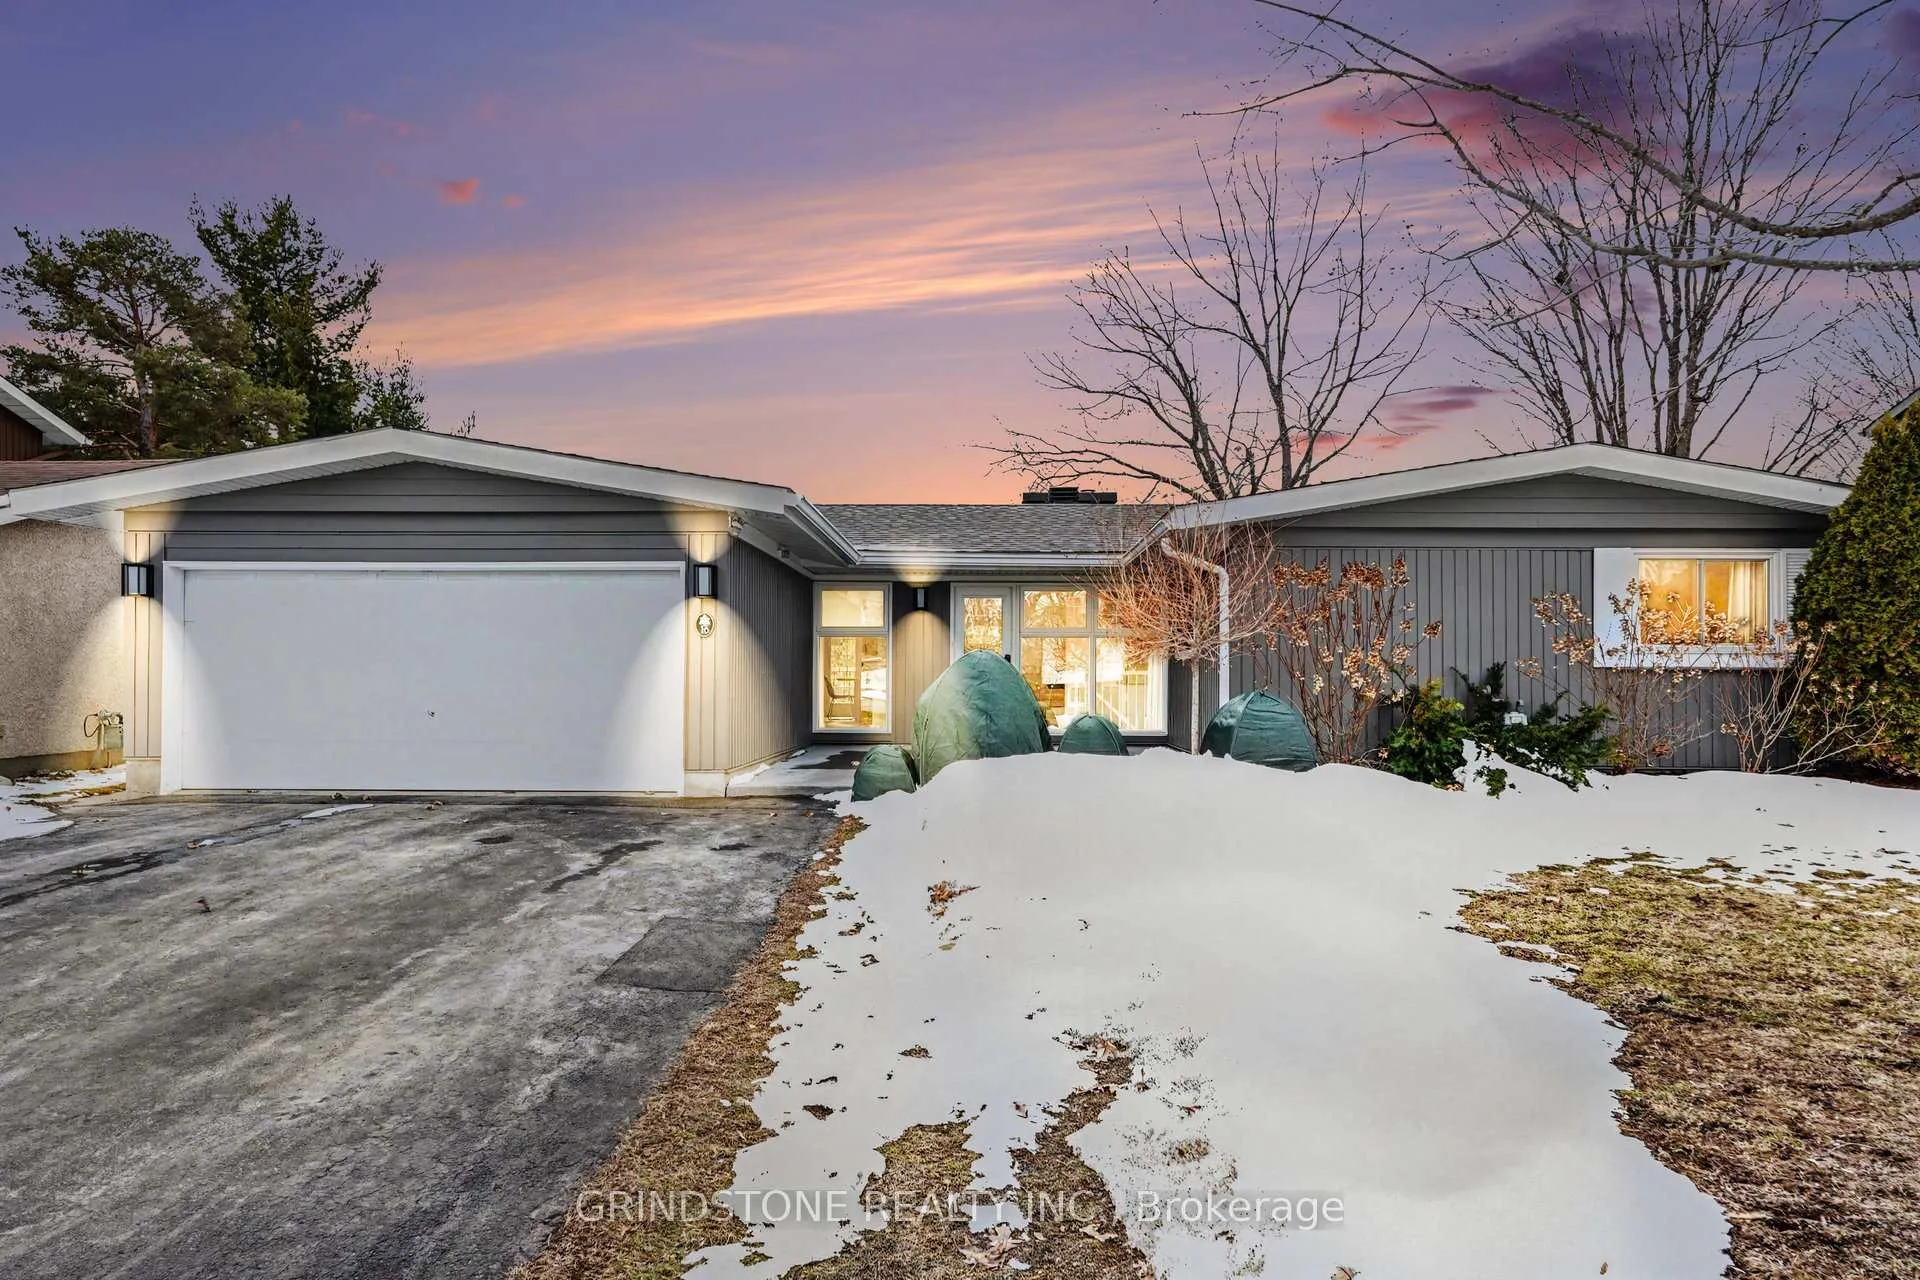

 See all 33 photos
Property history

This listing has ended. It is no longer available.
Property not available for sale or for rent.
Ask about this home
A HOMEH agent will answer your questions about this home.Ask HOMEH
About this home
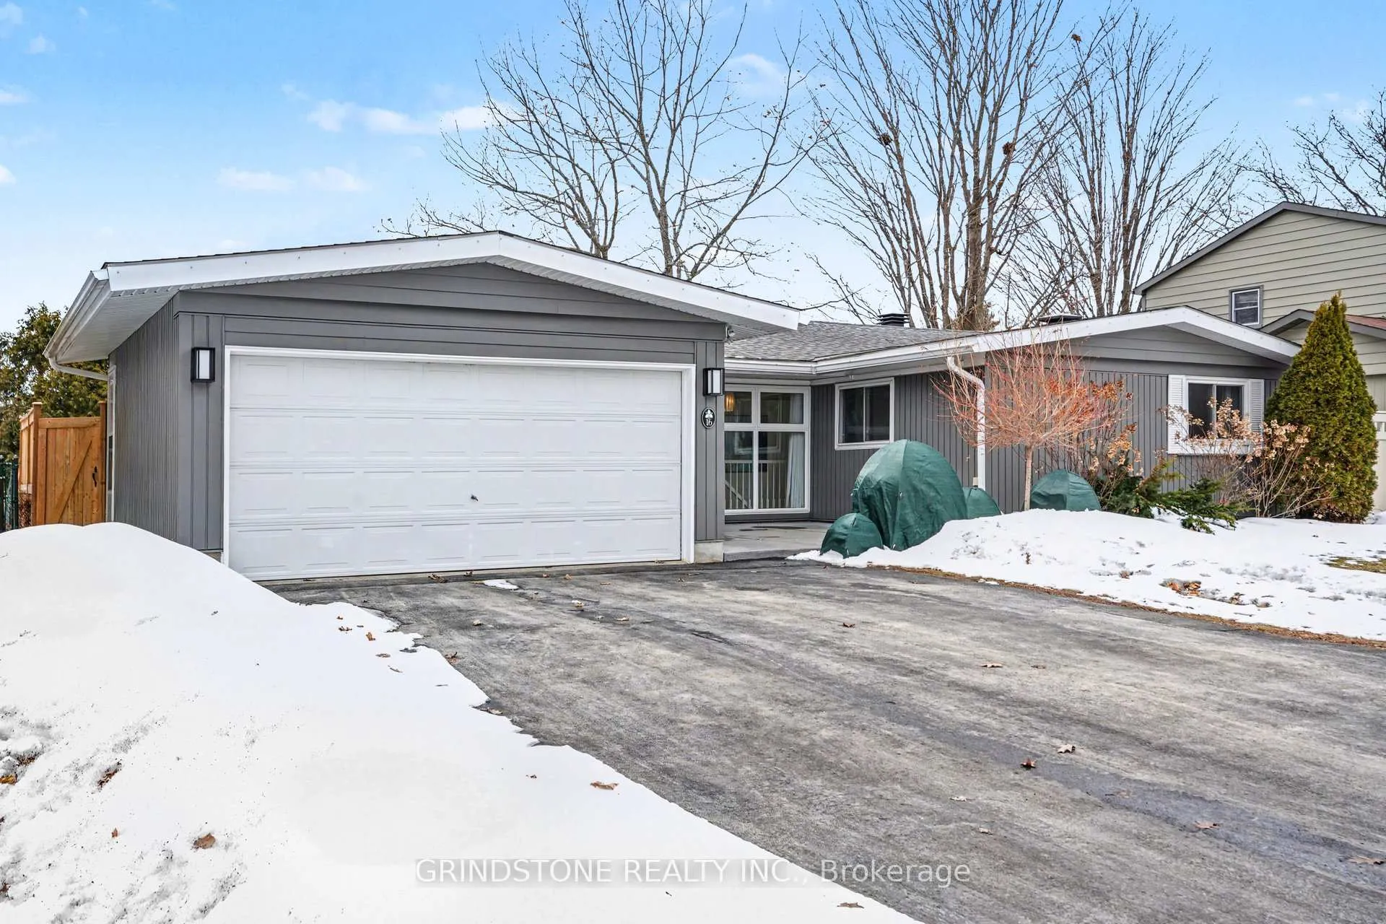
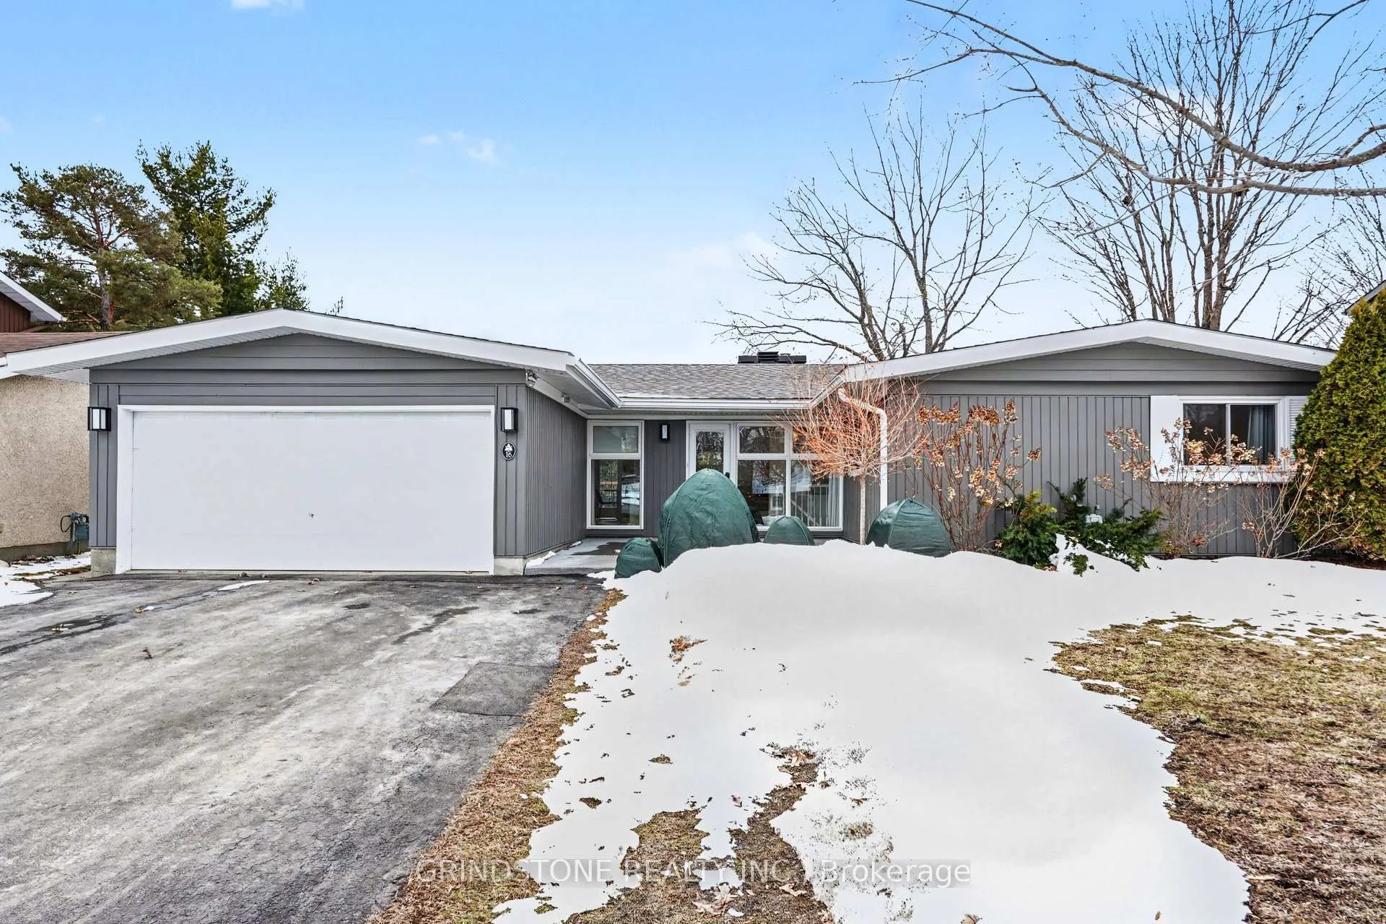
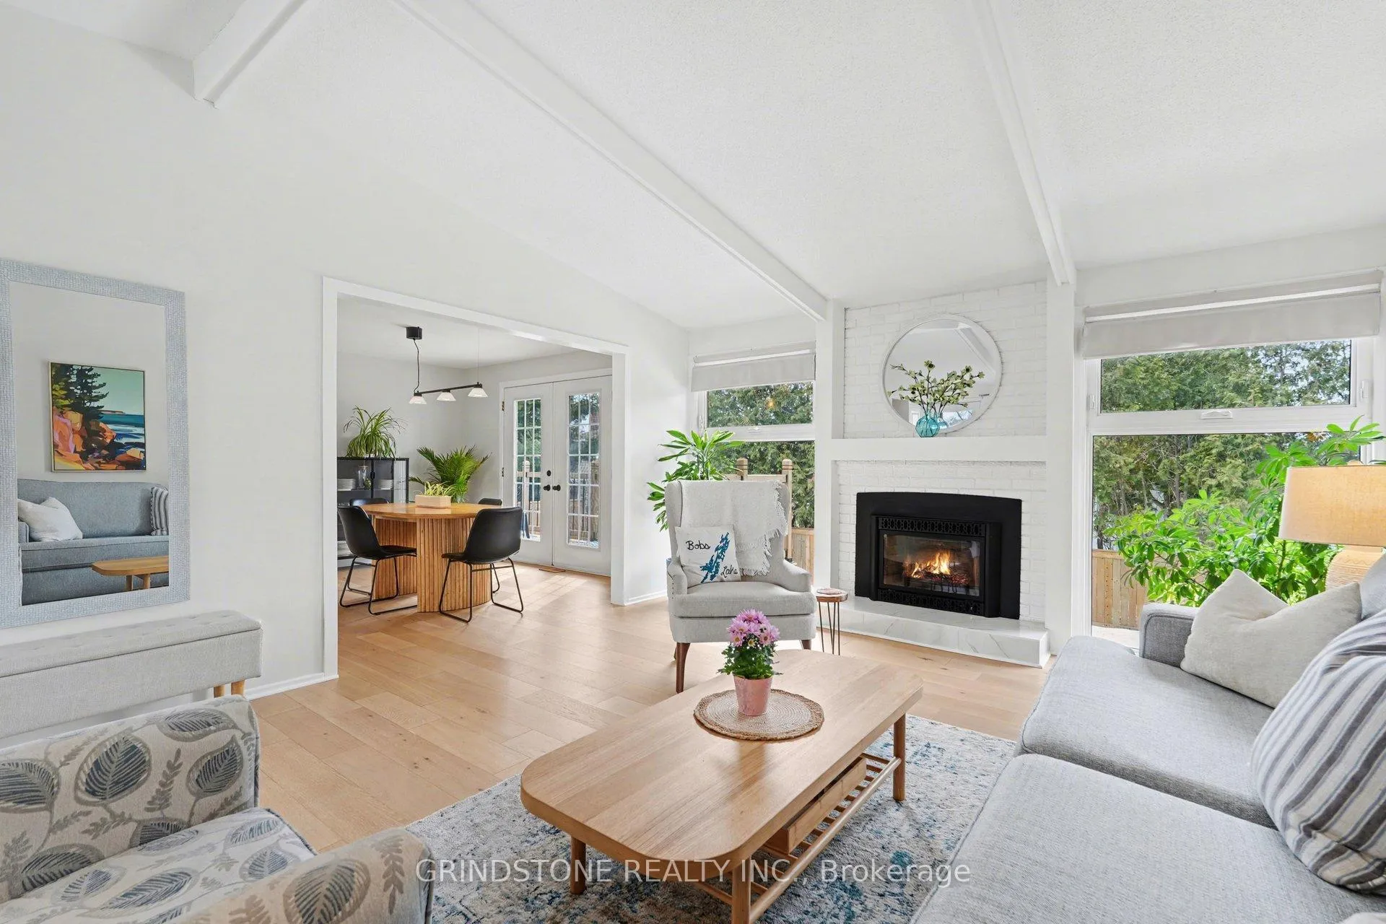
Welcome to this stunning bungalow in the highly sought-after Ryan Farm community, where style, space and functionality come together beautifully. Step into a bright, sun-filled living area featuring vaulted ceilings, wide-plank oak flooring, expansive windows and a cozy gas fireplace-perfect for relaxing or entertaining.The elegant oak flooring continues into the spacious kitchen and dining area, designed for gatherings. The kitchen shines with quartz countertops, stainless steel appliances, a large breakfast island, pantry and abundant cabinetry. A discreet powder room and convenient side door to the backyard complete the space. Patio doors from the dining area open to an expansive deck overlooking the private yard-ideal for summer evenings and BBQs.The main level offers four generously sized bedrooms, providing flexibility for families or home office needs. The primary suite features a walk-in closet and a beautifully updated 3-piece ensuite.The fully finished lower level expands the living space with a large recreation room featuring durable luxury vinyl flooring and a dedicated laundry room. A separate lower-level suite offers excellent potential for in-laws or young adults, complete with a spacious bedroom/living area with egress window, kitchenette (sink, fridge and microwave) and a 3-piece bathroom.Additional highlights include a two-car garage with inside access and numerous upgrades throughout. Ideally located close to shopping, Algonquin College, transit, highways and everyday amenities.24-hour irrevocable on all offers.Updates include: Kitchen (2025), Ensuite Bath (2025), Upgraded Insulation (2025), Main Bath (2024), Basement (2023), Deck/Patio & Fence (2023), Appliances (2023), Roof (2019) and more.
Facts & features
Ask about this home
A HOMEH agent will answer your questions about this home.
Rooms
15 rooms · 4 bathrooms
- Primary bedroom14′8″ × 11′10″174 sq.ft.
- Bathroom6′3″ × 5′1″32 sq.ft.
- Bedroom 212′ × 9′3″112 sq.ft.
- Kitchen19′9″ × 15′5″305 sq.ft.
- Living room16′4″ × 13′11″226 sq.ft.
- Powder room7′6″ × 3′2″24 sq.ft.
- Dining room8′ × 11′7″93 sq.ft.
- Bedroom 311′10″ × 9′1″107 sq.ft.
- Bathroom9′5″ × 5′1″48 sq.ft.
- Bedroom 411′1″ × 8′7″95 sq.ft.
- Bedroom 523′2″ × 21′9″505 sq.ft.
- Laundry16′3″ × 12′8″205 sq.ft.
- Bathroom11′11″ × 5′1″60 sq.ft.
- Kitchen12′3″ × 10′4″126 sq.ft.
- Recreation35′11″ × 12′2″438 sq.ft.
Around this home
Listing details
Helpful tools
Your HOMEH agent
"Priced 9% over our estimate. I would see it this week."
Ask HOMEH about this home
Price, neighbourhood, monthly cost. Ask anything.
HOMEH Intelligent Agent is an AI, not a licensed representative. Check anything important with your agent.