
16 Morenz Terrace
Ottawa (Kanata - Kanata Lakes/Heritage Hills)16 Morenz Terrace
Ottawa (Kanata - Kanata Lakes/Heritage Hills)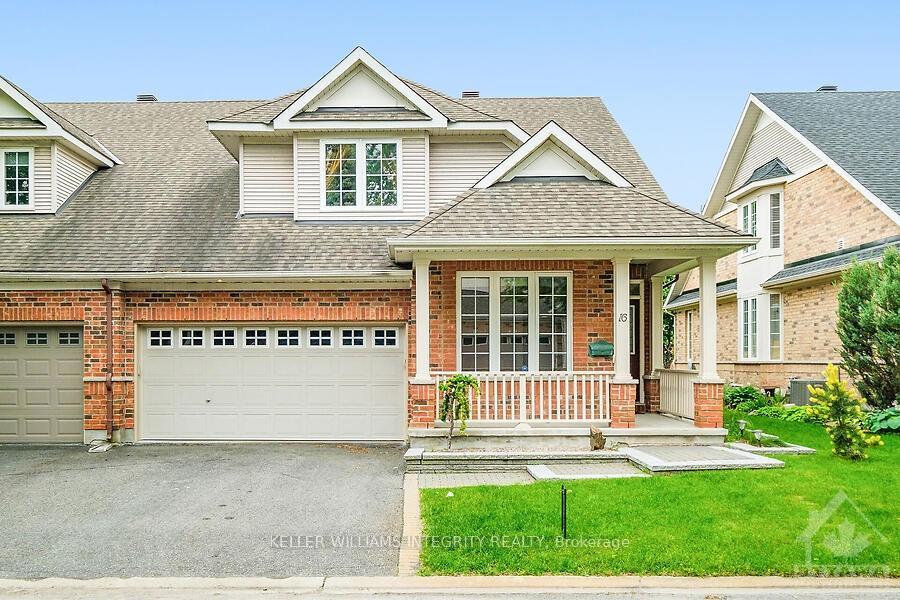
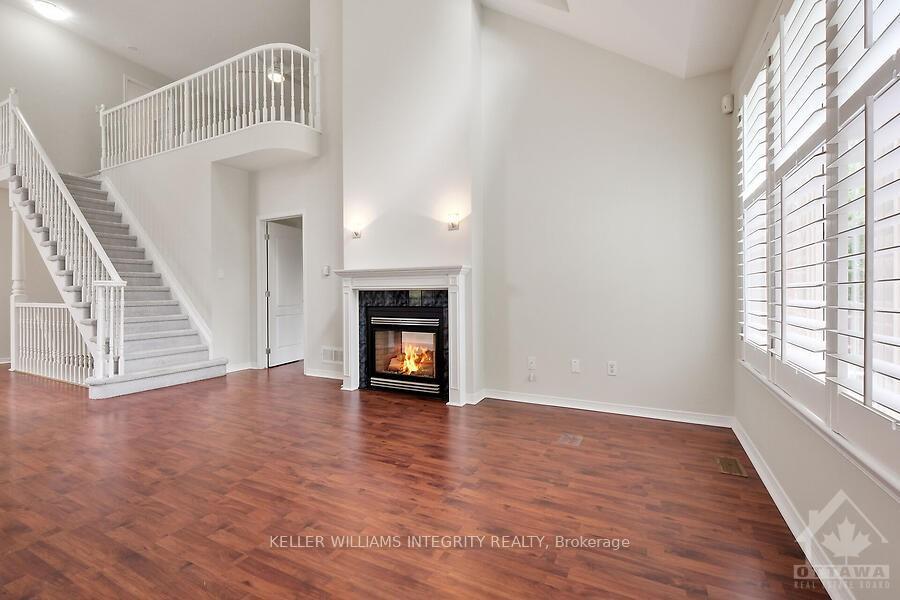 See all 27 photos
Property history

This listing has ended. It is no longer available.
Property not available for sale or for rent.
Ask about this home
A HOMEH agent will answer your questions about this home.Ask HOMEH
About this home
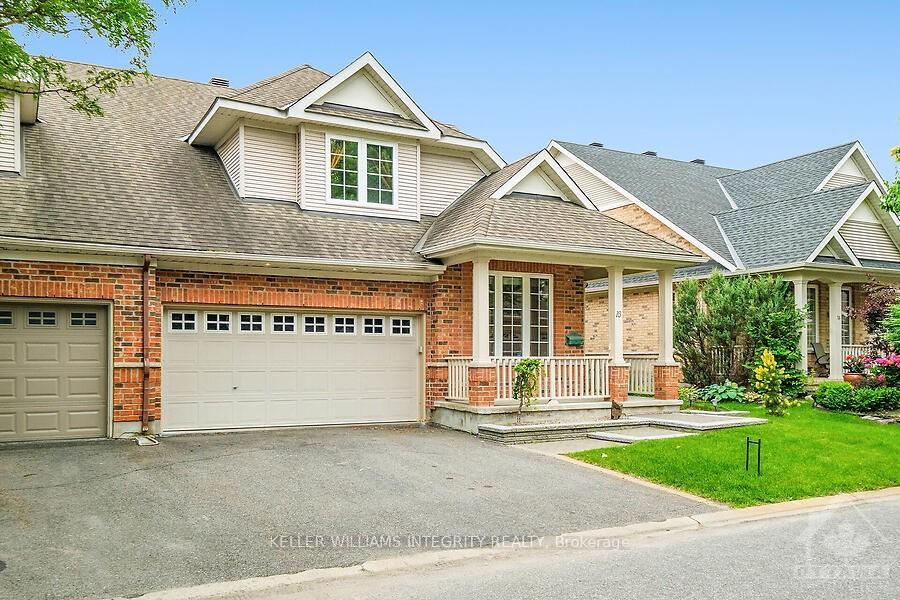
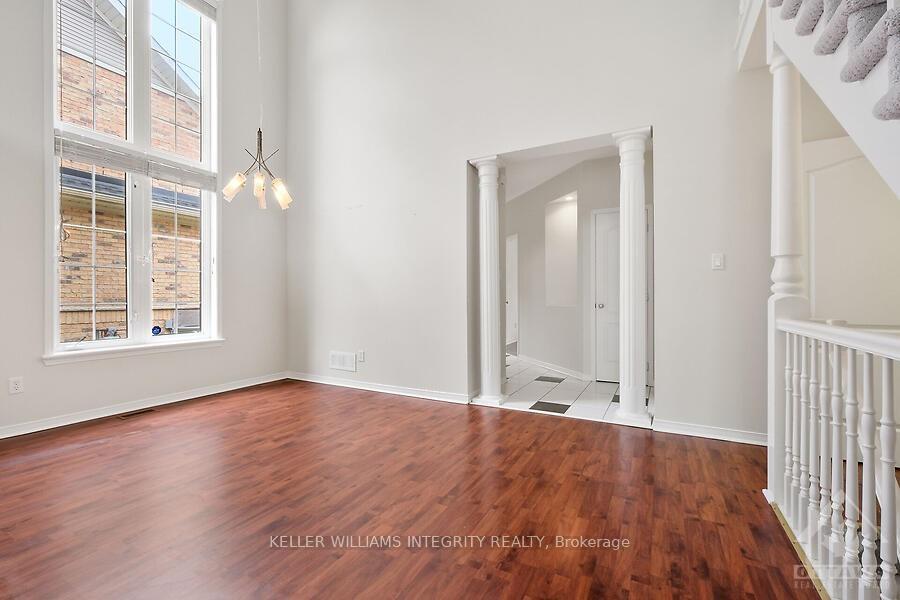
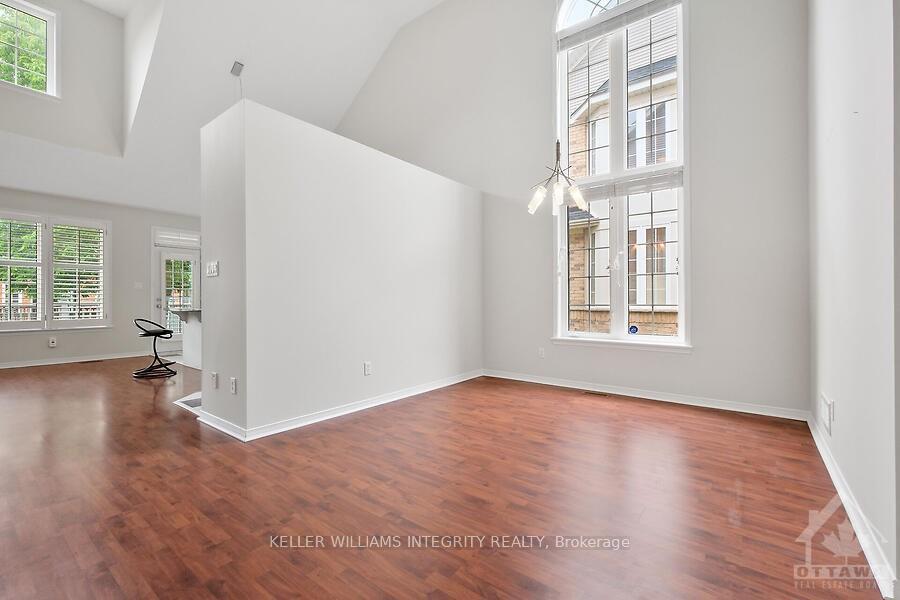
Flooring: Tile, Rarely offered adult lifestyle bungalow w/loft. This 2+1 bdrm home is in the highly sought-after community of Country Club Estates. Main level offers an inviting entry, lofting ceilings, open concept living/dining room, spacious eat-in kitchen w/granite counters and cozy 2 sided fireplace. Large primary bedroom features a gas fireplace, walk-in closet & ensuite w/soaker tub. Well sized loft bedroom + full second ensuite and second walk-in closet. Finished lower level has large family room, a bedroom and lots of storage. Outside enjoy the private, quiet rear yard with large composite deck. Coming off the 2 car garage is a convenient mudroom with main fl laundry., Flooring: Laminate, Flooring: Carpet Wall To Wall
Facts & features
Ask about this home
A HOMEH agent will answer your questions about this home.
Rooms
60 rooms · 3 bathrooms
- Living room12′6″ × 18′6″231 sq.ft.
- Dining room15′6″ × 11′170 sq.ft.
- Kitchen8′ × 11′88 sq.ft.
- Dining room8′ × 8′64 sq.ft.
- Primary bedroom11′ × 16′176 sq.ft.
- Den10′ × 11′110 sq.ft.
- Living room12′6″ × 18′6″231 sq.ft.
- Dining room15′6″ × 11′170 sq.ft.
- Kitchen8′ × 11′88 sq.ft.
- Dining room8′ × 8′64 sq.ft.
- Primary bedroom11′ × 16′176 sq.ft.
- Bathroom—
- Den10′ × 11′110 sq.ft.
- Living room12′6″ × 18′6″231 sq.ft.
- Dining room15′6″ × 11′170 sq.ft.
- Kitchen8′ × 11′88 sq.ft.
- Dining room8′ × 8′64 sq.ft.
- Primary bedroom11′ × 16′176 sq.ft.
- Bathroom—
- Den10′ × 11′110 sq.ft.
- Living room12′6″ × 18′6″231 sq.ft.
- Dining room15′6″ × 11′170 sq.ft.
- Kitchen8′ × 11′88 sq.ft.
- Dining room8′ × 8′64 sq.ft.
- Primary bedroom11′ × 16′176 sq.ft.
- Bathroom—
- Den10′ × 11′110 sq.ft.
- Living room12′6″ × 18′6″231 sq.ft.
- Dining room15′6″ × 11′170 sq.ft.
- Kitchen8′ × 11′88 sq.ft.
- Dining room8′ × 8′64 sq.ft.
- Primary bedroom11′ × 16′176 sq.ft.
- Bathroom—
- Den10′ × 11′110 sq.ft.
- Bathroom5′11″ × 11′2″66 sq.ft.
- Loft15′10″ × 15′11″252 sq.ft.
- Bedroom13′4″ × 16′11″225 sq.ft.
- Loft15′10″ × 15′11″252 sq.ft.
- Bedroom13′4″ × 16′11″225 sq.ft.
- Bathroom—
- Loft15′10″ × 15′11″252 sq.ft.
- Bedroom13′4″ × 16′11″225 sq.ft.
- Bathroom—
- Loft15′10″ × 15′11″252 sq.ft.
- Bedroom13′4″ × 16′11″225 sq.ft.
- Bathroom—
- Loft15′10″ × 15′11″252 sq.ft.
- Bedroom13′4″ × 16′11″225 sq.ft.
- Bathroom—
- Bathroom5′11″ × 11′4″67 sq.ft.
- Bedroom15′ × 14′210 sq.ft.
- Family room30′ × 15′450 sq.ft.
- Bedroom15′ × 14′210 sq.ft.
- Family room30′ × 15′450 sq.ft.
- Bedroom15′ × 14′210 sq.ft.
- Family room30′ × 15′450 sq.ft.
- Bedroom15′ × 14′210 sq.ft.
- Family room30′ × 15′450 sq.ft.
- Bedroom15′ × 14′210 sq.ft.
- Family room30′ × 15′450 sq.ft.
Around this home
Schools nearby
School rating, out of 10.
Listing details
Helpful tools
Your HOMEH agent
"I would see it this week."
Ask HOMEH about this home
Price, neighbourhood, monthly cost. Ask anything.
HOMEH Intelligent Agent is an AI, not a licensed representative. Check anything important with your agent.