
 See all 49 photos
Property history

This listing has ended. It is no longer available.
Property not available for sale or for rent.
Ask about this home
A HOMEH agent will answer your questions about this home.Ask HOMEH
About this home
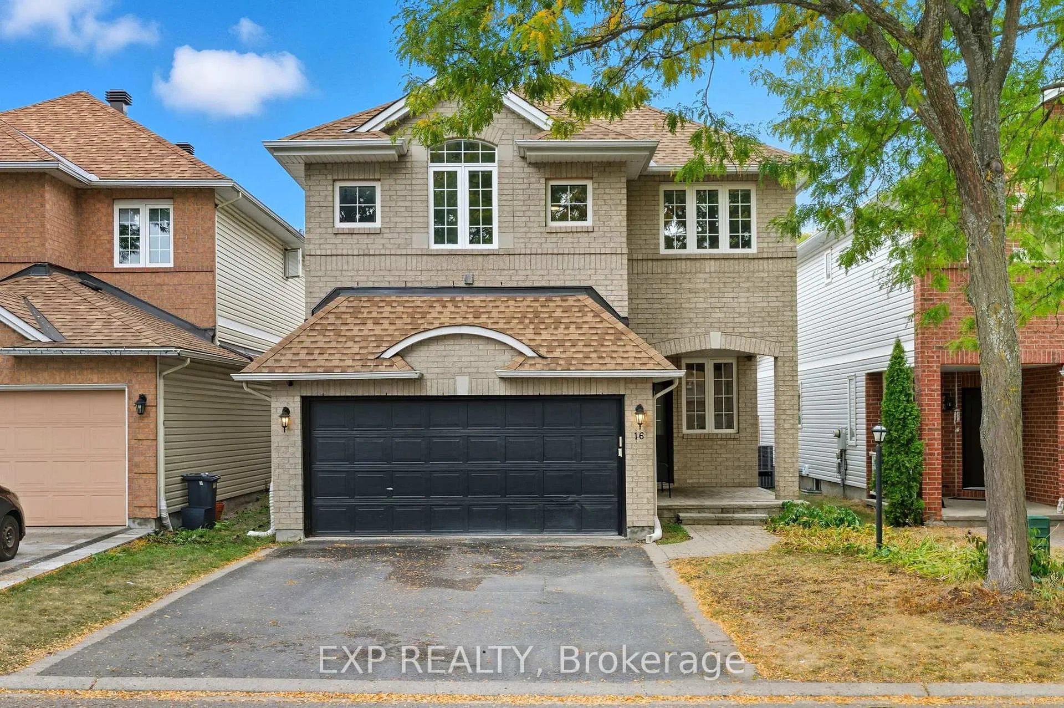
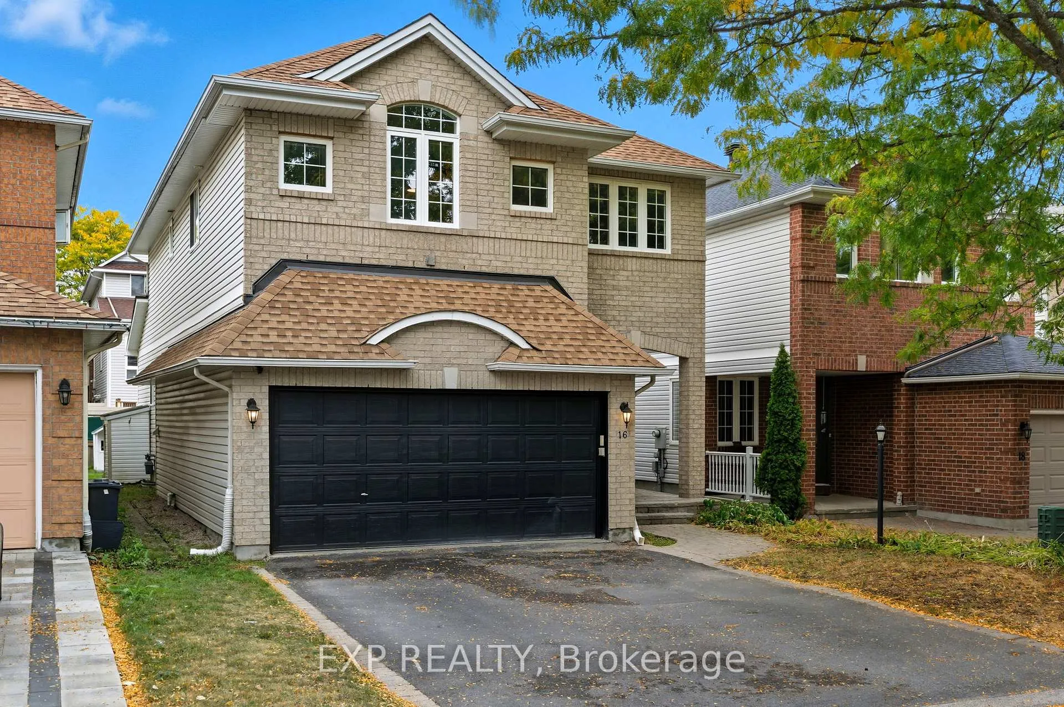
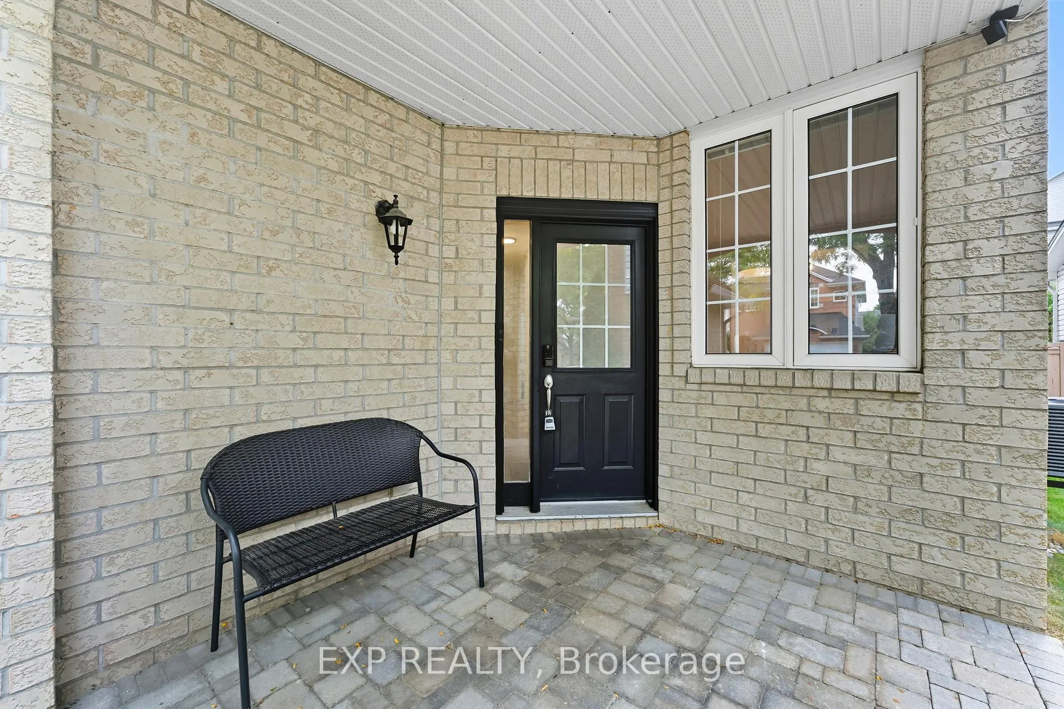
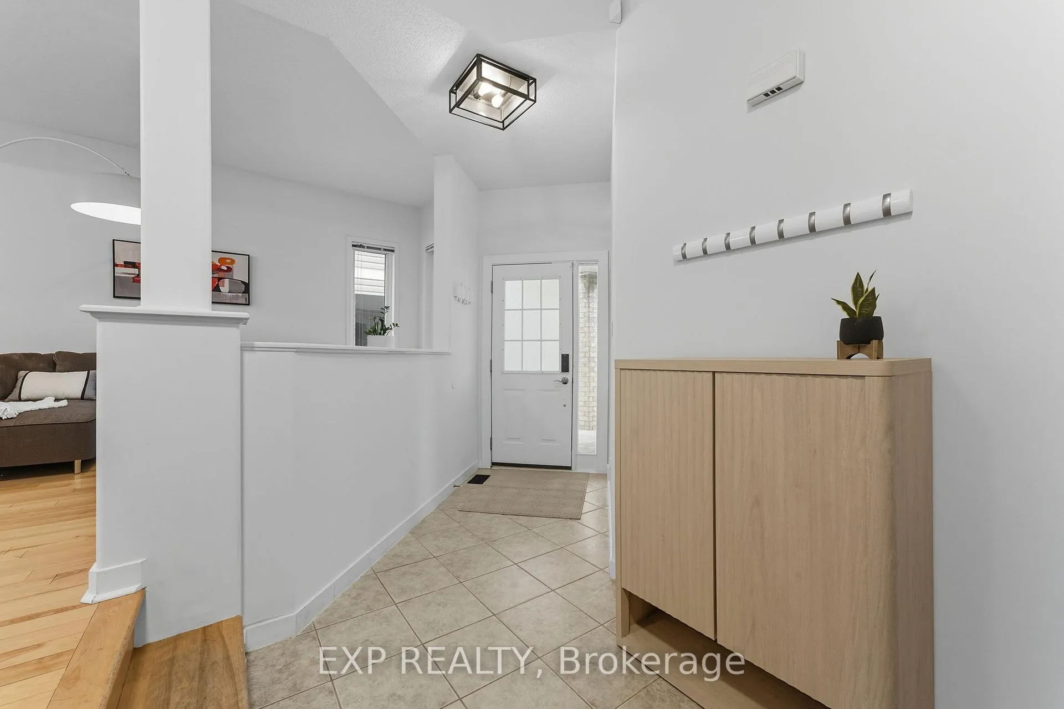
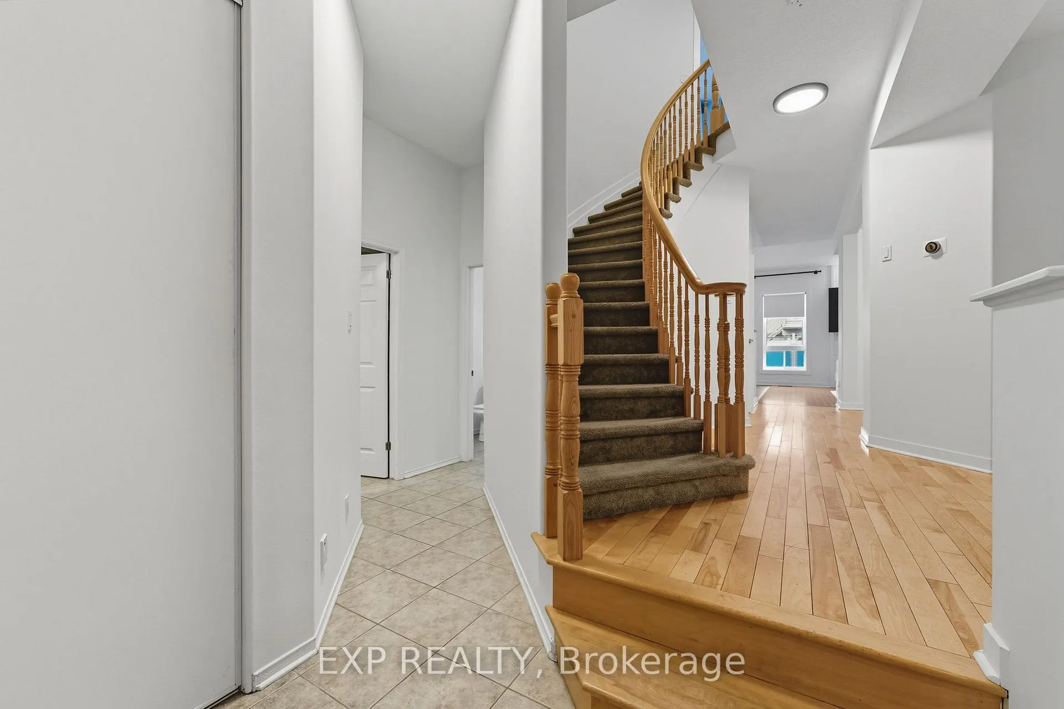
Centrally located in Barrhaven, this single-family home with double car garage offers a spacious layout and functional design for family living. The main level features hardwood floors throughout, with a formal living and dining room ideal for entertaining. At the back of the home, the open-concept kitchen and family room are filled with natural light. The kitchen includes stainless steel appliances, ample counter space, generous storage, a large island, and a breakfast nook overlooking the backyard. A mudroom with laundry, and a powder room complete the main level. Upstairs, the massive primary bedroom offers a true walk-in closet, private sitting area, and a 5-piece ensuite. Three additional sizeable bedrooms and a full bathroom provide plenty of space for the family. The fully finished basement extends the living space with a large recreation room with lighting throughout, a 3-piece bathroom, and abundant storage. Outside, the backyard features a deck, gazebo and plenty of space for gatherings and outdoor enjoyment. Driveway offering parking for 4 additional vehicles. Located in the Longfields community, this home is walking distance to Starbucks, Farm Boy, schools, parks, a pharmacy, a medical centre, restaurants and Barrhaven Town Centre. Just a short drive brings you to Costco, Fallowfield Station, and Highway 416, making shopping, transit, and commuting exceptionally convenient.
Facts & features
Ask about this home
A HOMEH agent will answer your questions about this home.
Rooms
15 rooms · 4 bathrooms
- Living room15′9″ × 15′236 sq.ft.
- Dining room11′9″ × 11′5″134 sq.ft.
- Family room12′11″ × 15′7″201 sq.ft.
- Kitchen21′3″ × 10′2″216 sq.ft.
- Bathroom6′9″ × 5′2″35 sq.ft.
- Laundry12′6″ × 6′75 sq.ft.
- Primary bedroom21′3″ × 25′9″547 sq.ft.
- Primary bedroom7′5″ × 10′4″77 sq.ft.
- Primary bedroom10′5″ × 9′9″101 sq.ft.
- Bedroom 212′2″ × 10′4″126 sq.ft.
- Bedroom 311′9″ × 10′3″121 sq.ft.
- Bedroom 410′10″ × 10′1″109 sq.ft.
- Bathroom12′ × 7′1″85 sq.ft.
- Recreation31′4″ × 25′9″805 sq.ft.
- Bathroom8′10″ × 6′10″60 sq.ft.
Around this home
Listing details
Helpful tools
Your HOMEH agent
"I would see it this week."
Ask HOMEH about this home
Price, neighbourhood, monthly cost. Ask anything.
HOMEH Intelligent Agent is an AI, not a licensed representative. Check anything important with your agent.