
 See all 37 photos
Property history

This listing has ended. It is no longer available.
Property not available for sale or for rent.
Ask about this home
A HOMEH agent will answer your questions about this home.Ask HOMEH
About this home
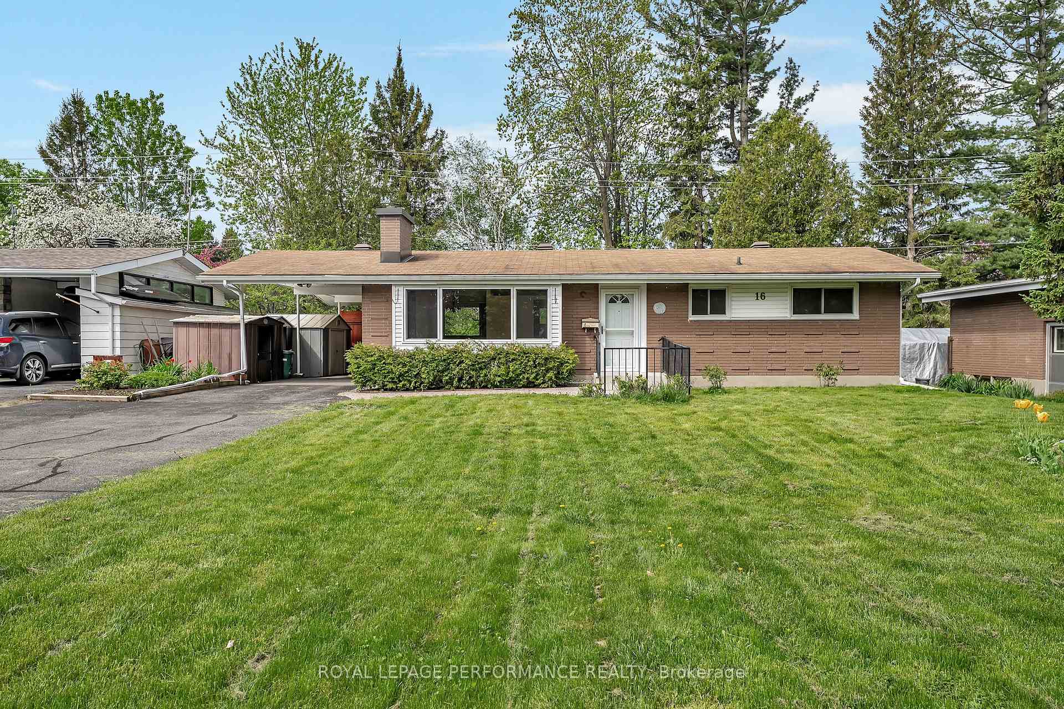
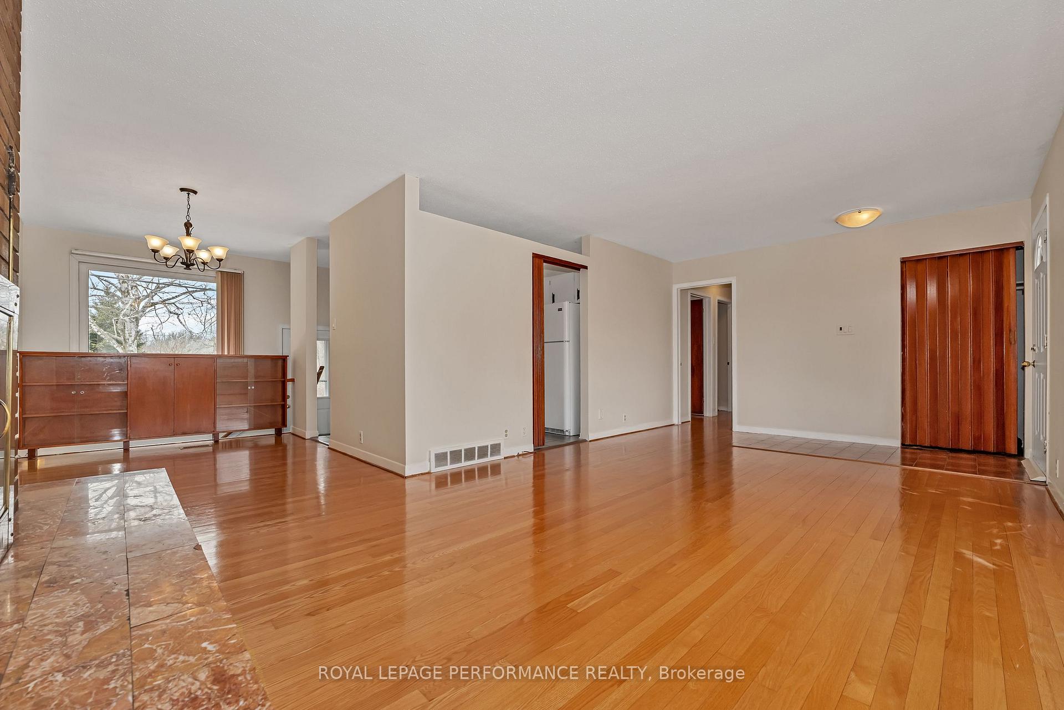
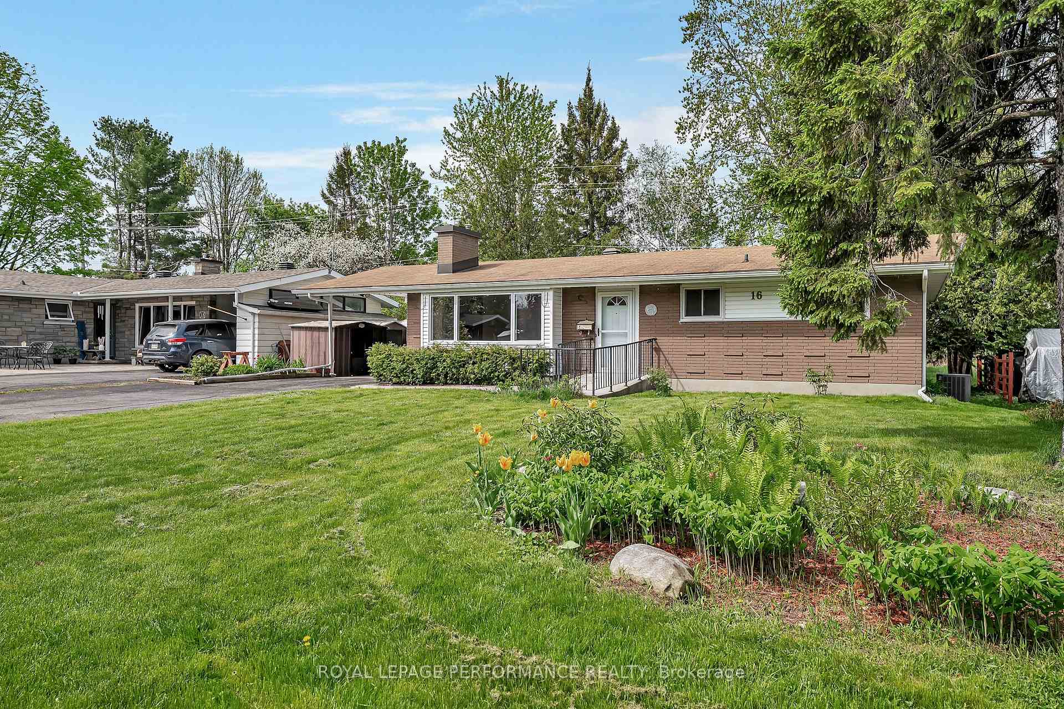
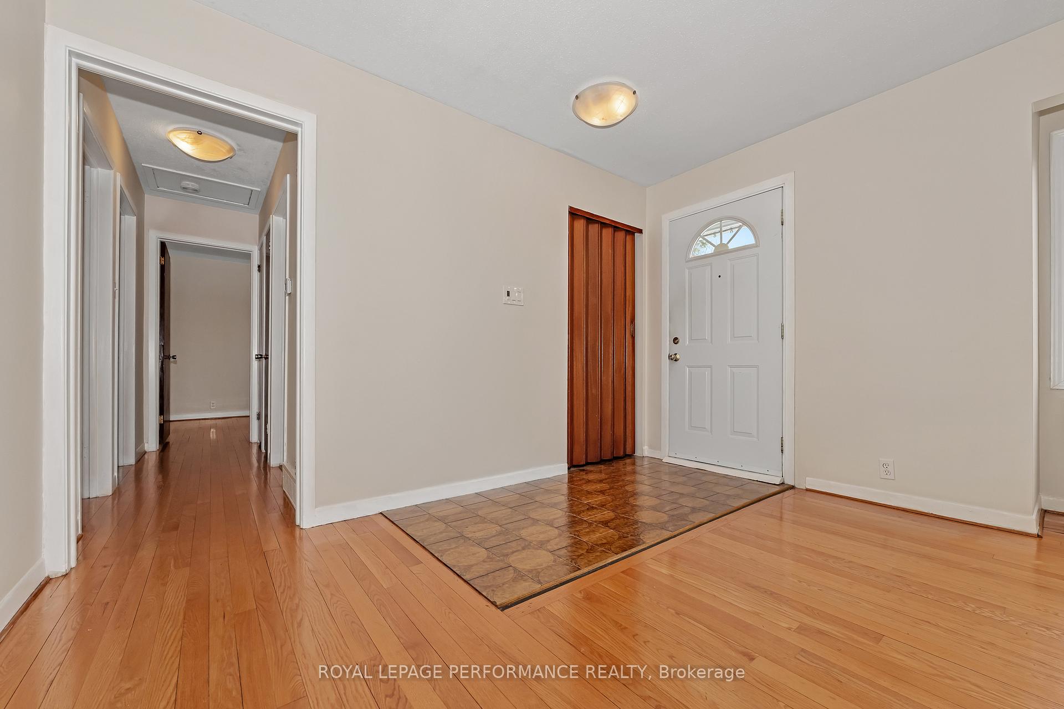
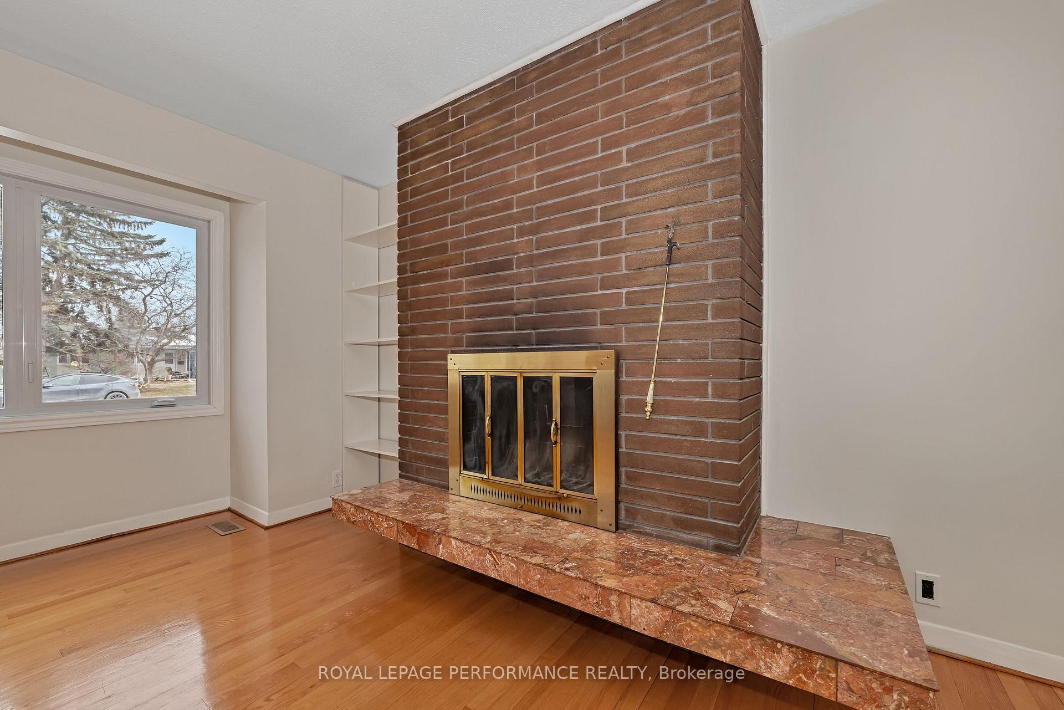
BACKING ONTO NCC land! Be the next to own this Crystal Beach gem! Meticulously maintained 3-bedroom, 1 1/2-bath bungalow with convenient carport nestled in one of Ottawa's most desirable neighbourhood. With no rear neighbours, the home offers unobstructed views where you can enjoy parkland & wildlife at its best. This home is centrally located: steps to the NCC trail to DND headquarters, walking distance to Andrew Haydon Park, Dick Bell Park, Nepean Sailing Club, bike paths and so much more. Excellent transit steps away, including the future O-Train Line 3 Moodie Station. Located on a peaceful & mature tree-lined street on a spacious 67'x100' lot. Inside, the home exudes warmth and character with pristine oak hardwood floors throughout most of the main level. The expansive living room with a cozy wood burning fireplace boasts a new picture window, bathing the space in abundant natural light. Your eat-in kitchen is complete w/ample cabinet and counter space and provides access to the formal dining room. 3 generously sized bedrooms, all with ample closet space, an updated main bathroom with heated flooring, a linen closet & broom closet complete the main level. The lower level of the home offers great space and is complete with a recreation room w/gas fireplace and bar area, a 2-piece bathroom, laundry room & large utility room with storage space. The door to the backyard also offers a direct access to the basement offering the possibility of creating an in-law suite or basement apartment. The west-exposed, serene yard lined w/mature trees and no rear neighbours offers the perfect space for relaxation or for entertaining. Living room window (Dec 2020), Trane High Efficiency furnace (Dec 2022), AC (2009), Vibration-resistant Whirlpool front-load Washer & Dryer (2024) and Oven (2021), Kohler one-piece toilet in main bath (2025), Moen pull down kitchen faucet in spot resistant stainless steel (2025), Attic insulation to R60 (2020). Some pictures are virtually staged.
Facts & features
Ask about this home
A HOMEH agent will answer your questions about this home.
Rooms
12 rooms · 2 bathrooms
- Foyer7′3″ × 3′9″27 sq.ft.
- Living room17′10″ × 13′7″243 sq.ft.
- Dining room9′4″ × 7′9″72 sq.ft.
- Kitchen12′9″ × 9′10″126 sq.ft.
- Primary bedroom13′10″ × 10′2″141 sq.ft.
- Bedroom12′11″ × 8′3″106 sq.ft.
- Bedroom11′11″ × 8′7″102 sq.ft.
- Bathroom8′4″ × 6′7″55 sq.ft.
- Recreation24′6″ × 19′466 sq.ft.
- Laundry8′4″ × 7′2″60 sq.ft.
- Utility room20′1″ × 12′5″250 sq.ft.
- Bathroom7′3″ × 4′29 sq.ft.
Around this home
Listing details
Helpful tools
Your HOMEH agent
"I would see it this week."
Ask HOMEH about this home
Price, neighbourhood, monthly cost. Ask anything.
HOMEH Intelligent Agent is an AI, not a licensed representative. Check anything important with your agent.