
16 Sweetbay Circle
Ottawa (Stittsville, North)16 Sweetbay Circle
Ottawa (Stittsville, North)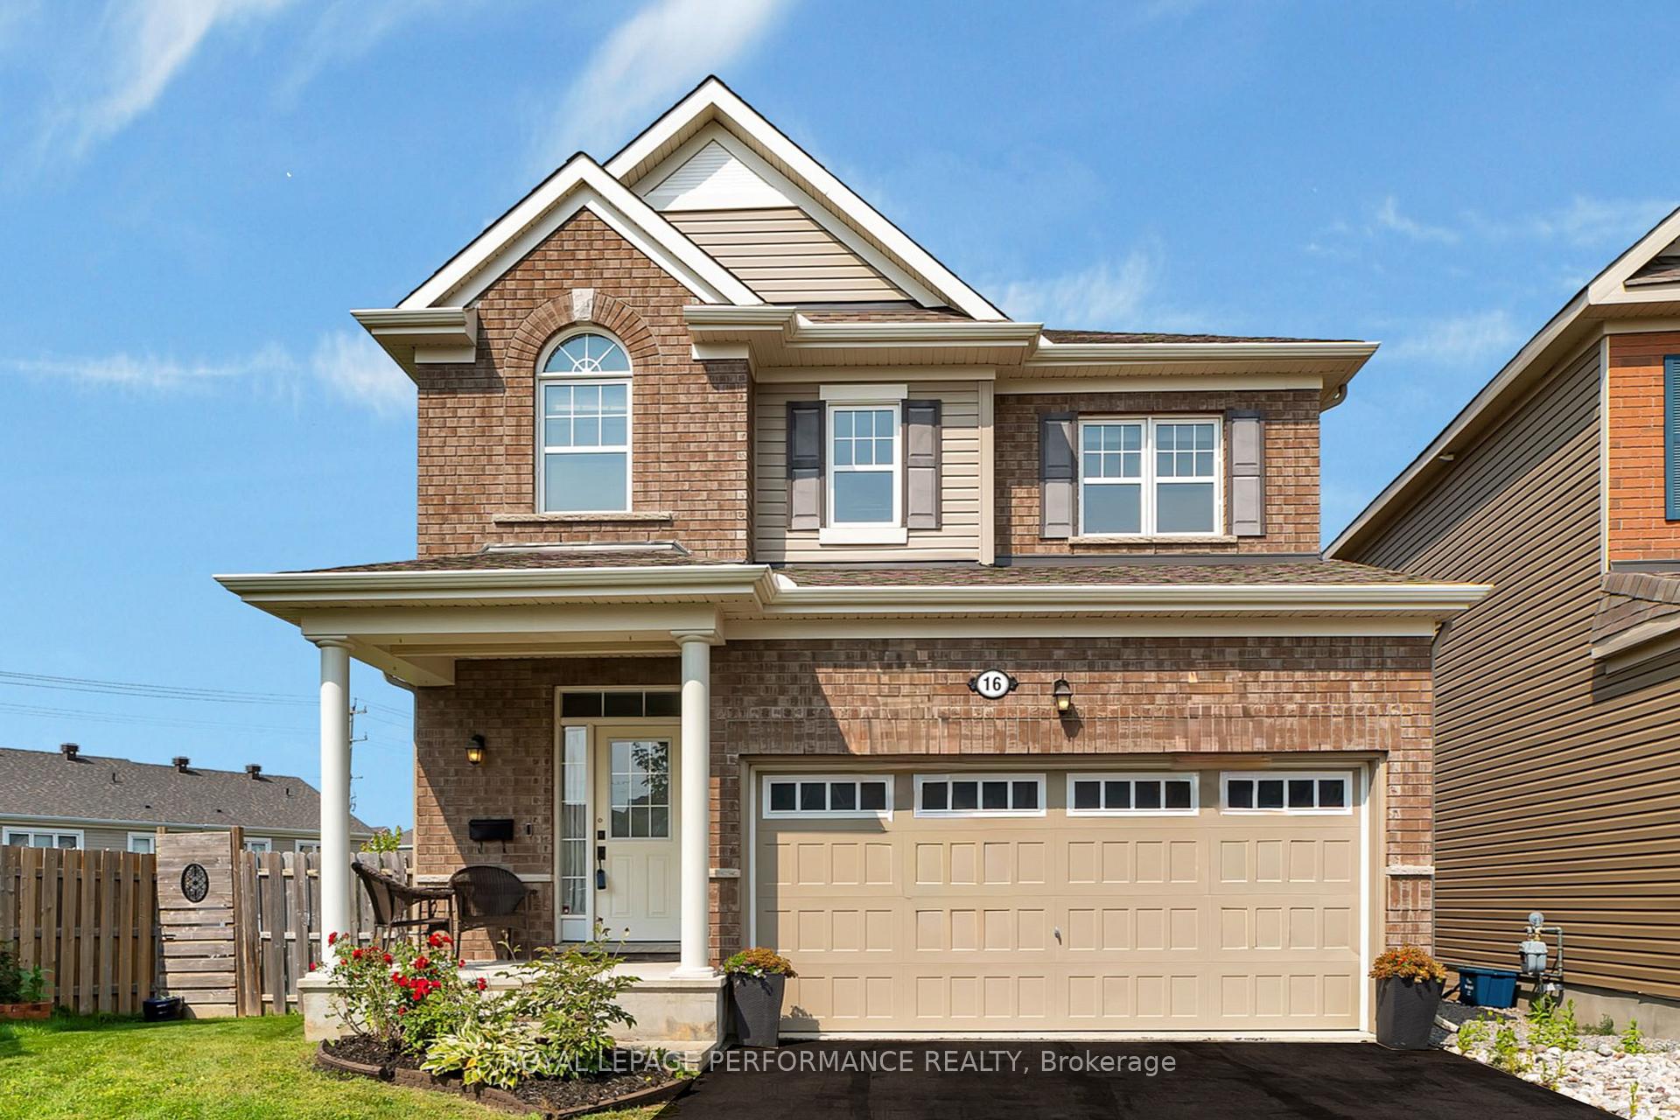
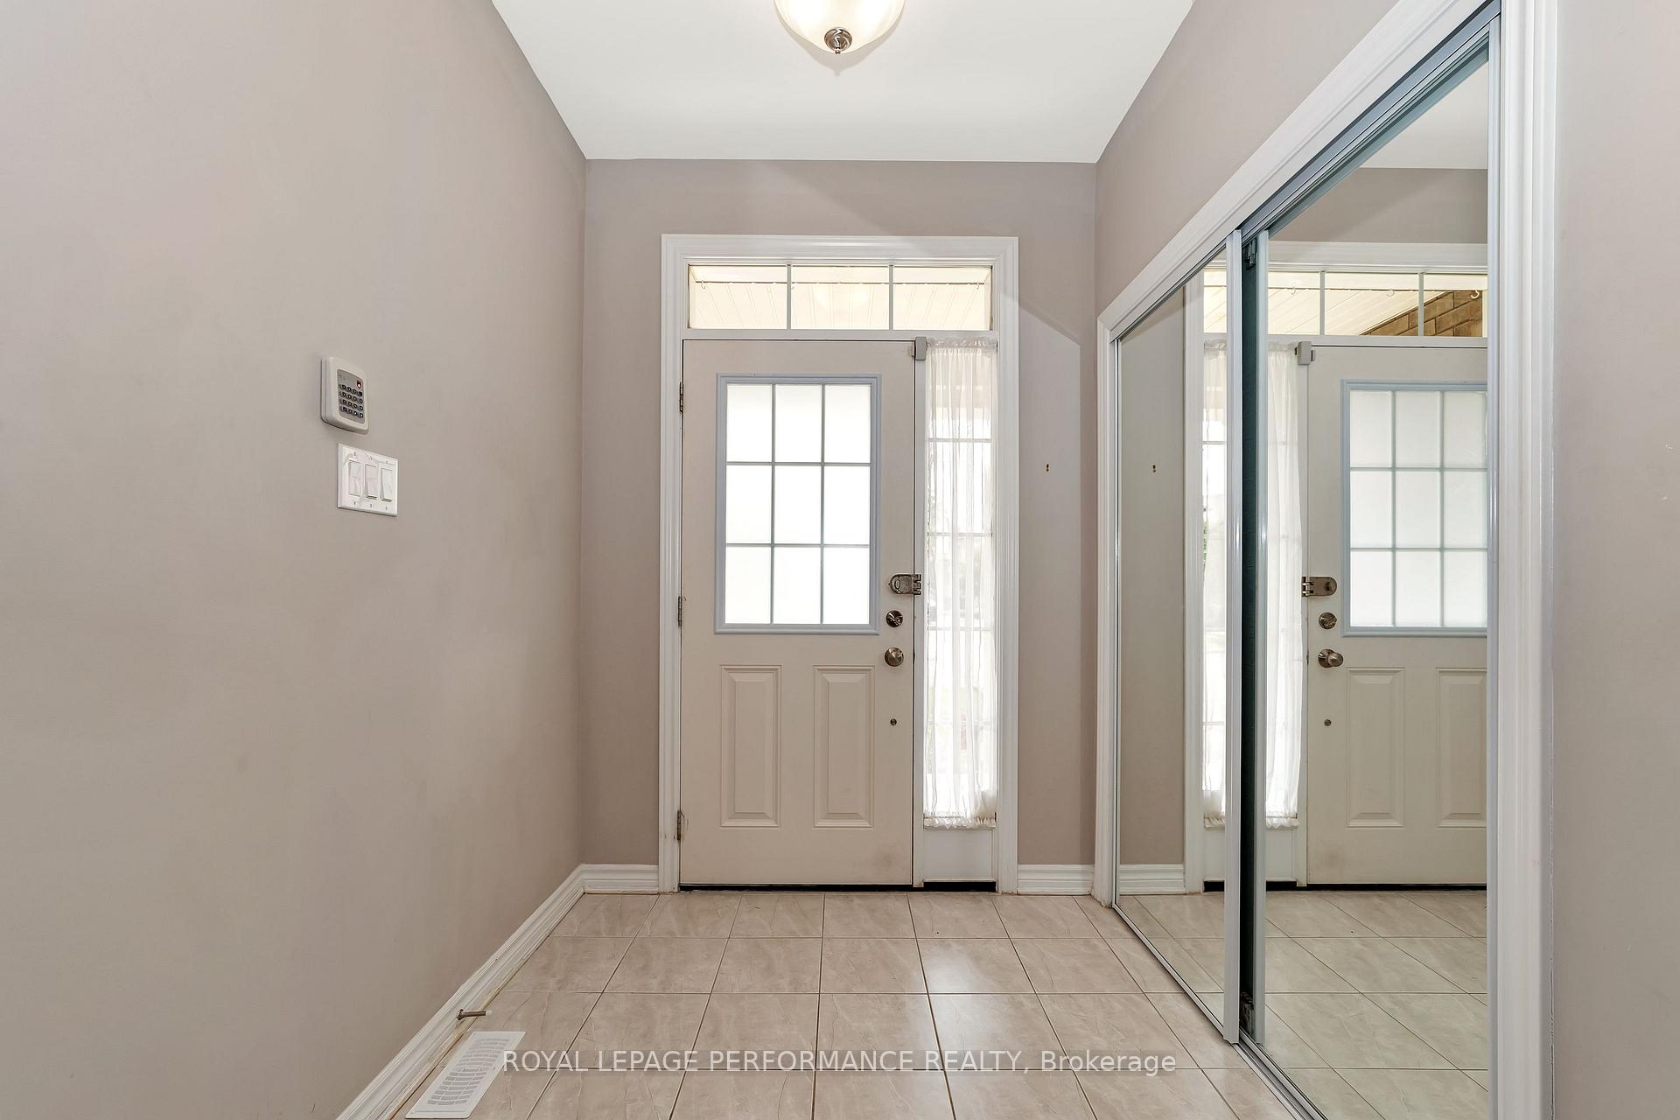 See all 30 photos
Property history

This listing has ended. It is no longer available.
Property not available for sale or for rent.
Ask about this home
A HOMEH agent will answer your questions about this home.Ask HOMEH
About this home
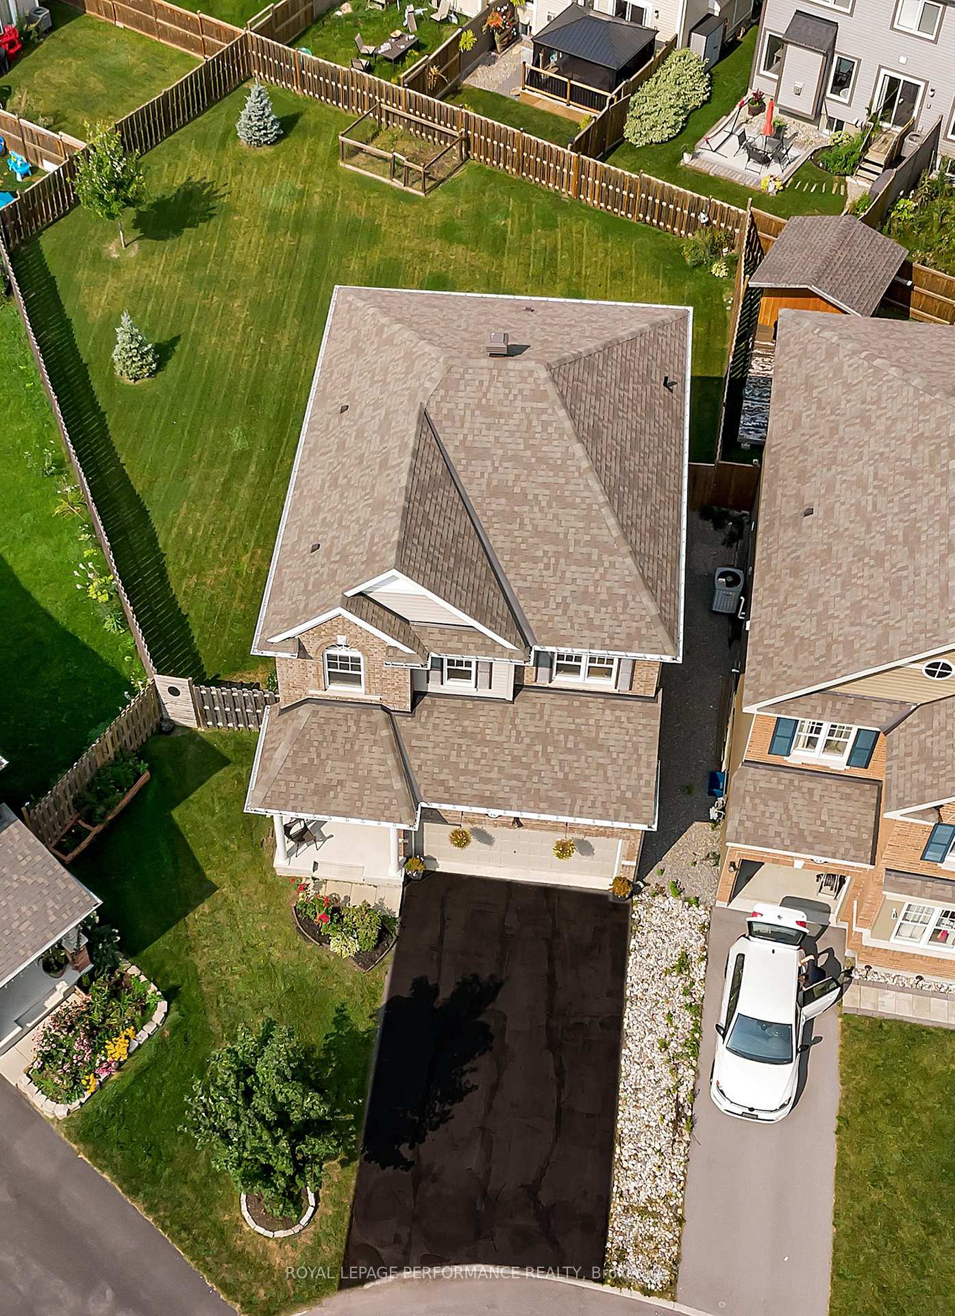
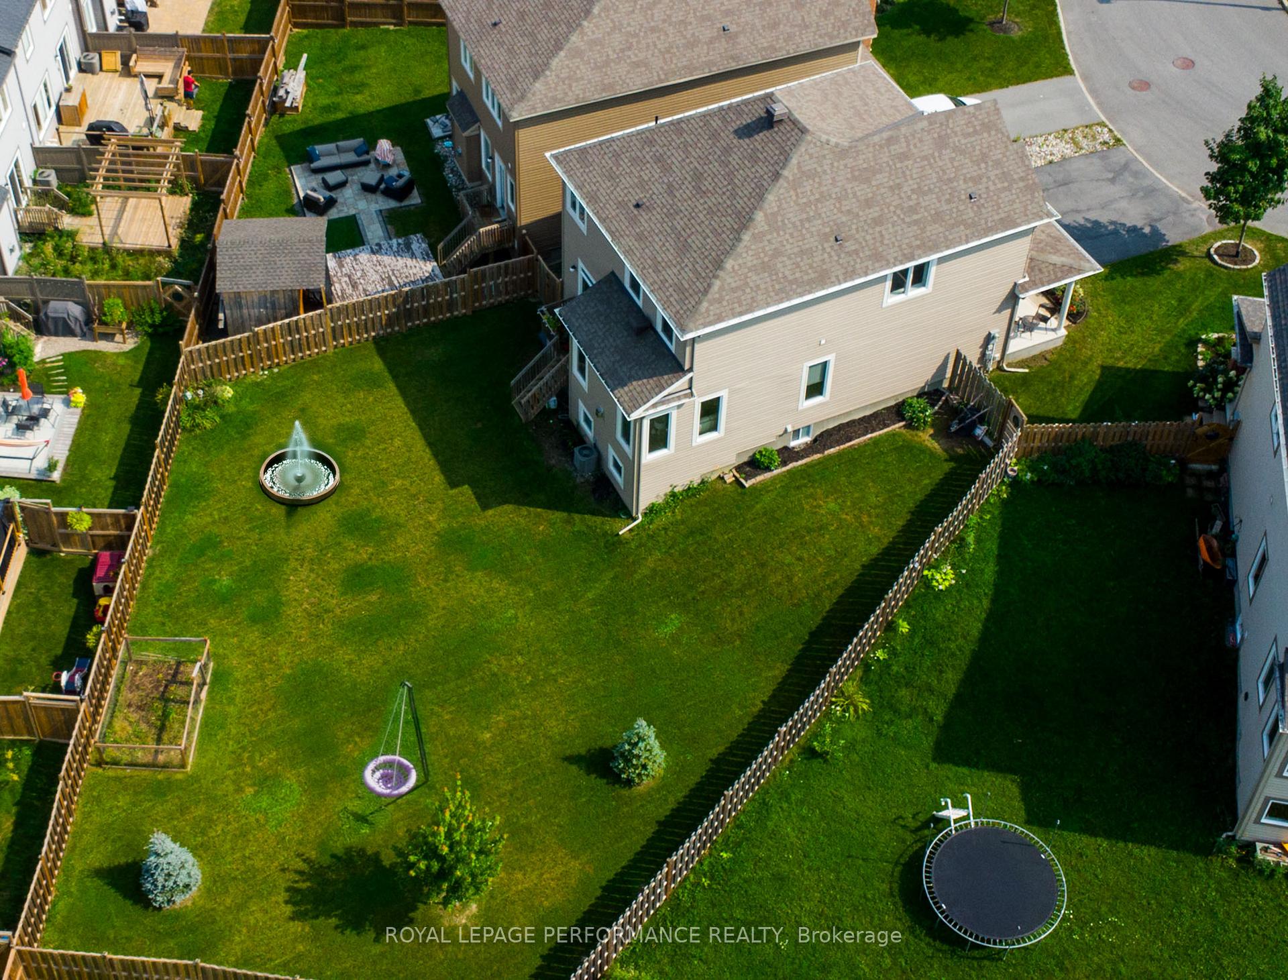
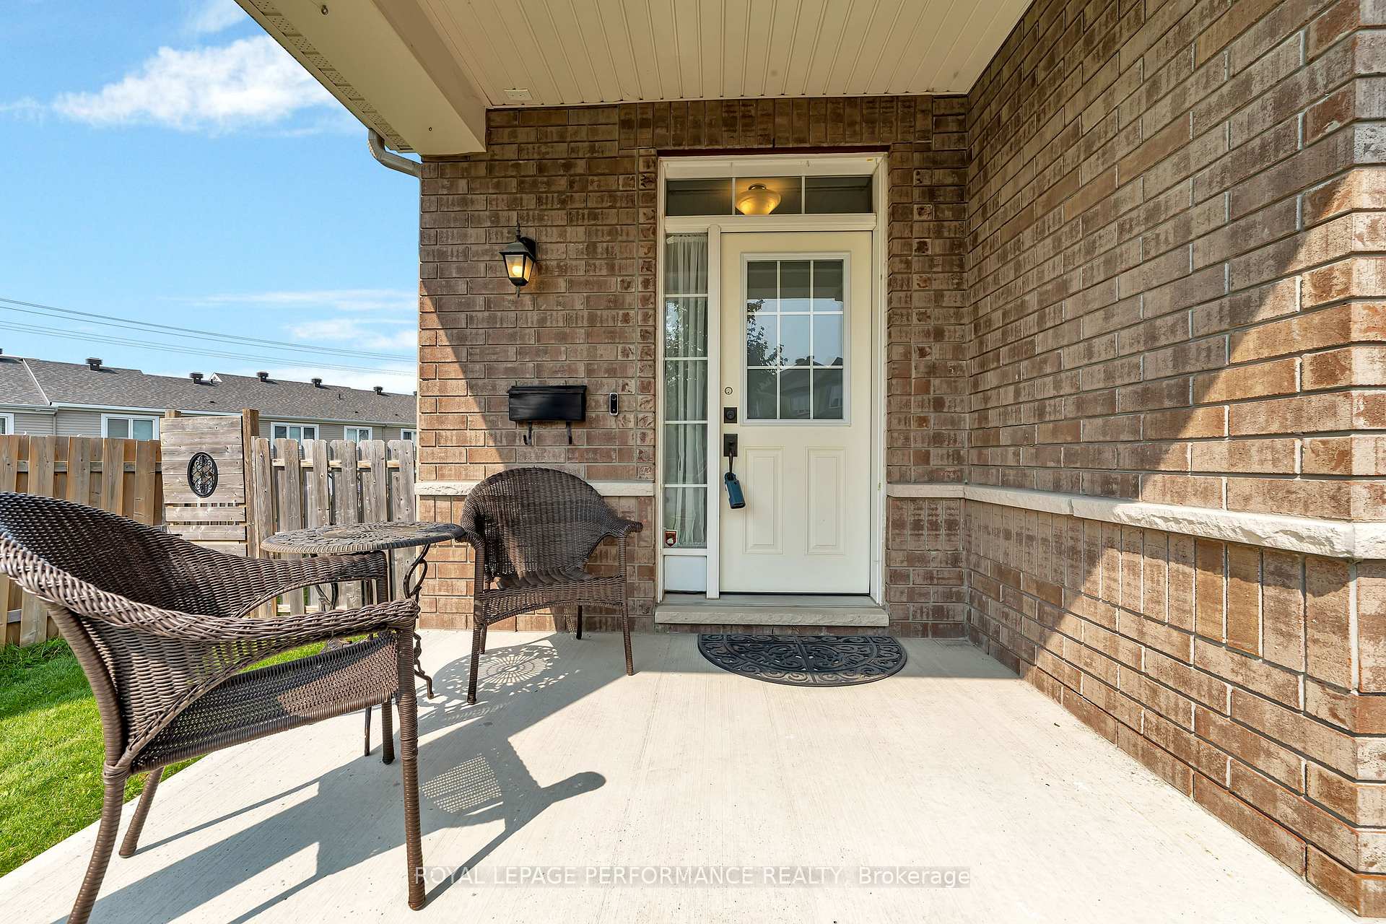
Immaculate 4-bedroom, 4-bathroom family home with double car garage on huge PIE-SHAPED Lot. Located on a quiet street in highly sought-after Fairwinds, this beautiful home offers easy access to Highway 417, Canadian Tire Centre, top-rated schools, Tanger Outlets, and dining. Spacious home withy nearly 2300 sq ft of living space. 9-ft smooth ceilings, hardwood and ceramic throughout the main and upper levels, and laminate flooring in the basement. The open layout is bright and inviting.The chefs kitchen boasts quartz countertops, a coffee bar, and a large island with a breakfast bar, which flows seamlessly to the dining and living rooms, perfect for entertaining family and friends. A curved hardwood staircase adds elegant charm to the foyer. The spacious primary suite spans the whole back of the home, with a walk-in closet and a luxurious ensuite featuring a double vanity, deep soaker tub, and custom walk-in shower. Two guest bedrooms, one with a walk-in closet, a family bath, and second-floor laundry complete the upper level.The FULLY finished basement offers a large legal bedroom, full bathroom, rec room, and utility space - ideal for teens or guests. Outside, the fenced-in, massive yard with mature trees provides ample space to entertain and for children to play. This move-in-ready home blends style, comfort, and location perfectly. Dont miss out! ace
Facts & features
Ask about this home
A HOMEH agent will answer your questions about this home.
Rooms
15 rooms · 4 bathrooms
- Foyer6′3″ × 6′3″39 sq.ft.
- Dining room12′ × 11′6″138 sq.ft.
- Living room14′3″ × 12′8″180 sq.ft.
- Kitchen17′3″ × 11′9″202 sq.ft.
- Bathroom4′6″ × 4′5″20 sq.ft.
- Bedroom13′5″ × 11′147 sq.ft.
- Bedroom12′ × 11′132 sq.ft.
- Primary bedroom14′ × 14′195 sq.ft.
- Laundry6′5″ × 5′5″35 sq.ft.
- Bathroom8′5″ × 8′10″74 sq.ft.
- Bathroom12′5″ × 7′9″96 sq.ft.
- Bedroom12′6″ × 10′7″132 sq.ft.
- Recreation20′ × 14′7″291 sq.ft.
- Bathroom9′4″ × 5′7″52 sq.ft.
- Utility room15′ × 6′90 sq.ft.
Around this home
Listing details
Helpful tools
Your HOMEH agent
"I would see it this week."
Ask HOMEH about this home
Price, neighbourhood, monthly cost. Ask anything.
HOMEH Intelligent Agent is an AI, not a licensed representative. Check anything important with your agent.