
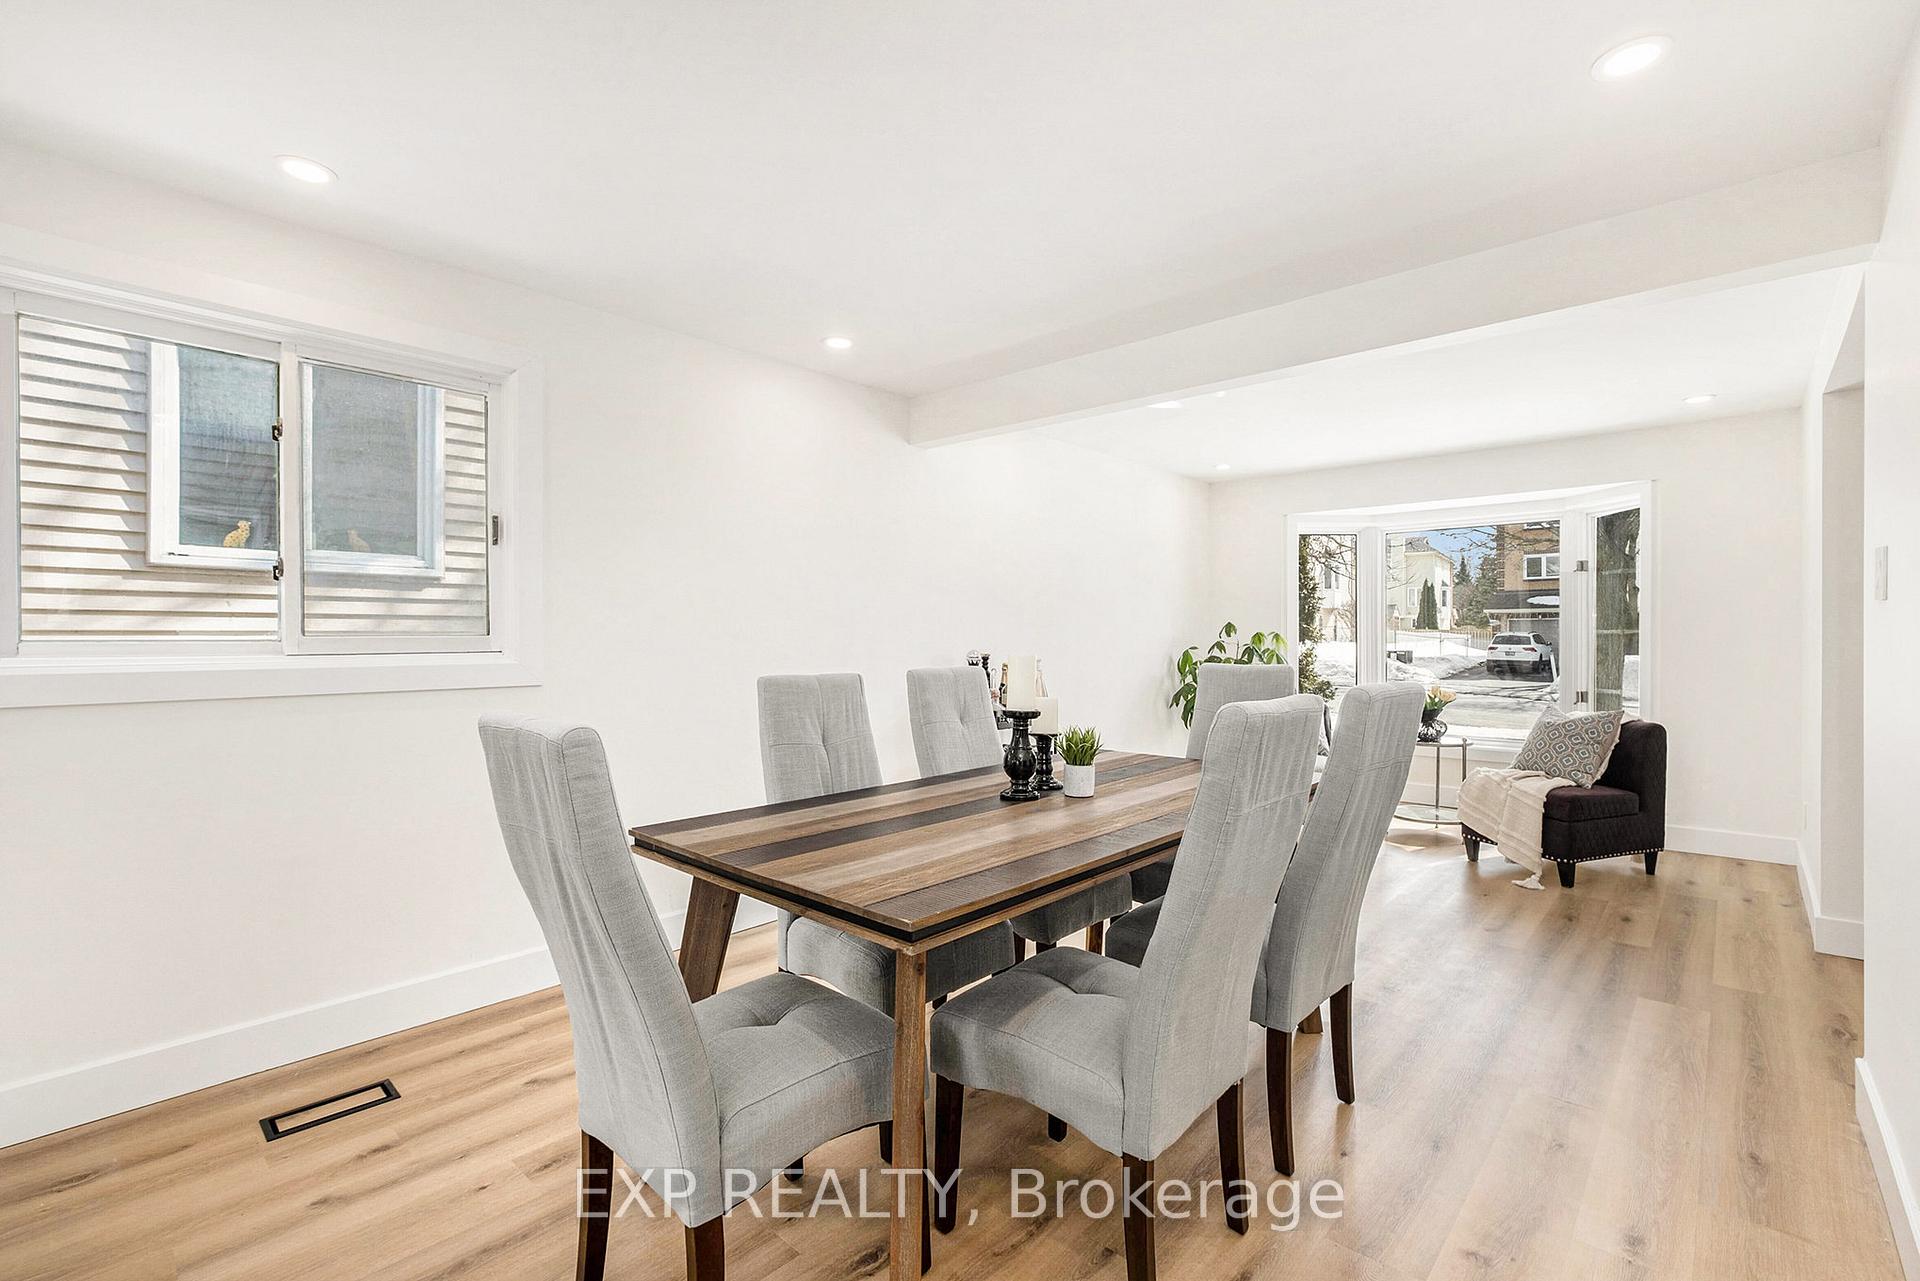
 See all 28 photos
Property history

This home has sold. It is no longer available.
Property not available for sale or for rent.
Ask about this home
A HOMEH agent will answer your questions about this home.Ask HOMEH
About this home
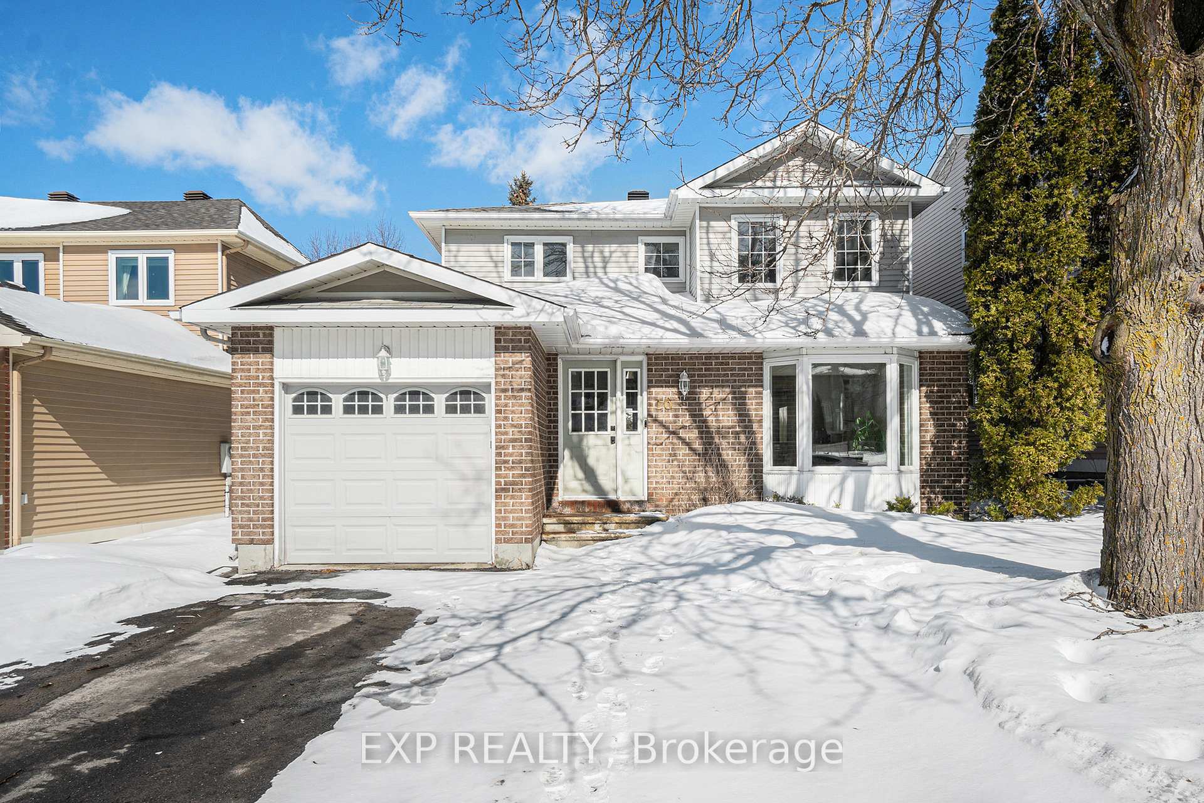
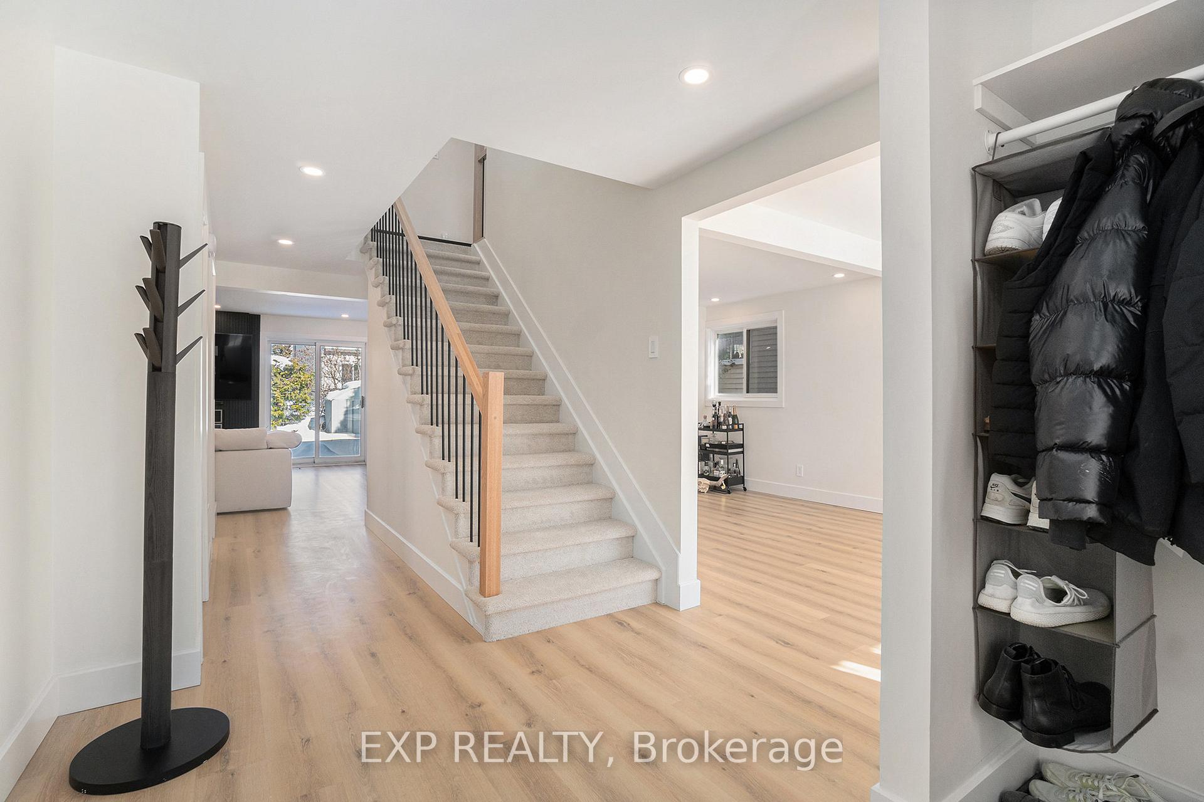
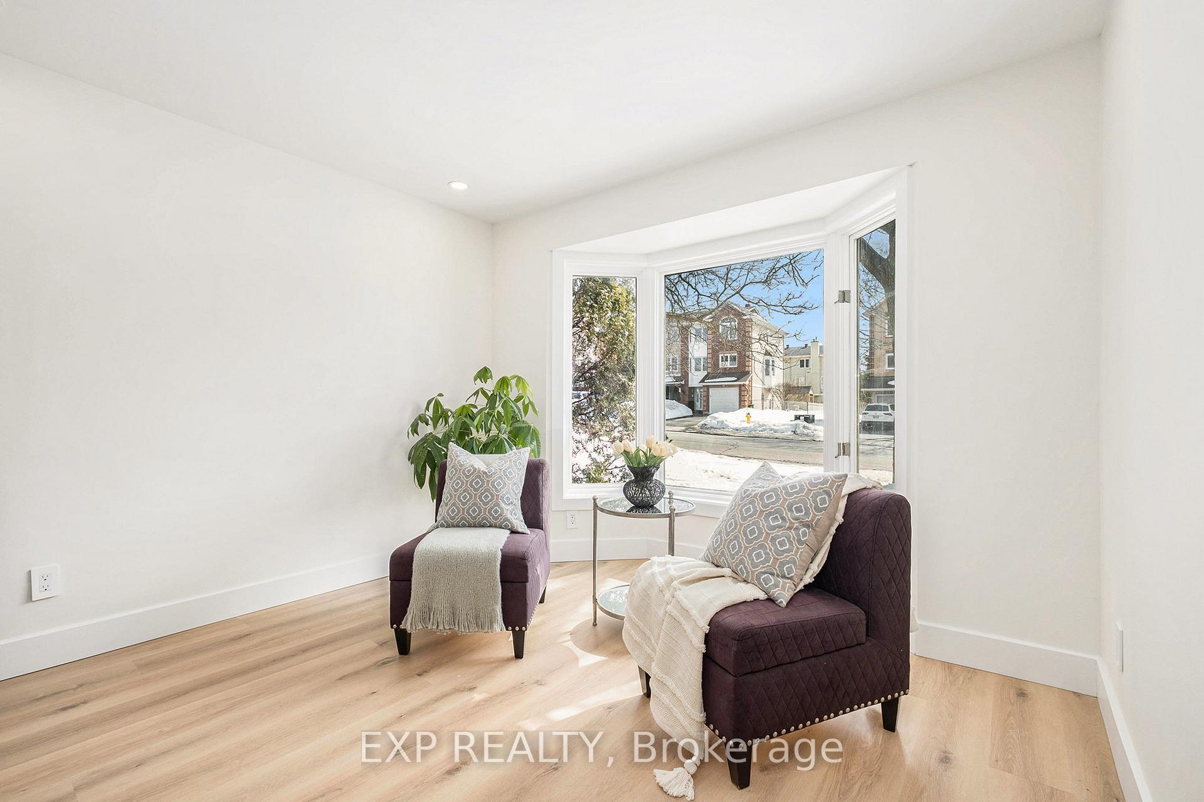
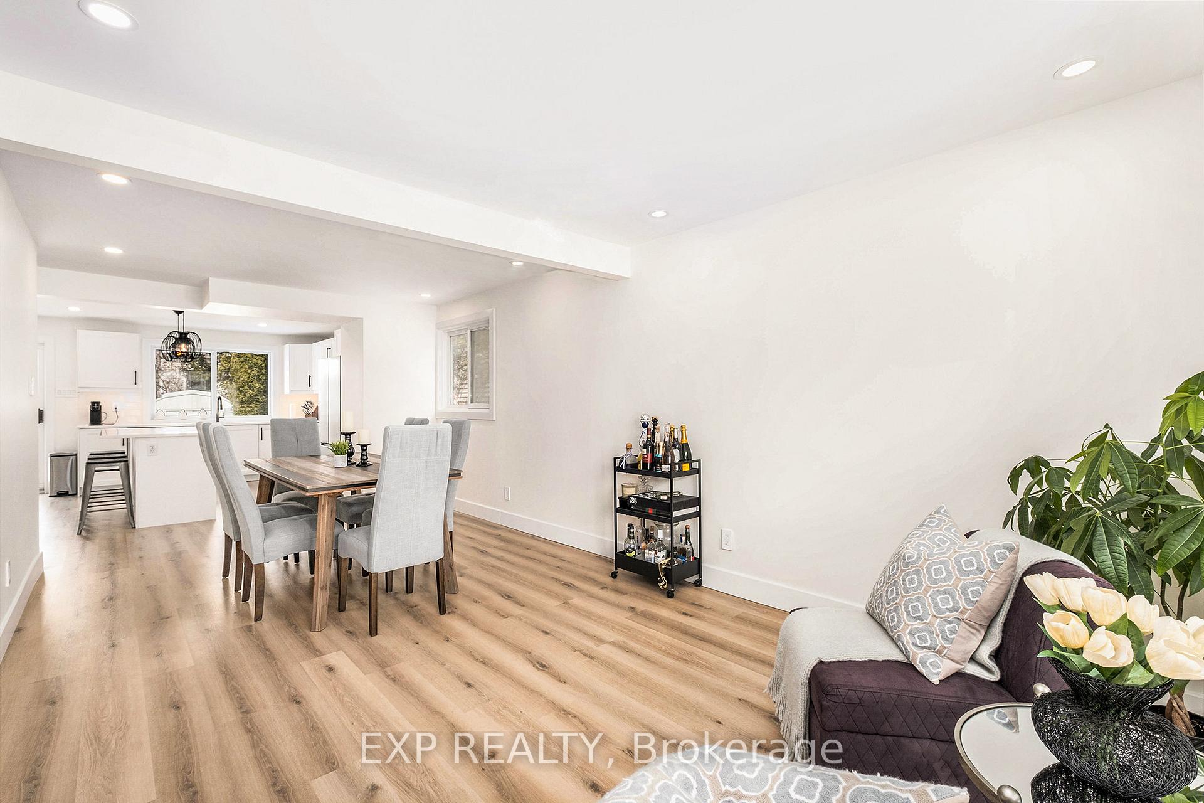
Nestled in a prime Barrhaven location on a rarely offered oversized lot, this fully renovated 4Bed/4Bath home has been redesigned from the studs up with luxurious finishes throughout! Just minutes from Highway 416 and within walking distance to top-rated schools, parks, restaurants, shopping, and Costco, this home offers both style and convenience. Step inside to an open-concept main floor, where natural light floods through a stunning bay window in the living room. Modern pot lights highlight the bright and airy space, while a cozy family room with a statement fireplace creates the perfect ambiance. The chefs kitchen is a true showstopper, featuring sleek white cabinetry, quartz countertops, high-end stainless steel appliances, and elegant finishes that make every meal a joy. A main floor laundry room and stylish powder room add extra convenience. Upstairs, the primary suite is a luxurious retreat, complete with a spa-like ensuite featuring a walk-in shower and high-end fixtures. Two spacious secondary bedrooms share a beautifully renovated full bath, all finished with premium materials for a sophisticated feel. The fully finished lower level expands your living space, boasting recessed lighting, a large additional bedroom, and another full bathroom perfect for guests, in-laws, or a growing family. Every inch of this home has been carefully designed with top-tier craftsmanship and modern elegance in mind. But the true showstopper? The HUGE fenced-in backyard! Lush, private, and framed by mature trees and hedges, this outdoor oasis is a rare find in Barrhaven. Whether you're hosting summer BBQs, letting kids and pets run free, or simply enjoying the tranquility, this expansive lot offers endless possibilities.
Facts & features
Ask about this home
A HOMEH agent will answer your questions about this home.
Rooms
15 rooms · 4 bathrooms
- Foyer8′2″ × 10′8″87 sq.ft.
- Kitchen10′2″ × 10′11″111 sq.ft.
- Living room10′6″ × 12′1″127 sq.ft.
- Dining room10′6″ × 12′1″127 sq.ft.
- Family room16′3″ × 10′11″178 sq.ft.
- Laundry8′4″ × 5′3″44 sq.ft.
- Bathroom8′4″ × 5′1″42 sq.ft.
- Primary bedroom12′3″ × 16′10″206 sq.ft.
- Bathroom12′4″ × 5′5″67 sq.ft.
- Bedroom 210′6″ × 11′1″116 sq.ft.
- Bedroom 38′6″ × 10′1″86 sq.ft.
- Bathroom5′ × 10′5″52 sq.ft.
- Recreation17′1″ × 22′2″378 sq.ft.
- Bedroom 410′4″ × 10′8″111 sq.ft.
- Bathroom5′1″ × 10′8″54 sq.ft.
Around this home
Listing details
Helpful tools
Your HOMEH agent
"I would see it this week."
Ask HOMEH about this home
Price, neighbourhood, monthly cost. Ask anything.
HOMEH Intelligent Agent is an AI, not a licensed representative. Check anything important with your agent.