
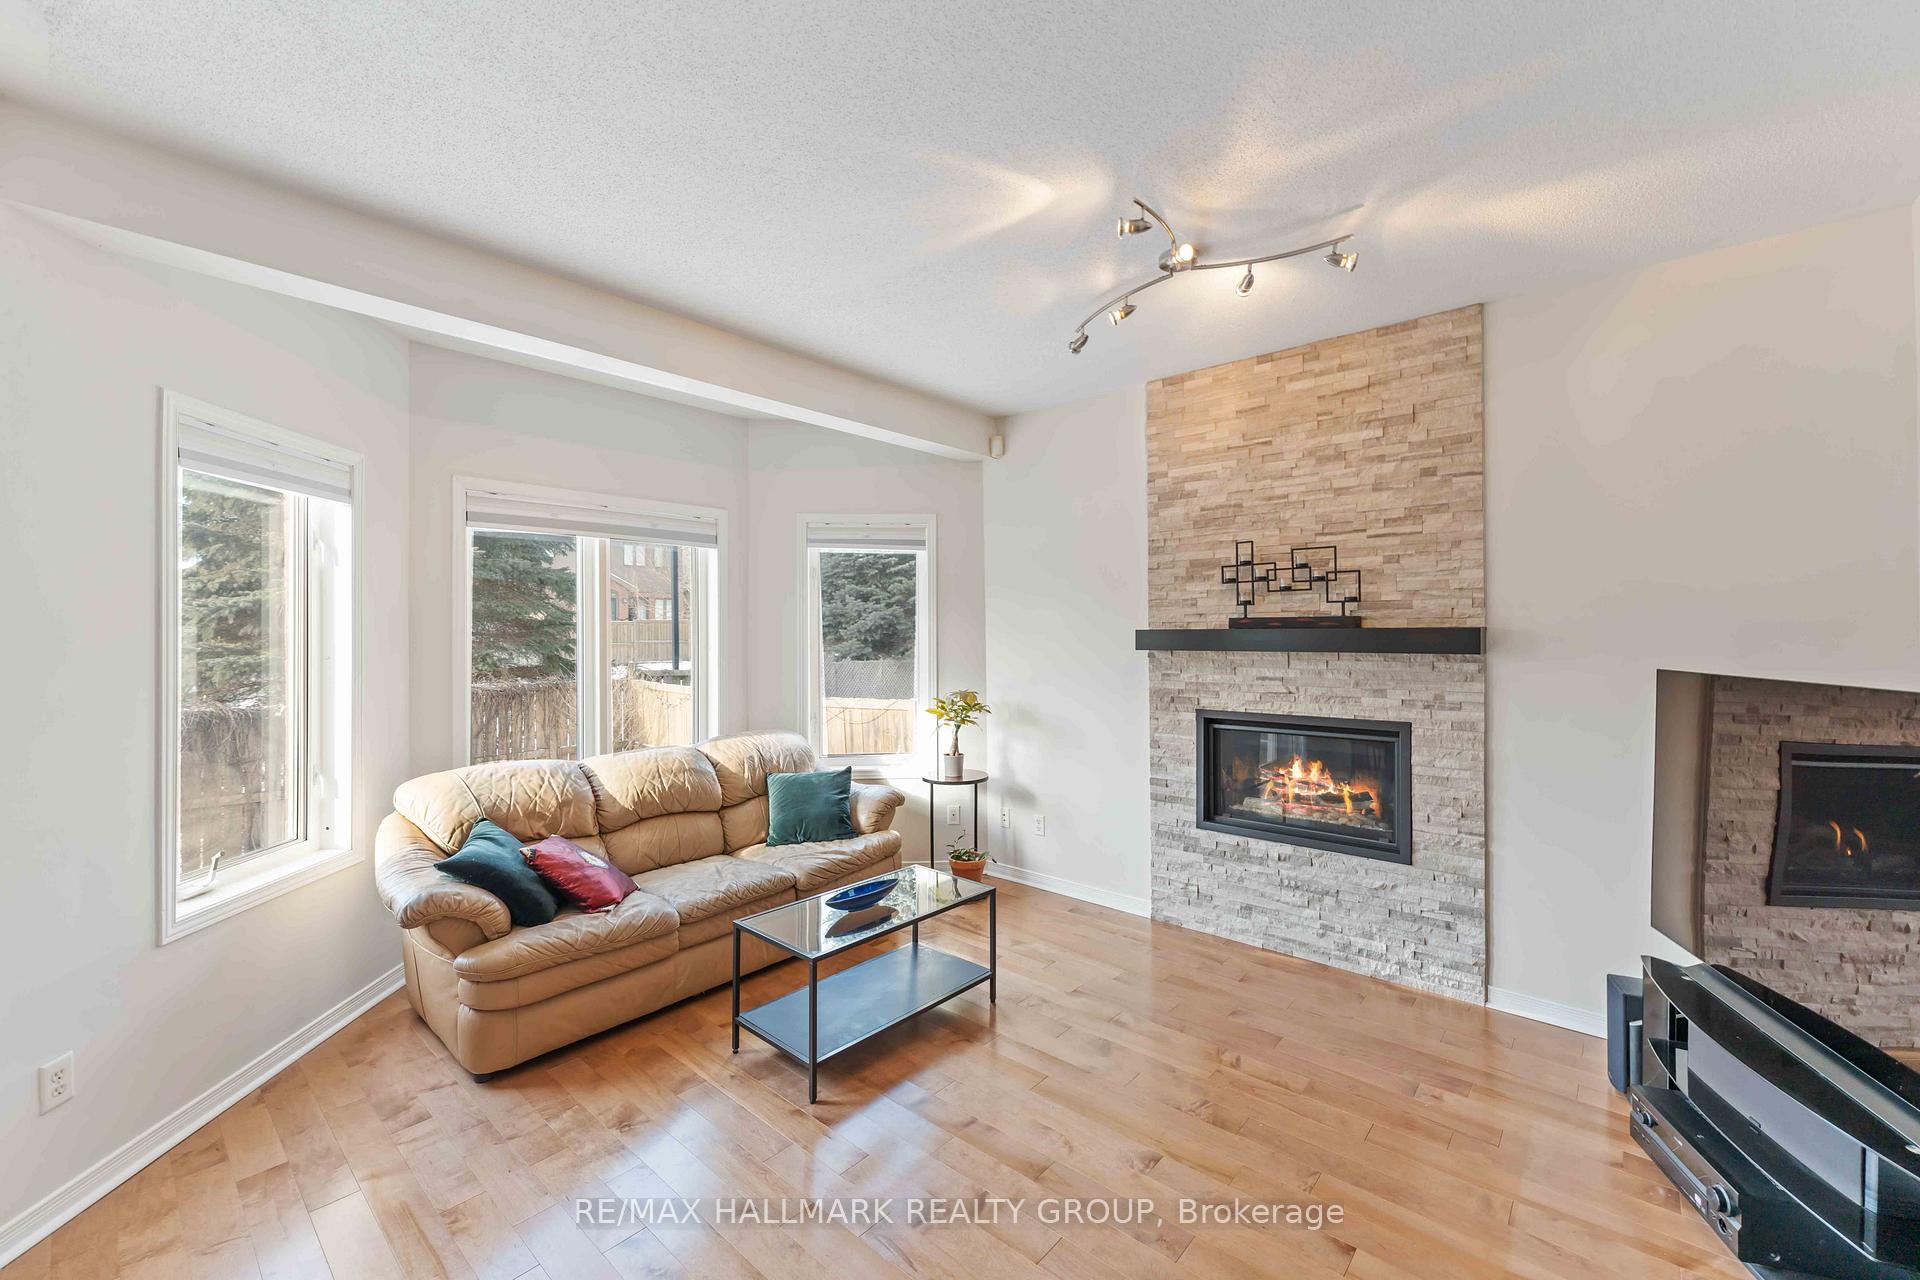
 See all 38 photos
Property history

This home has been leased. It is no longer available.
Property not available for sale or for rent.
Ask about this home
A HOMEH agent will answer your questions about this home.Ask HOMEH
About this home
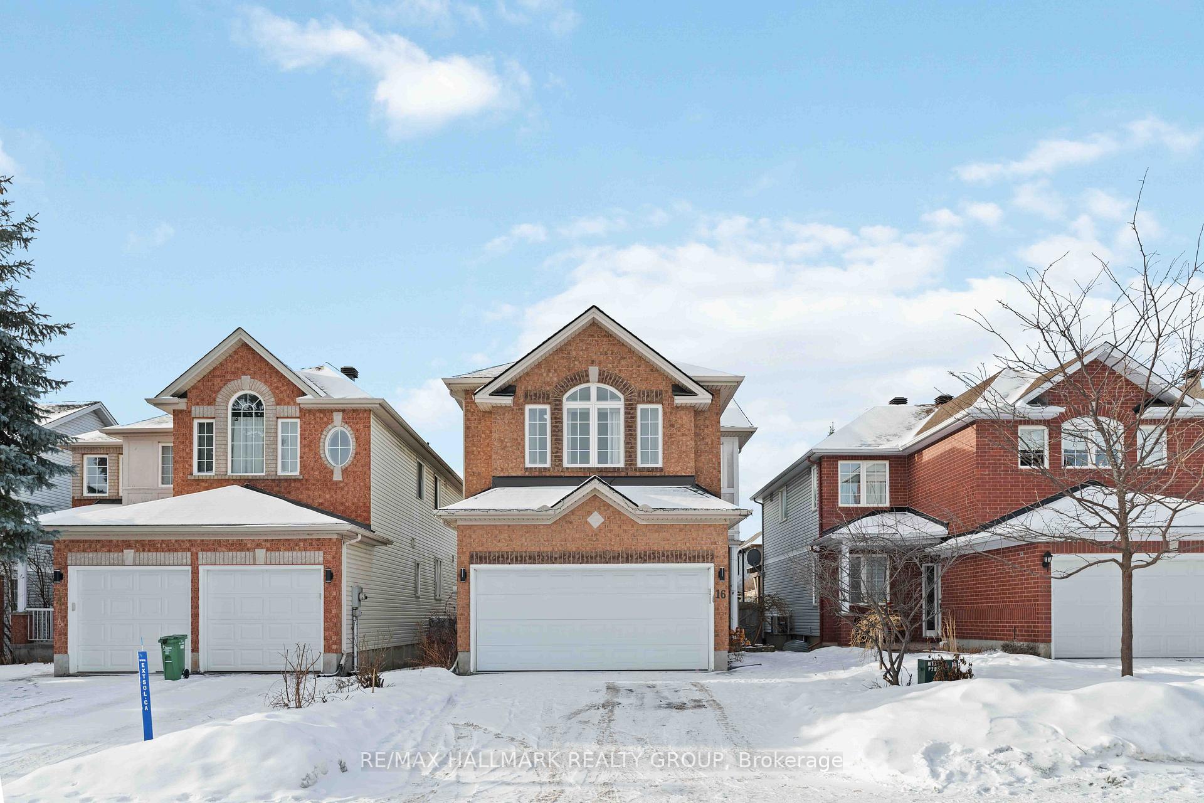
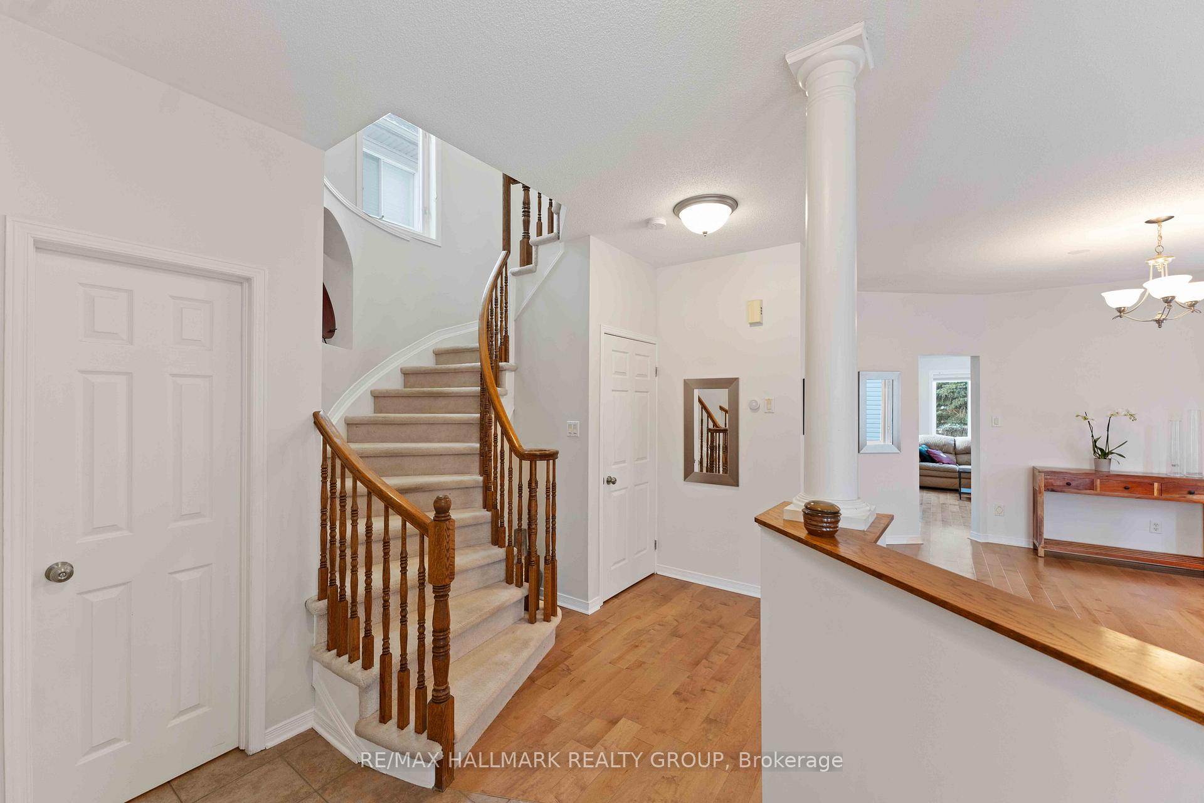
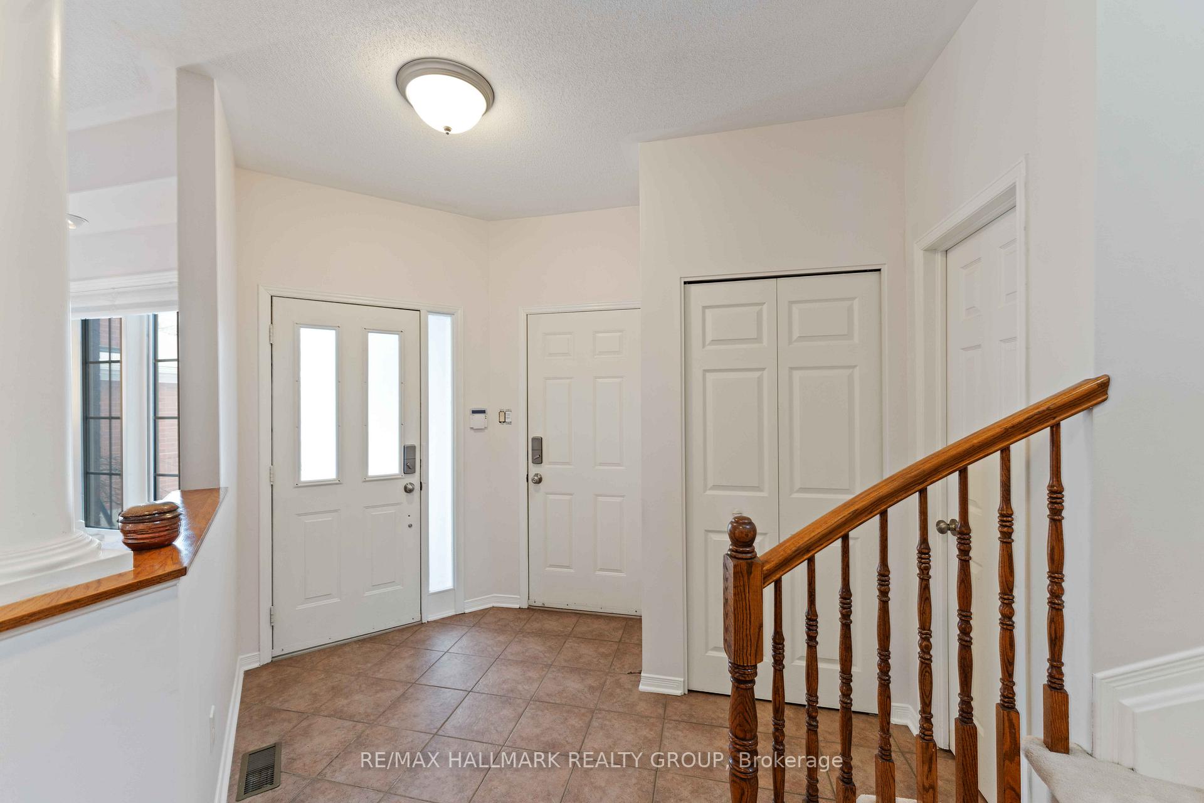
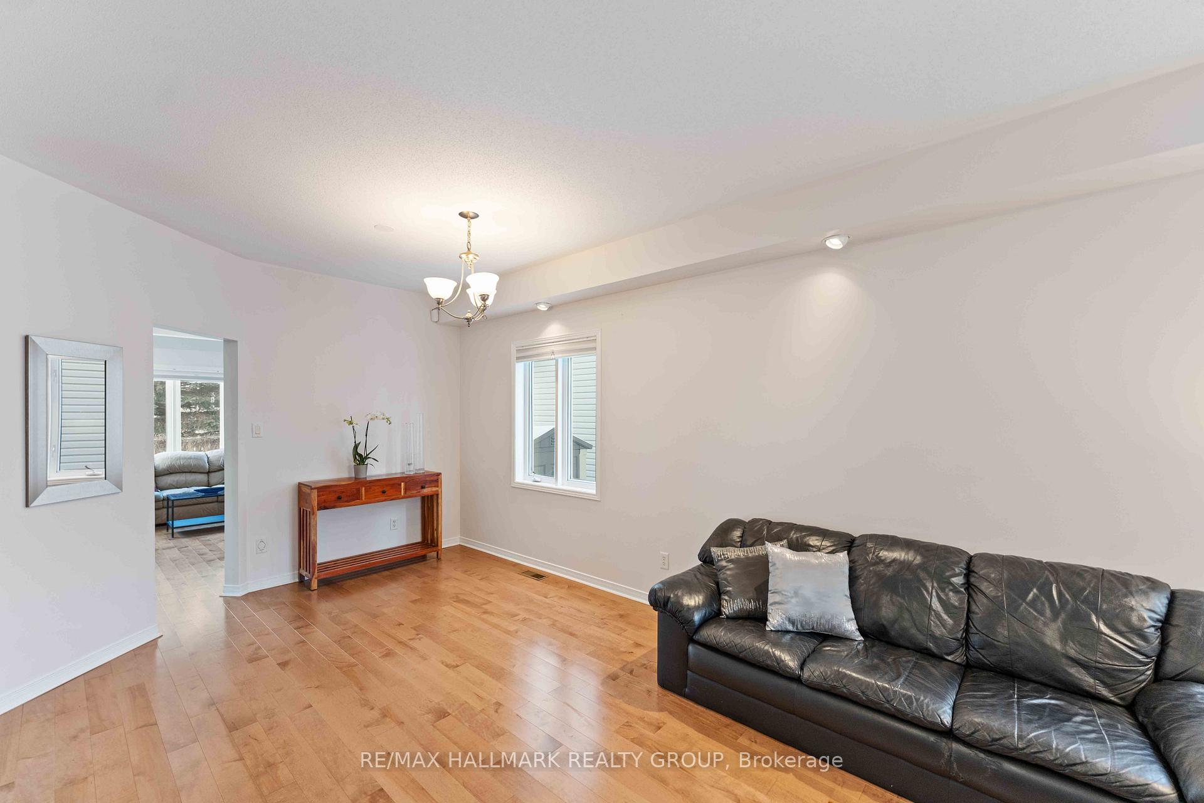
Welcome to this beautifully updated and freshly painted 4-bedroom, 3-bathroom detached, family home, perfectly located with no rear neighbours and backing onto a serene bicycle path and park. This bright and airy open concept home features a formal living/dining room, family room complete with a bright bay window, oversized eat-in kitchen and breakfast nook. The main floor has 9-foot cathedral ceilings, adding a sense of grandeur to the living space. The second floor has 4 large bedrooms and upper level laundry for convenience. The huge primary bedroom is a true retreat with high vaulted ceilings, expansive windows, a large walk-in closet and lovely sitting area that could be utilized as an office nook. The adjoining 4-piece ensuite offers a relaxing space to unwind, complete with a soaking tub and separate shower. A fully finished basement, perfect for a family room and gym, along with ample storage. Enjoy the best of both worlds with your private, west-facing backyard that's perfect for evening sunsets and outdoor living. Conveniently located just minutes from the Experimental Farm, Clyde Woods, and a network of bicycle paths leading downtown, this home offers an active, connected lifestyle. Enjoy quick access to downtown Ottawa, the west end, and numerous shops and stores on Merivale, making this an ideal spot for those seeking both convenience and tranquility. With good schools nearby and an unbeatable location, this home is the perfect place to grow and make memories. The home can come fully furnished at additional cost.
Facts & features
Ask about this home
A HOMEH agent will answer your questions about this home.
Rooms
11 rooms · 3 bathrooms
- Kitchen21′11″ × 10′1″220 sq.ft.
- Family room16′ × 12′11″206 sq.ft.
- Living room21′ × 13′273 sq.ft.
- Powder room4′6″ × 5′7″25 sq.ft.
- Primary bedroom16′9″ × 25′1″420 sq.ft.
- Bathroom9′3″ × 9′1″84 sq.ft.
- Bedroom 29′1″ × 10′91 sq.ft.
- Bedroom 39′1″ × 11′100 sq.ft.
- Bedroom 413′1″ × 10′7″139 sq.ft.
- Bathroom8′ × 5′2″41 sq.ft.
- Family room19′7″ × 20′391 sq.ft.
Around this home
Listing details
Helpful tools
Your HOMEH agent
"I would see it this week."
Ask HOMEH about this home
Price, neighbourhood, monthly cost. Ask anything.
HOMEH Intelligent Agent is an AI, not a licensed representative. Check anything important with your agent.