
160 Begonia Avenue
Ottawa (Applewood Acres)160 Begonia Avenue
Ottawa (Applewood Acres)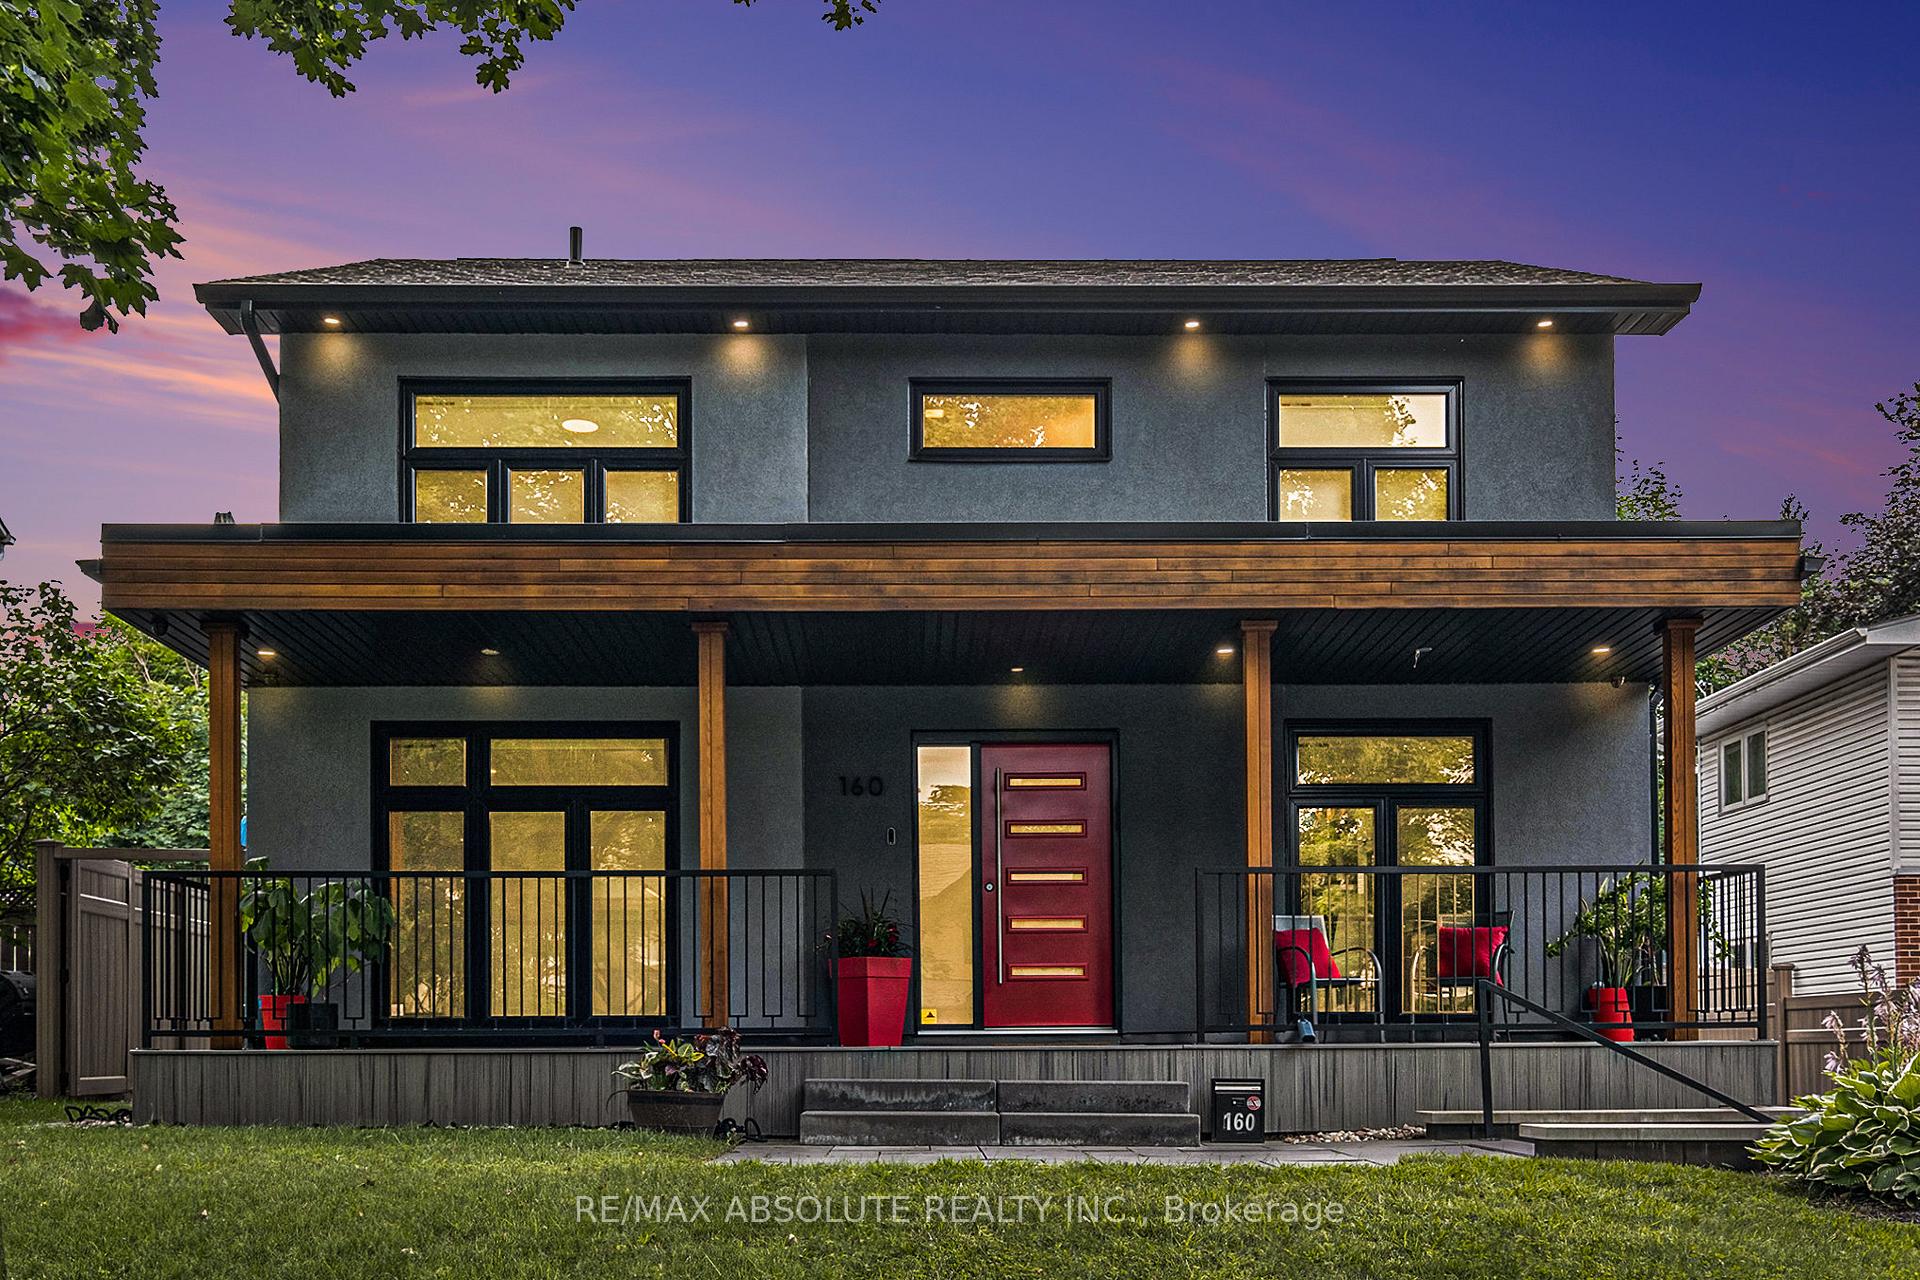
 See all 29 photos
Property history

This listing has ended. It is no longer available.
Property not available for sale or for rent.
Ask about this home
A HOMEH agent will answer your questions about this home.Ask HOMEH
About this home
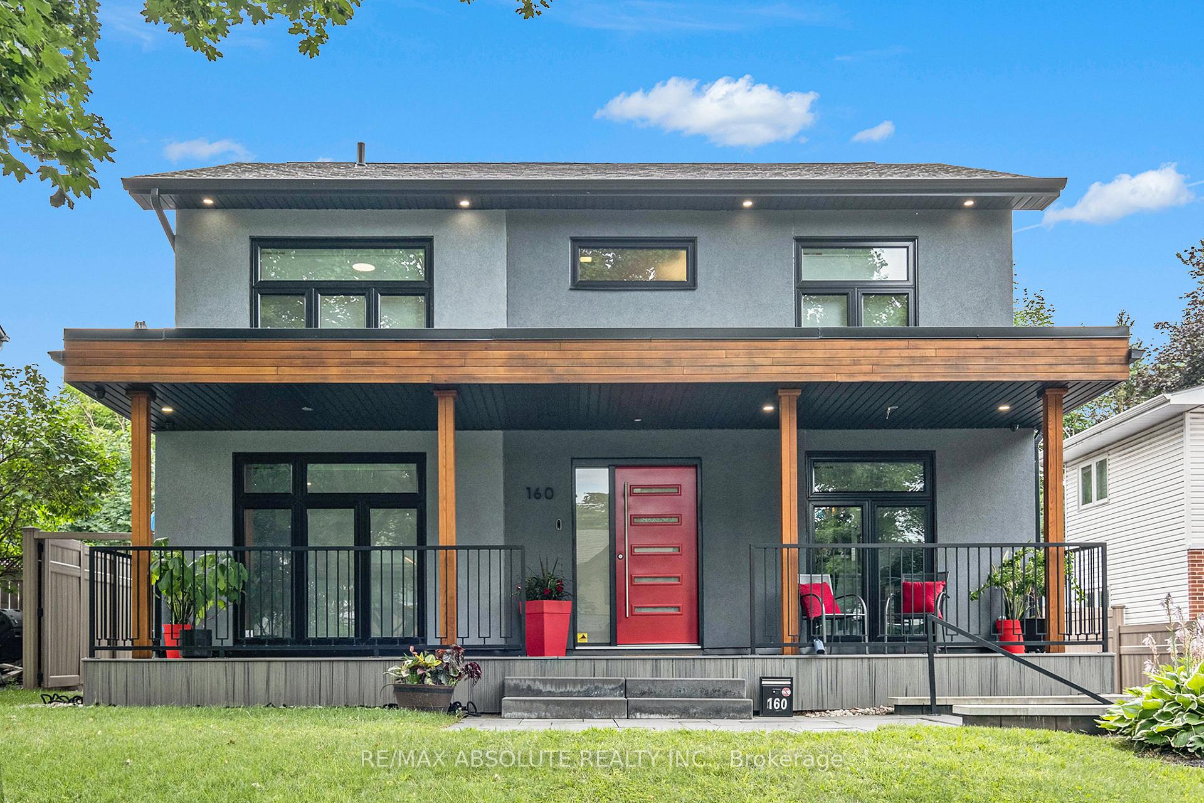
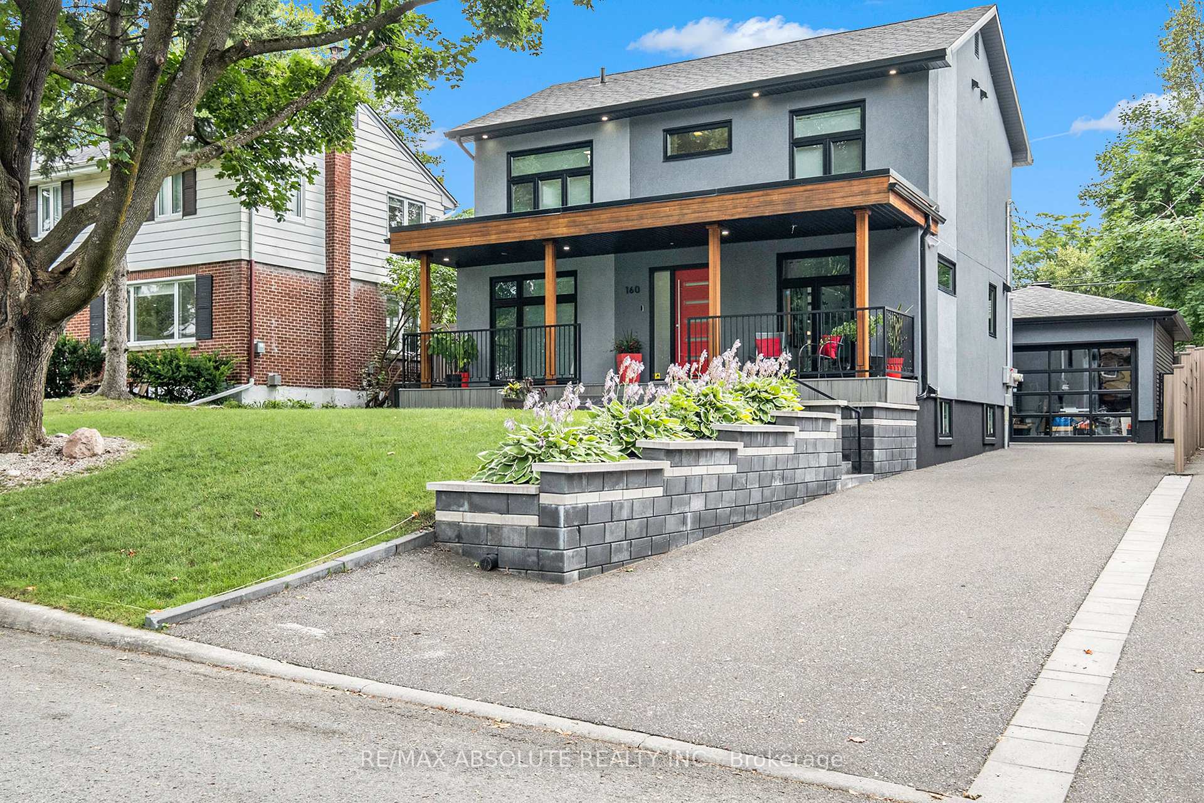
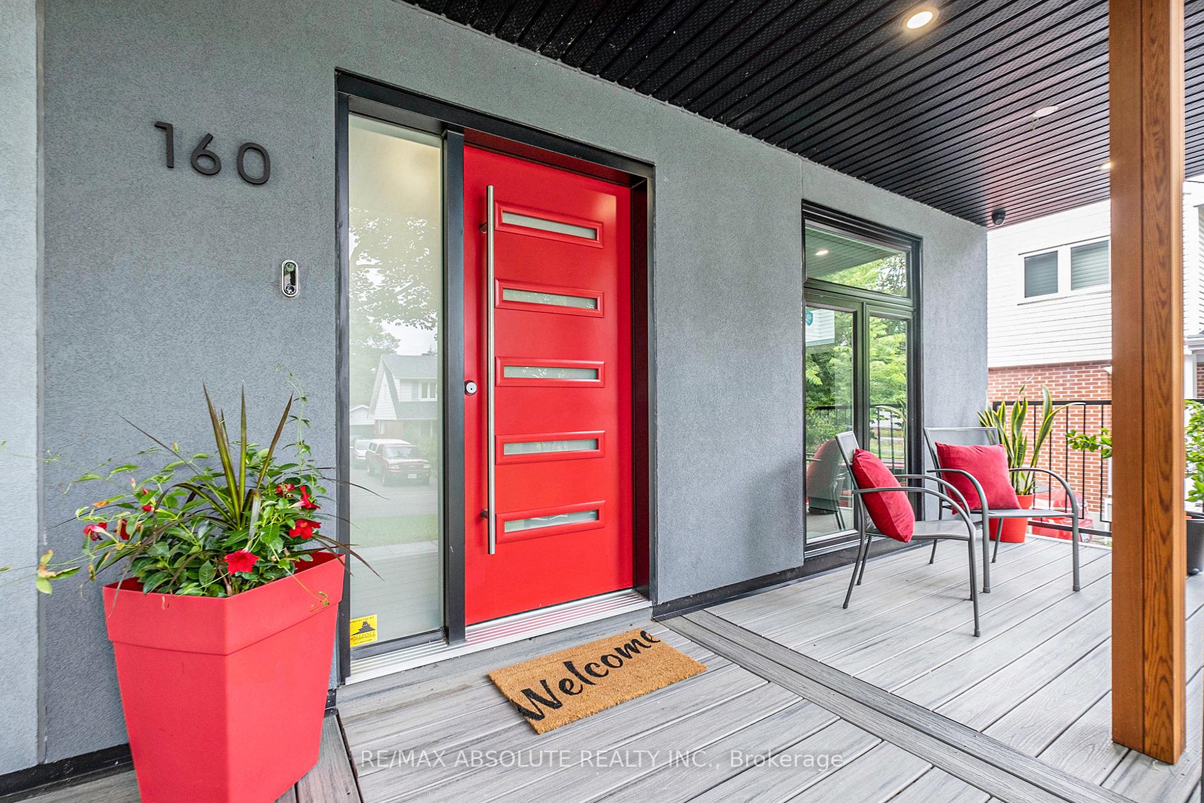
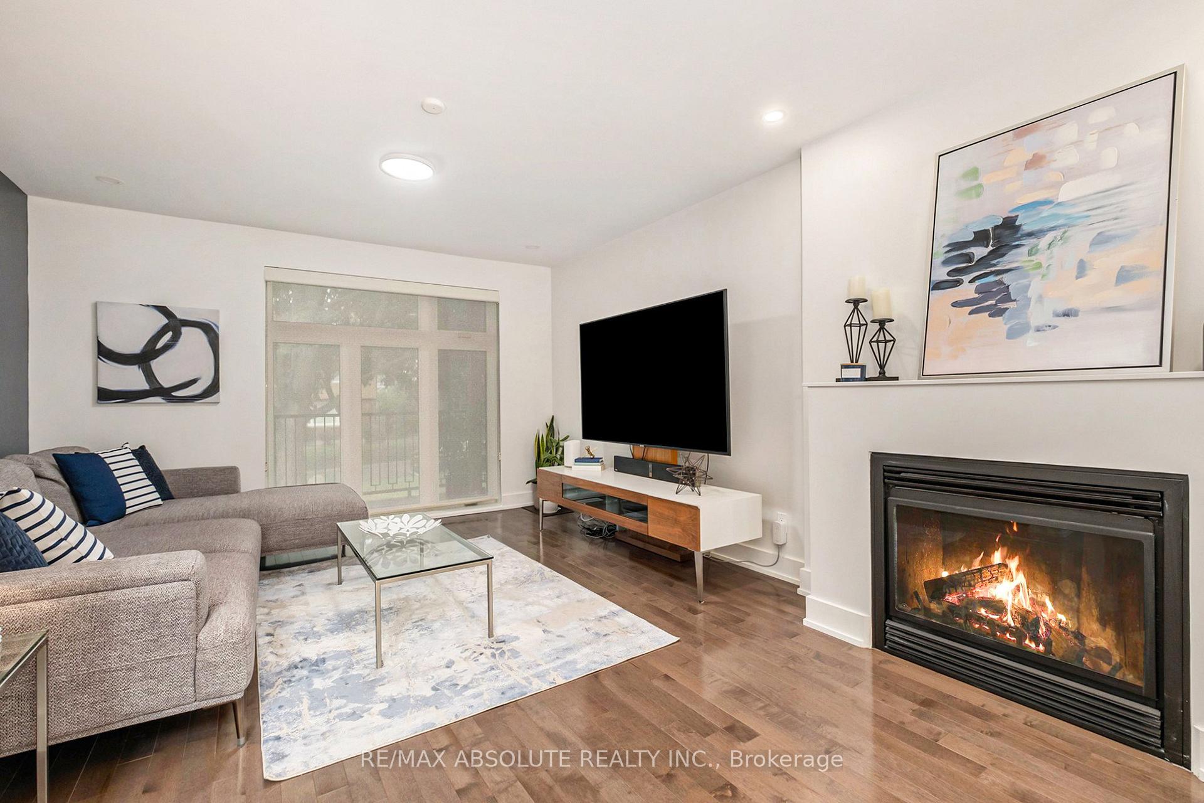
OPENHOUSE SUNDAY MAY 18th, 2 to 4PM. Professionally rebuilt in 2018.This luxury residence is a testament to superior craftsmanship.TREX front porch & a Scarlet red front door welcome you. Main floor boasts high ceilings and large picture windows. The feature engineered glass staircase will impress your guests, w metal railings &thick glass landing & stairs. The living room, accentuated by a contemporary fireplace, offers a cozy retreat. The adjoining dining area seamlessly flows into the custom Artisan kitchen, complete with Cambria waterfall quartz counters and in-drawer lighting. The modern cabinetry w coffee station w bar flow to eat in kitchen, with floor to ceiling windows for optimal natural light. Potlights and flat ceilings, NO STIPPLE anywhere! Upstairs, discover gleaming hardwood throughout the 3 generous bedrooms and landing area. Primary ensuite w/radiant heated floors and main bath provide luxury with gorgeous modern finishes. The basement adds versatility with a den, fourth bedroom, and full laundry with 3 piece bath. All hardwood throughout main and upper levels is solid wood, there is no carpet anywhere. The entire basement has radiant heating throughout. Bonus cold storage room with racks included. Income is generated from the Solar panels, contract is transferrable. Backyard is low maintenance, with modern pavers, covered gas BBQUE hookup. Pad for hot tub at back, with all hookups included (no Hot Tub). Professional landscaping w automatic exterior lighting. Garaga California glass garage doors for extra WOW factor! The industrial shelving in the oversized garage is included. Full list of upgrades attached to highlight features of home. Furnace, Humidifier, HRV, A/C, 2019, Hot water tank 2021, Electrical panel 200 amp, Tesla EV charger in garage 200 amp, NEST control included. Walls double Roxul fire & soundproofed. Framing upgraded pressure-treated lumber. Walking distance to shops on Bank & the Ottawa Hospital. Net 0 home electricity.
Facts & features
Ask about this home
A HOMEH agent will answer your questions about this home.
Rooms
14 rooms · 3 bathrooms
- Living room15′7″ × 12′8″197 sq.ft.
- Dining room10′11″ × 9′7″104 sq.ft.
- Kitchen18′2″ × 13′8″248 sq.ft.
- Dining room11′7″ × 10′6″122 sq.ft.
- Foyer11′7″ × 9′10″114 sq.ft.
- Primary bedroom17′1″ × 11′7″198 sq.ft.
- Bathroom10′4″ × 7′10″80 sq.ft.
- Bedroom13′7″ × 10′11″148 sq.ft.
- Bedroom11′4″ × 10′11″123 sq.ft.
- Bathroom7′10″ × 7′6″58 sq.ft.
- Family room18′11″ × 18′1″342 sq.ft.
- Bedroom12′10″ × 11′7″149 sq.ft.
- Bathroom10′11″ × 9′9″106 sq.ft.
- Laundry10′1″ × 9′11″100 sq.ft.
Around this home
Schools nearby
School rating, out of 10.
Listing details
Helpful tools
Your HOMEH agent
"I would see it this week."
Ask HOMEH about this home
Price, neighbourhood, monthly cost. Ask anything.
HOMEH Intelligent Agent is an AI, not a licensed representative. Check anything important with your agent.