
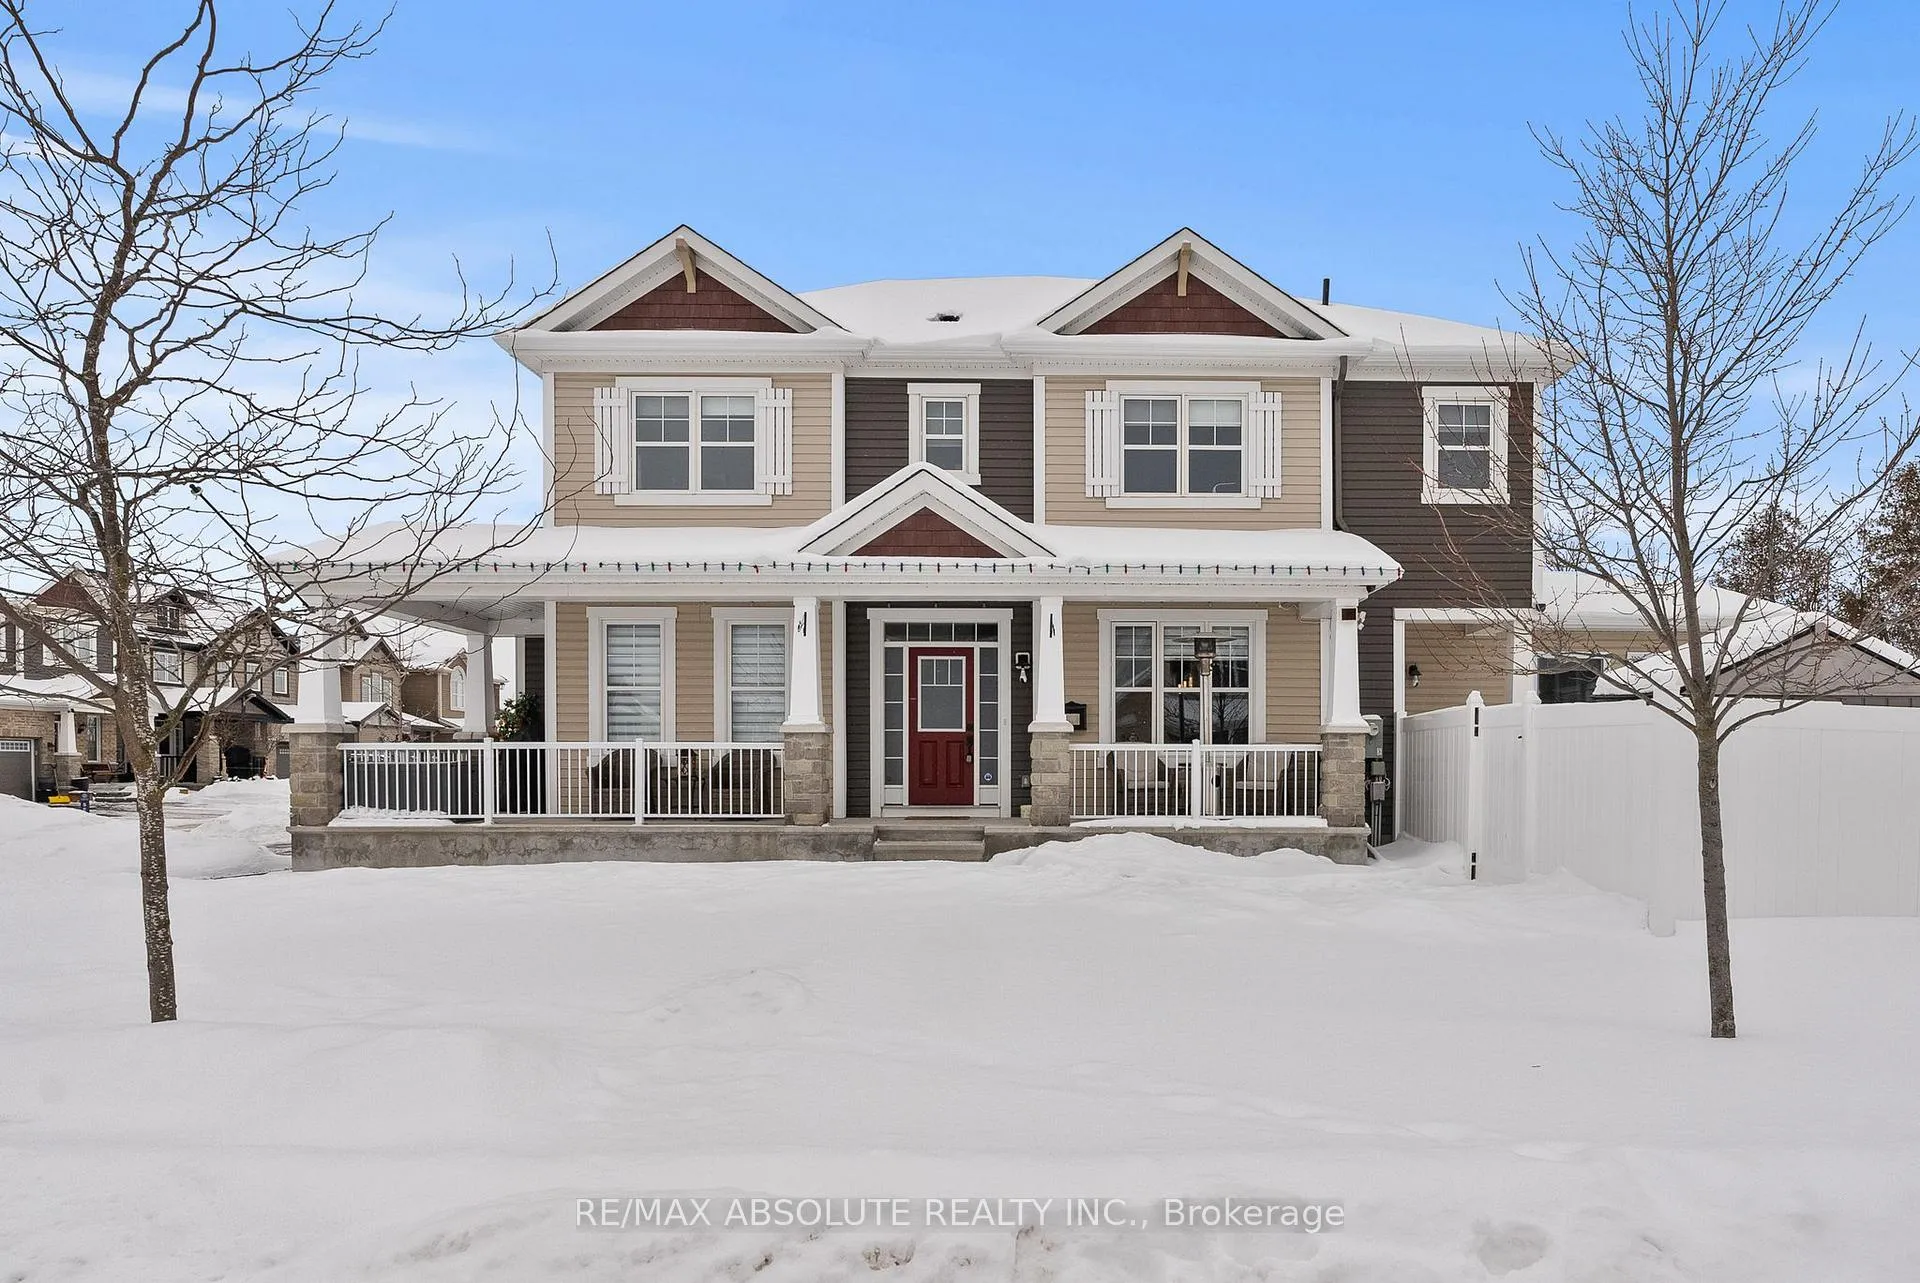
160 Damselfly Way
Ottawa (Barrhaven - Half Moon Bay)160 Damselfly Way
Ottawa (Barrhaven - Half Moon Bay)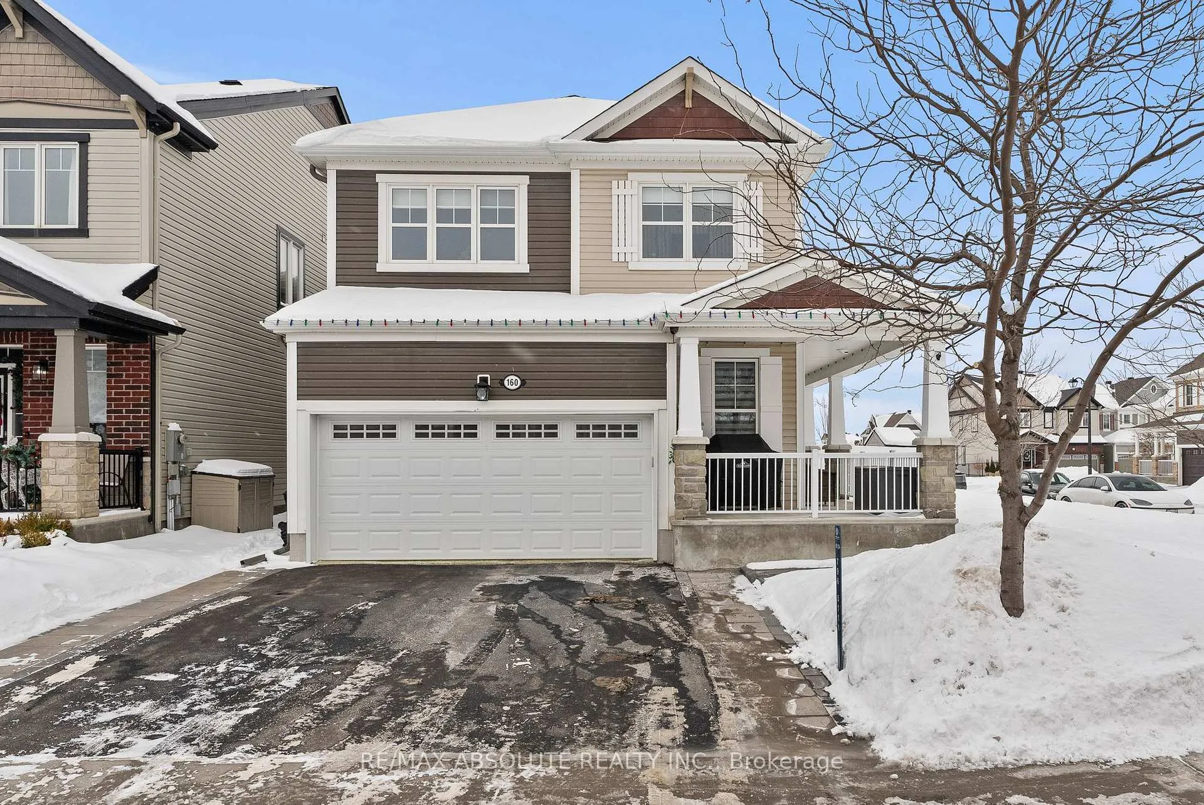
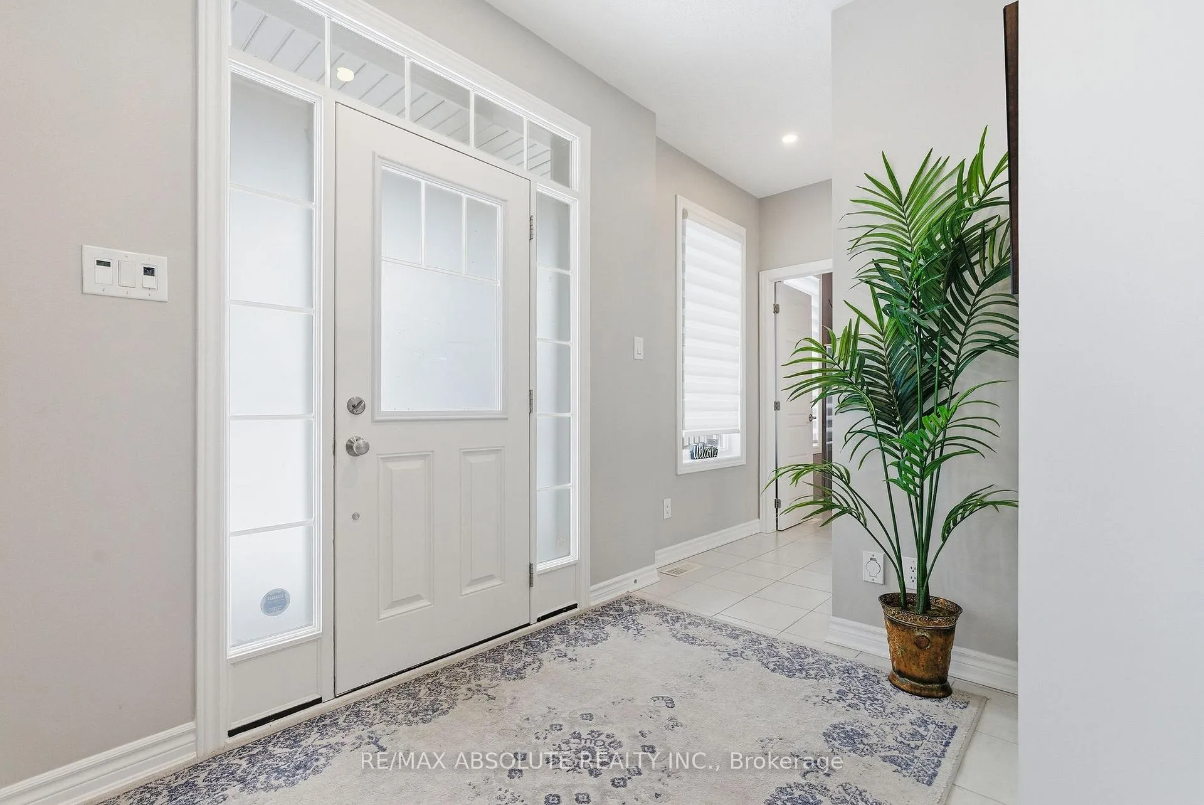
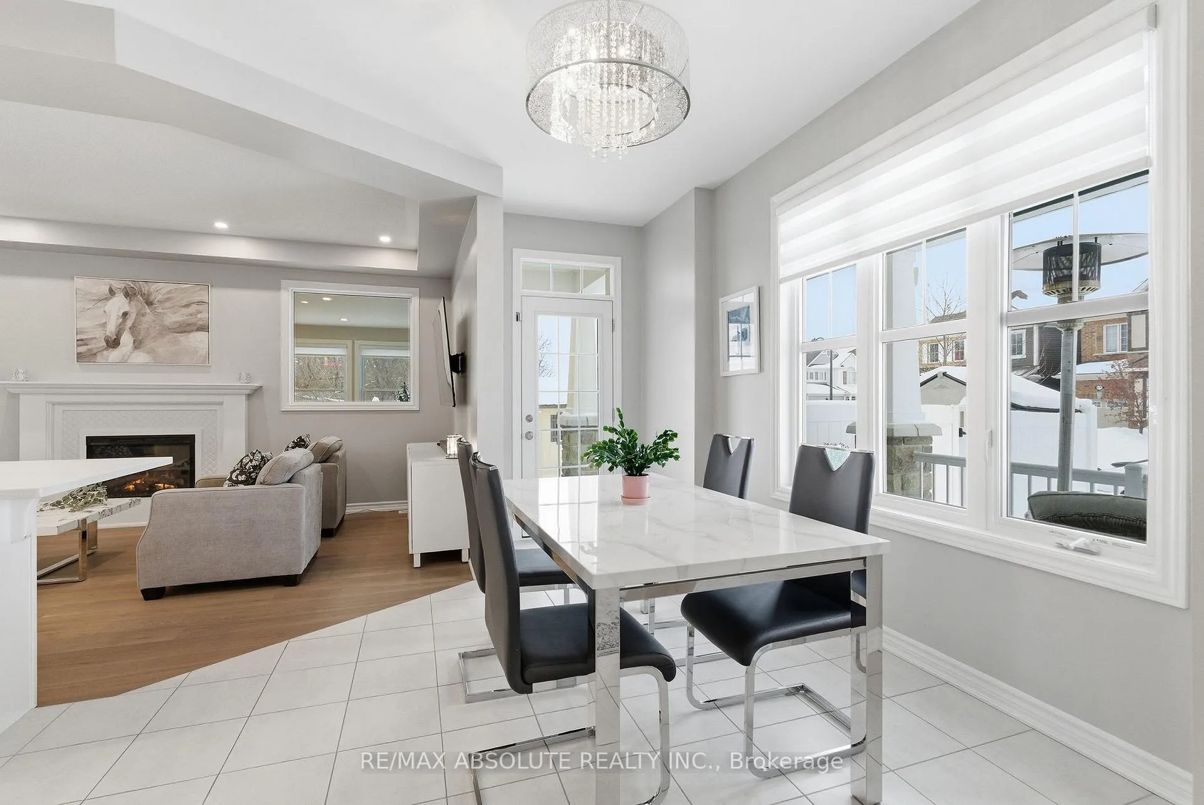
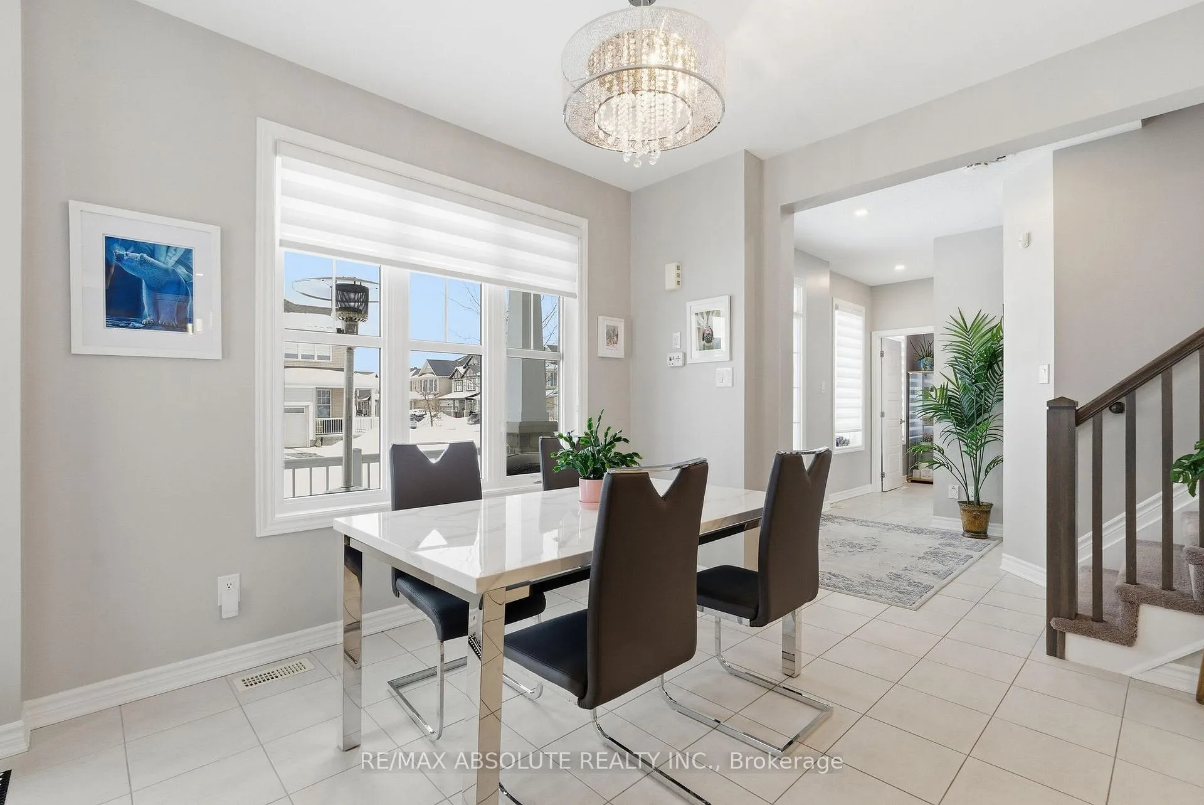 See all 48 photos
Property history

This listing has ended. It is no longer available.
Property not available for sale or for rent.
Ask about this home
A HOMEH agent will answer your questions about this home.Ask HOMEH
About this home
OPEN HOUSE Sun 22nd from 2-4. This meticulously maintained detached home, ideally situated on a corner lot with a wraparound porch backs onto private greenspace. An impressive window-wrapped main floor addition fills the space with natural light, expanding the home to over 2,000 sq. ft. of well-planned living space that offers exceptional flexibility for today's lifestyle. This home features 3 bedrooms plus loft, 3.5 bathrooms, high ceilings throughout, and a layout that effortlessly blends comfort, function, and versatility. Rich wood flooring flows through the open-concept main level, creating a seamless and inviting atmosphere. The spacious chef's kitchen boasts ample counter space, modern finishes, and sightlines to both the living and dining areas, perfect for entertaining or for everyday family life. The living room is anchored by a cozy fireplace, making it an ideal space to relax and unwind. Full addition off of living area with a view of treed natural space behind. Upstairs has three generously sized bedrooms, PLUS A LOFT. The stunning primary retreat boasts a 4-piece ensuite featuring a walk-in glass shower and contemporary ceramic tile.The open loft area adds even more adaptable space, ideal for a home office, reading nook, or play area. The renovated lower level expands your living options, offering an office or gym, a 3-piece bathroom, and a dedicated laundry area. Whether used as a guest suite, home business space, secondary living area, or private retreat, this level offers endless potential. Oversized corner lot offers several outdoor spaces to enjoy with a fully fenced backyard, both private and functional, and a cleared stone area ready for patio stones. Grassy space beyond, perfect for outdoor entertaining, gardening, or creating your own backyard oasis. The 2 car garage features insulated doors, epoxied floor & retractable screened door, transforming it to extra indoor/outdoor BONUS space with industrial heater for year round enjoyment.
Facts & features
Ask about this home
A HOMEH agent will answer your questions about this home.
Rooms
15 rooms · 4 bathrooms
- Living room18′7″ × 10′11″203 sq.ft.
- Dining room14′6″ × 10′145 sq.ft.
- Family room18′8″ × 11′5″213 sq.ft.
- Kitchen14′ × 8′11″125 sq.ft.
- Powder room6′2″ × 5′3″32 sq.ft.
- Primary bedroom19′11″ × 12′10″256 sq.ft.
- Bathroom10′2″ × 7′5″76 sq.ft.
- Bedroom12′1″ × 10′10″131 sq.ft.
- Bedroom10′8″ × 10′8″114 sq.ft.
- Loft13′ × 10′4″134 sq.ft.
- Bathroom8′6″ × 4′11″42 sq.ft.
- Recreation16′10″ × 11′6″194 sq.ft.
- Play13′6″ × 12′6″169 sq.ft.
- Bathroom8′ × 5′5″43 sq.ft.
- Utility room12′2″ × 6′2″75 sq.ft.
Around this home
Schools nearby
School rating, out of 10.
Listing details
Helpful tools
Your HOMEH agent
"I would see it this week."
Ask HOMEH about this home
Price, neighbourhood, monthly cost. Ask anything.
HOMEH Intelligent Agent is an AI, not a licensed representative. Check anything important with your agent.