

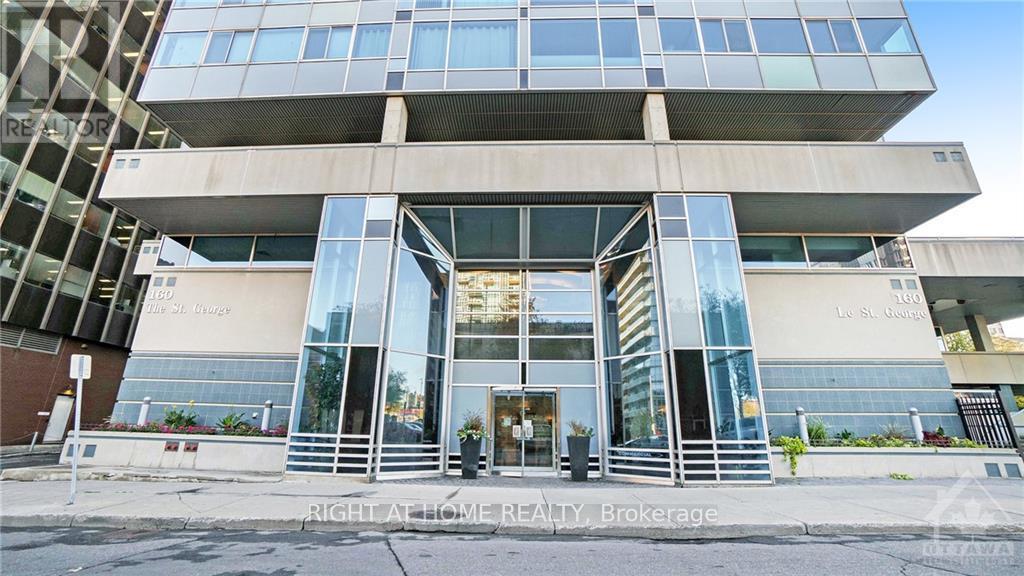
Unit 1003, 160 George Street
Unit 1003, 160 George Street
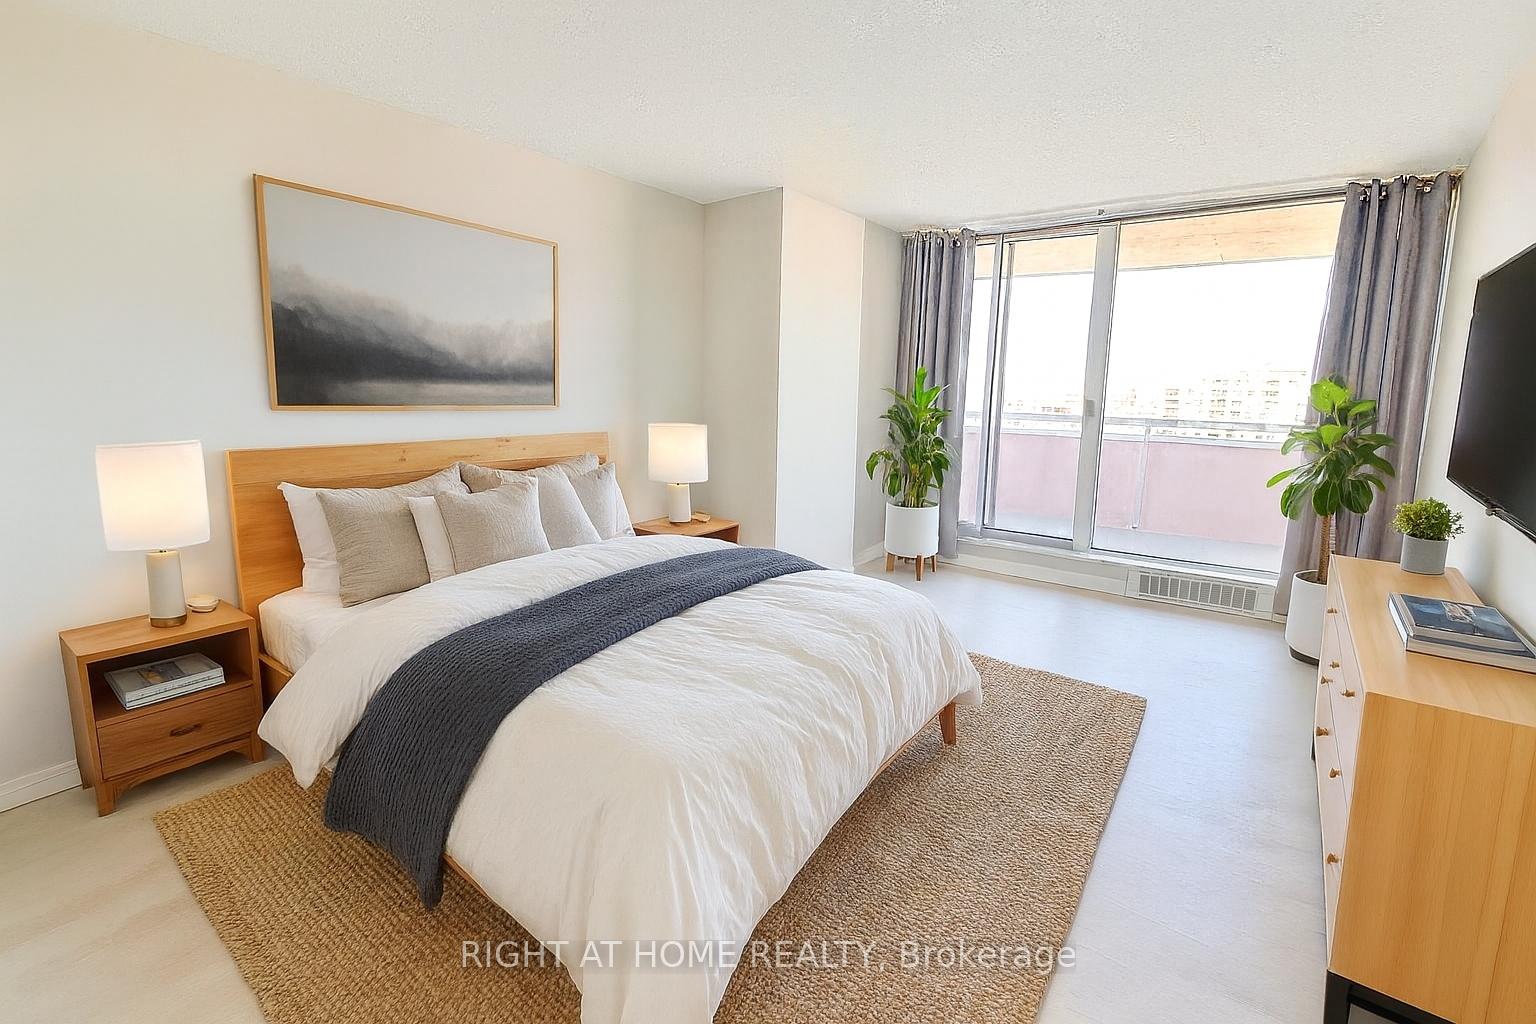 See all 15 photos
Property history
Facts and features
- ExposureNorth west
- LaundryIn-suite
- LockerExclusive
- BalconyOpen
- Fireplace
- Central air
- Concierge
- Exercise room
- Indoor pool
- Gym
The homeCondo Apartment, Apartment, 1,200–1,399 sq ft
- TypeCondo Apartment
- StyleApartment
- Living space1,200–1,399 sq ft
- BasementNone
- ExposureNorth West
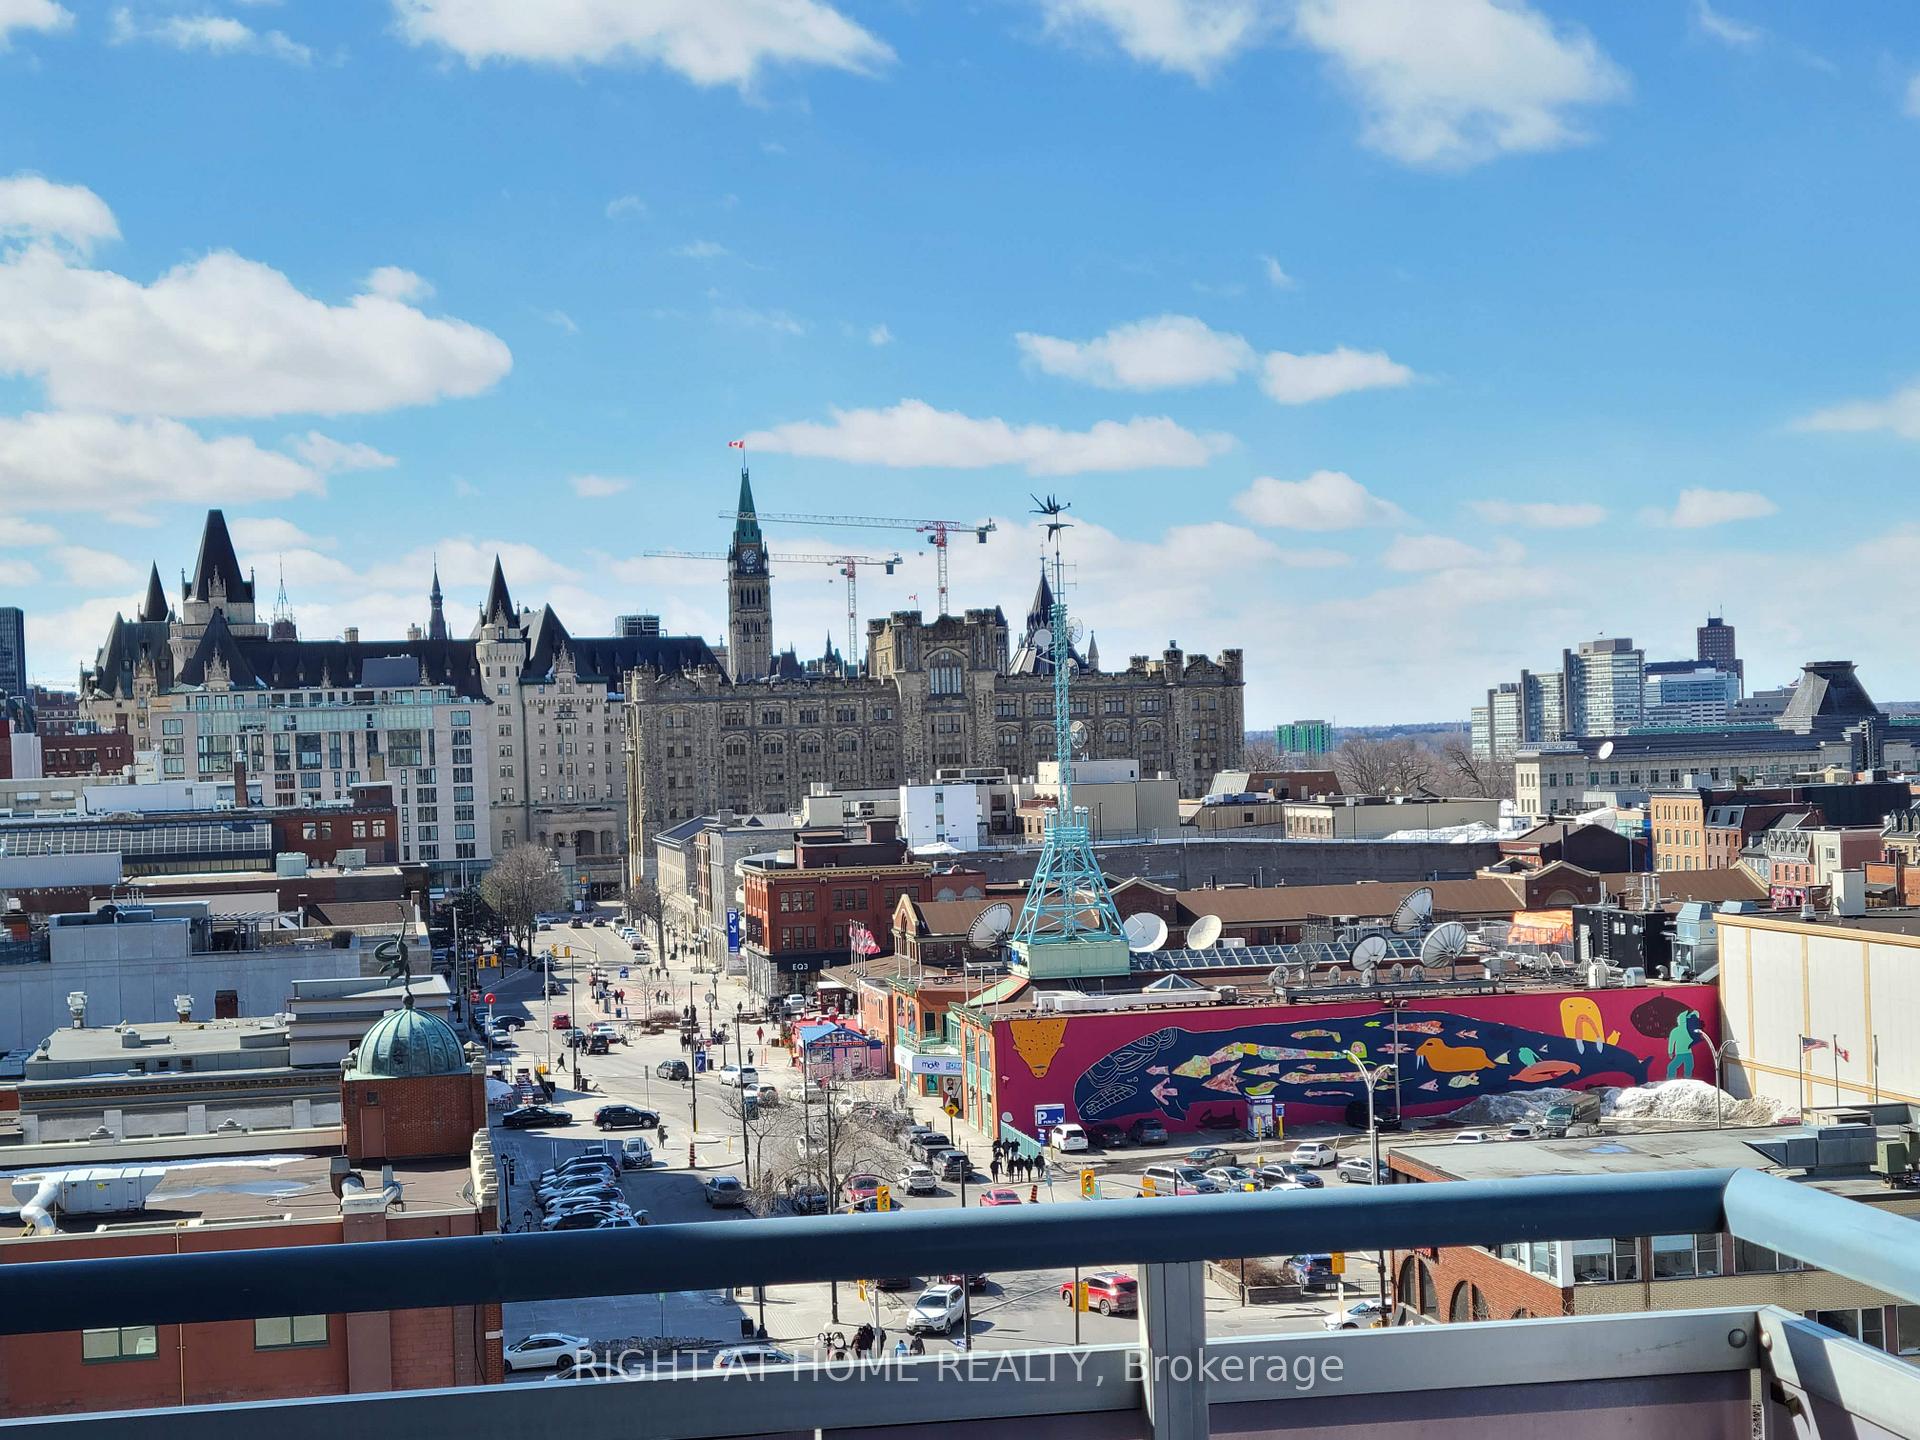
- ViewDowntown, city, hills
InsideFireplace Yes, In-suite laundry, Auto garage door remote, carpet free, guest accommodations, storage area lockers
- FireplaceYes
- LaundryIn-suite laundry
- FeaturesAuto garage door remote, carpet free, guest accommodations, storage area lockers
- SecurityConcierge/security
- Rooms above ground5
- Bedrooms2
- Bathrooms2
- Kitchens1
OutsideBrick, Open
- ExteriorBrick
- BalconyOpen
Parking and locker1 Parking, Underground, Exclusive
- Spaces1 Parking
- GarageUnderground
- Parking typeExclusive
- LockerExclusive
BuildingThe St. George, Storeys 24, Units 117
- NameThe St. George
- Storeys24
- Units117
- Registered1987
- Condo corporation375
- AmenitiesConcierge, exercise room, indoor pool, sauna, visitor parking, gym
- PetsAllowed
Heating, water and powerBaseboard, electric, Central air
- HeatingBaseboard, electric
- CoolingCentral air
Rent and termsRent $2,995 a month, Entire property, Unfurnished
- Rent$2,995 a month
- Space for rentEntire property
- FurnishedUnfurnished
- Lease12 months
- PaidMonthly
- Rent includesCentral air conditioning, grounds maintenance, parking, water, common elements
- DepositRequired
- Credit checkRequired
- Employment letterRequired
- Rental applicationRequired
- ReferencesRequired
- Rental itemsHwt
IncludedStove, fridge, dishwasher, hood fan, microwave, electric fireplace (as is condition)
- IncludedStove, fridge, dishwasher, hood fan, microwave, electric fireplace (as is condition)
Listing detailsX12397270, Rented, Sep 11, 2025
- MLS® numberX12397270
- StatusRented
- Listed onSep 11, 2025
- Days on market76
- UpdatedNov 26, 2025
- Possession2025-10-01 / Flexible
- Occupied byVacant
- Listing brokerageRIGHT AT HOME REALTY
About this home
Unit 1003, 160 George Street, Ottawa (Lower Town/Byward Market), ON K1N 9M2
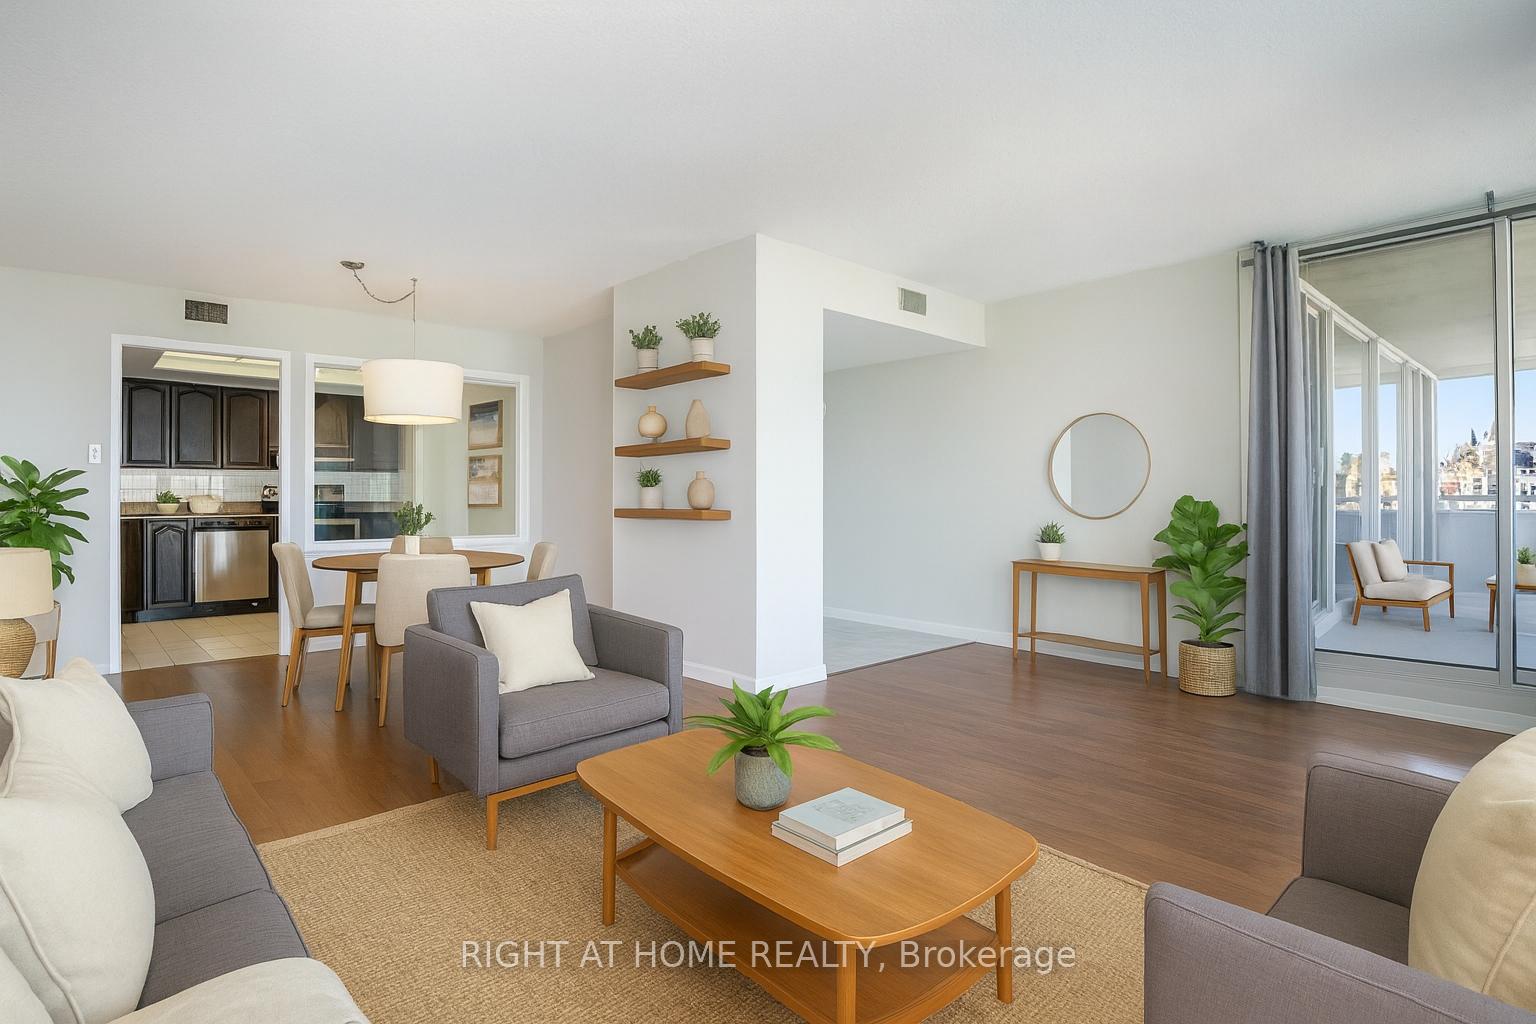
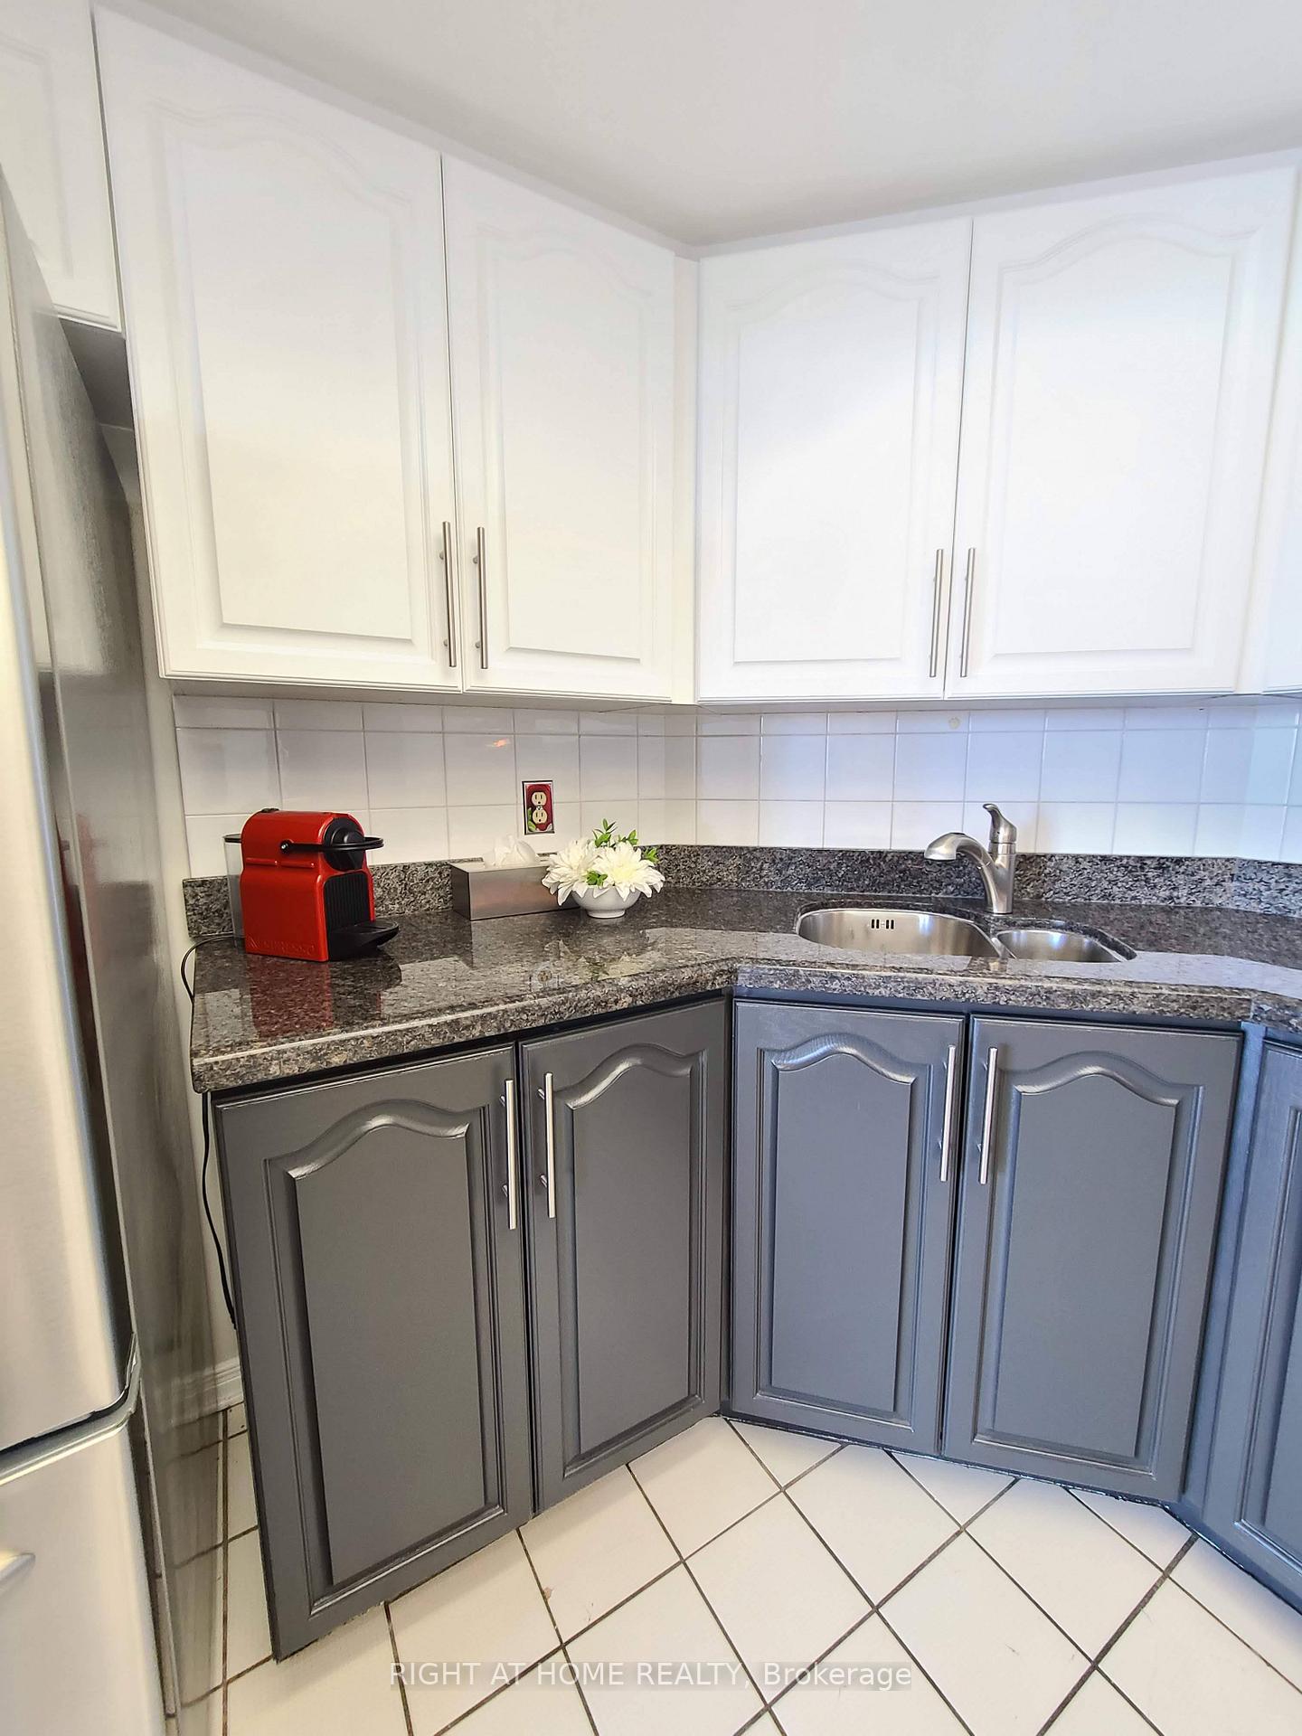
Rarely offered, spacious 2-bedroom, 2-bathroom condo, situated in the vibrant ByWard Market. Enjoy the breathtaking views of the Parliament and Gatineau Hills and walk to absolutely everything. Steps to entertainment, parks, restaurants, groceries, and cultural attractions. This generous 1300-square-foot unit offers an exceptional living experience, designed for those who value space, comfort, and the ultimate in urban convenience. There is a renovated eat-in kitchen with stainless steel appliances, granite counters, and lots of cupboards. Did I mention the in-suite laundry and no carpets? The primary bedroom has a 4-piece ensuite and ample closet space. There is a wonderful oversized balcony that is accessible from both bedrooms and the living area, perfect for enjoying gorgeous sunsets, relaxing, and entertaining. This building offers a wealth of amenities to enrich your lifestyle, including a strong emphasis on safety and service. Enjoy access to 24-hour security and a dedicated concierge service, providing peace of mind and assistance whenever you need it. Benefit from an underground parking spot (a true downtown luxury!) and your own storage locker, bike storage, and a car wash station. Indulge in the indoor pool, relax in the sauna, exercise in the gym, or host gatherings in the BBQ area and lounge deck. Whether you're a senior seeking a quiet, comfortable, and secure abode or a professional working in the area, this condo provides the perfect blend of tranquility, and accessibility. Don't miss this rare opportunity to secure a large unit at the coveted St. George building. A long-term lease is possible. Application, employment verification, credit check, and references are required.
Ask about this home
A HOMEH agent will answer your questions about this home.
Know more about The St. George
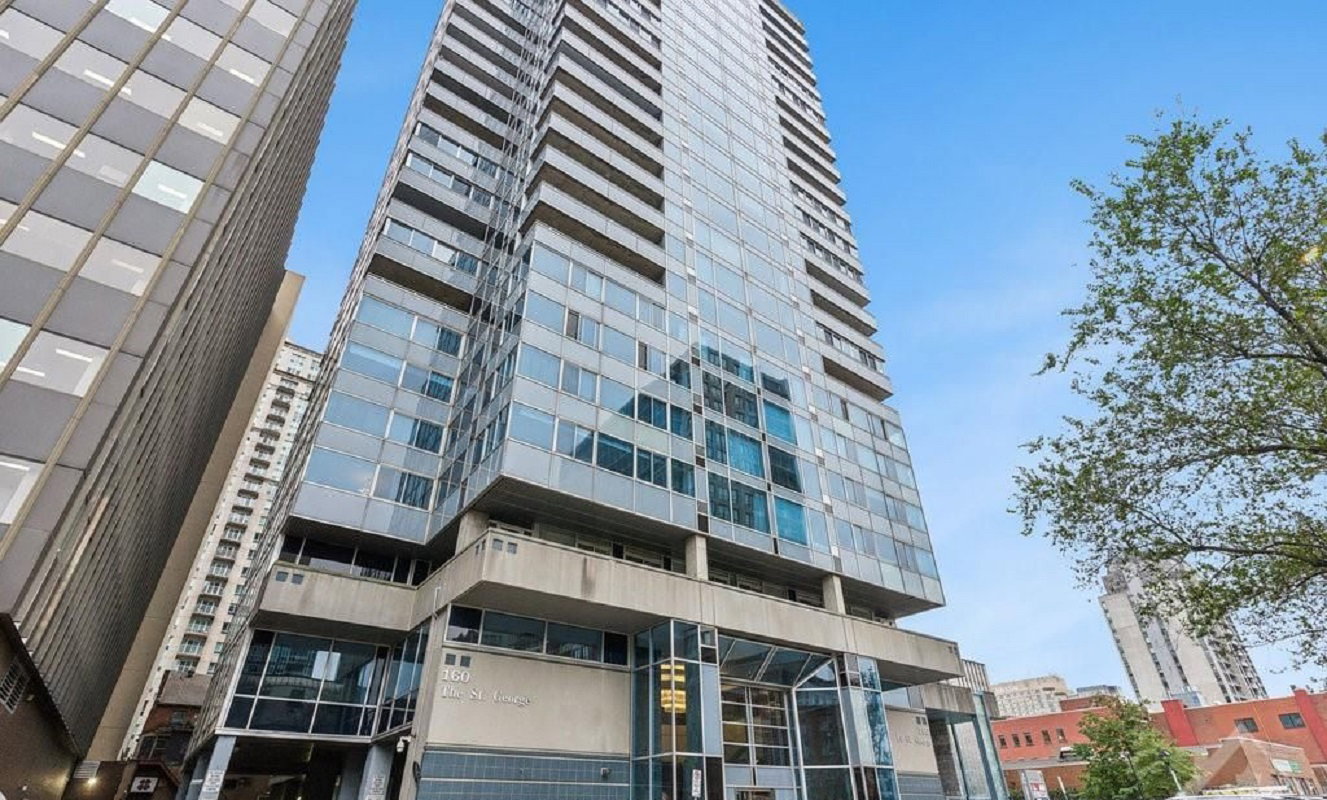
Condo building · 160 George St
The St. George is a 24-storey condo with 117 suites, built in 1987. Right now 4 for sale and 1 for rent are on the market here.
- 24storeys
- 117suites
- $356/sq ft
- 1987built
No similar units for rent in The St. George right now.
Around this home
Daily convenience, out of 100, from the distances below
Schools nearby
School rating, out of 10.
Helpful calculators
Your HOMEH agent

"I would see it this week."