
 See all 34 photos
Property history

This home has been leased. It is no longer available.
Property not available for sale or for rent.
Book a viewing
Ask HOMEH
About this home
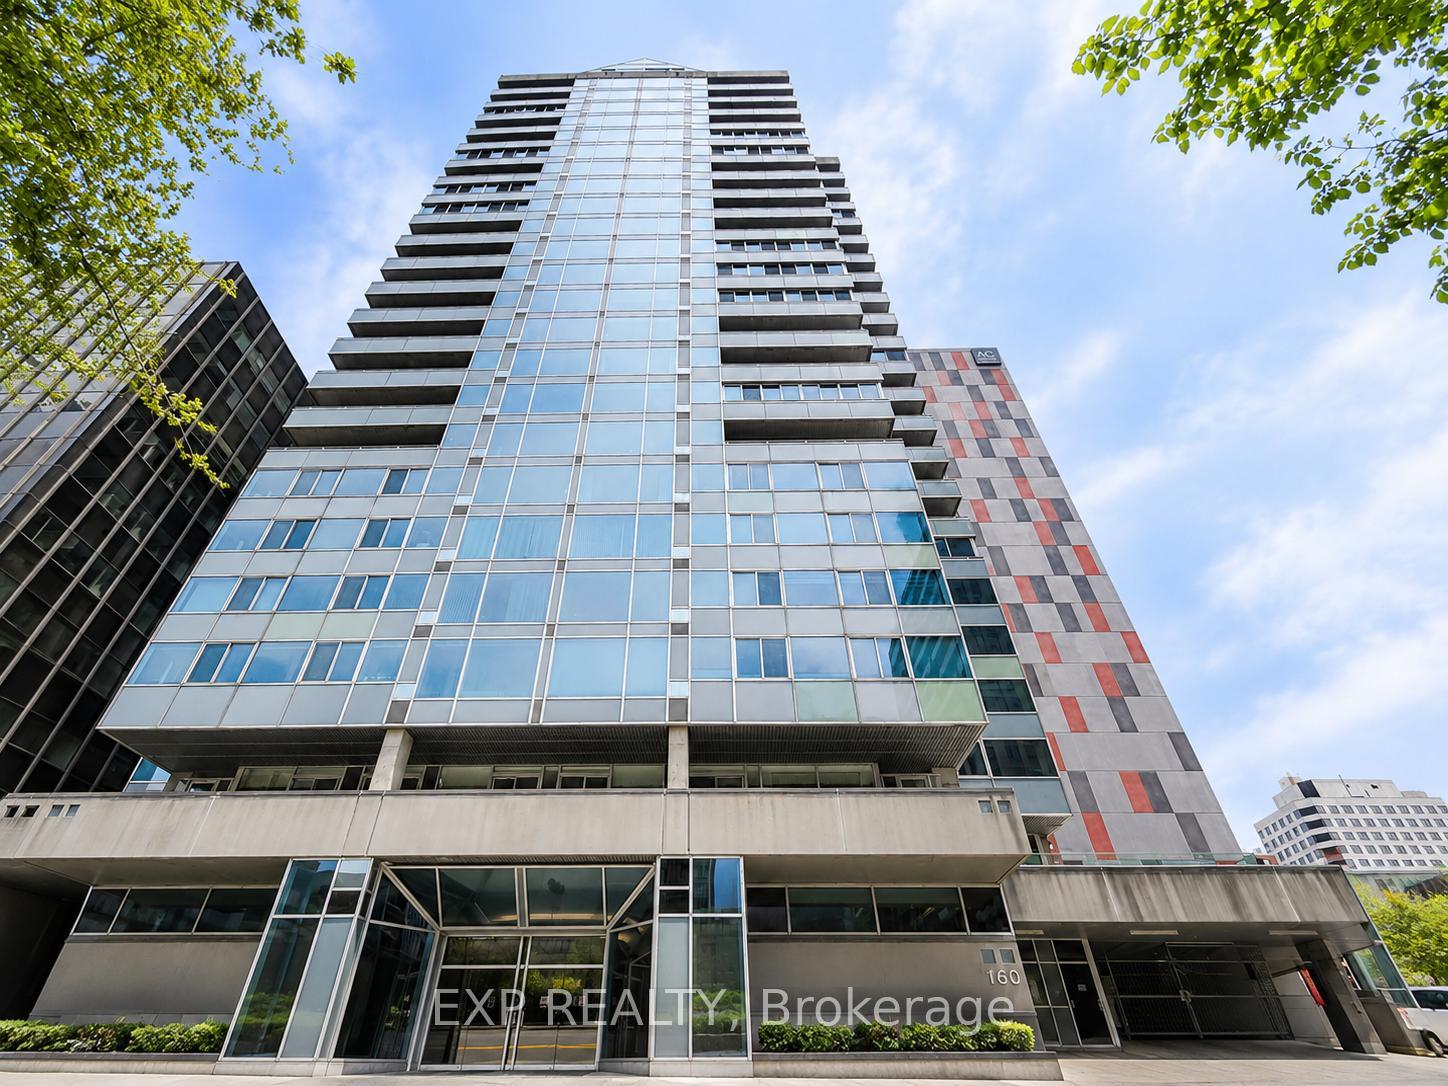
Unit 1505, 160 George Street, Ottawa
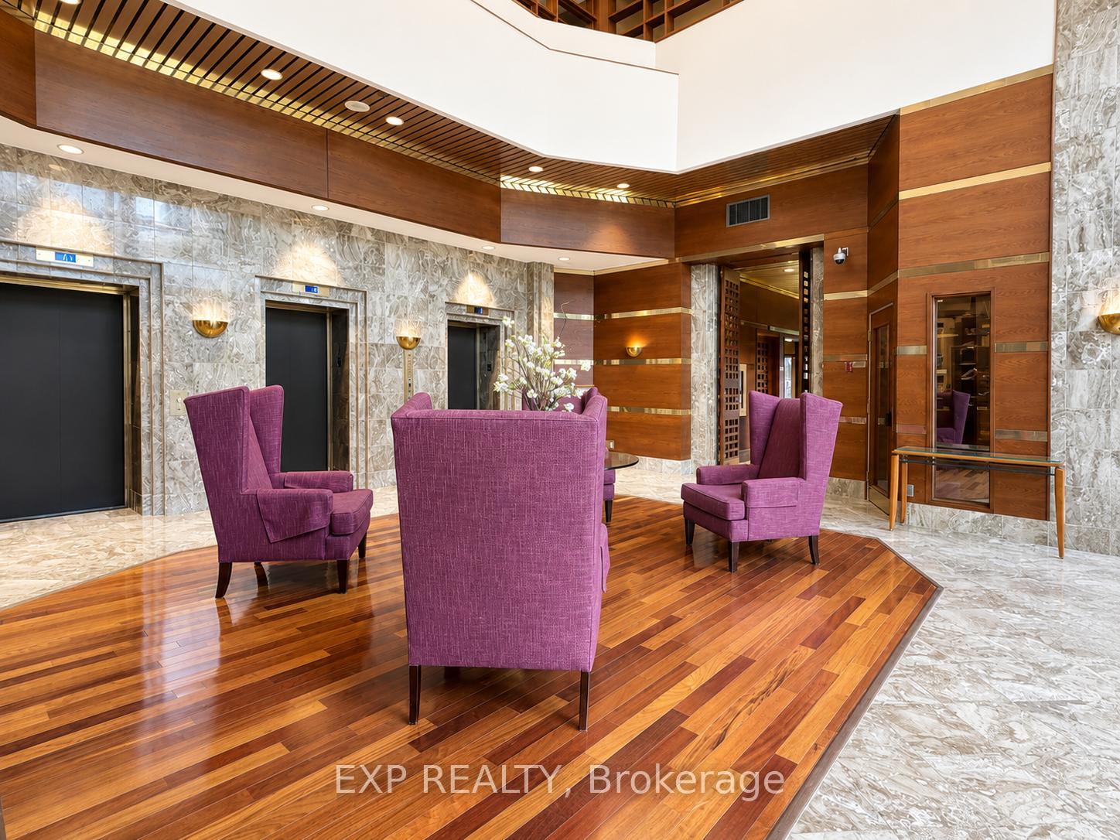
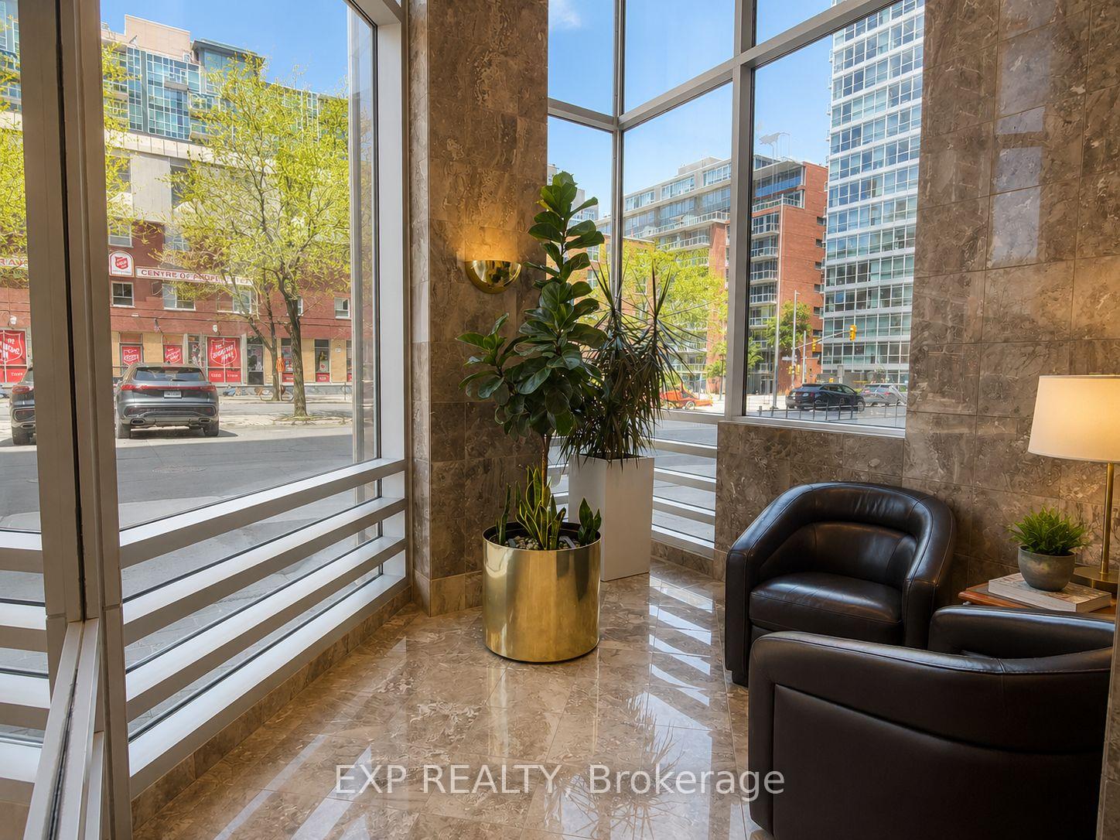
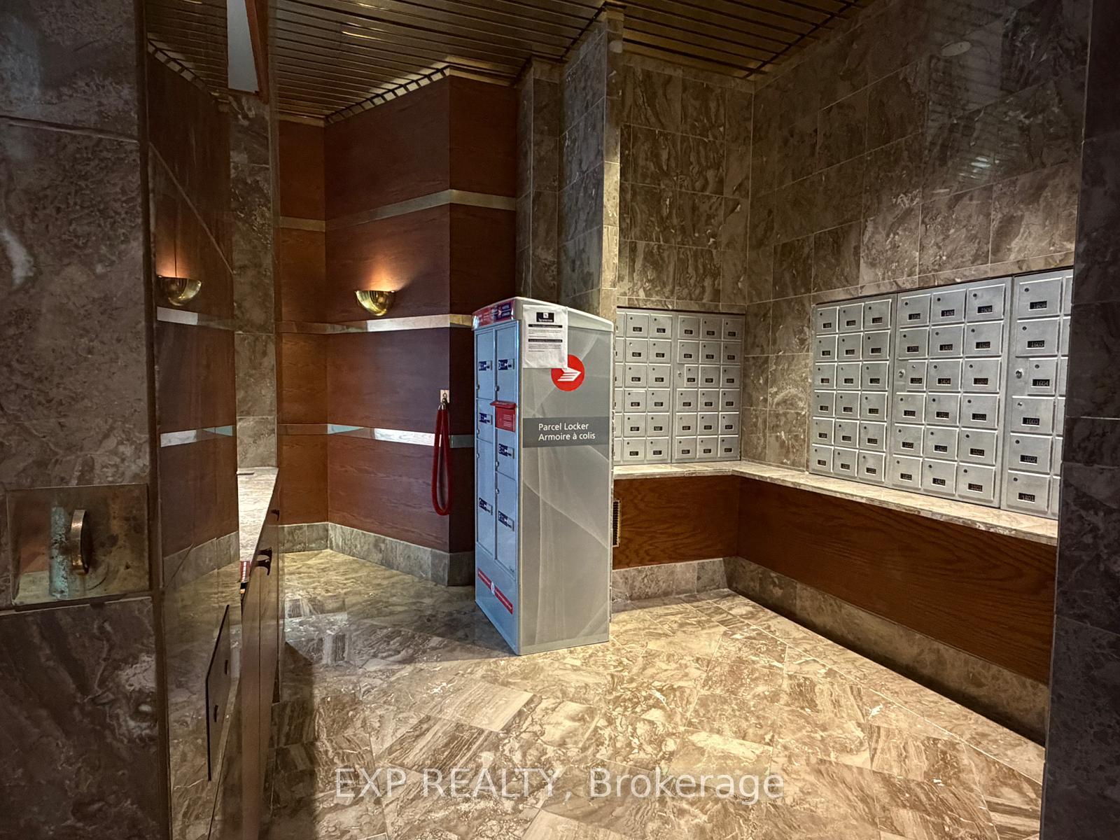
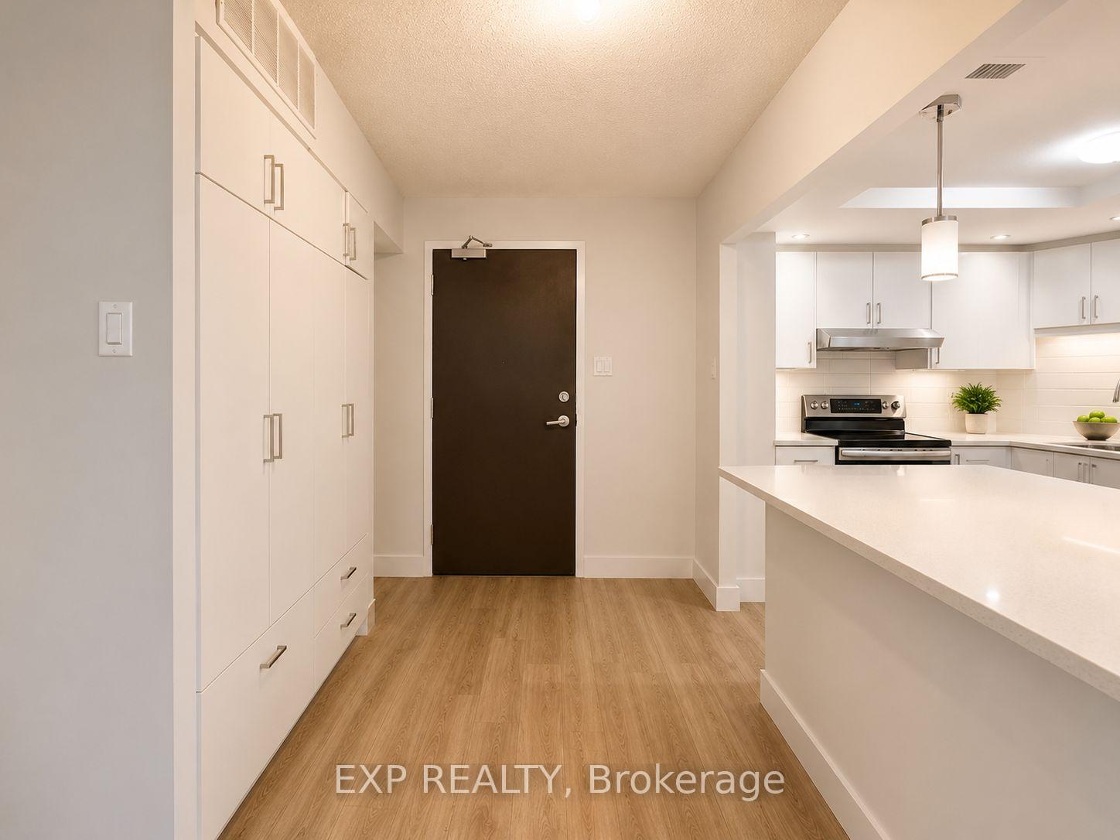
FOR LEASE - $3,100/MONTH | Luxury Living in the Heart of the ByWard Market Experience upscale downtown living in this rarely offered 2-bedroom, 2-bathroom condominium at the prestigious Le St-Georges. Offering approximately 1,625 sq. ft. of beautifully renovated living space, this is one of the largest floor plans in the building-perfect for professionals, executives, or anyone seeking generous space in an unbeatable location. The thoughtfully redesigned layout features a stunning chef-inspired kitchen complete with quartz countertops, stainless steel appliances, a walk-in pantry, and abundant cabinetry. The expansive open-concept living and dining areas are ideal for both entertaining and everyday comfort, while hardwood and ceramic flooring, in-suite laundry, and central air conditioning add to the home's exceptional appeal. The spacious primary suite offers a walk-in closet with custom built-ins and a beautifully renovated ensuite bathroom. A second bedroom and full bathroom provide flexibility for guests, a home office, or shared living. Included with the unit are one underground parking space and two storage lockers, along with access to outstanding building amenities including 24-hour security, an indoor pool, fitness centre, sauna, guest suite, bike storage, car wash bay, and an outdoor terrace with BBQ area. Perfectly located in the heart of the ByWard Market, you'll enjoy walking distance to Parliament Hill, the Rideau Canal, Rideau Centre, restaurants, cafés, shopping, entertainment, and the LRT, offering the very best of downtown Ottawa right at your doorstep. Available for $3,100/month plus utilities. Water is included in the rent price.
Facts & features
Book a viewing
Rooms
9 rooms · 2 bathrooms
- Primary bedroom18′ × 11′198 sq.ft.
- Kitchen13′2″ × 9′3″121 sq.ft.
- Bedroom15′9″ × 10′1″159 sq.ft.
- Foyer—
- Bathroom—
- Bathroom—
- Living room15′9″ × 14′5″227 sq.ft.
- Laundry—
- Dining room14′5″ × 14′5″207 sq.ft.
Around this home
Schools nearby
School rating, out of 10.
Listing details
Helpful tools
Your HOMEH agent
"I would see it this week."
Ask HOMEH about this home
Price, neighbourhood, monthly cost. Ask anything.
HOMEH Intelligent Agent is an AI, not a licensed representative. Check anything important with your agent.