
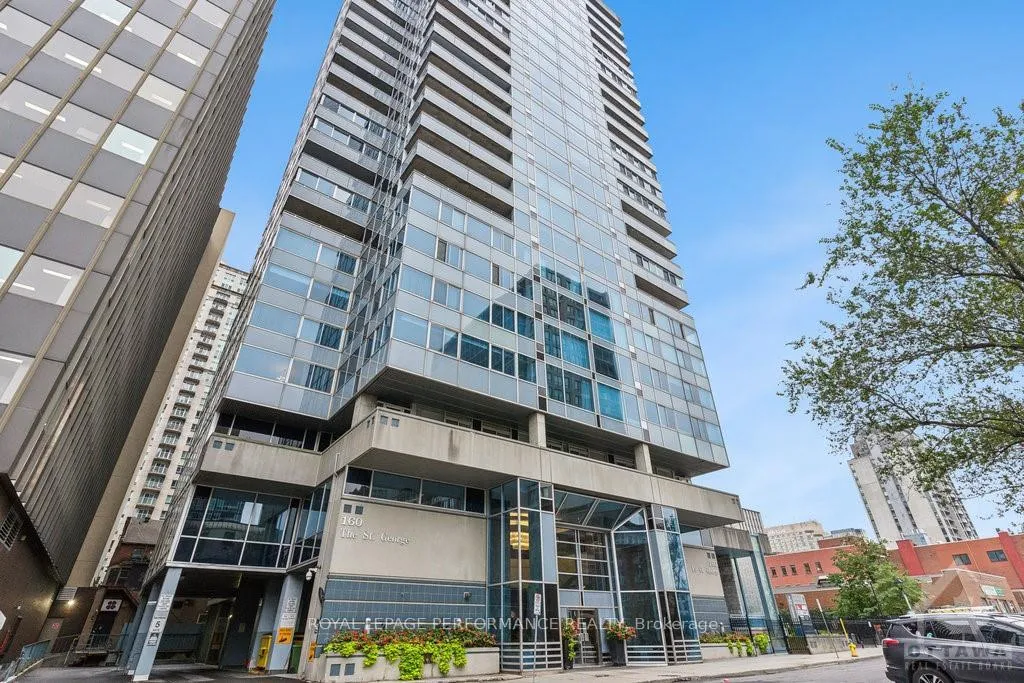
Unit 405, 160 George Street
Ottawa (Lower Town/Byward Market)Unit 405, 160 George Street
Ottawa (Lower Town/Byward Market)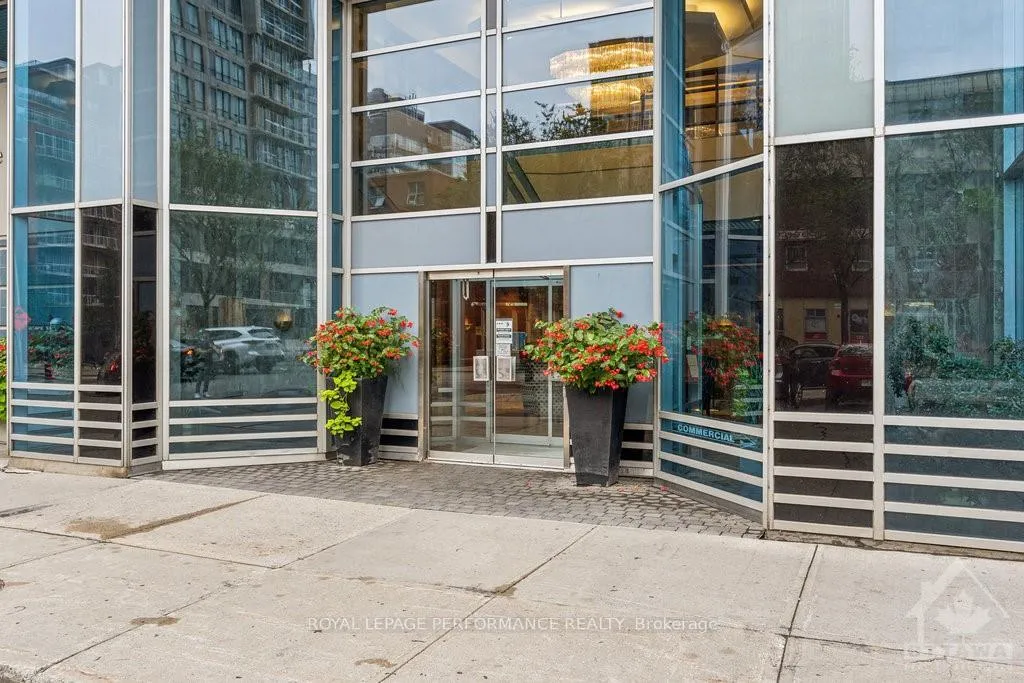
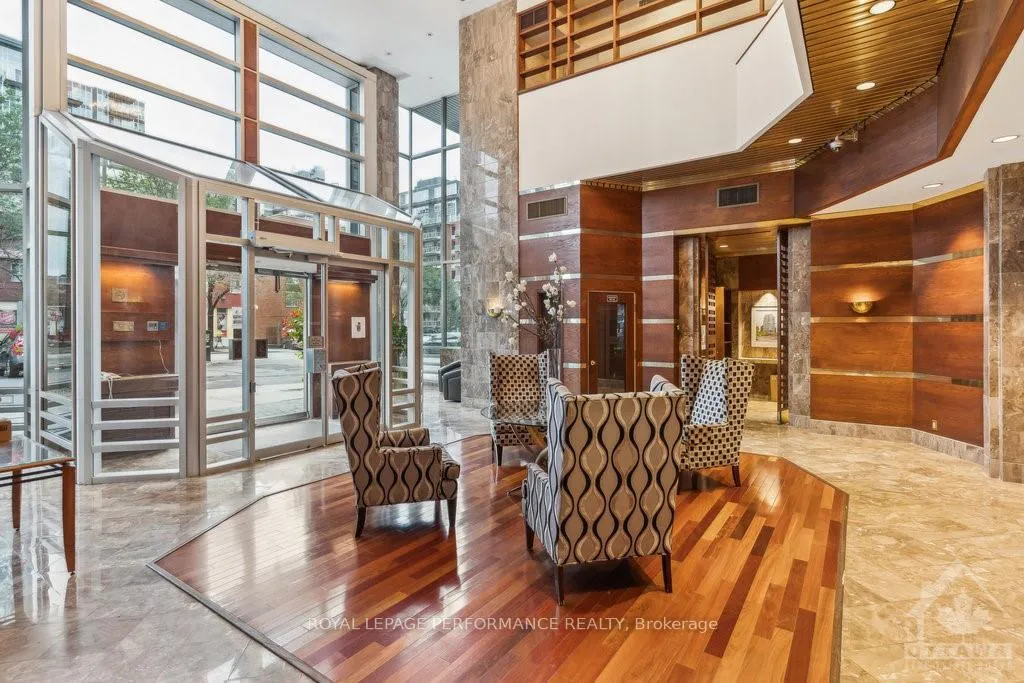
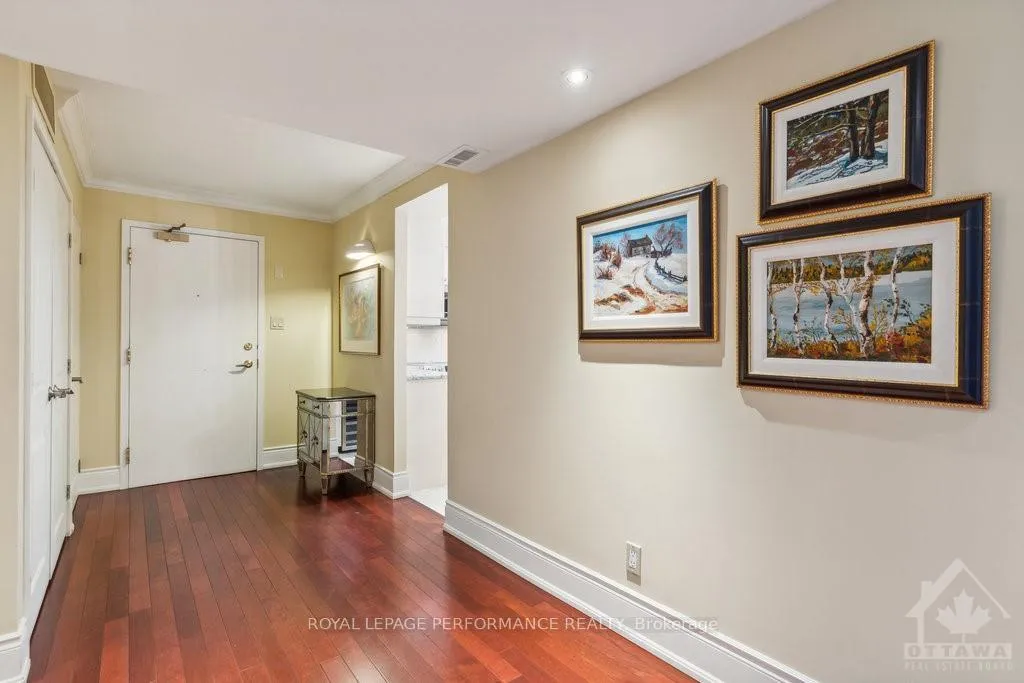
 See all 21 photos
Property history

This listing has ended. It is no longer available.
Property not available for sale or for rent.
Ask about this home
A HOMEH agent will answer your questions about this home.Ask HOMEH
About this home
Unit 405, 160 George Street, Ottawa
Flooring: Tile, Flooring: Hardwood, Welcome to 160 George Street, one of the most sought-after addresses in the heart of Ottawa’s vibrant Byward Market! This prestigious building offers luxury living just steps from the University of Ottawa, Rideau Shopping Centre, and much more! This spacious and bright 2-bedroom + Den, 2-bathroom unit is one of the largest in the area. Both balconies have been enclosed adding to the usable living space! The large primary bedroom boasts an ensuite bathroom and walk-in closet, creating a private retreat. The Kitchen is a chef's paradise, equipped with stainless steel appliances and a built-in wine fridge. Custom blinds in Living/Dining, Primary Bed & Den. The St. George building offers many amenities including an indoor heated pool, exercise centre, sauna, 24-hour security, and a beautifully maintained communal patio complete with BBQs. 1 underground parking space and storage lockers. Don’t miss your chance to live at 160 George Street! Find further information on Nickfundytus.ca.
Facts & features
Ask about this home
A HOMEH agent will answer your questions about this home.
Rooms
55 rooms · 2 bathrooms
- Primary bedroom11′9″ × 18′11″222 sq.ft.
- Kitchen10′2″ × 11′1″112 sq.ft.
- Laundry10′7″ × 5′53 sq.ft.
- Bedroom10′8″ × 18′192 sq.ft.
- Bathroom7′4″ × 9′5″69 sq.ft.
- Den11′9″ × 6′5″75 sq.ft.
- Living room16′9″ × 15′4″256 sq.ft.
- Dining room8′3″ × 15′4″126 sq.ft.
- Dining room10′2″ × 9′91 sq.ft.
- Bathroom4′11″ × 9′1″44 sq.ft.
- Other6′10″ × 13′8″93 sq.ft.
Around this home
Schools nearby
School rating, out of 10.
Listing details
Helpful tools
Your HOMEH agent
"Priced 16% over our estimate. I would see it this week."
Ask HOMEH about this home
Price, neighbourhood, monthly cost. Ask anything.
HOMEH Intelligent Agent is an AI, not a licensed representative. Check anything important with your agent.