
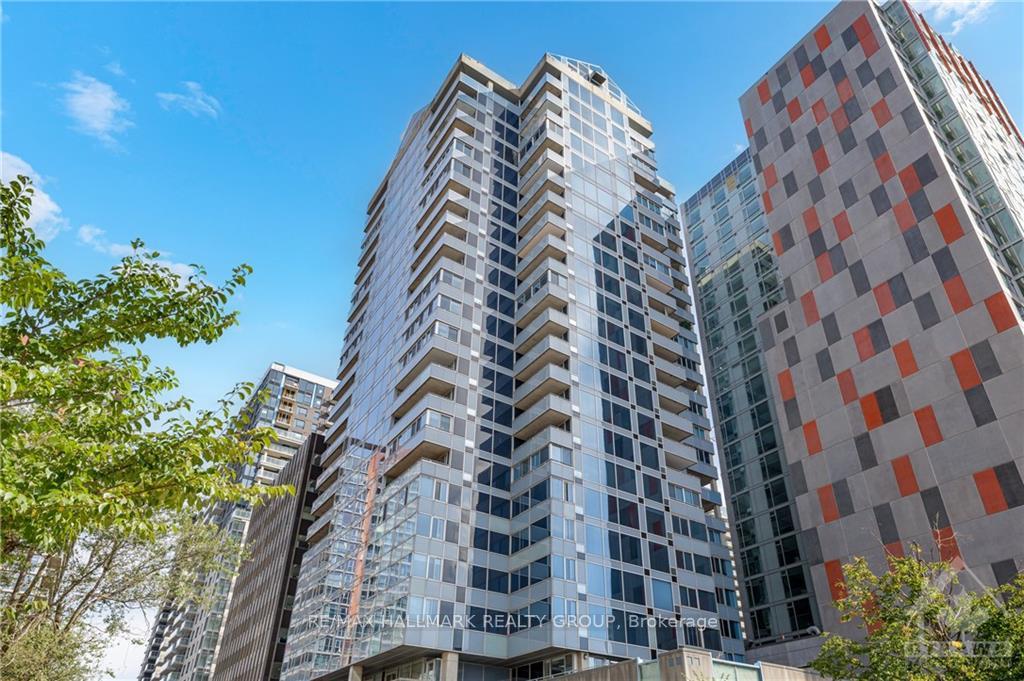
Unit 601, 160 George Street
Ottawa (Lower Town/Byward Market)Unit 601, 160 George Street
Ottawa (Lower Town/Byward Market)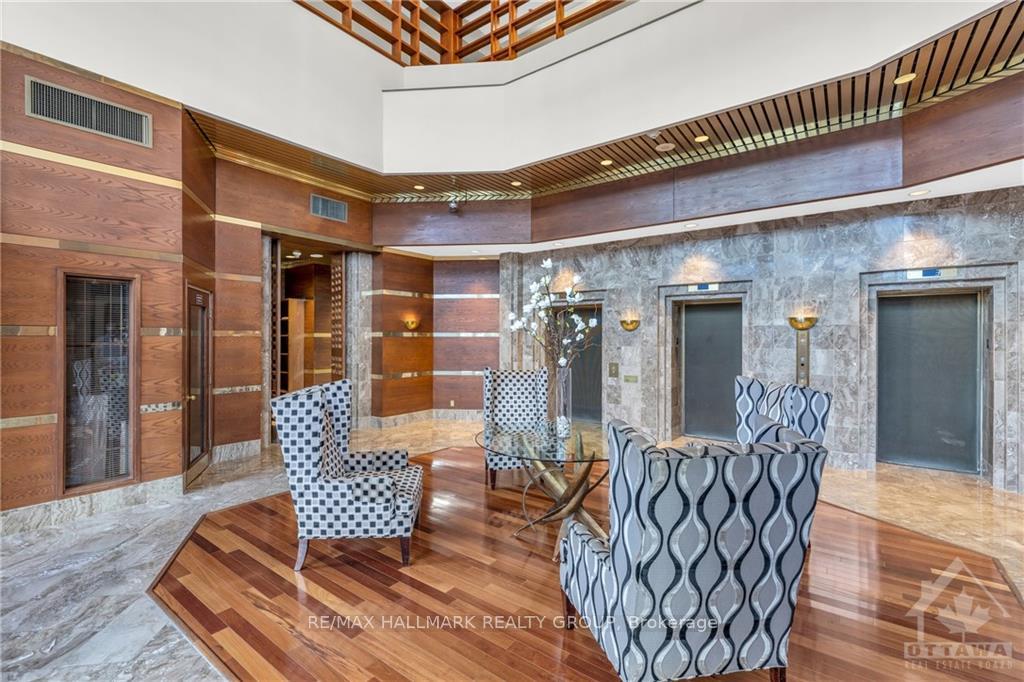
 See all 16 photos
Property history

This listing has ended. It is no longer available.
Property not available for sale or for rent.
Ask about this home
A HOMEH agent will answer your questions about this home.Ask HOMEH
About this home
Unit 601, 160 George Street, Ottawa
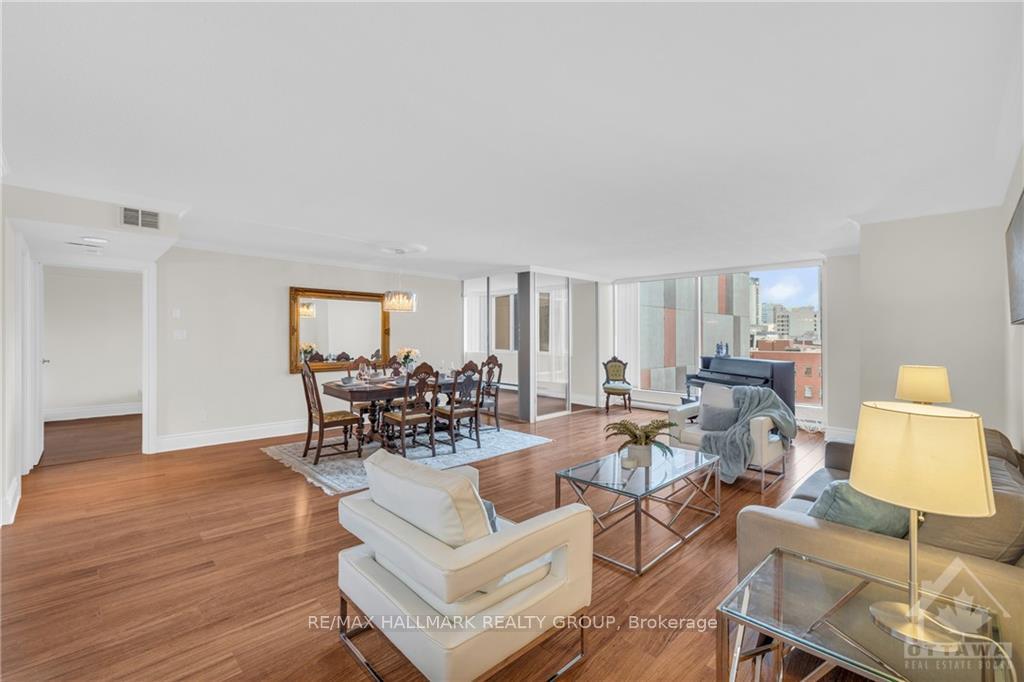
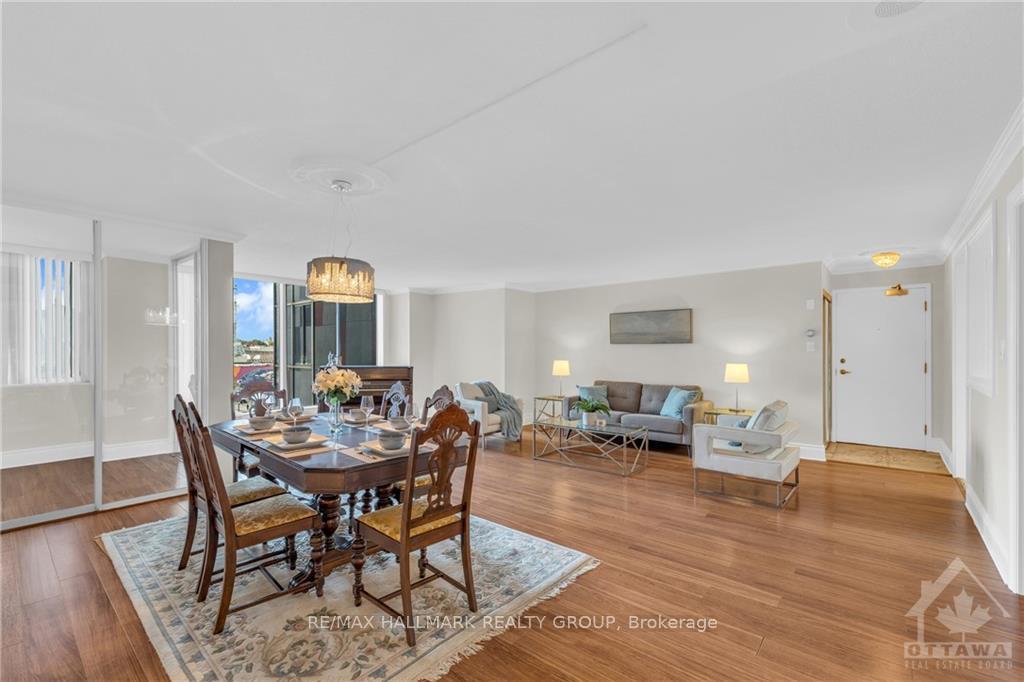
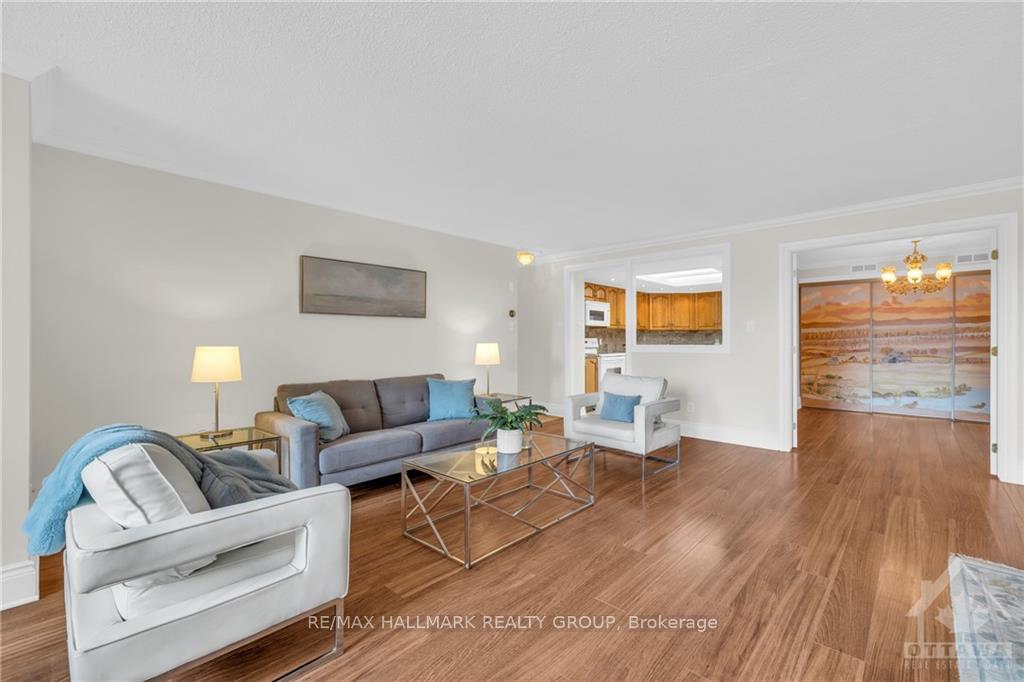
Discover le St George! Fine living with concierge in the heart of downtown! This 1400 sqft condo was a 2 bedroom now modified to 1 bed and 1 big den. 2-bathroom, corner unit, offering superb western views of the chateau Laurier. A warm and friendly community! The spacious kitchen has ample cabinetry, granite counters, stone back splash and updated appliances. 2 special bonus awaits you: a large storage locker on the same floor as the suite and a fully glass enclosed balcony, perfect for enjoying the skyline or extra living space. This large condo was modified to open up the living room to give you a spacious area for living and dining.The spacious bedroom includes an updated ensuite bathroom and walk in closet. We include an underground parking.Indoor pool, a fully-equipped gym, an outdoor terrace with BBQ facilities, a car wash in the heated underground parking, 24-hour security. 0 min walk to Ottawa U, Parlement hill, ottawa river, farmers market. Enfin chez nous!
Facts & features
Ask about this home
A HOMEH agent will answer your questions about this home.
Rooms
100 rooms · 2 bathrooms
- Foyer6′1″ × 3′9″23 sq.ft.
- Living room25′ × 21′525 sq.ft.
- Kitchen13′11″ × 10′139 sq.ft.
- Primary bedroom16′11″ × 10′3″173 sq.ft.
- Bathroom6′10″ × 5′8″39 sq.ft.
- Other9′1″ × 6′54 sq.ft.
- Bedroom11′1″ × 9′7″106 sq.ft.
- Bathroom9′2″ × 6′3″57 sq.ft.
- Solarium15′11″ × 7′11″126 sq.ft.
- Other13′5″ × 4′6″60 sq.ft.
- Laundry6′7″ × 5′5″36 sq.ft.
- Foyer6′1″ × 3′9″23 sq.ft.
Around this home
Schools nearby
School rating, out of 10.
Listing details
Helpful tools
Your HOMEH agent
"I would see it this week."
Ask HOMEH about this home
Price, neighbourhood, monthly cost. Ask anything.
HOMEH Intelligent Agent is an AI, not a licensed representative. Check anything important with your agent.