
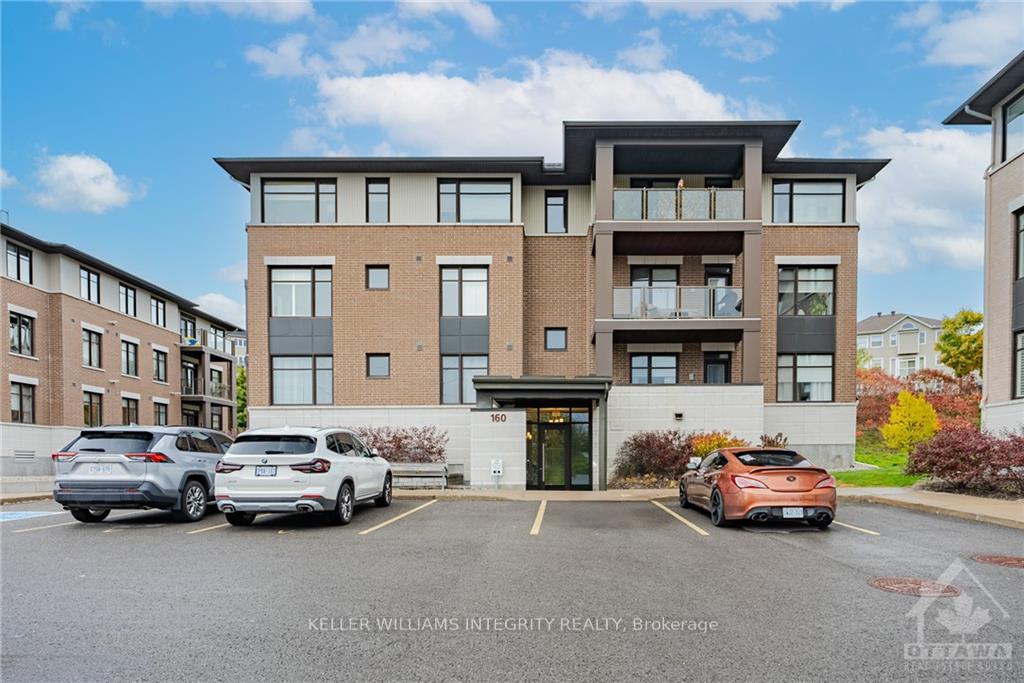
Unit 103, 160 Guelph
Ottawa (Kanata - Kanata Lakes/Heritage Hills)Unit 103, 160 Guelph
Ottawa (Kanata - Kanata Lakes/Heritage Hills)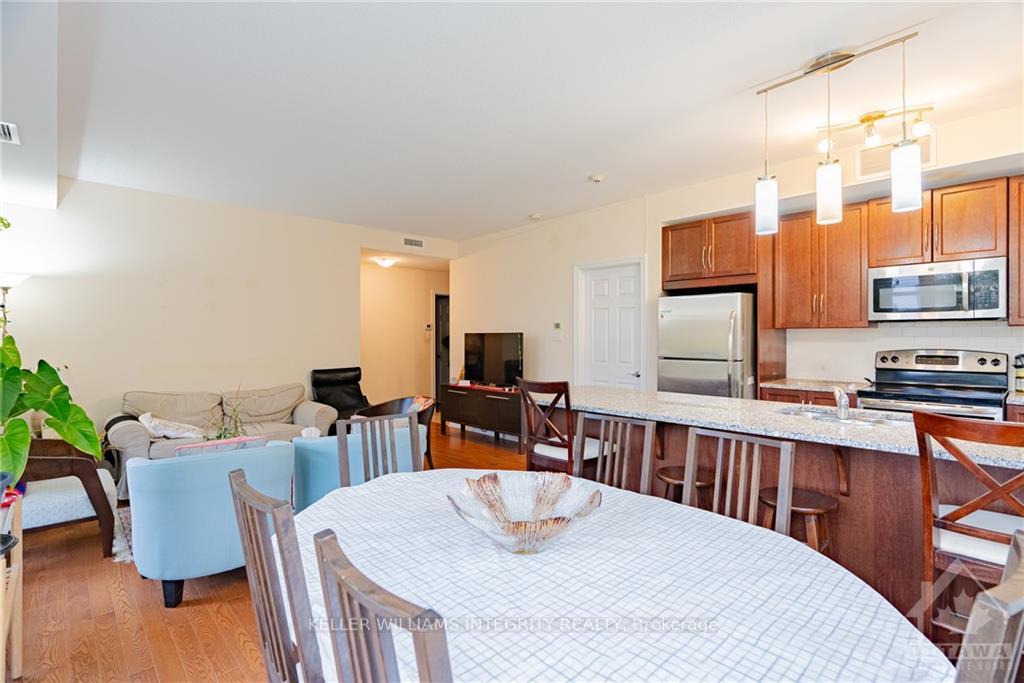
 See all 12 photos
Property history

This listing has ended. It is no longer available.
Property not available for sale or for rent.
Ask about this home
A HOMEH agent will answer your questions about this home.Ask HOMEH
About this home
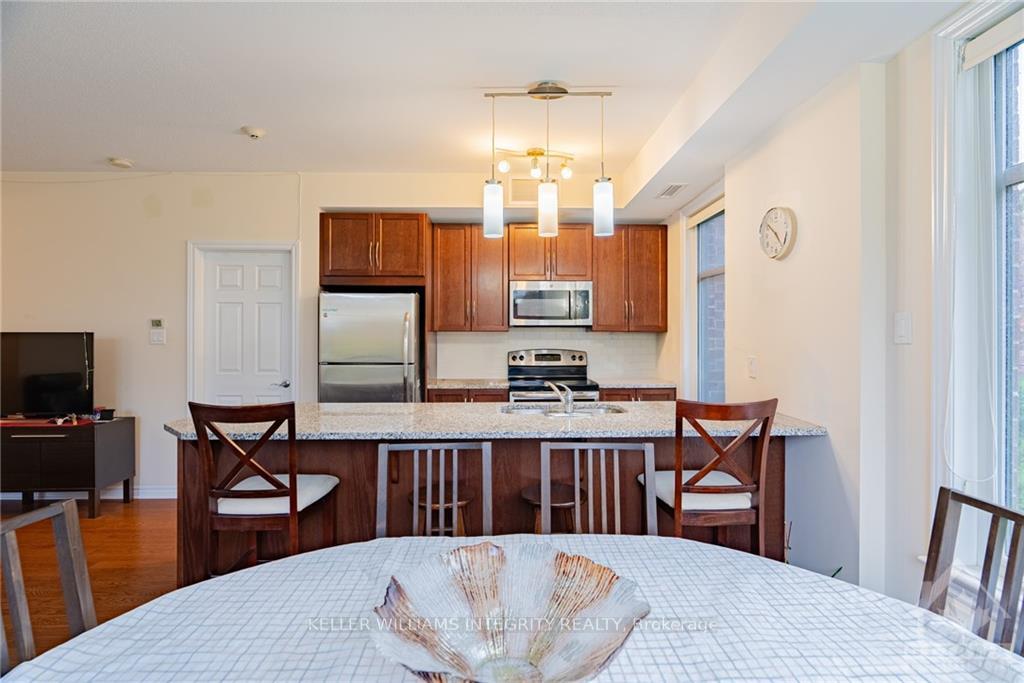
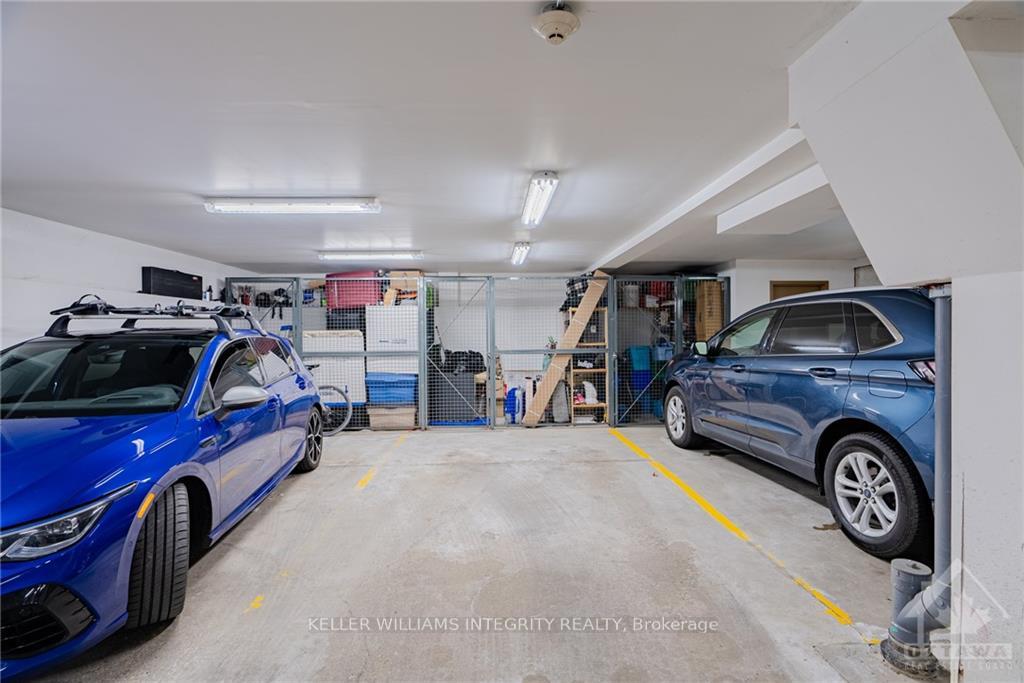
Flooring: Tile, Call for the first time home buyers and downsizers! Step into luxury living with this exquisite 2 bedroom, 2 bath + den condo in Kanata lakes. Facing the Carp River Conservation Area. RARELY OFFERED CORNER UNIT W/ NO BACKYARD NEIGHBOURS, beautiful picture like views all year along! Open concept living/dining with 9 FEET CEILINGS. Upgraded chef's kitchen offers ample storage, SS appliances & sleek counters. Primary bedroom has a spacious closet and a 3pc en-suite bath. Full gym and rec room at the Club House. Heated underground parking, storage locker and elevator to all floors. Easy access to trails, HWY 417 and Kanata Centrum, surrounded by shops, restaurants & entertainment. Only minutes to Kanata's High Tech Campus & DND HQ. Spacious Balcony offers lovely views. owned heated underground parking space & 1 storage locker. Close to shopping, transit, trails, & recreation. Condo fees (530.81/m) includes rec facilities, management, landscaping, water. New AC 2024., Flooring: Hardwood, Flooring: Carpet Wall To Wall
Facts & features
Ask about this home
A HOMEH agent will answer your questions about this home.
Rooms
54 rooms · 2 bathrooms
- Living room15′7″ × 10′3″159 sq.ft.
- Primary bedroom12′2″ × 11′5″138 sq.ft.
- Bathroom8′ × 5′3″42 sq.ft.
- Dining room10′ × 9′90 sq.ft.
- Bedroom12′3″ × 9′5″115 sq.ft.
- Kitchen10′ × 8′8″86 sq.ft.
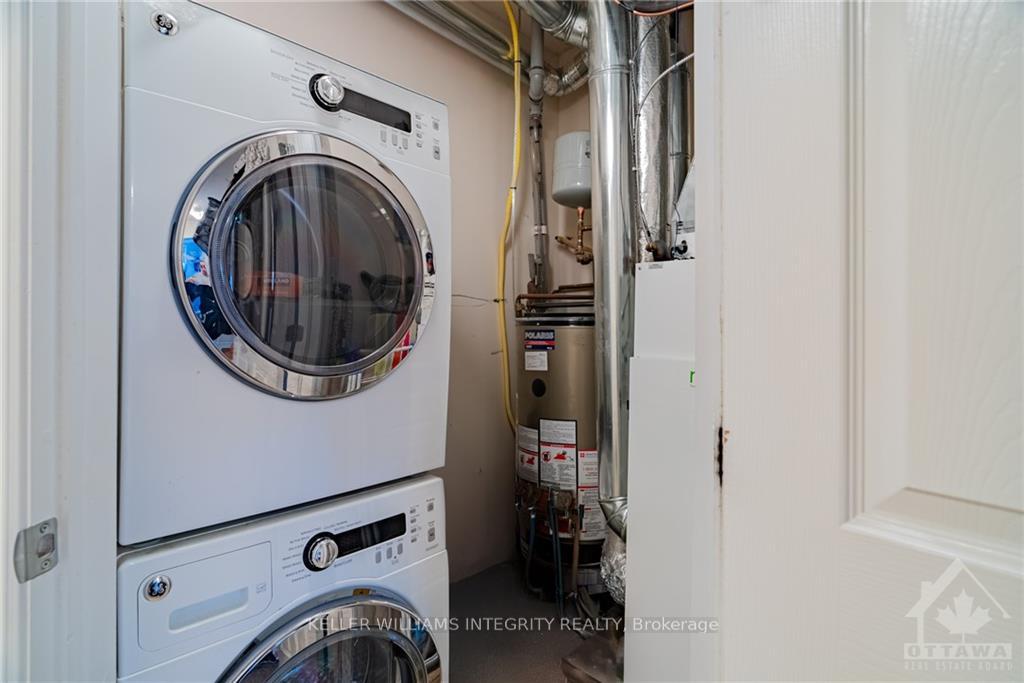
- Laundry6′11″ × 5′5″37 sq.ft.
- Den8′ × 4′1″32 sq.ft.
- Bathroom9′4″ × 5′46 sq.ft.
- Living room15′7″ × 10′3″159 sq.ft.
- Primary bedroom12′2″ × 11′5″138 sq.ft.
- Bathroom8′ × 5′3″42 sq.ft.
- Dining room10′ × 9′90 sq.ft.
- Bedroom12′3″ × 9′5″115 sq.ft.
- Kitchen10′ × 8′8″86 sq.ft.
- Laundry6′11″ × 5′5″37 sq.ft.
- Den8′ × 4′1″32 sq.ft.
- Bathroom9′4″ × 5′46 sq.ft.
- Living room15′7″ × 10′3″159 sq.ft.
- Primary bedroom12′2″ × 11′5″138 sq.ft.
- Bathroom8′ × 5′3″42 sq.ft.
- Dining room10′ × 9′90 sq.ft.
- Bedroom12′3″ × 9′5″115 sq.ft.
- Kitchen10′ × 8′8″86 sq.ft.
- Laundry6′11″ × 5′5″37 sq.ft.
- Den8′ × 4′1″32 sq.ft.
- Bathroom9′4″ × 5′46 sq.ft.
- Living room15′7″ × 10′3″159 sq.ft.
- Primary bedroom12′2″ × 11′5″138 sq.ft.
- Bathroom8′ × 5′3″42 sq.ft.
- Dining room10′ × 9′90 sq.ft.
- Bedroom12′3″ × 9′5″115 sq.ft.
- Kitchen10′ × 8′8″86 sq.ft.
- Laundry6′11″ × 5′5″37 sq.ft.
- Den8′ × 4′1″32 sq.ft.
- Bathroom9′4″ × 5′46 sq.ft.
- Living room15′7″ × 10′3″159 sq.ft.
- Primary bedroom12′2″ × 11′5″138 sq.ft.
- Bathroom8′ × 5′3″42 sq.ft.
- Dining room10′ × 9′90 sq.ft.
- Bedroom12′3″ × 9′5″115 sq.ft.
- Kitchen10′ × 8′8″86 sq.ft.
- Laundry6′11″ × 5′5″37 sq.ft.
- Den8′ × 4′1″32 sq.ft.
- Bathroom9′4″ × 5′46 sq.ft.
- Living room15′7″ × 10′3″159 sq.ft.
- Primary bedroom12′2″ × 11′5″138 sq.ft.
- Bathroom8′ × 5′3″42 sq.ft.
- Dining room10′ × 9′90 sq.ft.
- Bedroom12′3″ × 9′5″115 sq.ft.
- Kitchen10′ × 8′8″86 sq.ft.
- Laundry6′11″ × 5′5″37 sq.ft.
- Den8′ × 4′1″32 sq.ft.
- Bathroom9′4″ × 5′46 sq.ft.
Around this home
Schools nearby
School rating, out of 10.
Listing details
Helpful tools
Your HOMEH agent
"I would see it this week."
Ask HOMEH about this home
Price, neighbourhood, monthly cost. Ask anything.
HOMEH Intelligent Agent is an AI, not a licensed representative. Check anything important with your agent.