
 See all 16 photos
Property history

This listing has ended. It is no longer available.
Property not available for sale or for rent.
Book a viewing
Ask HOMEH
About this home
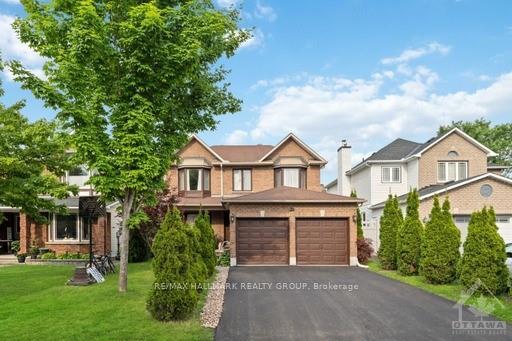
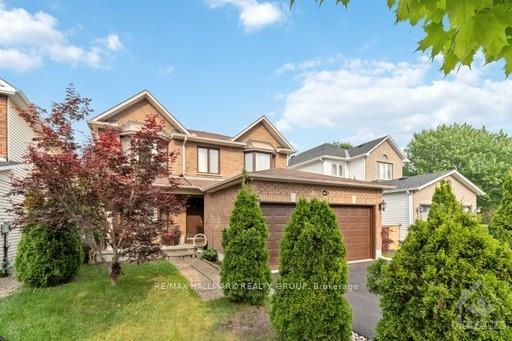
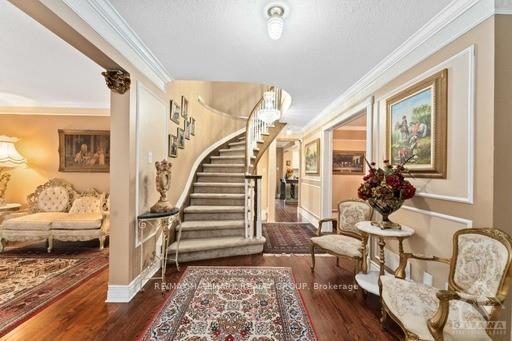
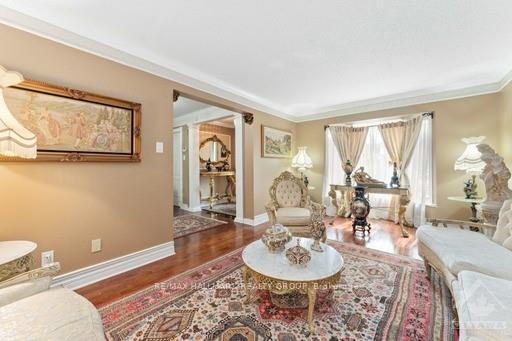
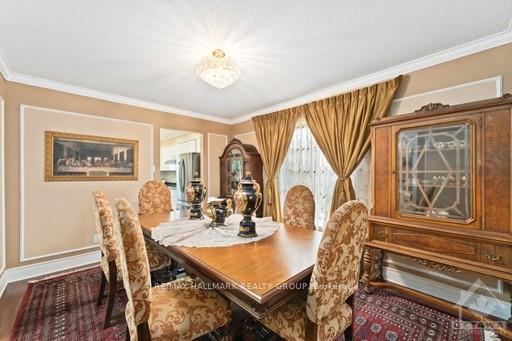
Flooring: Tile, Feast your eyes on this spacious bright 4 bedroom, 4 bath single family home situated in the desirable of Hunt Club Park! Main floor boasts an inviting foyer, elegant hardwood flooring and mudroom, large living and dining room, family room with fireplace, eat-in kitchen with lots of cupboards, S/S appliances & ample cabinetry. 2nd level offers large master bedroom w/walk-in closet & {5pcs) ensuite bath, 3 generous bedrooms w/full (3pcs)bath. gorgeous lower level w/rec room area, Office & full (3pcs) bath. double car garage, Walk to schools, parks, shopping centers and more! SS Appliances 2017, Furnace 2017, A/C 2019, HWT 2024. This is a place you would be happy to call home!, Flooring: Hardwood, Flooring: Carpet W/W & Mixed
Facts & features
Book a viewing
Rooms
100 rooms · 4 bathrooms
- Dining room10′11″ × 9′98 sq.ft.
- Laundry—
- Bathroom—
- Foyer—
- Living room17′11″ × 10′11″195 sq.ft.
- Dining room13′ × 10′6″136 sq.ft.
- Kitchen13′1″ × 11′4″148 sq.ft.
- Dining room10′11″ × 9′98 sq.ft.
- Laundry—
- Bathroom—
- Foyer—
- Living room17′11″ × 10′11″195 sq.ft.
- Dining room13′ × 10′6″136 sq.ft.
- Kitchen13′1″ × 11′4″148 sq.ft.
- Dining room10′11″ × 9′98 sq.ft.
- Laundry—
- Bathroom—
- Foyer—
- Living room17′11″ × 10′11″195 sq.ft.
- Dining room13′ × 10′6″136 sq.ft.
- Kitchen13′1″ × 11′4″148 sq.ft.
- Dining room10′11″ × 9′98 sq.ft.
- Laundry—
- Bathroom—
- Foyer—
- Living room17′11″ × 10′11″195 sq.ft.
- Dining room13′ × 10′6″136 sq.ft.
- Kitchen13′1″ × 11′4″148 sq.ft.
- Dining room10′11″ × 9′98 sq.ft.
- Laundry—
- Bathroom—
- Foyer—
- Living room17′11″ × 10′11″195 sq.ft.
- Dining room13′ × 10′6″136 sq.ft.
- Kitchen13′1″ × 11′4″148 sq.ft.
- Dining room10′11″ × 9′98 sq.ft.
- Laundry—
- Bathroom—
- Foyer—
- Living room17′11″ × 10′11″195 sq.ft.
- Dining room13′ × 10′6″136 sq.ft.
- Kitchen13′1″ × 11′4″148 sq.ft.
- Dining room10′11″ × 9′98 sq.ft.
- Laundry—
- Bathroom—
- Bathroom13′11″ × 10′8″149 sq.ft.
- Bathroom14′9″ × 13′11″206 sq.ft.
- Primary bedroom19′1″ × 17′1″325 sq.ft.
- Bedroom11′7″ × 10′5″120 sq.ft.
- Bedroom10′ × 5′2″51 sq.ft.
- Bedroom14′4″ × 10′143 sq.ft.
- Bathroom—
- Bathroom—
- Primary bedroom19′1″ × 17′1″325 sq.ft.
- Bedroom11′7″ × 10′5″120 sq.ft.
- Bedroom10′ × 5′2″51 sq.ft.
- Bedroom14′4″ × 10′143 sq.ft.
- Bathroom—
- Bathroom—
- Primary bedroom19′1″ × 17′1″325 sq.ft.
- Bedroom11′7″ × 10′5″120 sq.ft.
- Bedroom10′ × 5′2″51 sq.ft.
- Bedroom14′4″ × 10′143 sq.ft.
- Bathroom—
- Bathroom—
- Primary bedroom19′1″ × 17′1″325 sq.ft.
- Bedroom11′7″ × 10′5″120 sq.ft.
- Bedroom10′ × 5′2″51 sq.ft.
- Bedroom14′4″ × 10′143 sq.ft.
- Bathroom—
- Bathroom—
- Primary bedroom19′1″ × 17′1″325 sq.ft.
- Bedroom11′7″ × 10′5″120 sq.ft.
- Bedroom10′ × 5′2″51 sq.ft.
- Bedroom14′4″ × 10′143 sq.ft.
- Bathroom—
- Bathroom—
- Primary bedroom19′1″ × 17′1″325 sq.ft.
- Bedroom11′7″ × 10′5″120 sq.ft.
- Bedroom10′ × 5′2″51 sq.ft.
- Bedroom14′4″ × 10′143 sq.ft.
- Bathroom—
- Bathroom—
- Bathroom10′8″ × 8′2″87 sq.ft.
- Bathroom—
- Office13′1″ × 10′130 sq.ft.
- Recreation20′ × 14′279 sq.ft.
- Bathroom—
- Office13′1″ × 10′130 sq.ft.
- Recreation20′ × 14′279 sq.ft.
- Bathroom—
- Office13′1″ × 10′130 sq.ft.
- Recreation20′ × 14′279 sq.ft.
- Bathroom—
- Office13′1″ × 10′130 sq.ft.
- Recreation20′ × 14′279 sq.ft.
- Bathroom—
- Office13′1″ × 10′130 sq.ft.
- Recreation20′ × 14′279 sq.ft.
- Bathroom—
Around this home
Listing details
Helpful tools
Your HOMEH agent
"Priced 11% over our estimate. I would see it this week."
Ask HOMEH about this home
Price, neighbourhood, monthly cost. Ask anything.
HOMEH Intelligent Agent is an AI, not a licensed representative. Check anything important with your agent.