
 See all 49 photos
Property history
Book a viewing
Ask HOMEH

"I would see it this week."
1601 Apeldoorn Avenue, Ottawa
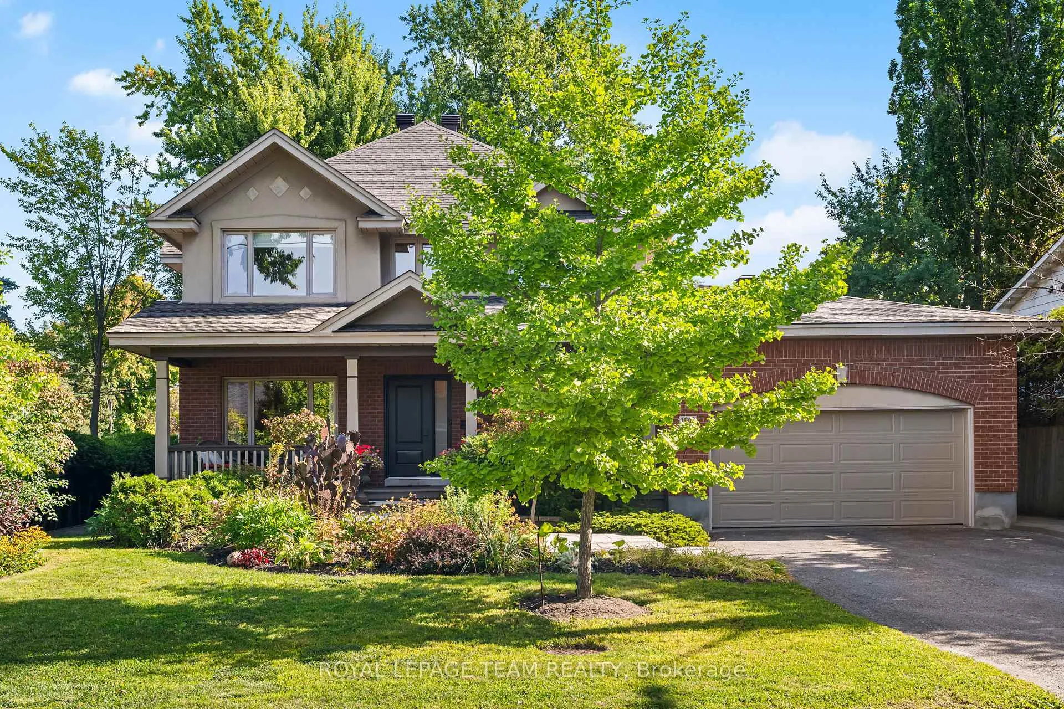
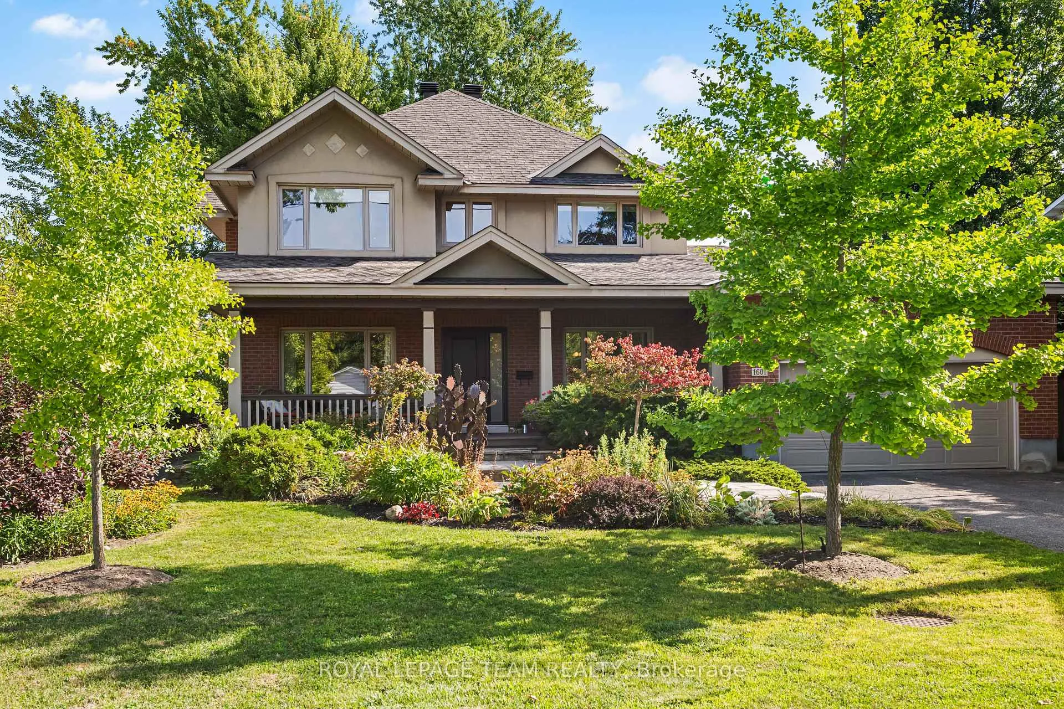
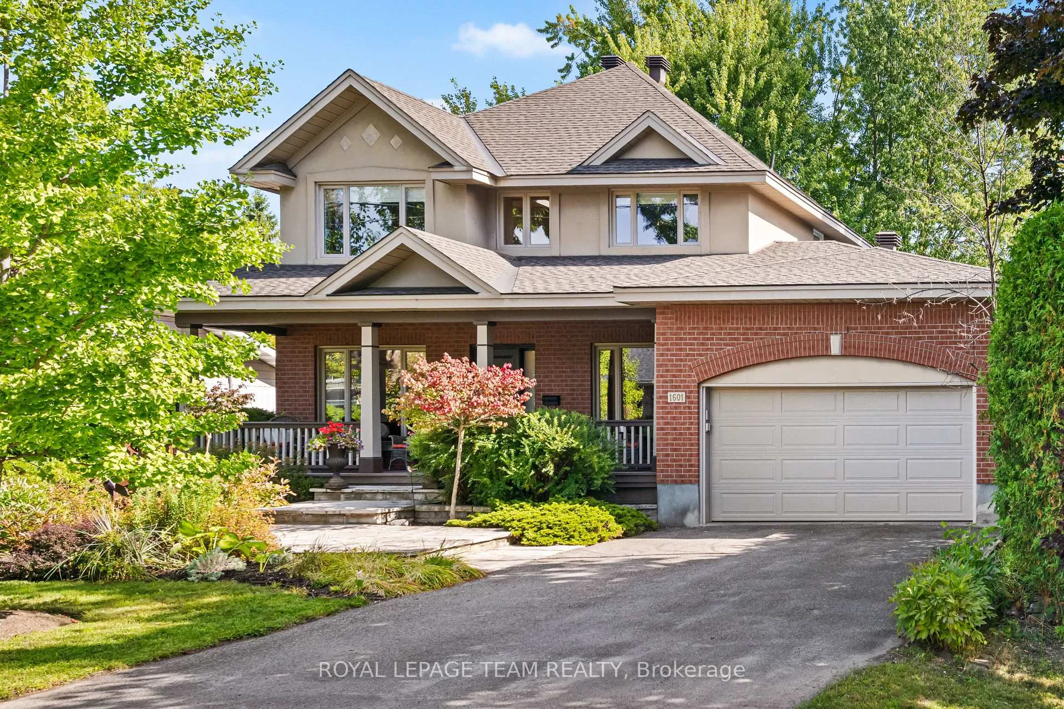
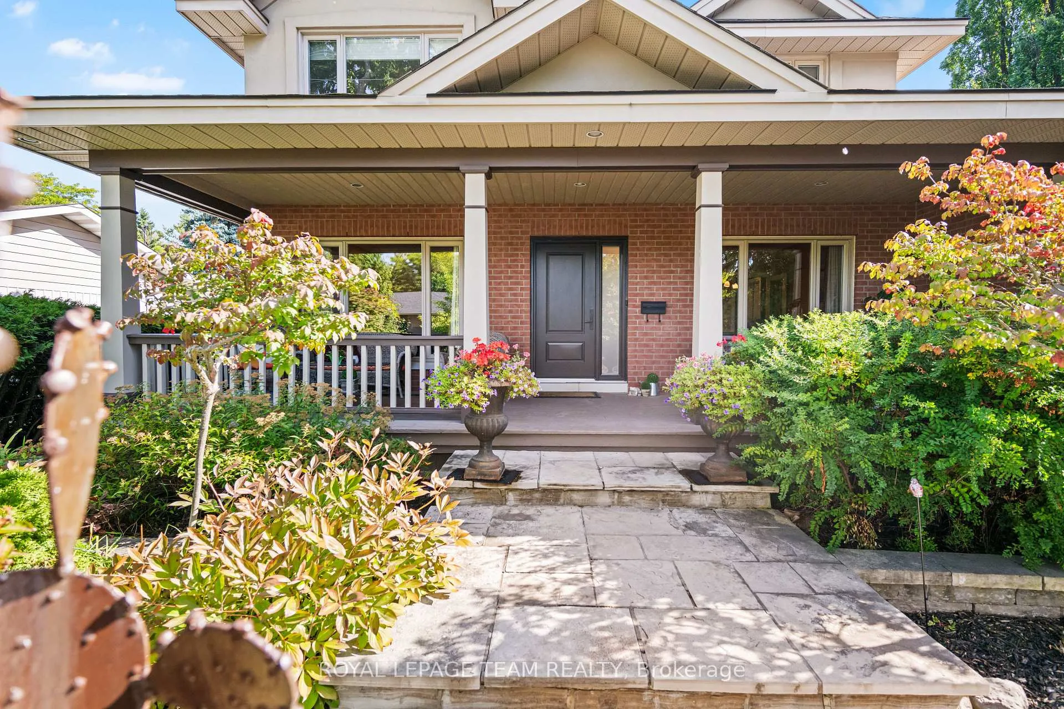
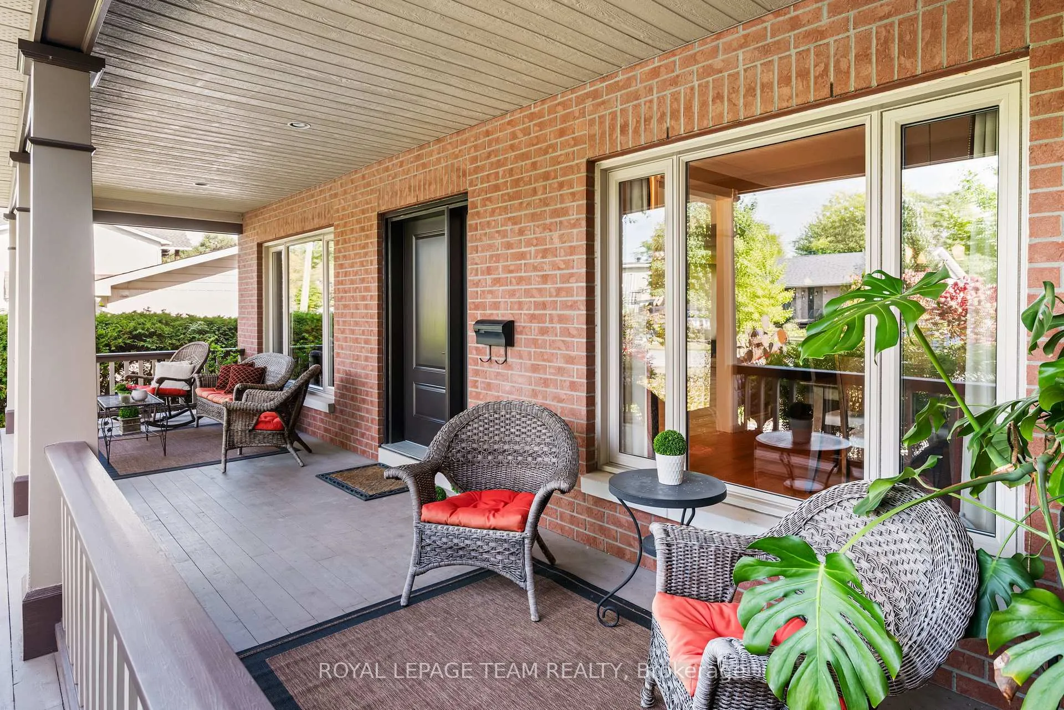
Welcome to this beautifully custom-built home with outstanding curb appeal & a thoughtfully planned layout. Set on a landscaped lot, this property features a double garage with convenient inside entry, a covered front porch, & a rear balcony overlooking a private, treed backyard ideal for relaxing or entertaining. Step inside to a bright foyer with soaring ceilings open to the second floor, setting the stage for the spacious interior. The main level showcases rich hardwood flooring & ceramic tile throughout, with versatile living spaces including a formal living room that can also serve as a music room or home office, plus a dedicated dining room connected by a hallway to the kitchen. The kitchen is a chef's dream, complete with granite countertops, stainless steel appliances, ample cabinetry, a generous walk-in pantry, & an eating area with patio doors to the backyard, filling the space with natural light, along with a bright family room featuring a cozy gas fireplace. The main floor also offers a two-piece powder room, a laundry room with built-in closets, & direct garage access. Upstairs, the primary bedroom features a cathedral ceiling, a standard closet & walk-in closet, & a luxurious five-piece ensuite. Three additional bedrooms provide flexibility; one is currently used as a home office, while another includes built-in shelves, drawers, & a cozy bench. A 4 PC main bath completes the upper level. The unfinished basement offers ceramic flooring & drywalled walls, plus a roughed-in bathroom, creating excellent potential for a recreation room, games room, or added living space. A dedicated cold storage room adds even more value. This well-maintained, move-in-ready home blends function and character, ideal for families or professionals seeking flexible living in a serene, tree-lined setting. Don't miss the 360 iGuide tour. See attachment for additional information.
Facts & features
Book a viewing
Rooms
17 rooms · 3 bathrooms
- Bathroom4′11″ × 5′10″29 sq.ft.
- Kitchen12′8″ × 11′6″146 sq.ft.
- Living room14′1″ × 12′170 sq.ft.
- Dining room14′2″ × 12′4″174 sq.ft.
- Foyer14′1″ × 5′11″83 sq.ft.
- Kitchen12′6″ × 13′163 sq.ft.
- Laundry5′8″ × 13′10″79 sq.ft.
- Family room19′2″ × 12′1″232 sq.ft.
- Bathroom8′6″ × 4′11″42 sq.ft.
- Bathroom9′11″ × 8′11″88 sq.ft.
- Bedroom 211′7″ × 12′5″144 sq.ft.
- Bedroom 313′ × 12′2″159 sq.ft.
- Office14′4″ × 9′6″137 sq.ft.
- Primary bedroom22′ × 12′264 sq.ft.
- Cold room/cantina7′8″ × 24′5″188 sq.ft.
- Other40′11″ × 45′1″1844 sq.ft.
- Utility room13′ × 6′9″88 sq.ft.
Around this home
Listing details
Helpful tools
Your HOMEH agent
"I would see it this week."
Ask HOMEH about this home
Price, neighbourhood, monthly cost. Ask anything.
HOMEH Intelligent Agent is an AI, not a licensed representative. Check anything important with your agent.