
 See all 24 photos
Property history

This listing has ended. It is no longer available.
Property not available for sale or for rent.
Ask about this home
A HOMEH agent will answer your questions about this home.Ask HOMEH
About this home
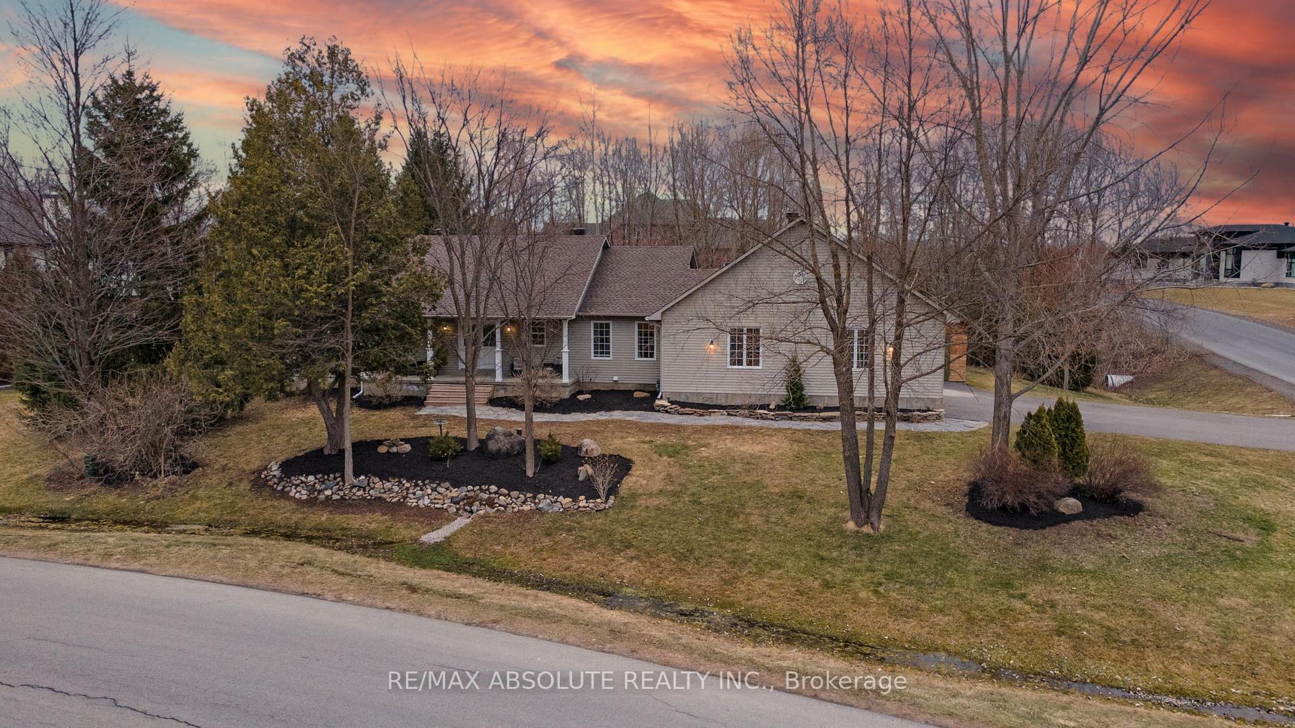
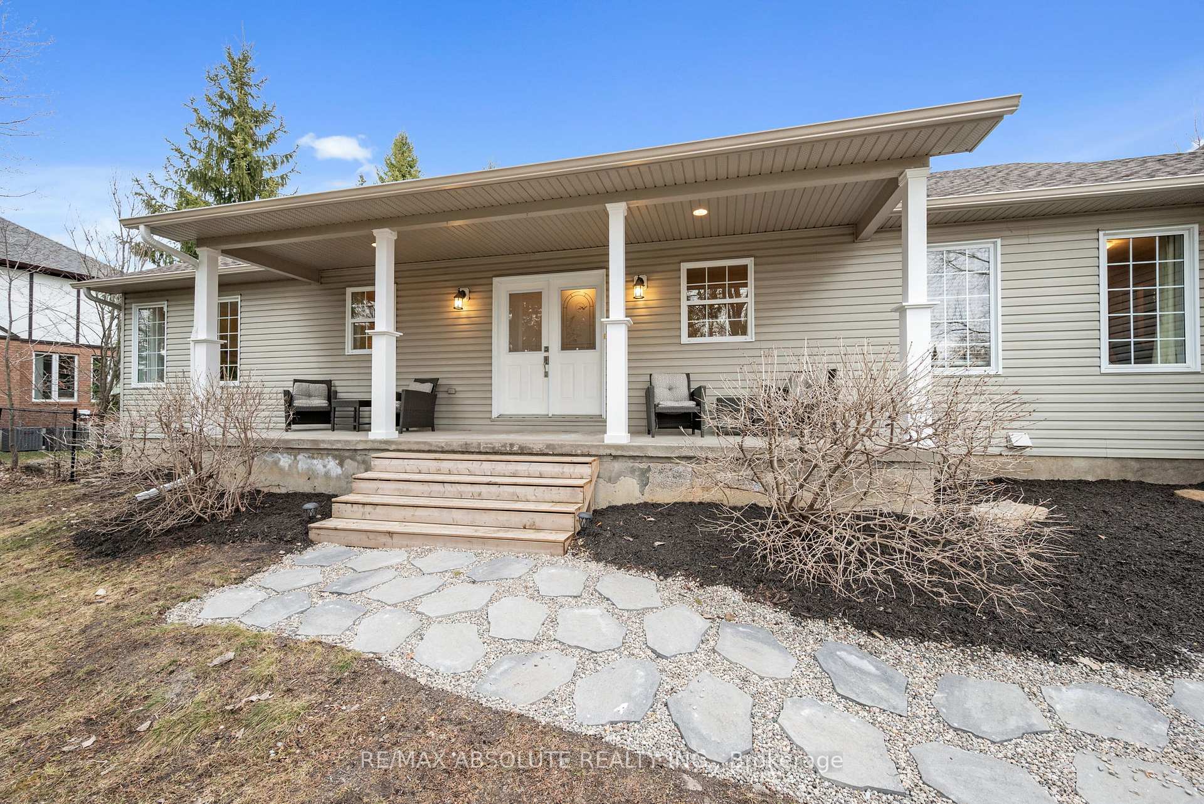
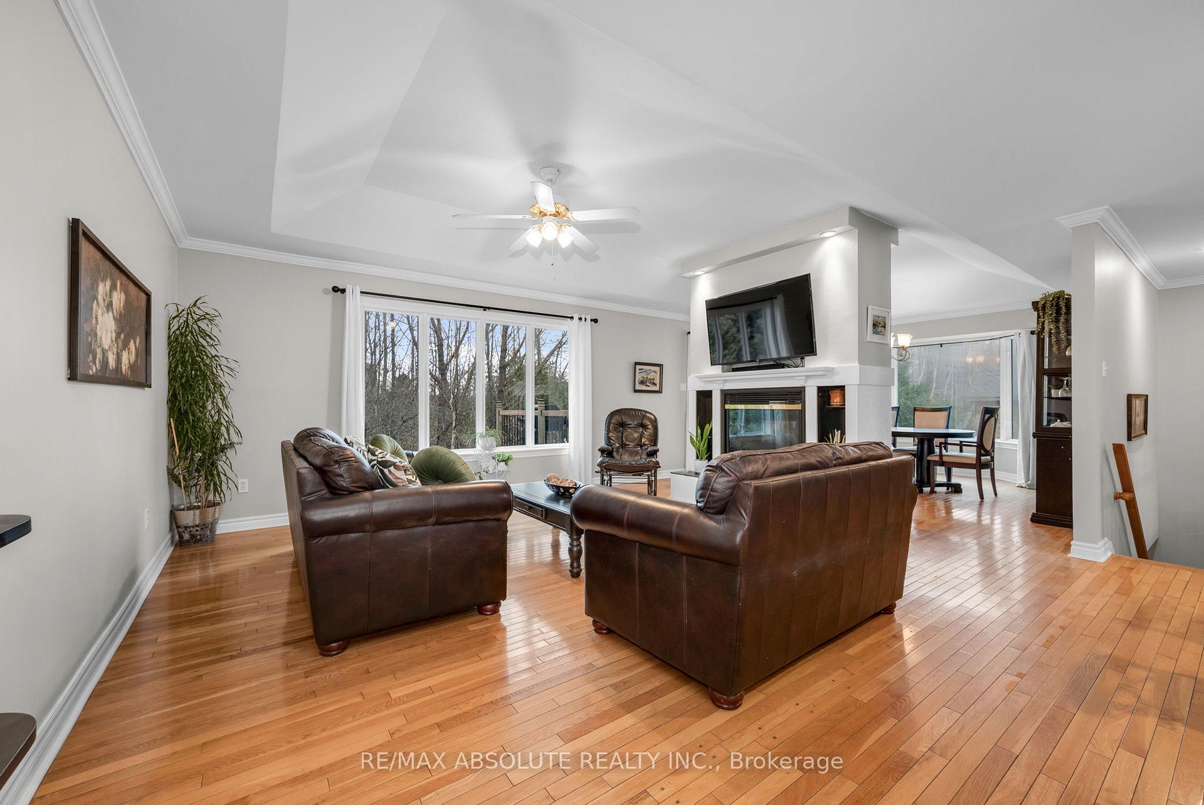
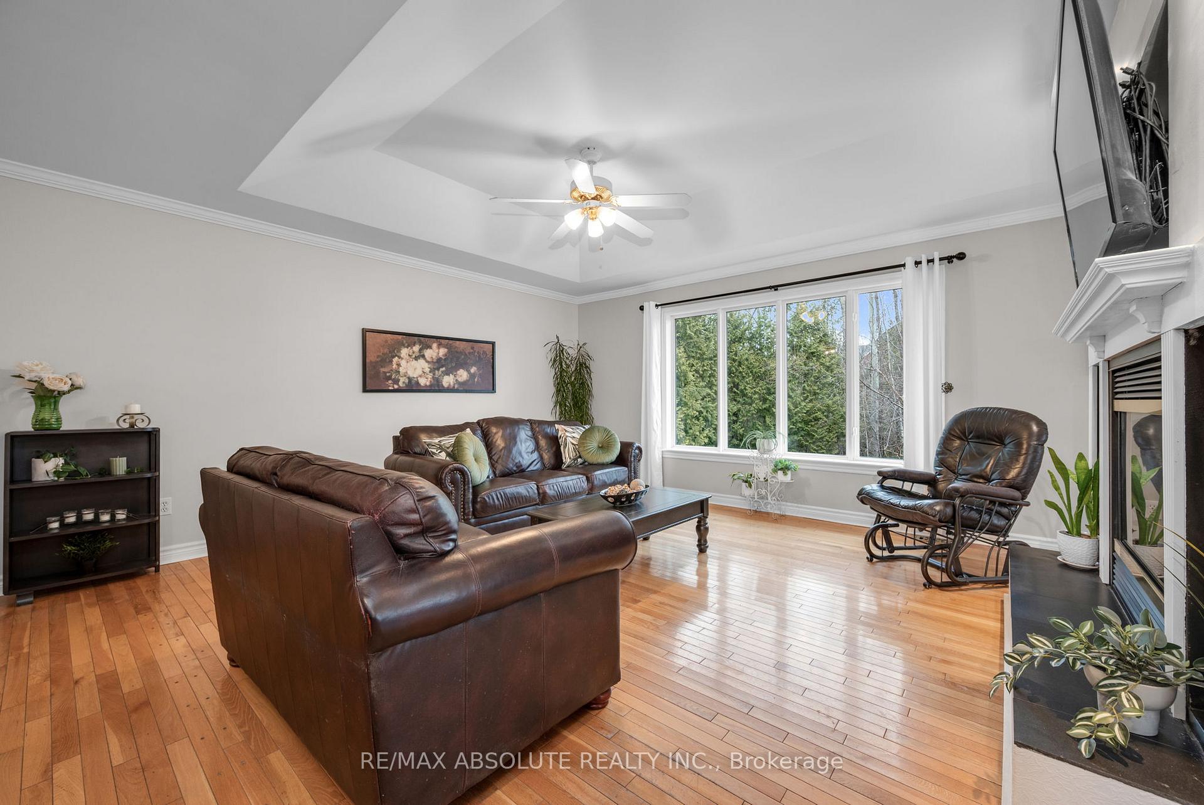
Welcome to 1601 Shauna Crescent, a beautiful 1800 sqft above grade bungalow in the highly desirable, Greely Creek Estates. Situated on a private, tree-lined, corner lot, this spacious 3+1 bedroom, 2 full bathroom home offers the perfect mix of comfort, functionality, and room to grow. From the moment you arrive, you'll notice the incredible curb appeal and professional landscaping. The heart of the home features a bright, open-concept layout with a striking double-sided fireplace, separating the dining and living rooms and allowing a cozy fire in both rooms. These two rooms are flooded with natural light due to the large windows. The sprawling main floor has an oversized primary bedroom containing TWO closets and a 4 piece ensuite bathroom. Additionally, you will find two more generously sized bedrooms with another full 4pc bathroom. The main floor laundry, generous living spaces, and a seamless flow for everyday living and entertaining. One of the standout features of this home is the oversized garage, with soaring ceilings and a huge door, making it ideal for hobbyists, car lovers, or anyone who needs room for toys, tools, or storage. The finished basement is a true bonus, offering a fourth bedroom, a bar area, home gym, and plenty of room for relaxation or entertaining. Whether you're hosting friends, working out, or enjoying a quiet movie night, this lower level is built for versatility. Located in Greely Creek Estates, known for its peaceful setting and family-friendly atmosphere, this is your opportunity to secure a place in an established and growing community. With trails, parks, schools, and local amenities just minutes away, this property offers the lifestyle you've been looking for. Don't miss your chance to get into Greely Creek Estates and enjoy the space, style, and comfort you deserve.
Facts & features
Ask about this home
A HOMEH agent will answer your questions about this home.
Rooms
18 rooms · 2 bathrooms
- Kitchen16′ × 13′208 sq.ft.
- Living room17′ × 14′238 sq.ft.
- Dining room14′ × 12′168 sq.ft.
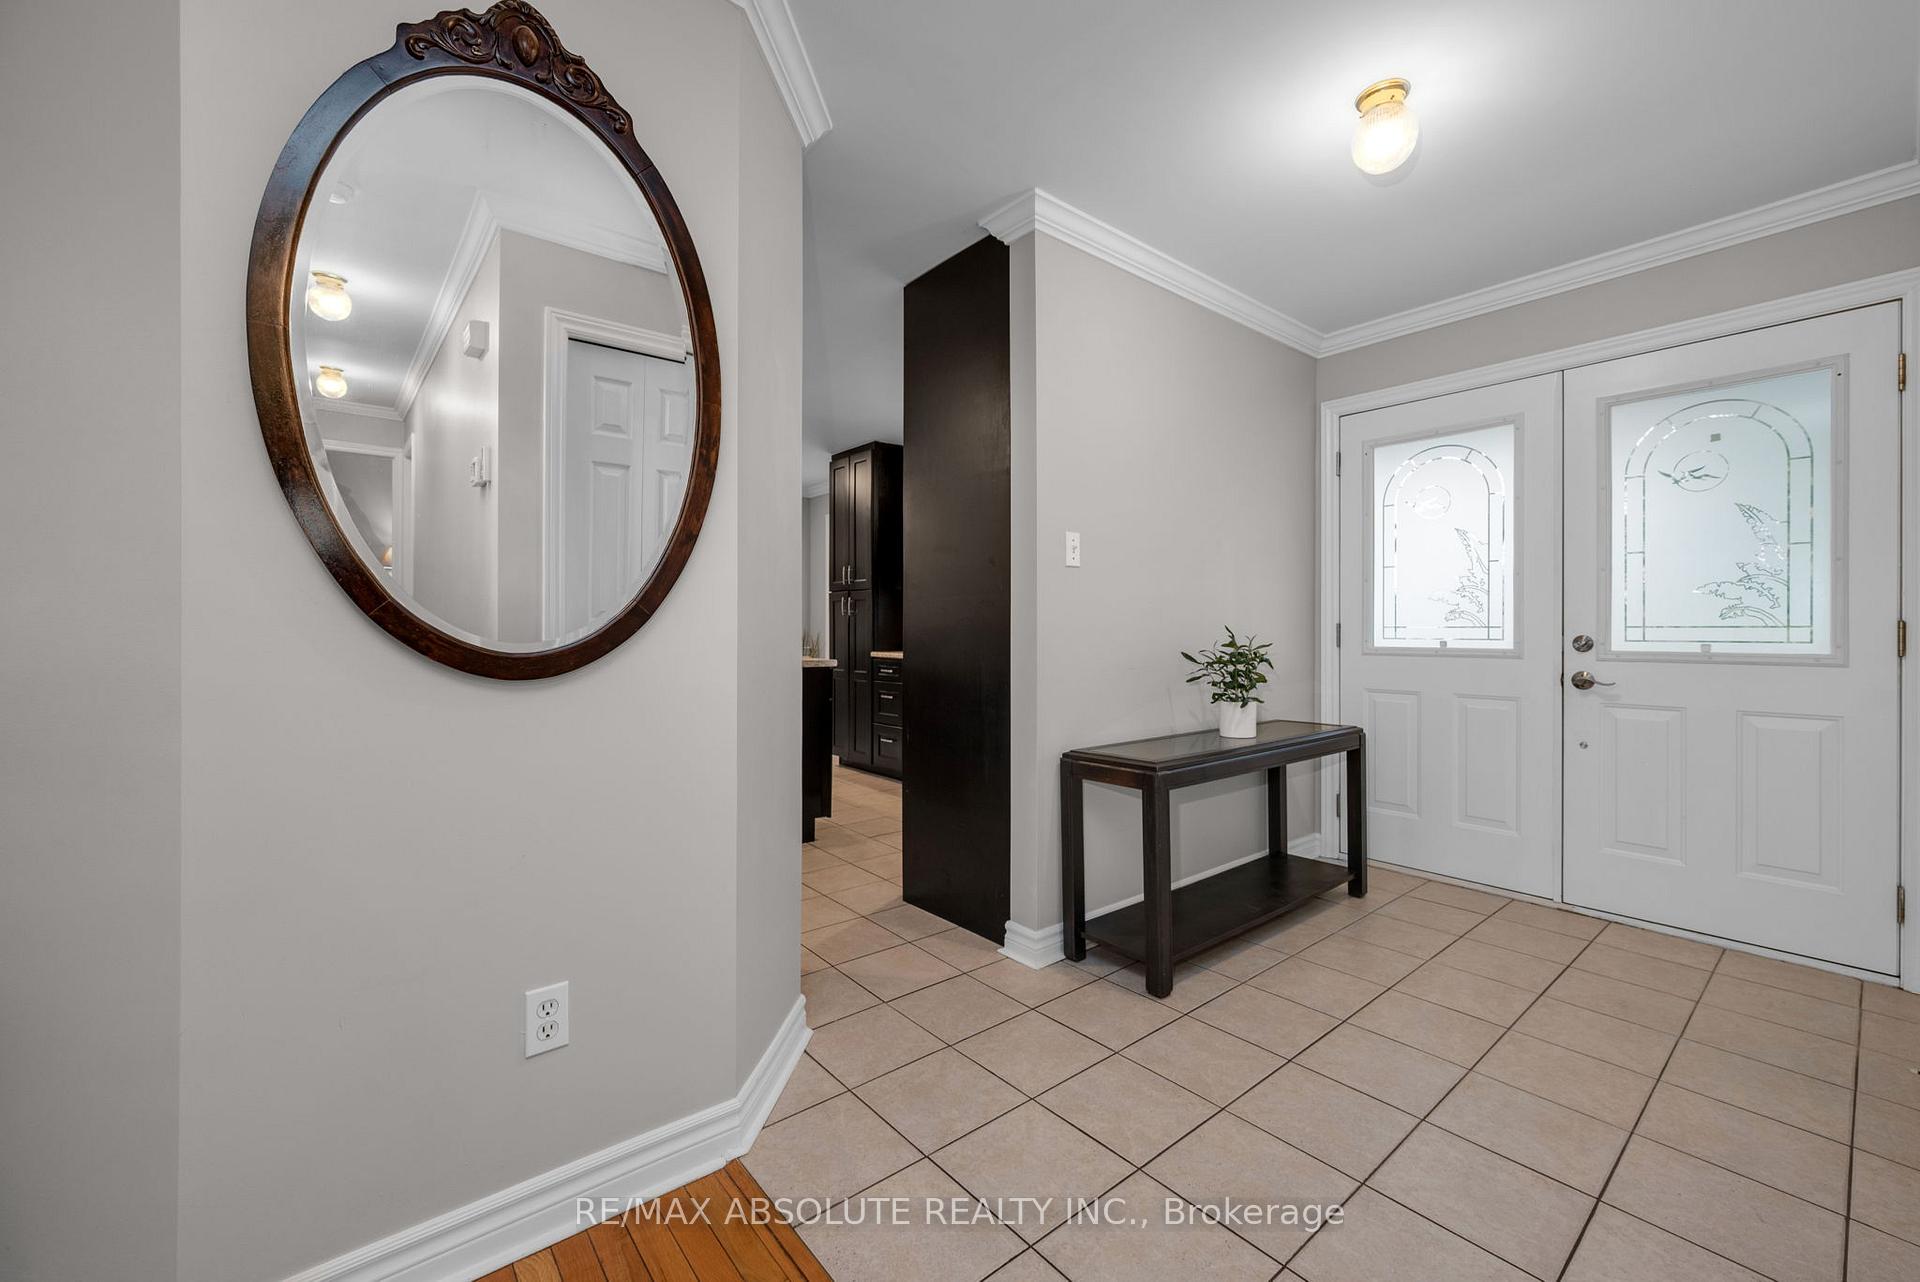
- Foyer10′ × 6′60 sq.ft.
- Bathroom8′5″ × 5′42 sq.ft.
- Laundry5′6″ × 3′5″19 sq.ft.
- Primary bedroom12′8″ × 15′190 sq.ft.
- Bedroom 212′ × 9′108 sq.ft.
- Bedroom 312′4″ × 9′11″122 sq.ft.
- Bathroom11′ × 8′88 sq.ft.
- Office9′ × 9′11″89 sq.ft.
- Mud room4′5″ × 4′18 sq.ft.
- Recreation15′ × 33′495 sq.ft.
- Bedroom10′10″ × 15′162 sq.ft.
- Bedroom7′10″ × 4′4″34 sq.ft.
- Workshop7′ × 10′11″76 sq.ft.
- Furnace room10′4″ × 9′11″102 sq.ft.
- Exercise room14′8″ × 14′206 sq.ft.
Around this home
Schools nearby
School rating, out of 10.
Listing details
Helpful tools
Your HOMEH agent
"I would see it this week."
Ask HOMEH about this home
Price, neighbourhood, monthly cost. Ask anything.
HOMEH Intelligent Agent is an AI, not a licensed representative. Check anything important with your agent.