
 See all 49 photos
Property history

This home has sold. It is no longer available.
Property not available for sale or for rent.
Book a viewing
Ask HOMEH
About this home
1609 Ashley Cardill Lane, Ottawa
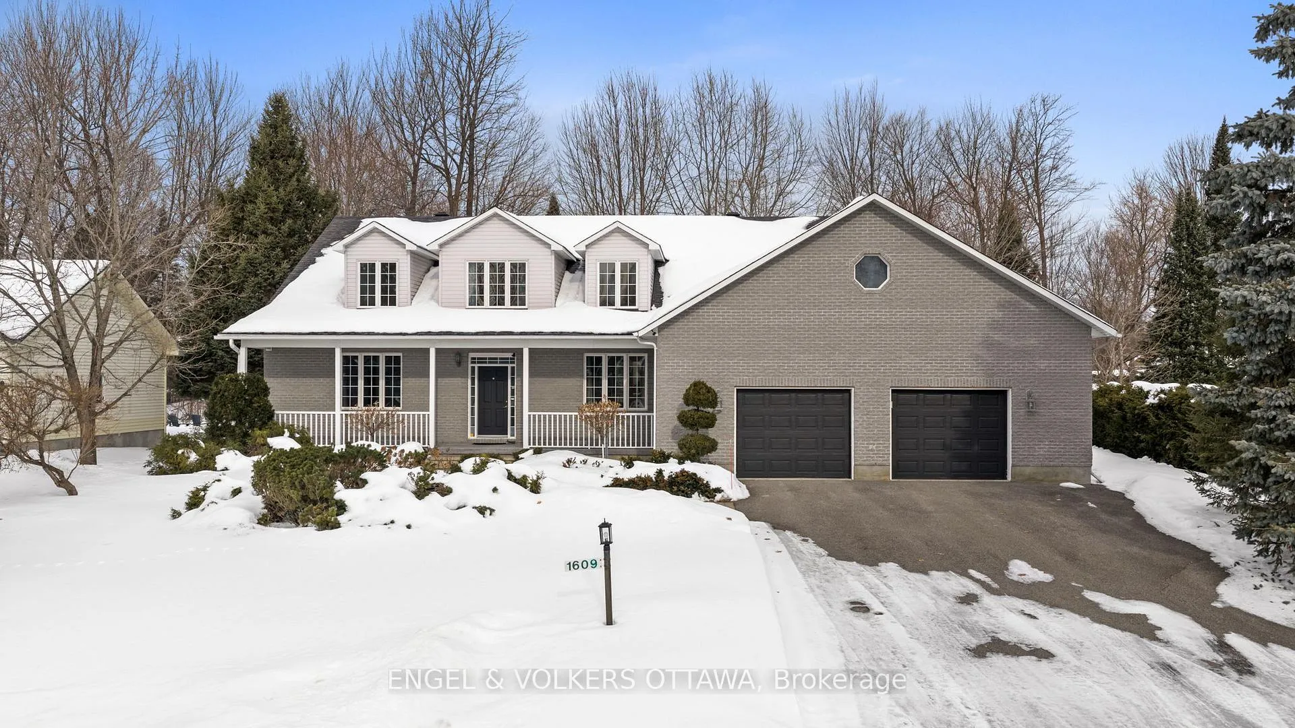
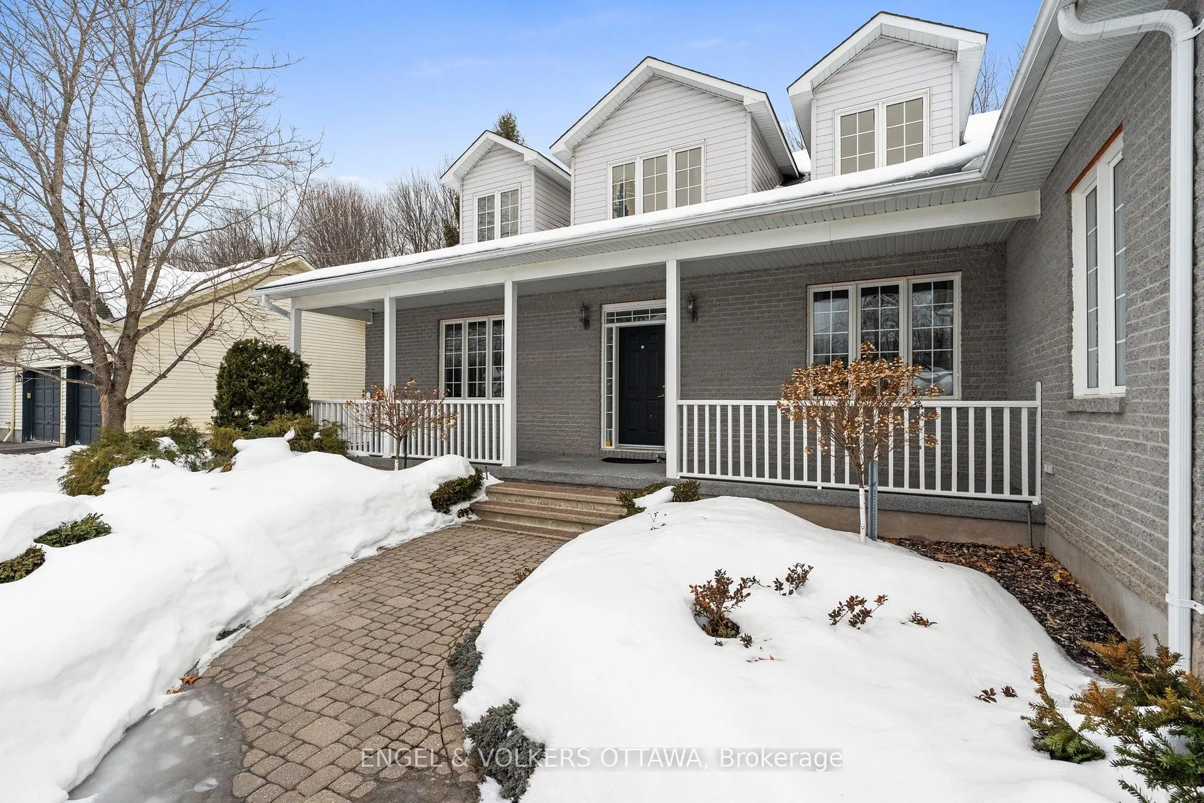
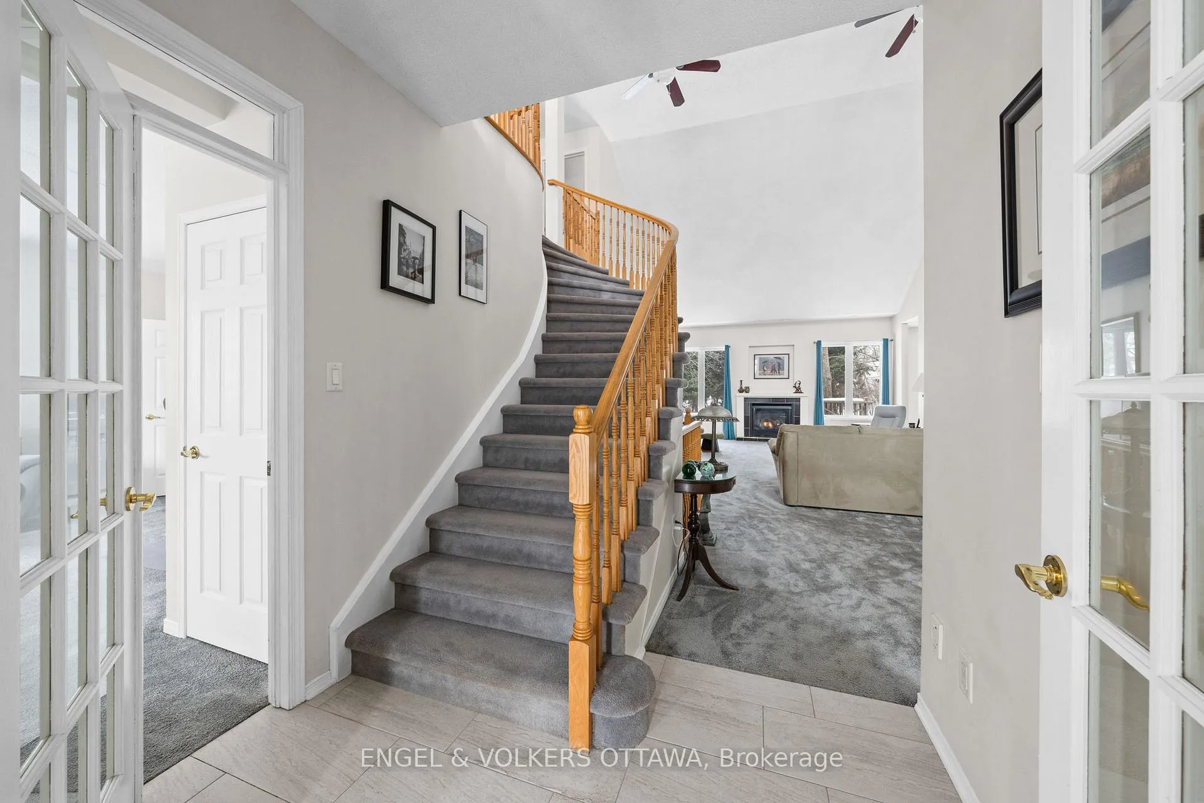
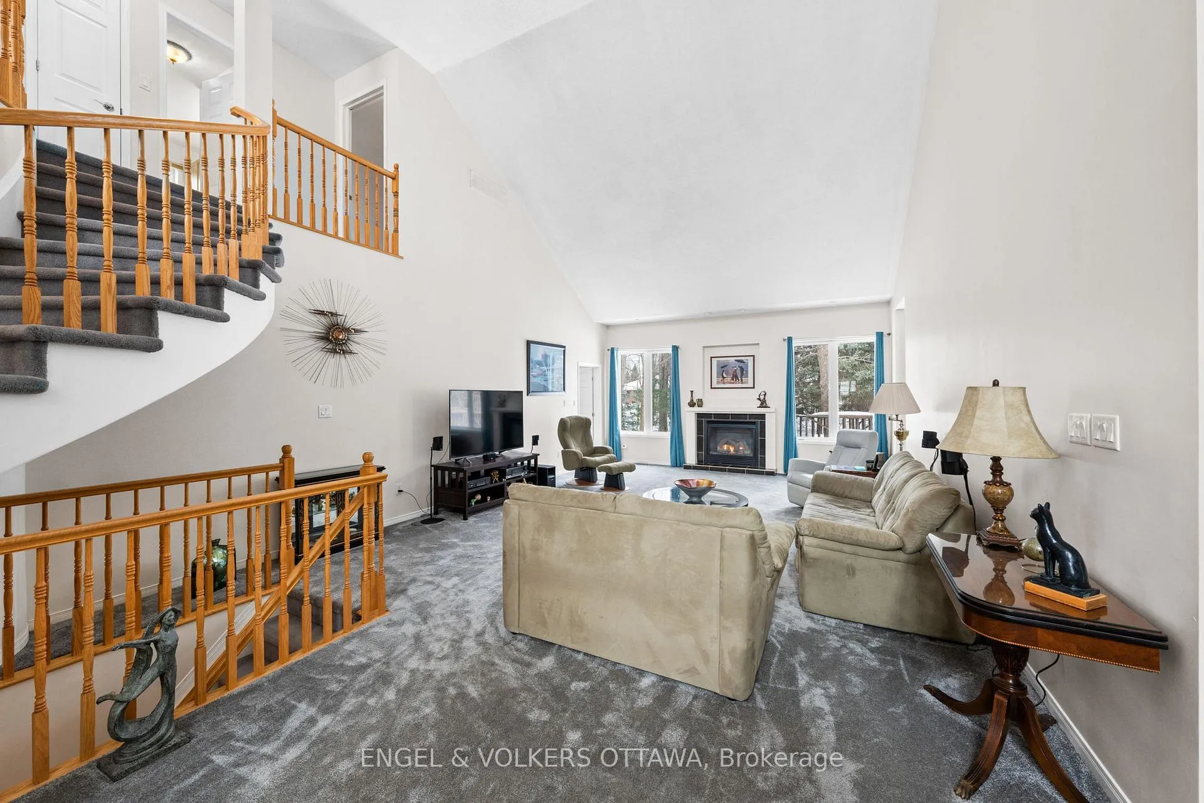
Custom designed and built by the original owners, this exceptional all-brick bungalow with loft showcases pride of ownership and meticulous care throughout. Offering approximately 3,300 sq ft of beautifully maintained living space, this home is nestled on a private 0.5-acre lot in a quiet, mature neighbourhood surrounded by trees and lush perennial gardens. From the moment you arrive at the welcoming front porch, you will appreciate the pride of ownership and exceptional care throughout. Step inside to discover 18' soaring ceilings in the elegant living and dining rooms, highlighted by a cozy gas fireplace and an abundance of natural light. The spacious maple kitchen features a large walk-in pantry and generous prep space, ideal for both everyday living and entertaining. There is a dedicated door leading to fenced dog run.The thoughtfully designed main-level primary suite is a true retreat, complete with a walk-in closet and 5-piece ensuite, seamlessly connected to a private office/den/bedroom for a variety of uses.The second level offers two well-sized bedrooms, a full bath, and an open loft niche overlooking the main living space-perfect as a study area or additional lounge. The unspoiled lower level features large windows and direct access from the garage/shop, providing endless potential for future living space and/or in-law suite potential. Car enthusiasts, hobbyists, or entrepreneurs will appreciate the impressive 4-car insulated garage with side door access as well as two separate entrances into the home. One of which features double doors that lead to a versatile heated office/shop space with 100 amp pony panel & 120 plus 240 volts, ideal for a home-based business or creative studio.The outdoor space is equally impressive, offering a large deck for entertaining, an irrigation system to keep the grounds lush and vibrant. A rare opportunity to own a beautifully crafted, impeccably maintained custom home with timeless curb appeal.
Facts & features
Book a viewing
Rooms
13 rooms · 3 bathrooms
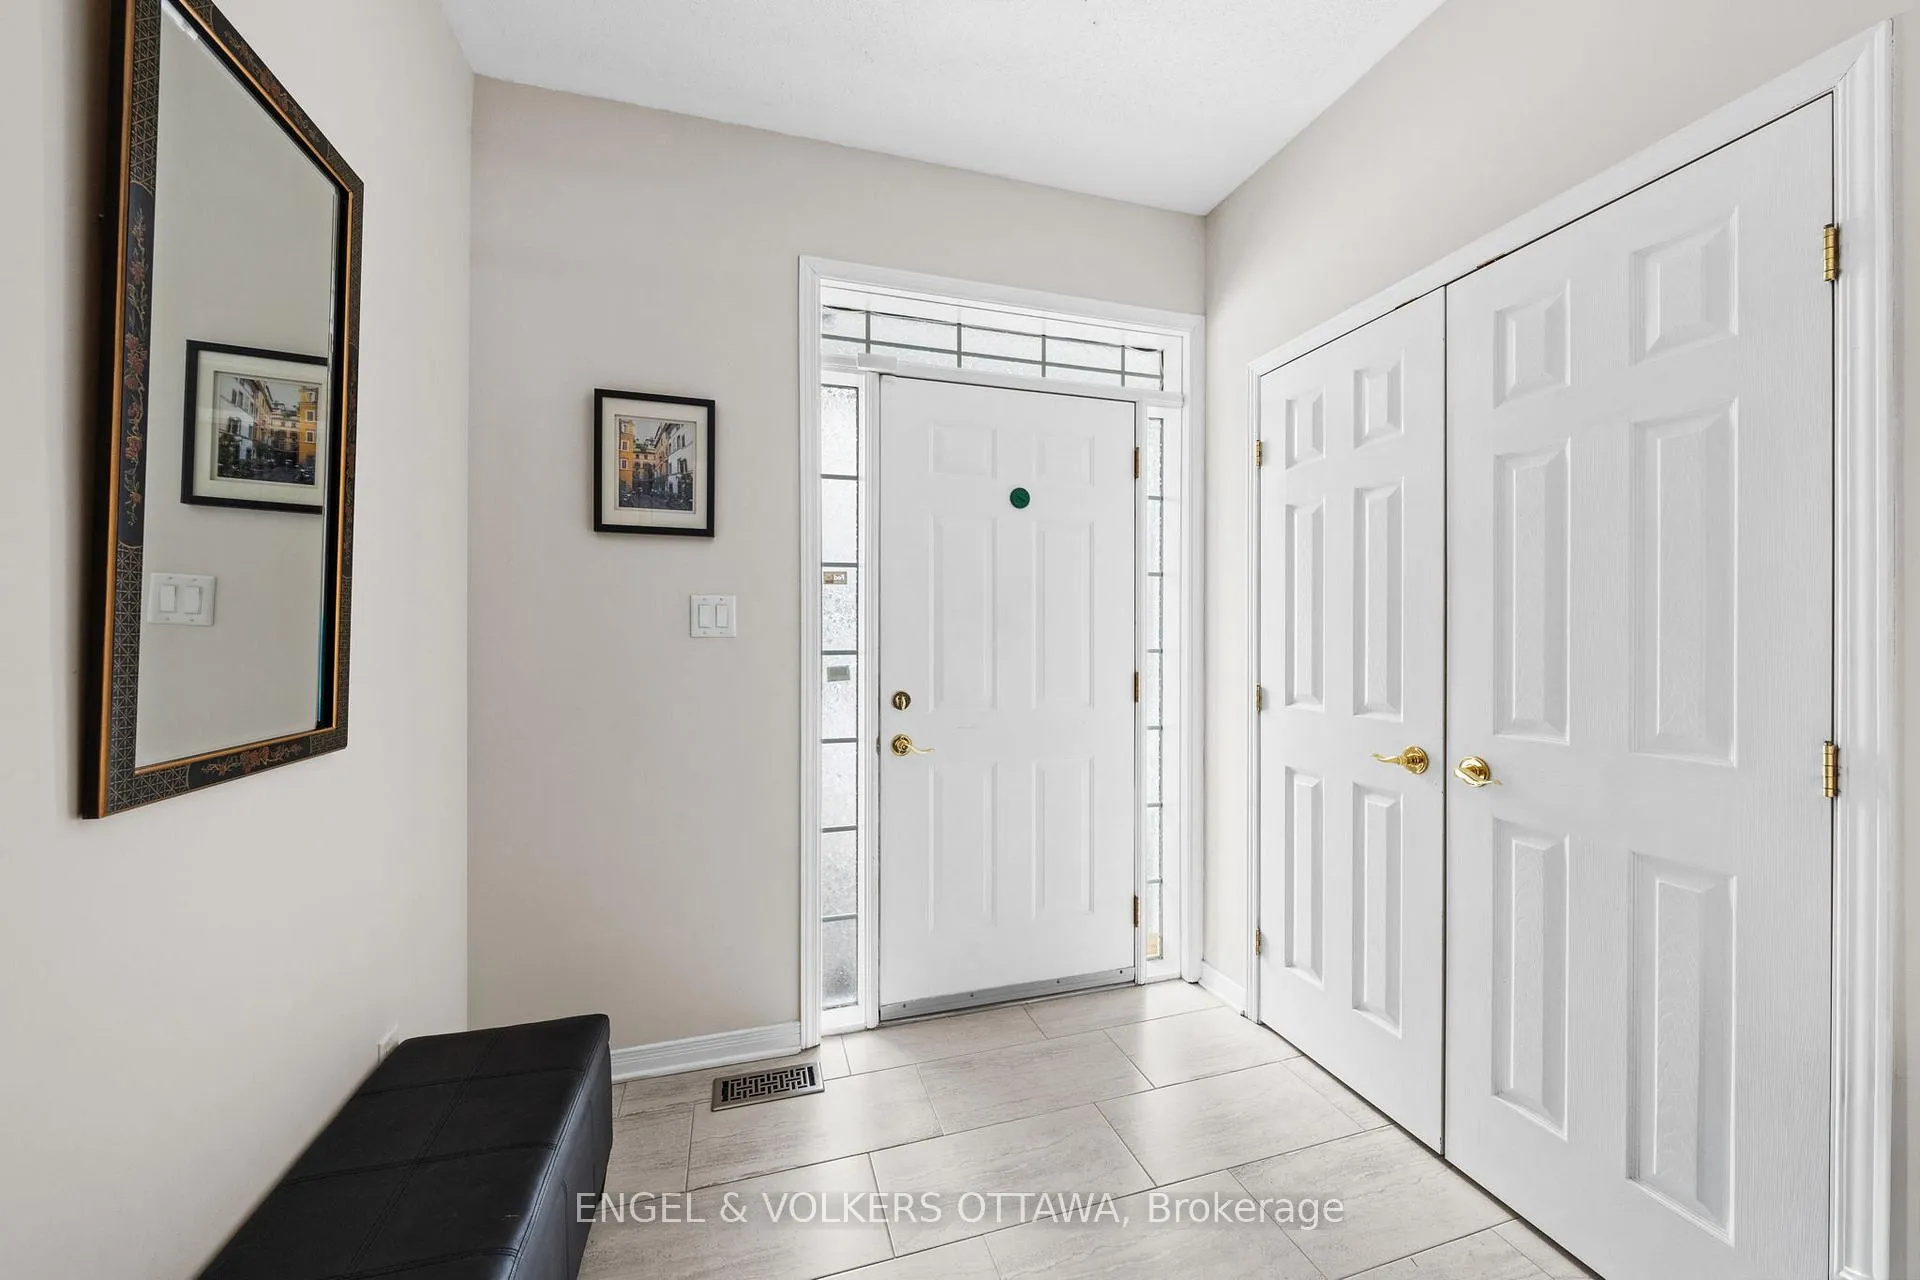
- Foyer7′ × 6′1″43 sq.ft.
- Living room17′10″ × 36′6″652 sq.ft.
- Dining room10′5″ × 11′10″123 sq.ft.
- Kitchen13′1″ × 13′2″172 sq.ft.
- Primary bedroom15′5″ × 15′8″241 sq.ft.
- Workshop15′2″ × 22′10″346 sq.ft.
- Bedroom17′7″ × 17′299 sq.ft.
- Powder room8′3″ × 4′2″34 sq.ft.
- Laundry6′8″ × 7′1″47 sq.ft.
- Bedroom14′7″ × 15′2″221 sq.ft.
- Bedroom15′5″ × 10′2″157 sq.ft.
- Bathroom10′9″ × 8′4″89 sq.ft.
- Office11′ × 9′6″105 sq.ft.
Around this home
Schools nearby
School rating, out of 10.
Listing details
Helpful tools
Your HOMEH agent
"I would see it this week."
Ask HOMEH about this home
Price, neighbourhood, monthly cost. Ask anything.
HOMEH Intelligent Agent is an AI, not a licensed representative. Check anything important with your agent.