
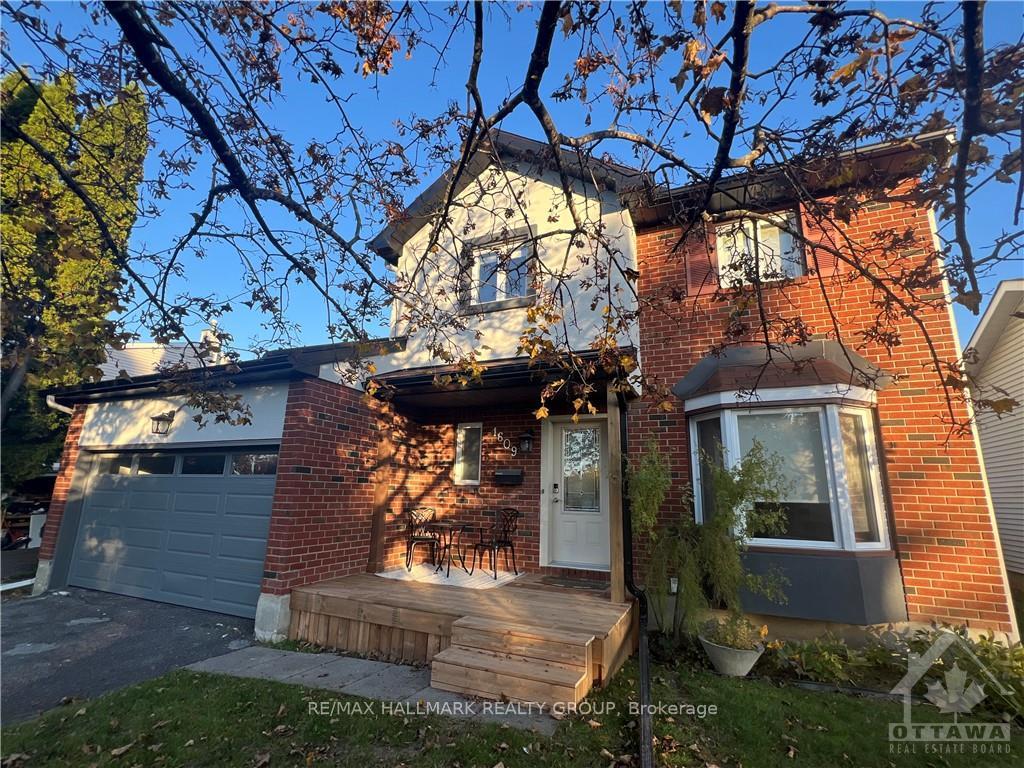
1609 Bottriell Way
Ottawa (Fallingbrook/Pineridge)1609 Bottriell Way
Ottawa (Fallingbrook/Pineridge)Property history

This listing has ended. It is no longer available.
Property not available for sale or for rent.
Ask about this home
A HOMEH agent will answer your questions about this home.Ask HOMEH
About this home
Flooring: Tile, This stunning 2-storey home perfectly combines modern upgrades with cozy living. The fully renovated kitchen, featuring quartz countertops and high-end stainless steel appliances, is a chef’s delight. The bright, open living space is enhanced by new flooring and pot lights, creating a warm and inviting atmosphere. Upstairs, brand-new carpets, closets, doors, and hardware complement the three spacious bedrooms, while the beautifully updated bathroom offers a luxurious feel. The primary bedroom includes a convenient cheater ensuite. The partially finished lower level includes a 3-piece bath, rec room, and additional storage. The exterior has been updated with stylish stucco, enhancing curb appeal. The backyard serves as a private oasis with a large deck and hot tub, perfect for entertaining or unwinding. This home is ideal for families or anyone seeking a comfortable, modern living space. See renovations in the attachment.24 hours irrevocable on offers, Flooring: Hardwood, Flooring: Carpet Wall To Wall
Facts & features
Ask about this home
A HOMEH agent will answer your questions about this home.
Rooms
100 rooms · 2 bathrooms
- Living room14′2″ × 10′9″152 sq.ft.
- Dining room10′7″ × 9′5″99 sq.ft.
- Family room16′3″ × 13′3″215 sq.ft.
- Kitchen12′7″ × 9′7″120 sq.ft.
- Living room14′2″ × 10′9″152 sq.ft.
- Dining room10′7″ × 9′5″99 sq.ft.
- Family room16′3″ × 13′3″215 sq.ft.
- Kitchen12′7″ × 9′7″120 sq.ft.
- Living room14′2″ × 10′9″152 sq.ft.
- Dining room10′7″ × 9′5″99 sq.ft.
- Family room16′3″ × 13′3″215 sq.ft.
- Kitchen12′7″ × 9′7″120 sq.ft.
- Living room14′2″ × 10′9″152 sq.ft.
- Dining room10′7″ × 9′5″99 sq.ft.
- Family room16′3″ × 13′3″215 sq.ft.
- Kitchen12′7″ × 9′7″120 sq.ft.
- Living room14′2″ × 10′9″152 sq.ft.
- Dining room10′7″ × 9′5″99 sq.ft.
- Family room16′3″ × 13′3″215 sq.ft.
- Kitchen12′7″ × 9′7″120 sq.ft.
- Living room14′2″ × 10′9″152 sq.ft.
- Dining room10′7″ × 9′5″99 sq.ft.
- Family room16′3″ × 13′3″215 sq.ft.
- Kitchen12′7″ × 9′7″120 sq.ft.
- Living room14′2″ × 10′9″152 sq.ft.
- Dining room10′7″ × 9′5″99 sq.ft.
- Family room16′3″ × 13′3″215 sq.ft.
- Kitchen12′7″ × 9′7″120 sq.ft.
- Living room14′2″ × 10′9″152 sq.ft.
- Dining room10′7″ × 9′5″99 sq.ft.
- Family room16′3″ × 13′3″215 sq.ft.
- Kitchen12′7″ × 9′7″120 sq.ft.
- Living room14′2″ × 10′9″152 sq.ft.
- Dining room10′7″ × 9′5″99 sq.ft.
- Family room16′3″ × 13′3″215 sq.ft.
- Kitchen12′7″ × 9′7″120 sq.ft.
- Living room14′2″ × 10′9″152 sq.ft.
- Dining room10′7″ × 9′5″99 sq.ft.
- Family room16′3″ × 13′3″215 sq.ft.
- Kitchen12′7″ × 9′7″120 sq.ft.
- Living room14′2″ × 10′9″152 sq.ft.
- Dining room10′7″ × 9′5″99 sq.ft.
- Family room16′3″ × 13′3″215 sq.ft.
- Kitchen12′7″ × 9′7″120 sq.ft.
- Living room14′2″ × 10′9″152 sq.ft.
- Dining room10′7″ × 9′5″99 sq.ft.
- Family room16′3″ × 13′3″215 sq.ft.
- Kitchen12′7″ × 9′7″120 sq.ft.
- Living room14′2″ × 10′9″152 sq.ft.
- Dining room10′7″ × 9′5″99 sq.ft.
- Family room16′3″ × 13′3″215 sq.ft.
- Kitchen12′7″ × 9′7″120 sq.ft.
- Primary bedroom13′6″ × 13′1″176 sq.ft.
- Bedroom10′9″ × 9′2″98 sq.ft.
- Bedroom9′ × 8′11″80 sq.ft.
- Primary bedroom13′6″ × 13′1″176 sq.ft.
- Bedroom10′9″ × 9′2″98 sq.ft.
- Bedroom9′ × 8′11″80 sq.ft.
- Primary bedroom13′6″ × 13′1″176 sq.ft.
- Bedroom10′9″ × 9′2″98 sq.ft.
- Bedroom9′ × 8′11″80 sq.ft.
- Primary bedroom13′6″ × 13′1″176 sq.ft.
- Bedroom10′9″ × 9′2″98 sq.ft.
- Bedroom9′ × 8′11″80 sq.ft.
- Primary bedroom13′6″ × 13′1″176 sq.ft.
- Bedroom10′9″ × 9′2″98 sq.ft.
- Bedroom9′ × 8′11″80 sq.ft.
- Primary bedroom13′6″ × 13′1″176 sq.ft.
- Bedroom10′9″ × 9′2″98 sq.ft.
- Bedroom9′ × 8′11″80 sq.ft.
- Primary bedroom13′6″ × 13′1″176 sq.ft.
- Bedroom10′9″ × 9′2″98 sq.ft.
- Bedroom9′ × 8′11″80 sq.ft.
- Primary bedroom13′6″ × 13′1″176 sq.ft.
- Bedroom10′9″ × 9′2″98 sq.ft.
- Bedroom9′ × 8′11″80 sq.ft.
- Primary bedroom13′6″ × 13′1″176 sq.ft.
- Bedroom10′9″ × 9′2″98 sq.ft.
- Bedroom9′ × 8′11″80 sq.ft.
- Primary bedroom13′6″ × 13′1″176 sq.ft.
- Bedroom10′9″ × 9′2″98 sq.ft.
- Bedroom9′ × 8′11″80 sq.ft.
- Primary bedroom13′6″ × 13′1″176 sq.ft.
- Bedroom10′9″ × 9′2″98 sq.ft.
- Bedroom9′ × 8′11″80 sq.ft.
- Primary bedroom13′6″ × 13′1″176 sq.ft.
- Bedroom10′9″ × 9′2″98 sq.ft.
- Bedroom9′ × 8′11″80 sq.ft.
- Recreation20′1″ × 10′4″207 sq.ft.
- Recreation20′1″ × 10′4″207 sq.ft.
- Recreation20′1″ × 10′4″207 sq.ft.
- Recreation20′1″ × 10′4″207 sq.ft.
- Recreation20′1″ × 10′4″207 sq.ft.
- Recreation20′1″ × 10′4″207 sq.ft.
- Recreation20′1″ × 10′4″207 sq.ft.
- Recreation20′1″ × 10′4″207 sq.ft.
- Recreation20′1″ × 10′4″207 sq.ft.
- Recreation20′1″ × 10′4″207 sq.ft.
- Recreation20′1″ × 10′4″207 sq.ft.
- Recreation20′1″ × 10′4″207 sq.ft.
Around this home
Schools nearby
School rating, out of 10.
Listing details
Helpful tools
Your HOMEH agent
"I would see it this week."
Ask HOMEH about this home
Price, neighbourhood, monthly cost. Ask anything.
HOMEH Intelligent Agent is an AI, not a licensed representative. Check anything important with your agent.