
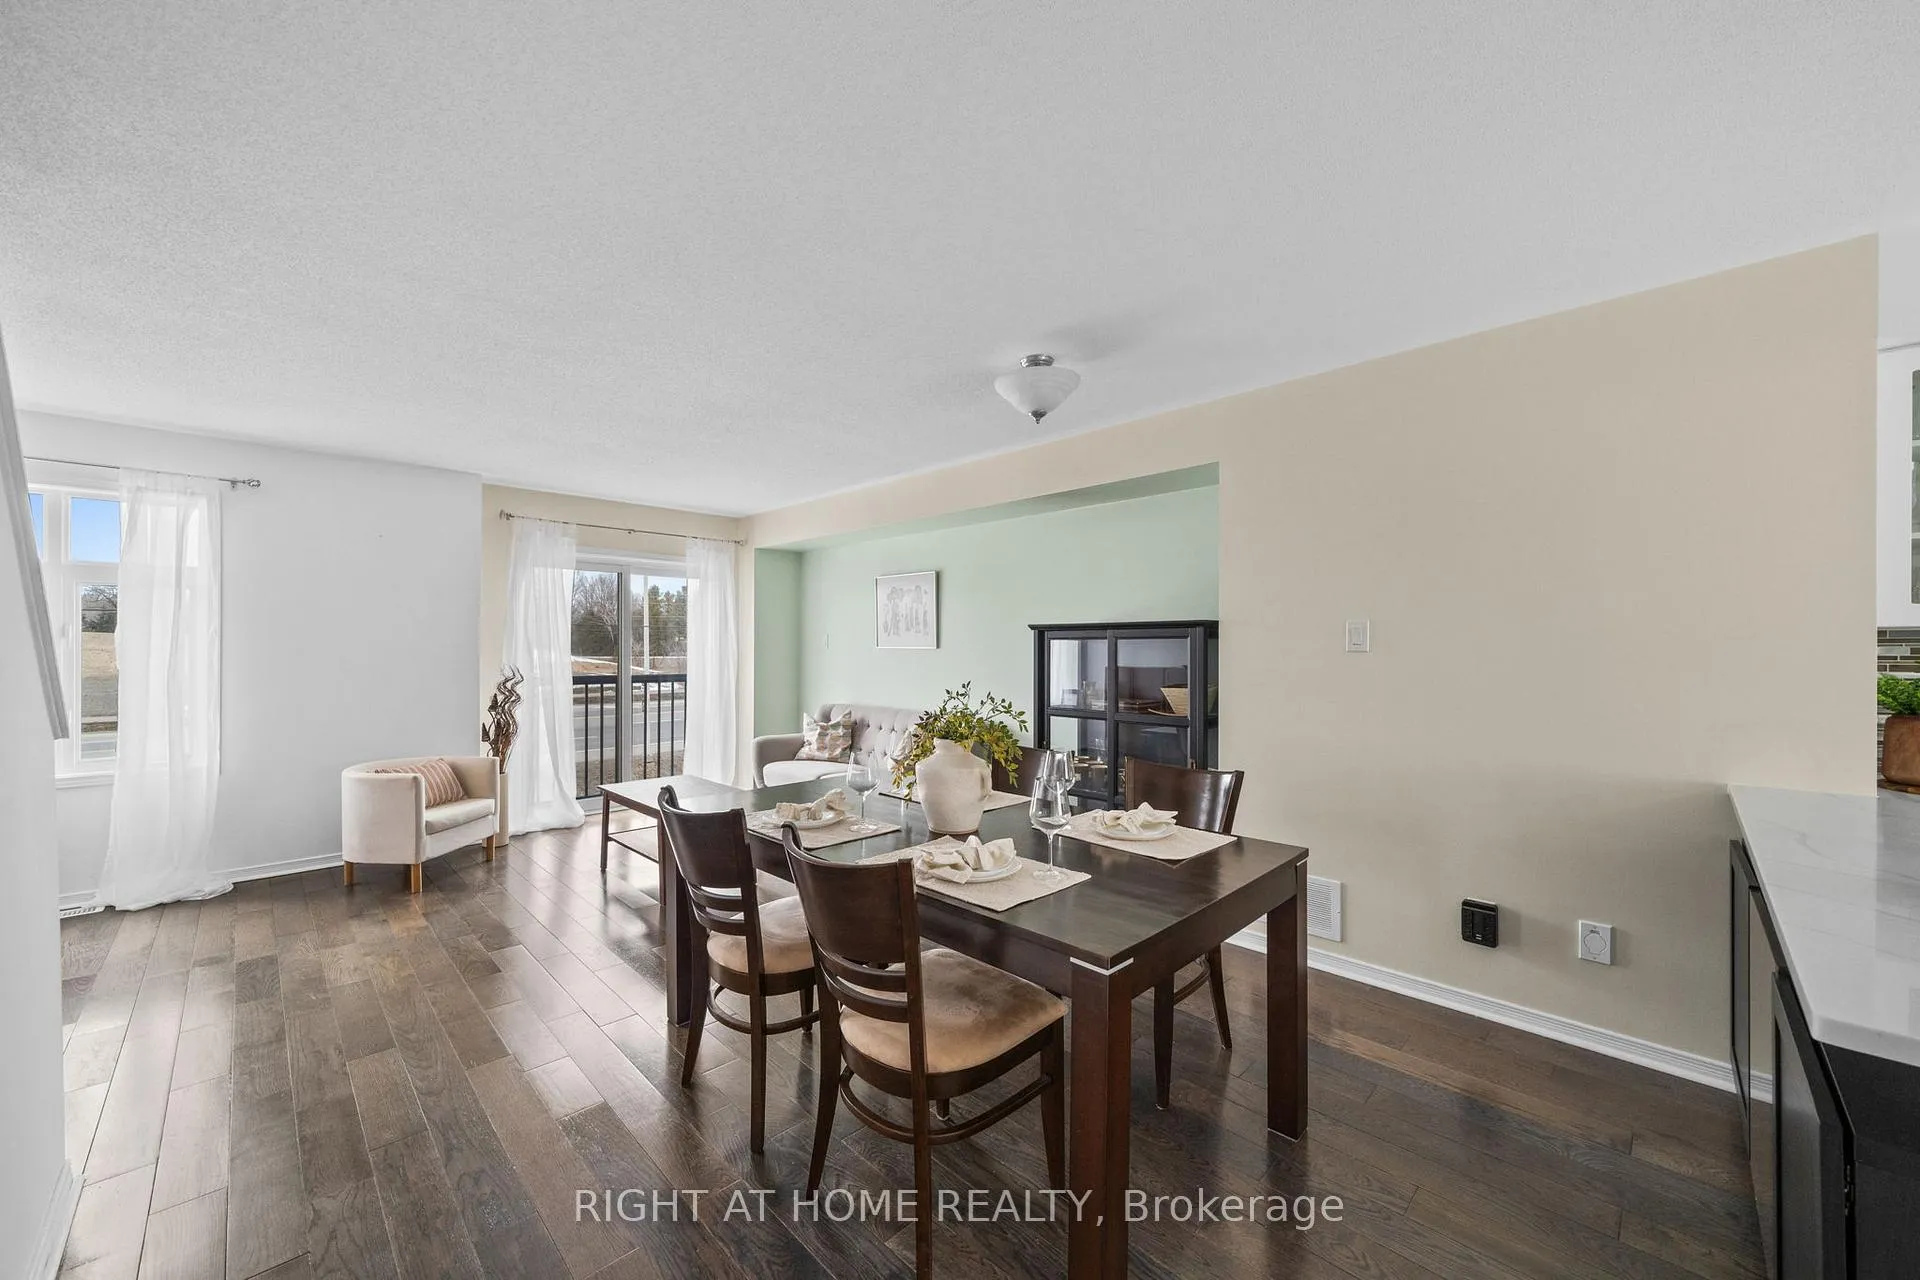
 See all 29 photos
Property history

This listing has ended. It is no longer available.
Property not available for sale or for rent.
Ask about this home
A HOMEH agent will answer your questions about this home.Ask HOMEH
About this home
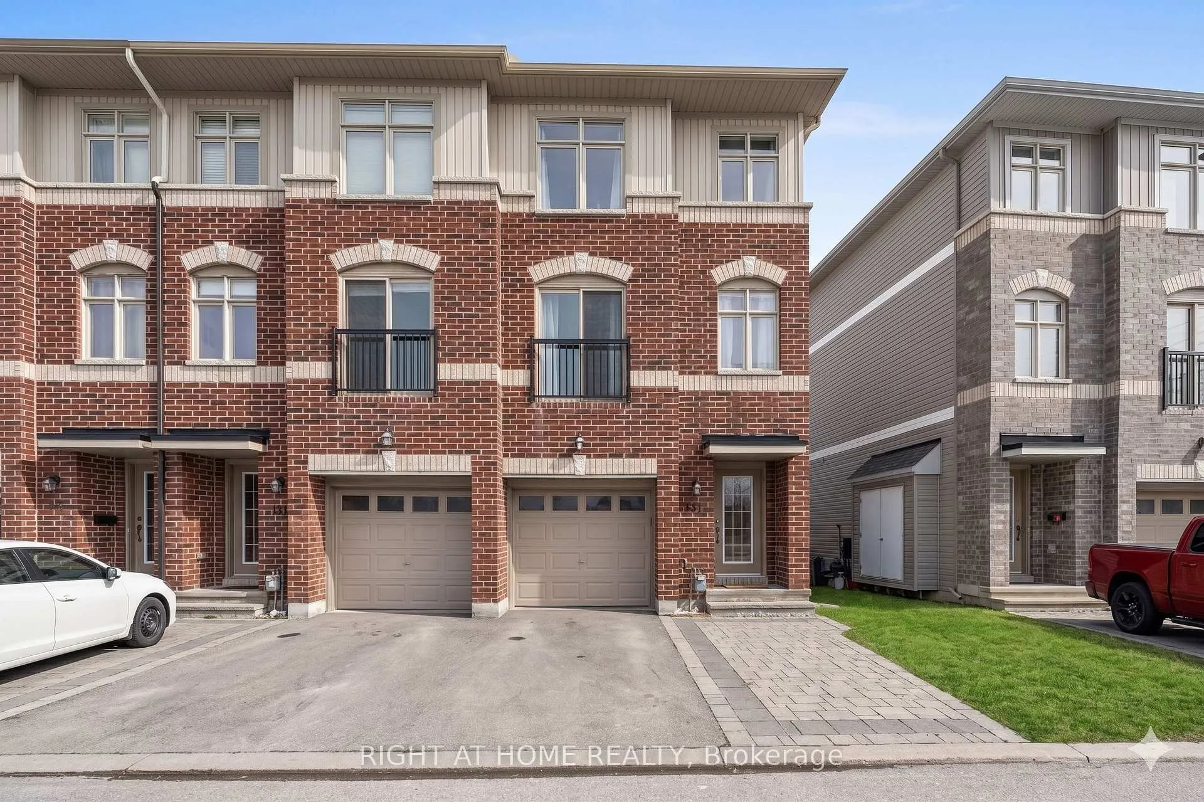
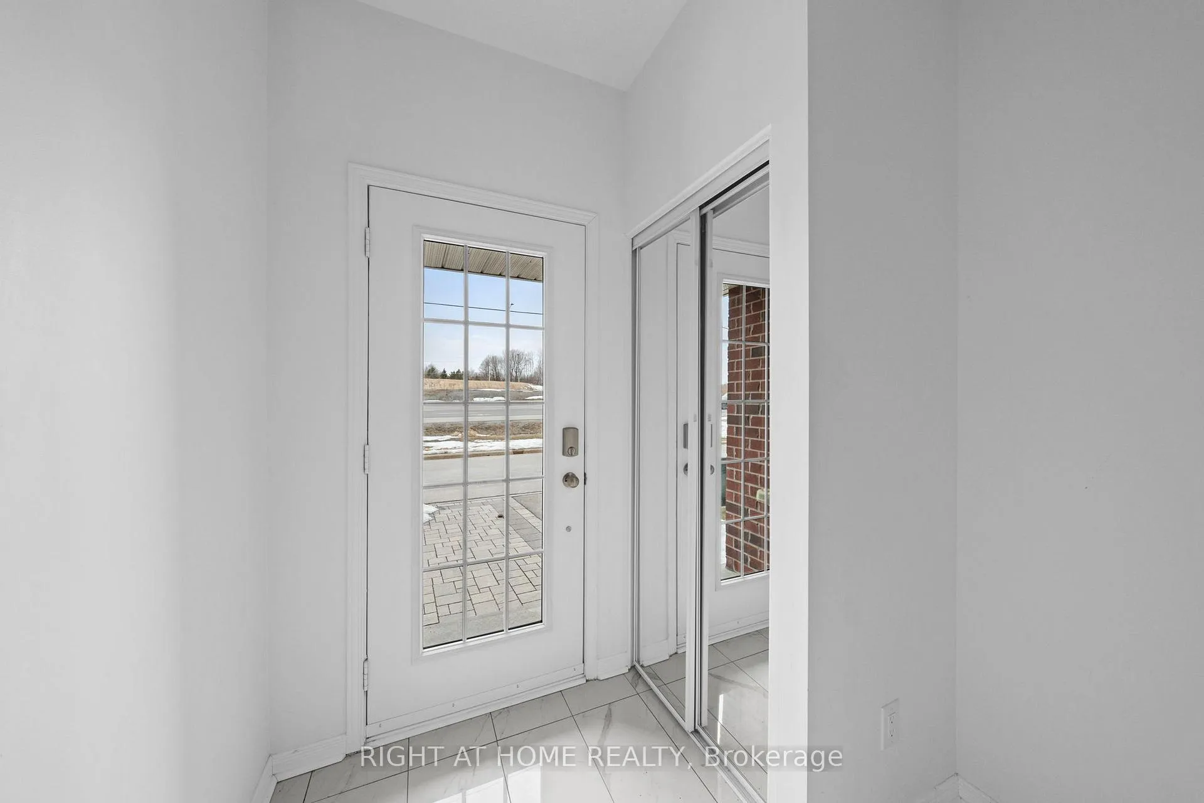
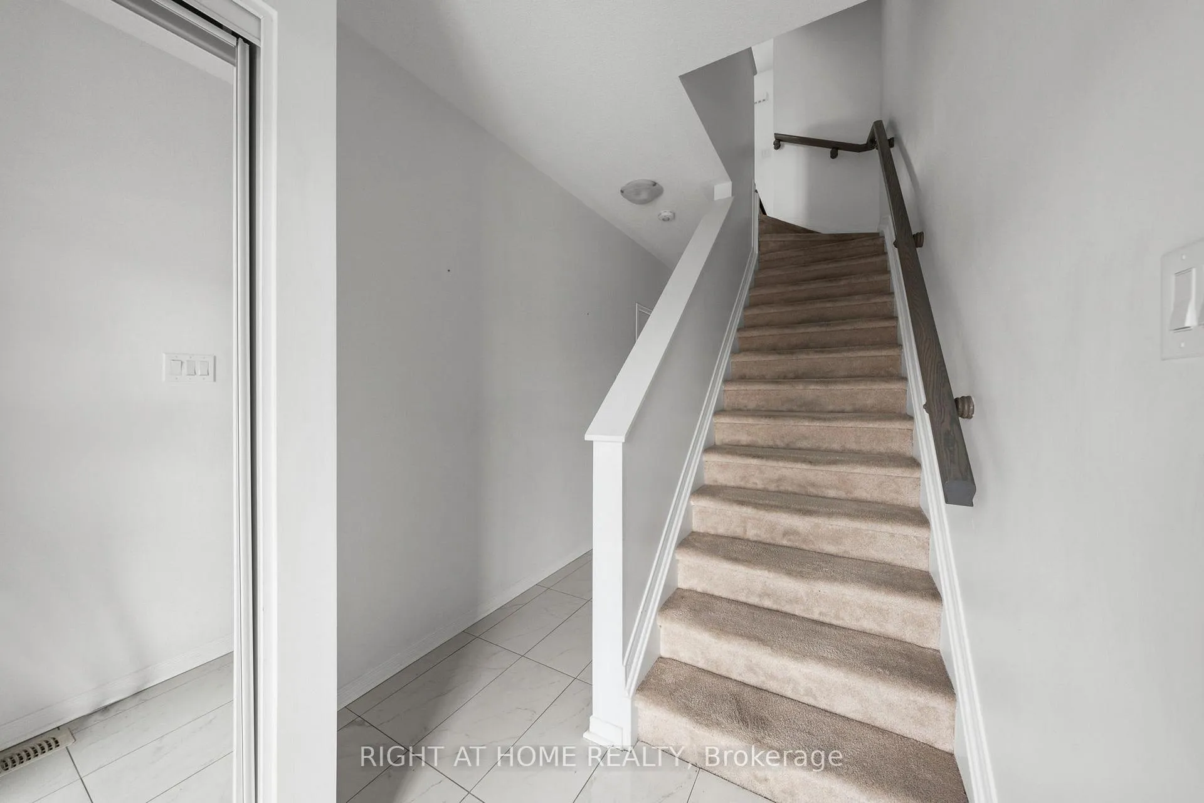
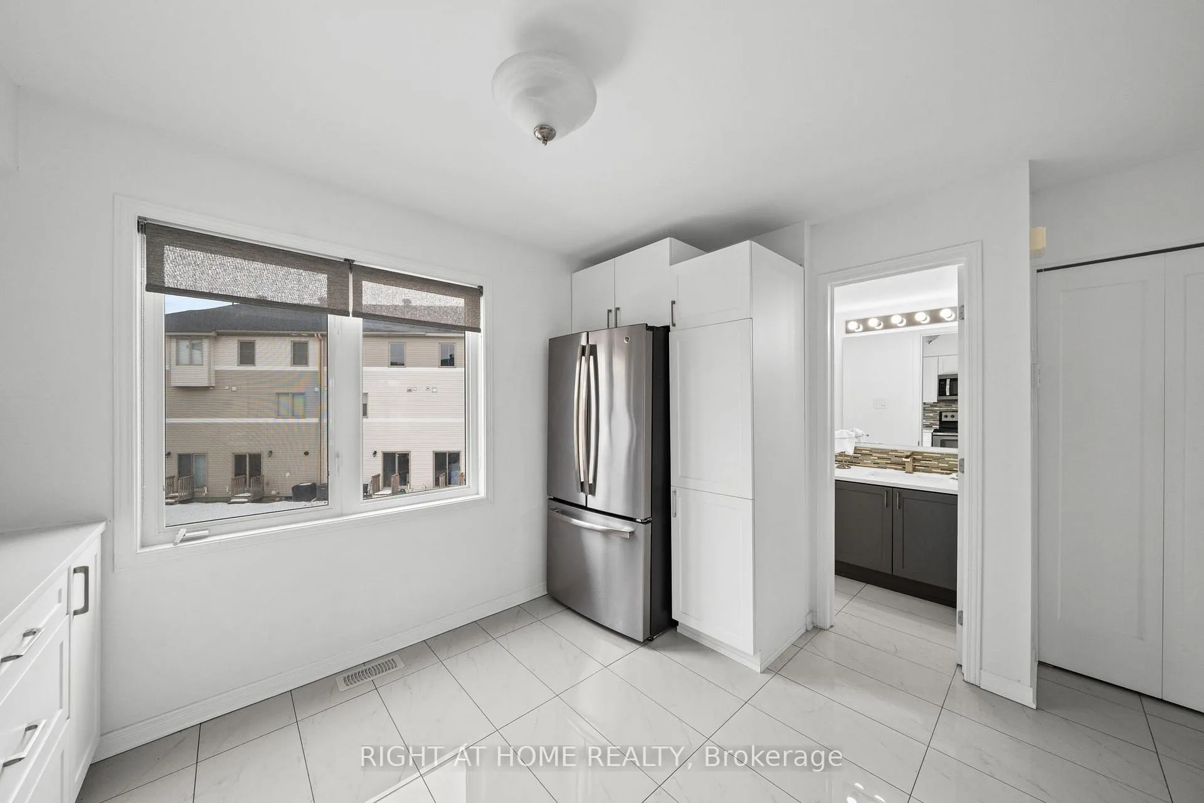
Your family will love this end-unit 3-storey home, featuring an open-concept kitchen, dining, and living area with a beautiful blend of ceramic and hardwood flooring. When it's time to unwind after a long day, the third floor offers two spacious bedrooms, each with its own ensuite. The first floor provides a flexible space that can serve as a third bedroom or family room. The fully finished basement adds even more versatility-perfect for an office, hobby room, or extra storage. This truly is a home you can make your own. Shopping, restaurants and coffee shops is just a five-minute walk away, and you'll enjoy plenty of nearby shopping and dining options. Updates include quartz countertops, hardwood flooring, ceramic tile, and more. A must-see home! Property taxes are estimated and should be verified with the City of Ottawa. Association fee ($86.00) covers snow plowing and street maintenance. Utility Monthly Averages - Enbrige-$73.00, Hydro- $79.14, Water- $122.00, Enercare $64.66
Facts & features
Ask about this home
A HOMEH agent will answer your questions about this home.
Rooms
12 rooms · 3 bathrooms
- Foyer—
- Family room10′4″ × 16′165 sq.ft.
- Laundry—
- Kitchen11′9″ × 9′7″113 sq.ft.
- Living room9′11″ × 16′158 sq.ft.
- Dining room9′5″ × 12′8″119 sq.ft.
- Bathroom—
- Bathroom—
- Bathroom—
- Bedroom9′5″ × 10′7″99 sq.ft.
- Primary bedroom11′6″ × 16′183 sq.ft.
- Den10′4″ × 10′103 sq.ft.
Around this home
Schools nearby
School rating, out of 10.
Listing details
Helpful tools
Your HOMEH agent
"I would see it this week."
Ask HOMEH about this home
Price, neighbourhood, monthly cost. Ask anything.
HOMEH Intelligent Agent is an AI, not a licensed representative. Check anything important with your agent.