
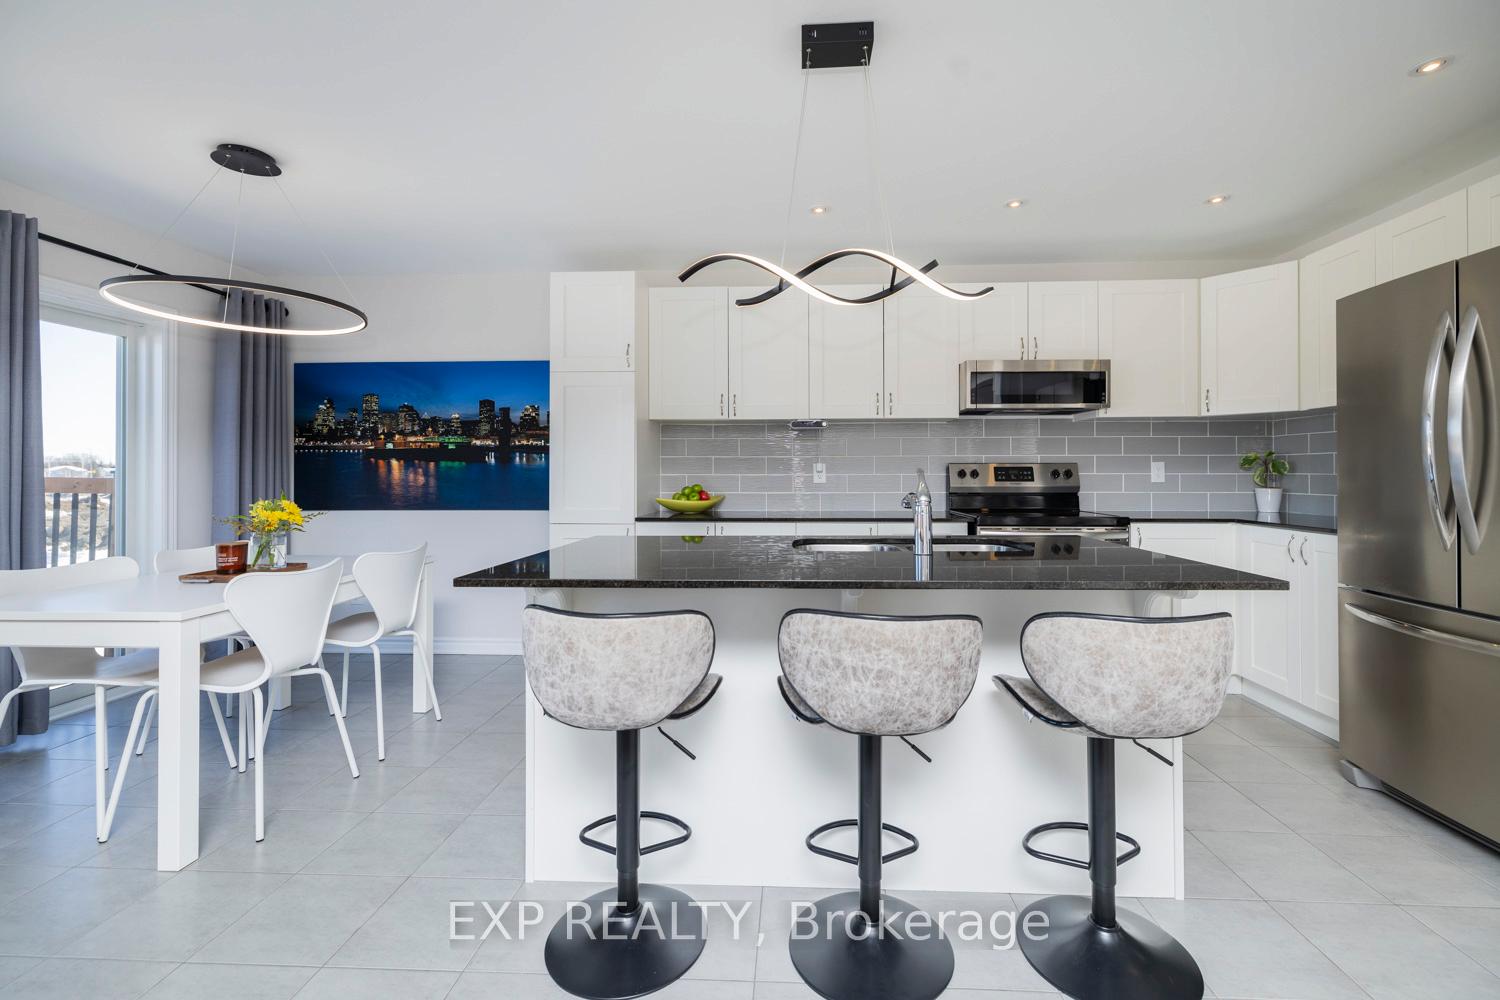
 See all 26 photos
Property history

This listing has ended. It is no longer available.
Property not available for sale or for rent.
Book a viewing
Ask HOMEH
About this home
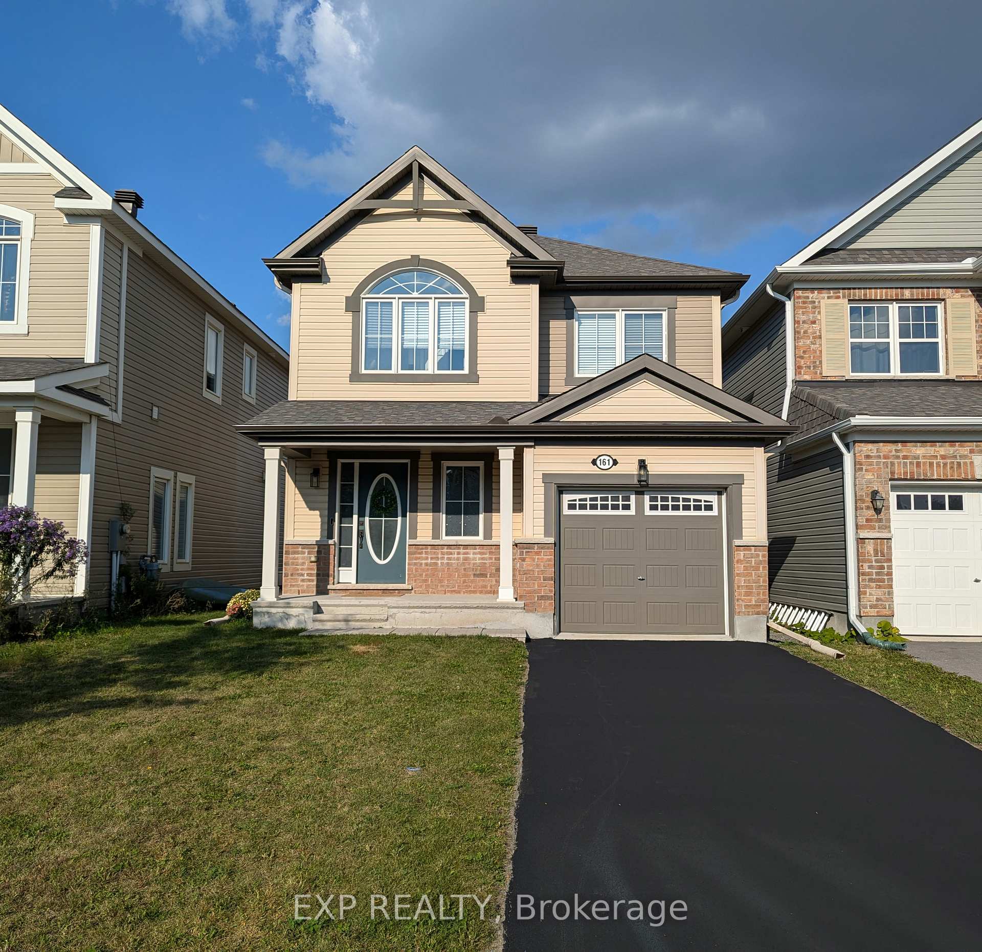
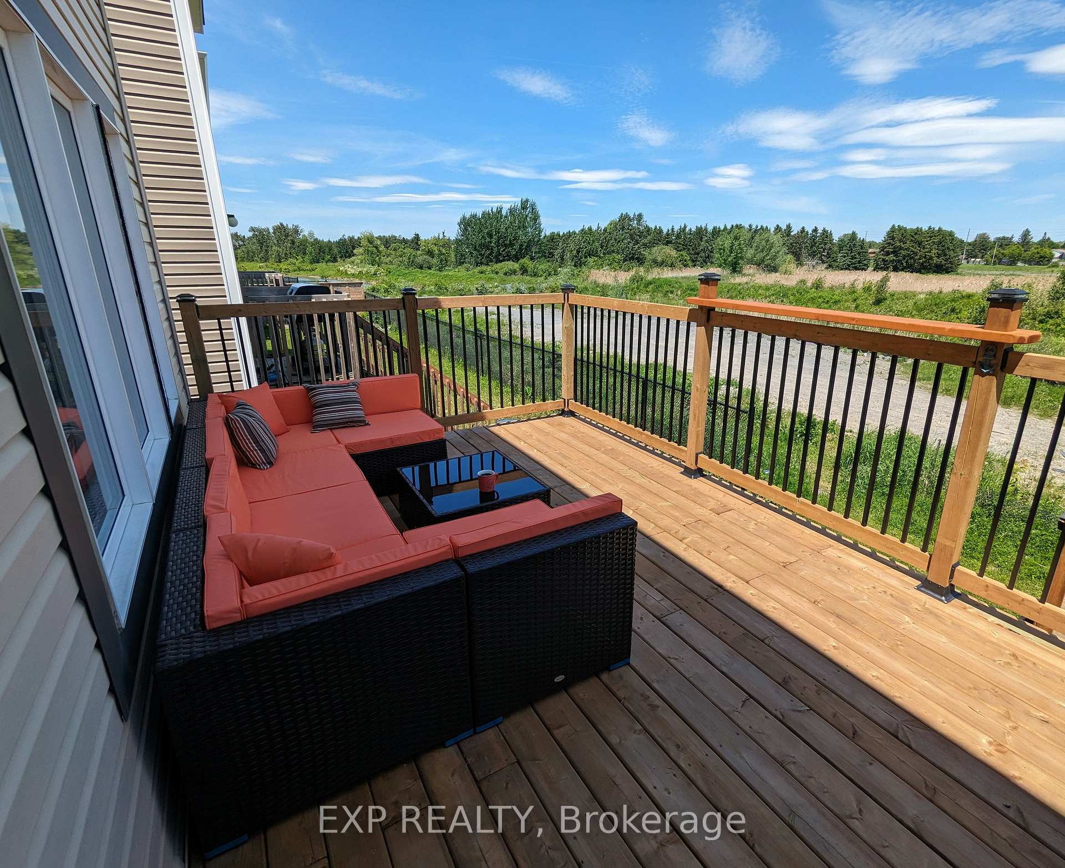
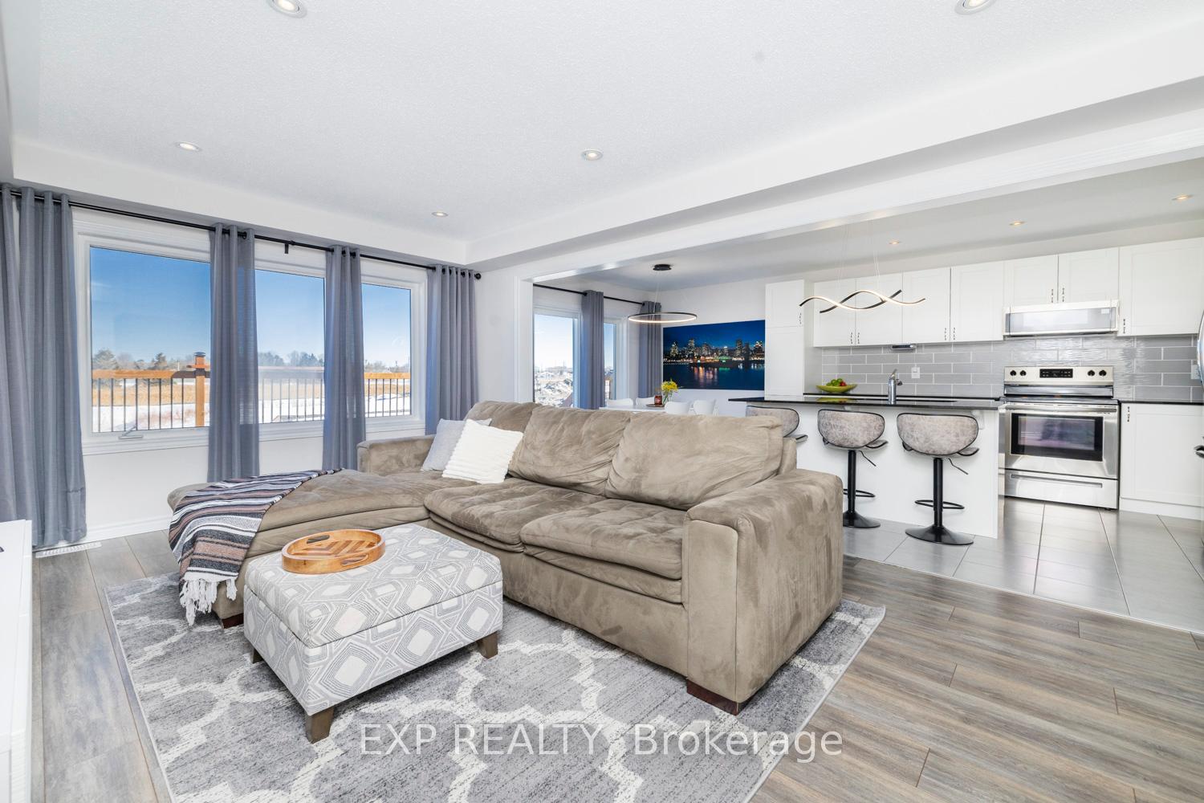
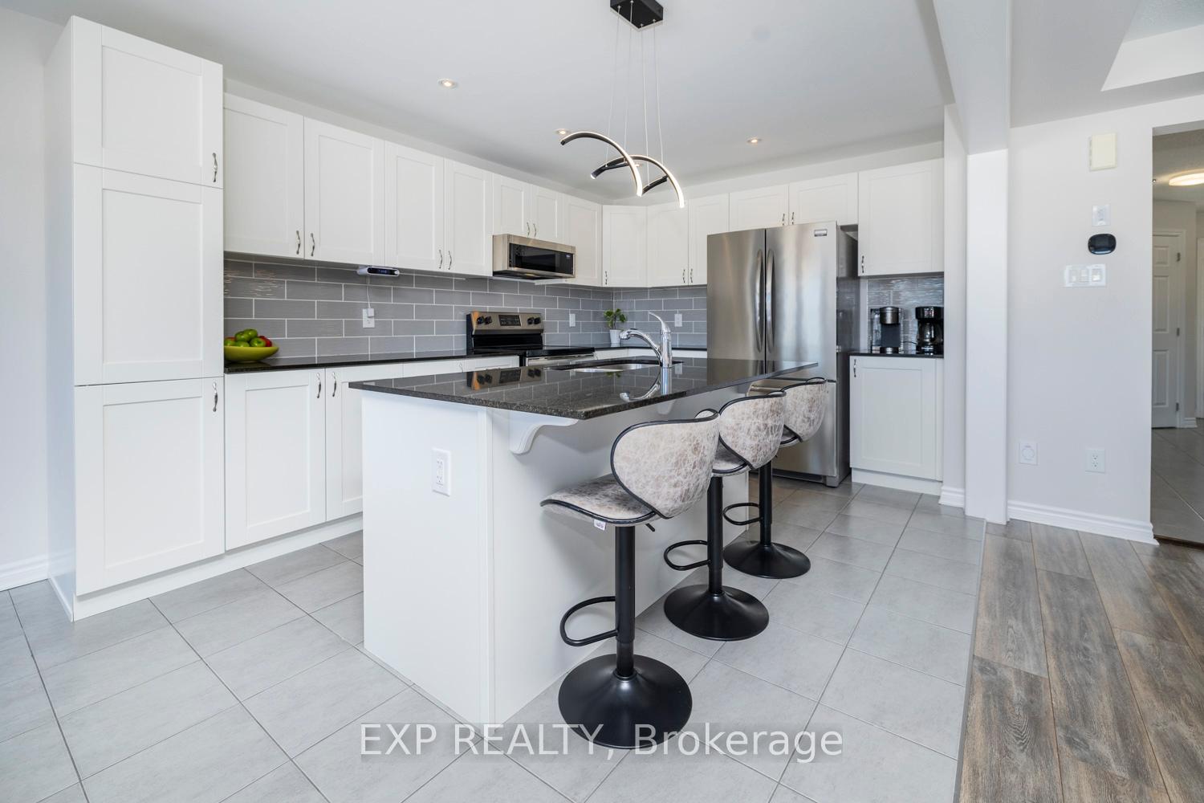
Welcome to this stunning 4 bedroom home on a prime lot, with a view of trail systems and waterways from your raised 10x20 brand new deck. This home is beautifully built with over $40,000 in builders enhancements, and $80,000 in basement and outdoor living upgrades. Nestled in a prime location with easy access to local amenities and the 417, this property offers the perfect blend of luxury and practicality. Enjoy living close to walking trails (including upcoming completion of the trail system connecting Abbottsville Trail and Terry Fox Pond Trails), the Trans Canada Trail, parks and schools. As you step inside through the spacious foyer with adjoining powder room, you'll be greeted by a bright and airy open-concept layout, perfect for modern living. The living and dining areas flow seamlessly, creating an inviting space for family gatherings or entertaining guests. Large windows allow natural light to flood the rooms, highlighting the impeccable craftsmanship and attention to detail throughout. The kitchen is a chefs dream, featuring high-end finishes, ample counter space, and stainless steel appliances. The 3 upstairs bedrooms offer plenty of room for rest and relaxation, with the master suite providing a tranquil retreat complete with a walk-in closet and en-suite bath with new double vanity and walk-in shower. Convenience is key with a second-floor laundry room, along with additional laundry hookups in the fully finished basement. The lower level offers plenty of potential with a flexible space, ideal for a recreation room, home office, or gym, and a 4th bedroom. This tranquil setting offers direct access to nature, with abundant wildlife right at your doorstep. With its thoughtful upgrades, spacious interiors, and prime location, this home is a true gem. Don't miss your chance to own this exceptional property!
Facts & features
Book a viewing
Rooms
13 rooms · 4 bathrooms
- Foyer10′9″ × 6′9″73 sq.ft.
- Living room17′11″ × 12′1″217 sq.ft.
- Kitchen20′4″ × 10′2″207 sq.ft.
- Bathroom5′3″ × 5′1″27 sq.ft.
- Primary bedroom15′1″ × 12′1″183 sq.ft.
- Bathroom10′2″ × 4′11″50 sq.ft.
- Bedroom9′11″ × 10′1″100 sq.ft.
- Bedroom 210′3″ × 10′3″105 sq.ft.
- Bathroom12′4″ × 6′2″76 sq.ft.
- Family room12′2″ × 11′3″137 sq.ft.
- Bedroom 311′1″ × 9′5″105 sq.ft.
- Bathroom5′10″ × 3′7″21 sq.ft.
- Utility room12′2″ × 9′5″115 sq.ft.
Around this home
Listing details
Helpful tools
Your HOMEH agent
"Priced 13% over our estimate. I would see it this week."
Ask HOMEH about this home
Price, neighbourhood, monthly cost. Ask anything.
HOMEH Intelligent Agent is an AI, not a licensed representative. Check anything important with your agent.