
1616 Charbonneau Street
Ottawa (Bilberry Creek/Queenswood Heights)1616 Charbonneau Street
Ottawa (Bilberry Creek/Queenswood Heights)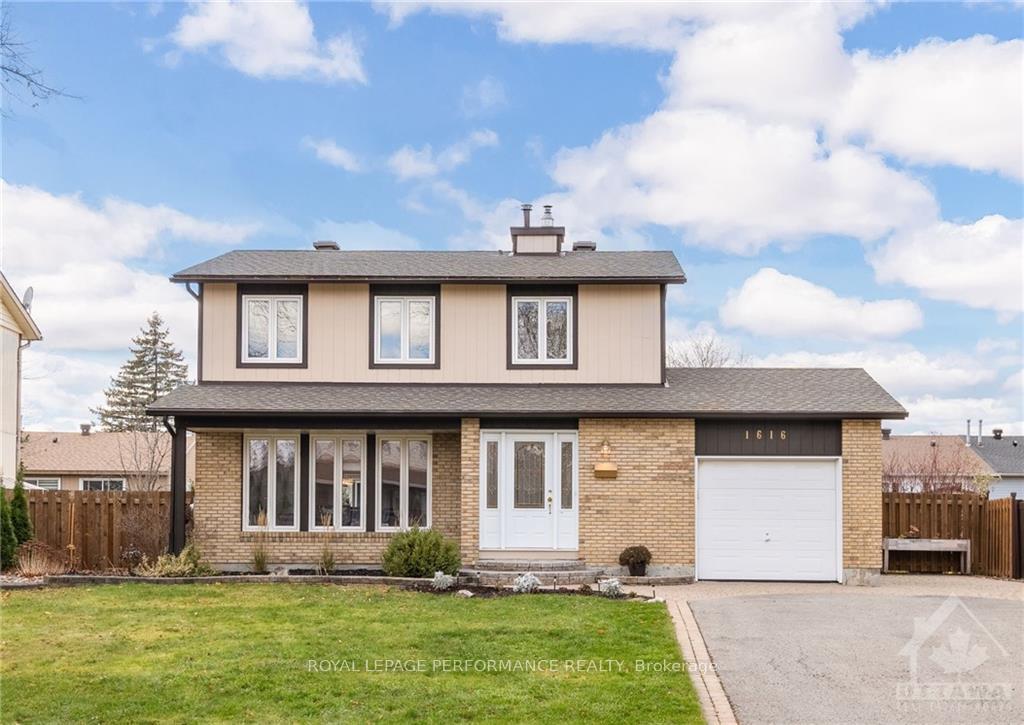
 See all 29 photos
Property history

This listing has ended. It is no longer available.
Property not available for sale or for rent.
About this home
1616 Charbonneau Street, Ottawa
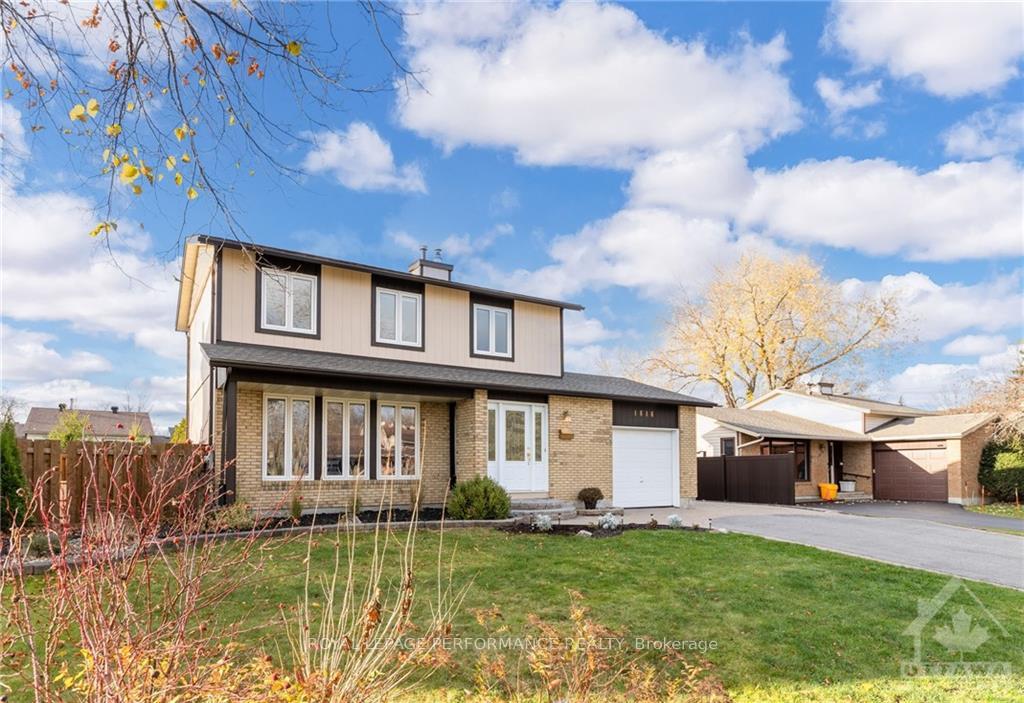
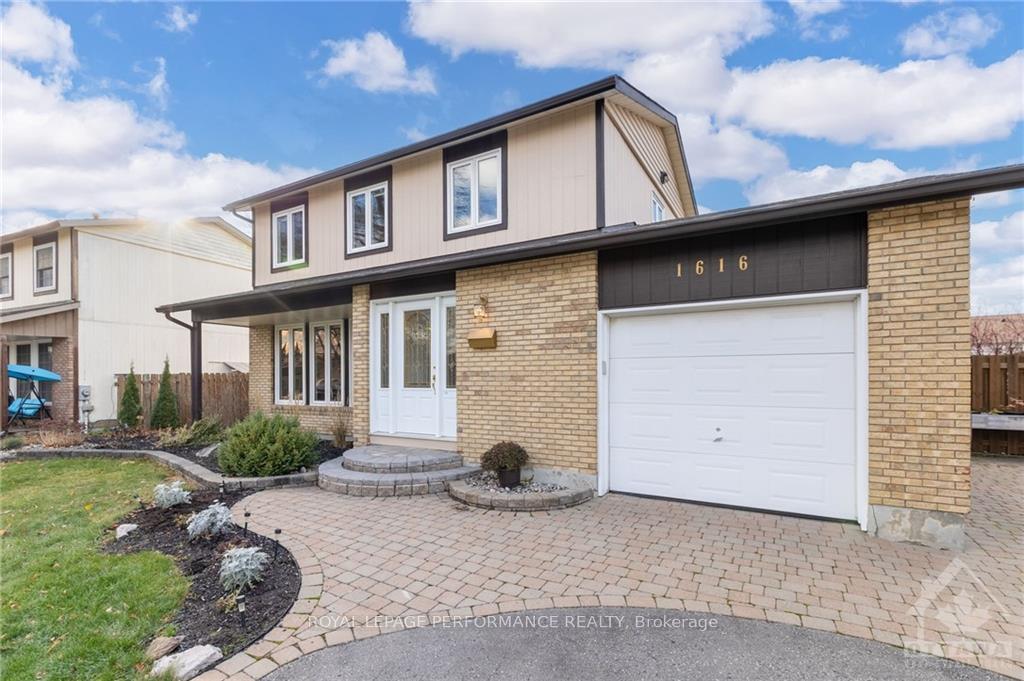
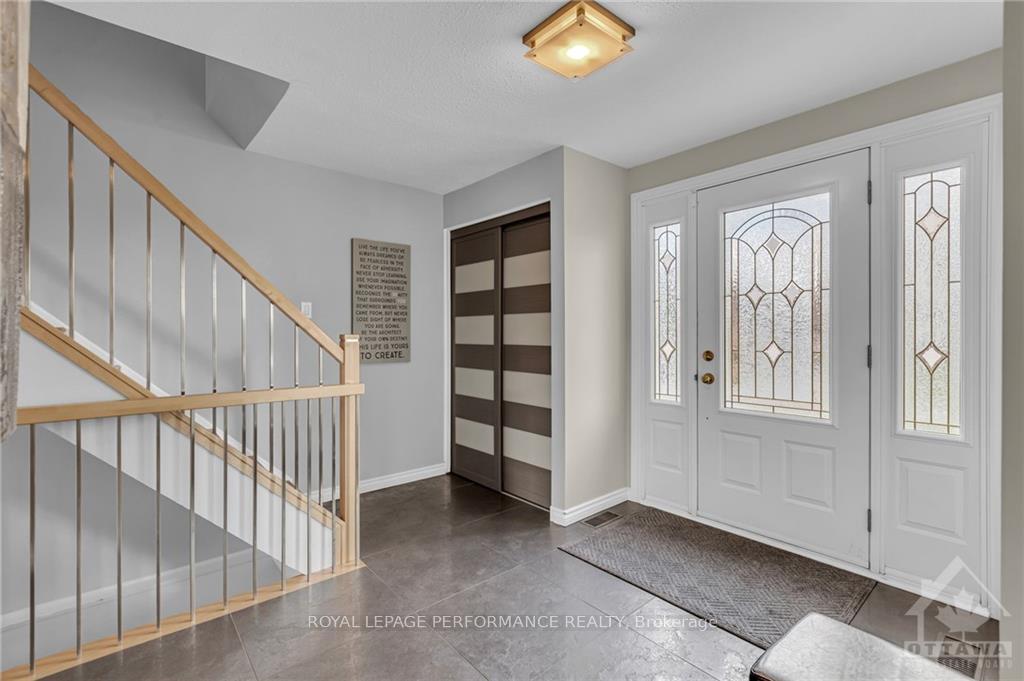
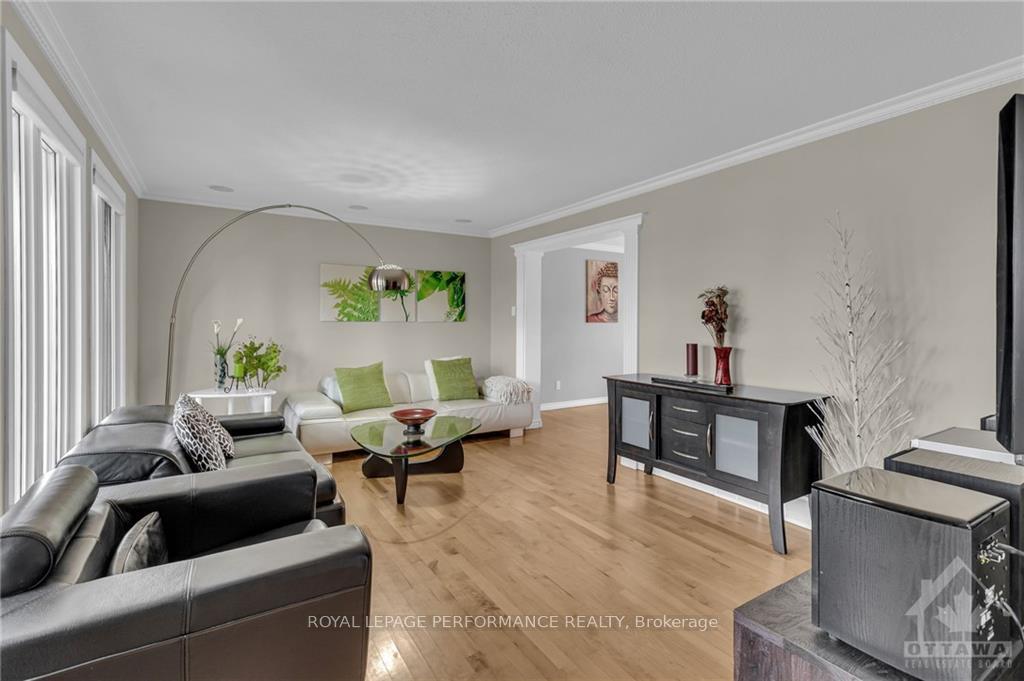
Flooring: Tile, Flooring: Hardwood, Flooring: Laminate, ONE of a KIND PROPERTY!! Bright, Well maintained 3 bedroom 3 Bath Home, Extra wide Lot + Beautiful Inground Pool Surrounded by Trees + Gardens. Garage in the Backyard is a BIG BONUS for Storage or xtra vehicle, Quiet Street w Great Neighbors. Welcoming and Spacious Entrance Leading to Large Liv Room and Dining Room w Gleaming Maple Hardwood Floors.Large windows Bring much Sunlight and Beautiful Views of the Backyard Pool. Functional and Upgraded Kitchen has a Huge Island / Breakfast Bar. Marble Counters, Upgraded Backsplash w Under Cabinet Lighting,Plenty of Cabinets. 2nd Floor has Primary Bedroom w Ensuite and His and Hers Closets. Two other Generous Sized Bedrooms + Updated 3 pce Bath. Fin Basement Family Rm w Gas Fireplace, includes Built-in Desk + Shelving + Den + Laundry Rm, Exit the Kitchen patio doors to a gazebo, Perfect Spot for your Morning Coffee or Evening Wine. Maintenance Free Interlock/Stamped Concrete Backyard, Great for Pool Parties and Entertaining, Huge Driveway!
Facts & features
Ask about this home
A HOMEH agent will answer your questions about this home.
Rooms
100 rooms · 3 bathrooms
- Living room11′7″ × 16′3″188 sq.ft.
- Dining room11′ × 10′110 sq.ft.
- Kitchen17′1″ × 11′188 sq.ft.
- Bathroom6′7″ × 3′11″26 sq.ft.
- Living room11′7″ × 16′3″188 sq.ft.
- Dining room11′ × 10′110 sq.ft.
- Kitchen17′1″ × 11′188 sq.ft.
- Bathroom6′7″ × 3′11″26 sq.ft.
- Living room11′7″ × 16′3″188 sq.ft.
- Dining room11′ × 10′110 sq.ft.
- Kitchen17′1″ × 11′188 sq.ft.
- Bathroom6′7″ × 3′11″26 sq.ft.
- Living room11′7″ × 16′3″188 sq.ft.
- Dining room11′ × 10′110 sq.ft.
- Kitchen17′1″ × 11′188 sq.ft.
- Bathroom6′7″ × 3′11″26 sq.ft.
- Living room11′7″ × 16′3″188 sq.ft.
- Dining room11′ × 10′110 sq.ft.
- Kitchen17′1″ × 11′188 sq.ft.
- Bathroom6′7″ × 3′11″26 sq.ft.
- Living room11′7″ × 16′3″188 sq.ft.
- Dining room11′ × 10′110 sq.ft.
- Kitchen17′1″ × 11′188 sq.ft.
- Bathroom6′7″ × 3′11″26 sq.ft.
- Living room11′7″ × 16′3″188 sq.ft.
- Dining room11′ × 10′110 sq.ft.
- Kitchen17′1″ × 11′188 sq.ft.
- Bathroom6′7″ × 3′11″26 sq.ft.
- Living room11′7″ × 16′3″188 sq.ft.
- Dining room11′ × 10′110 sq.ft.
- Kitchen17′1″ × 11′188 sq.ft.
- Bathroom6′7″ × 3′11″26 sq.ft.
- Living room11′7″ × 16′3″188 sq.ft.
- Dining room11′ × 10′110 sq.ft.
- Kitchen17′1″ × 11′188 sq.ft.
- Bathroom6′7″ × 3′11″26 sq.ft.
- Primary bedroom16′3″ × 10′5″169 sq.ft.
- Bathroom10′7″ × 8′10″93 sq.ft.
- Bedroom12′5″ × 9′6″118 sq.ft.
- Bedroom10′5″ × 9′2″95 sq.ft.
- Bathroom9′2″ × 7′2″65 sq.ft.
- Primary bedroom16′3″ × 10′5″169 sq.ft.
- Bathroom10′7″ × 8′10″93 sq.ft.
- Bedroom12′5″ × 9′6″118 sq.ft.
- Bedroom10′5″ × 9′2″95 sq.ft.
- Bathroom9′2″ × 7′2″65 sq.ft.
- Primary bedroom16′3″ × 10′5″169 sq.ft.
- Bathroom10′7″ × 8′10″93 sq.ft.
- Bedroom12′5″ × 9′6″118 sq.ft.
- Bedroom10′5″ × 9′2″95 sq.ft.
- Bathroom9′2″ × 7′2″65 sq.ft.
- Primary bedroom16′3″ × 10′5″169 sq.ft.
- Bathroom10′7″ × 8′10″93 sq.ft.
- Bedroom12′5″ × 9′6″118 sq.ft.
- Bedroom10′5″ × 9′2″95 sq.ft.
- Bathroom9′2″ × 7′2″65 sq.ft.
- Primary bedroom16′3″ × 10′5″169 sq.ft.
- Bathroom10′7″ × 8′10″93 sq.ft.
- Bedroom12′5″ × 9′6″118 sq.ft.
- Bedroom10′5″ × 9′2″95 sq.ft.
- Bathroom9′2″ × 7′2″65 sq.ft.
- Primary bedroom16′3″ × 10′5″169 sq.ft.
- Bathroom10′7″ × 8′10″93 sq.ft.
- Bedroom12′5″ × 9′6″118 sq.ft.
- Bedroom10′5″ × 9′2″95 sq.ft.
- Bathroom9′2″ × 7′2″65 sq.ft.
- Primary bedroom16′3″ × 10′5″169 sq.ft.
- Bathroom10′7″ × 8′10″93 sq.ft.
- Bedroom12′5″ × 9′6″118 sq.ft.
- Bedroom10′5″ × 9′2″95 sq.ft.
- Bathroom9′2″ × 7′2″65 sq.ft.
- Primary bedroom16′3″ × 10′5″169 sq.ft.
- Bathroom10′7″ × 8′10″93 sq.ft.
- Bedroom12′5″ × 9′6″118 sq.ft.
- Bedroom10′5″ × 9′2″95 sq.ft.
- Bathroom9′2″ × 7′2″65 sq.ft.
- Family room26′3″ × 16′419 sq.ft.
- Den13′4″ × 10′133 sq.ft.
- Utility room10′7″ × 9′11″105 sq.ft.
- Family room26′3″ × 16′419 sq.ft.
- Den13′4″ × 10′133 sq.ft.
- Utility room10′7″ × 9′11″105 sq.ft.
- Family room26′3″ × 16′419 sq.ft.
- Den13′4″ × 10′133 sq.ft.
- Utility room10′7″ × 9′11″105 sq.ft.
- Family room26′3″ × 16′419 sq.ft.
- Den13′4″ × 10′133 sq.ft.
- Utility room10′7″ × 9′11″105 sq.ft.
- Family room26′3″ × 16′419 sq.ft.
- Den13′4″ × 10′133 sq.ft.
- Utility room10′7″ × 9′11″105 sq.ft.
- Family room26′3″ × 16′419 sq.ft.
- Den13′4″ × 10′133 sq.ft.
- Utility room10′7″ × 9′11″105 sq.ft.
- Family room26′3″ × 16′419 sq.ft.
- Den13′4″ × 10′133 sq.ft.
- Utility room10′7″ × 9′11″105 sq.ft.
- Family room26′3″ × 16′419 sq.ft.
- Den13′4″ × 10′133 sq.ft.
- Utility room10′7″ × 9′11″105 sq.ft.
Around this home
Listing details
Helpful tools
Your HOMEH agent
"I would see it this week."
Ask HOMEH about this home
Price, neighbourhood, monthly cost. Ask anything.
HOMEH Intelligent Agent is an AI, not a licensed representative. Check anything important with your agent.