
 See all 39 photos
Property history

This home has sold. It is no longer available.
Property not available for sale or for rent.
Ask about this home
A HOMEH agent will answer your questions about this home.Ask HOMEH
About this home
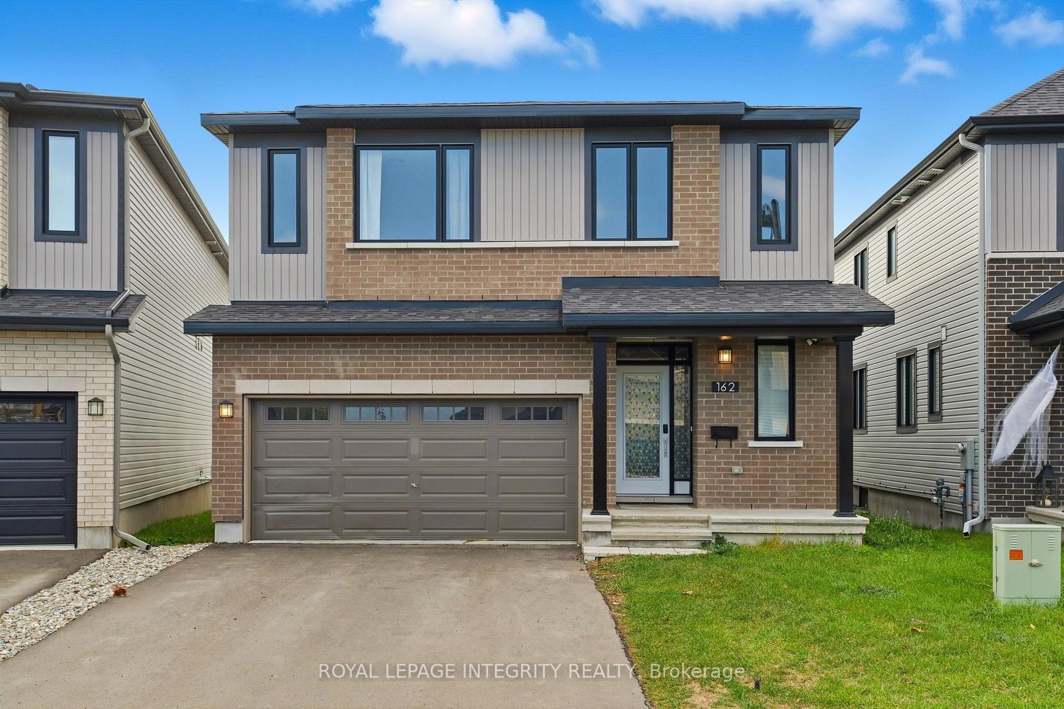
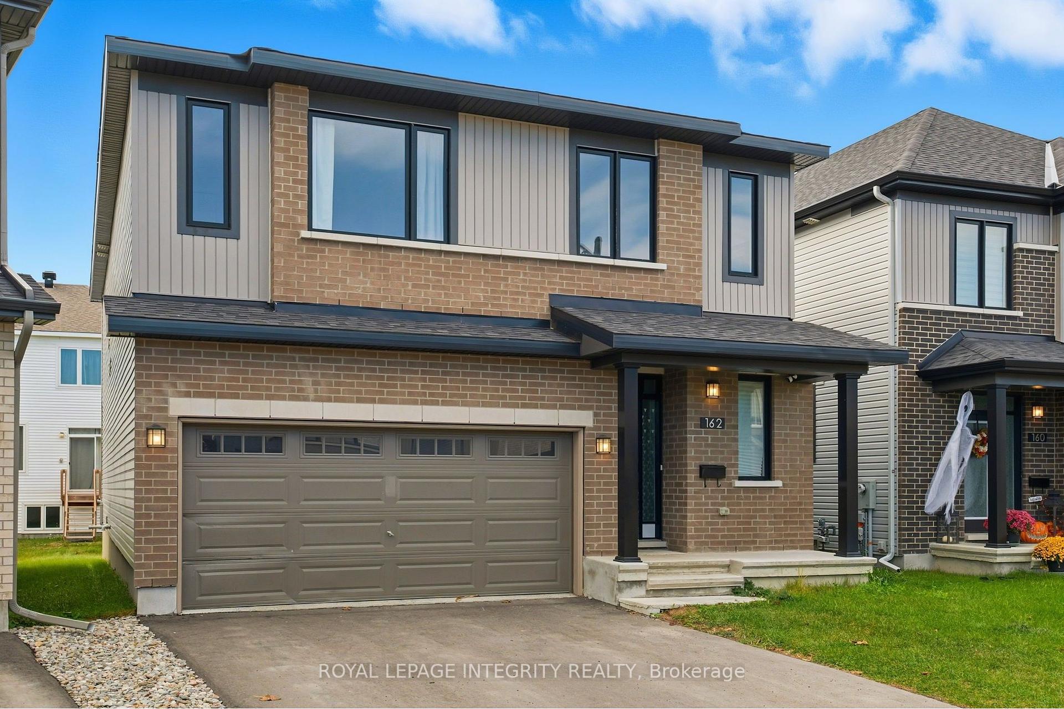
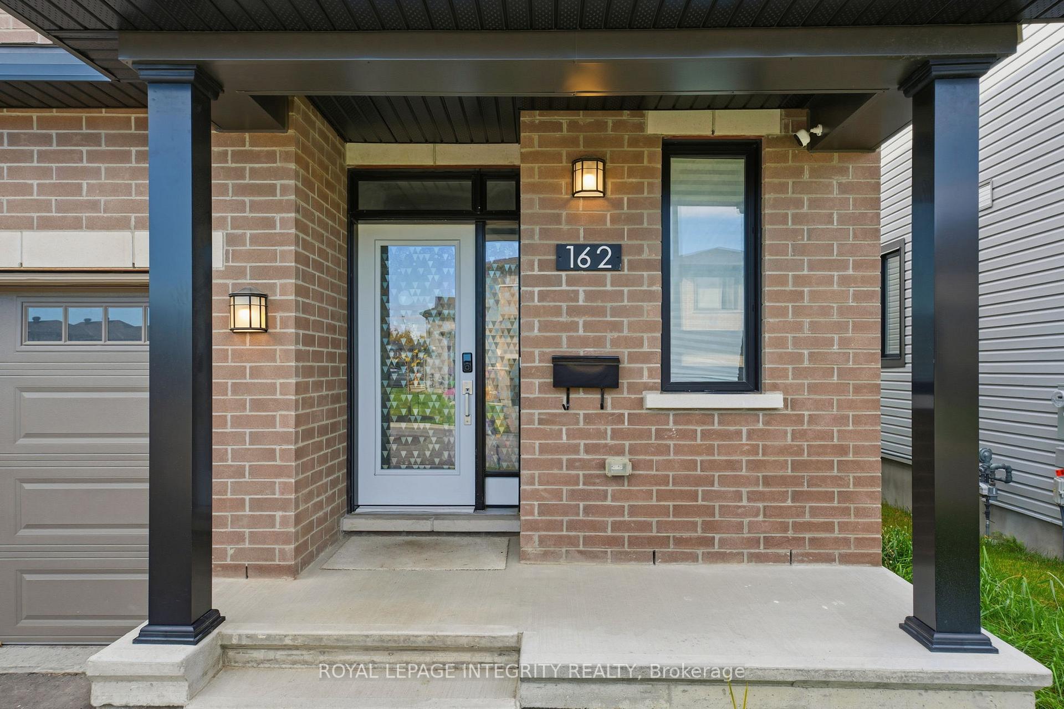
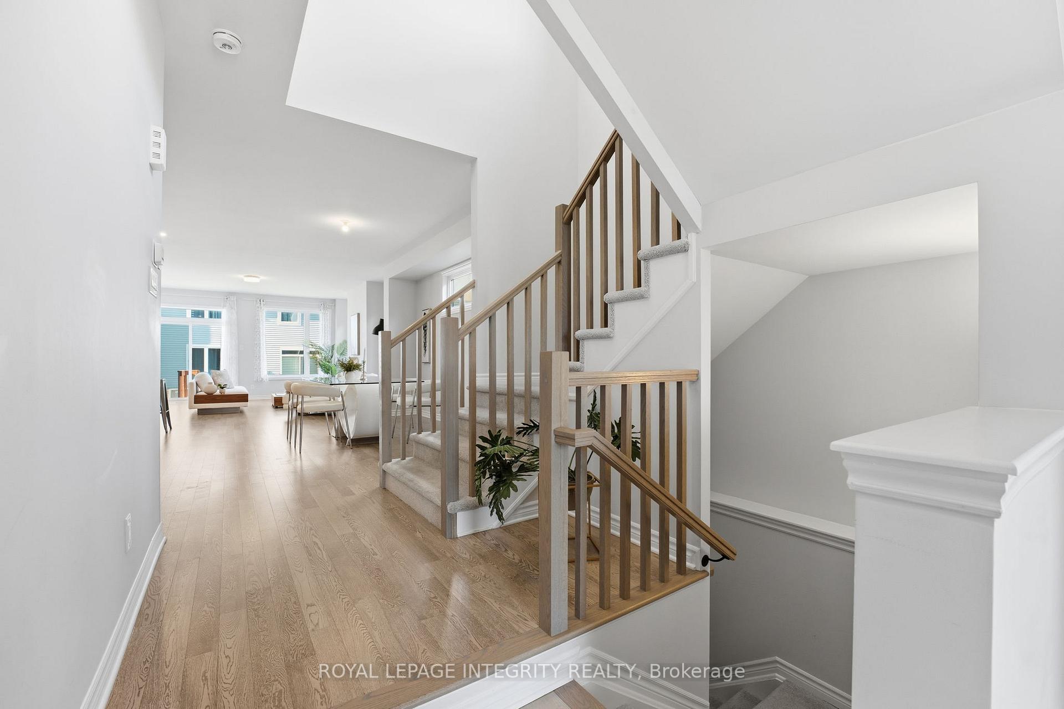
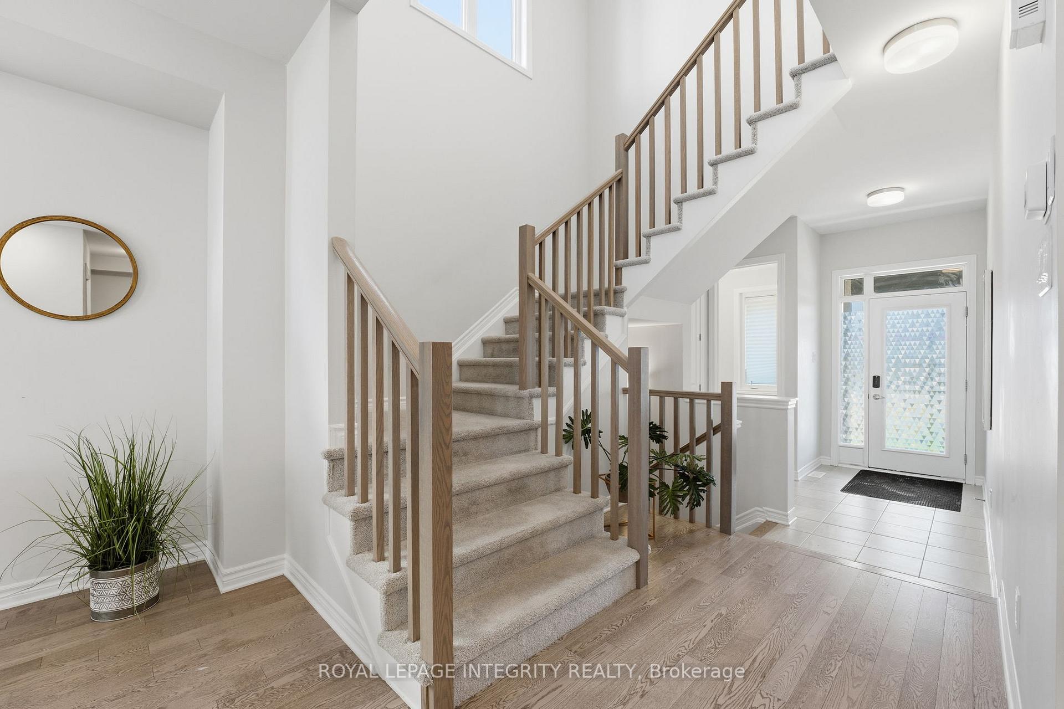
Welcome to 162 Lumen Place! Exceptional value in this newly built 2024 Prescott model by Glenview Homes, offered at a price below the builder's model. This spacious multi-generational home features over 3,300 sqft of well-designed living space, perfect for large or extended families across all life stages. Enjoy an open-concept main floor with a full guest suite, ideal for visitors or in-laws. The home is enhanced by 9-foot ceilings, gleaming hardwood floors, and a gourmet kitchen with an extended quartz island, seamlessly connecting to the bright living and dining areas with a sleek electric fireplace. Upstairs, a generous loft and a conveniently located laundry room complement the luxurious primary suite, which boasts 2 walk-in closets and an upgraded 5-piece ensuite complete with dual sinks, glass shower, and soaker tub. 3 additional bedrooms and a full bathroom complete the upper level. The fully finished basement provides a large recreation room perfect for entertaining or relaxing, along with a stylish 3-piece bath for added convenience and flexibility. This sophisticated and sunlit home blends modern design with comfort and functionality. Don't miss your opportunity to own a beautifully finished property in a thriving, family-friendly neighbourhood!
Facts & features
Ask about this home
A HOMEH agent will answer your questions about this home.
Rooms
16 rooms · 5 bathrooms
- Foyer8′2″ × 4′11″40 sq.ft.
- Bathroom5′3″ × 4′11″26 sq.ft.
- Kitchen39′8″ × 8′6″339 sq.ft.
- Dining room14′5″ × 10′2″147 sq.ft.
- Bedroom12′10″ × 11′6″147 sq.ft.
- Bathroom7′7″ × 7′3″54 sq.ft.
- Living room16′9″ × 14′1″236 sq.ft.
- Bedroom12′2″ × 12′2″147 sq.ft.
- Bedroom14′1″ × 9′2″130 sq.ft.
- Bathroom7′7″ × 5′7″42 sq.ft.
- Laundry7′7″ × 5′11″45 sq.ft.
- Primary bedroom14′9″ × 16′1″237 sq.ft.
- Bathroom12′2″ × 9′2″112 sq.ft.
- Bedroom14′1″ × 12′2″171 sq.ft.
- Living room33′6″ × 27′3″911 sq.ft.
- Bathroom7′10″ × 4′7″36 sq.ft.
Around this home
Schools nearby
School rating, out of 10.
Listing details
Helpful tools
Your HOMEH agent
"I would see it this week."
Ask HOMEH about this home
Price, neighbourhood, monthly cost. Ask anything.
HOMEH Intelligent Agent is an AI, not a licensed representative. Check anything important with your agent.