
162 Shinny Avenue
Ottawa (Kanata - Emerald Meadows/Trailwest)162 Shinny Avenue
Ottawa (Kanata - Emerald Meadows/Trailwest)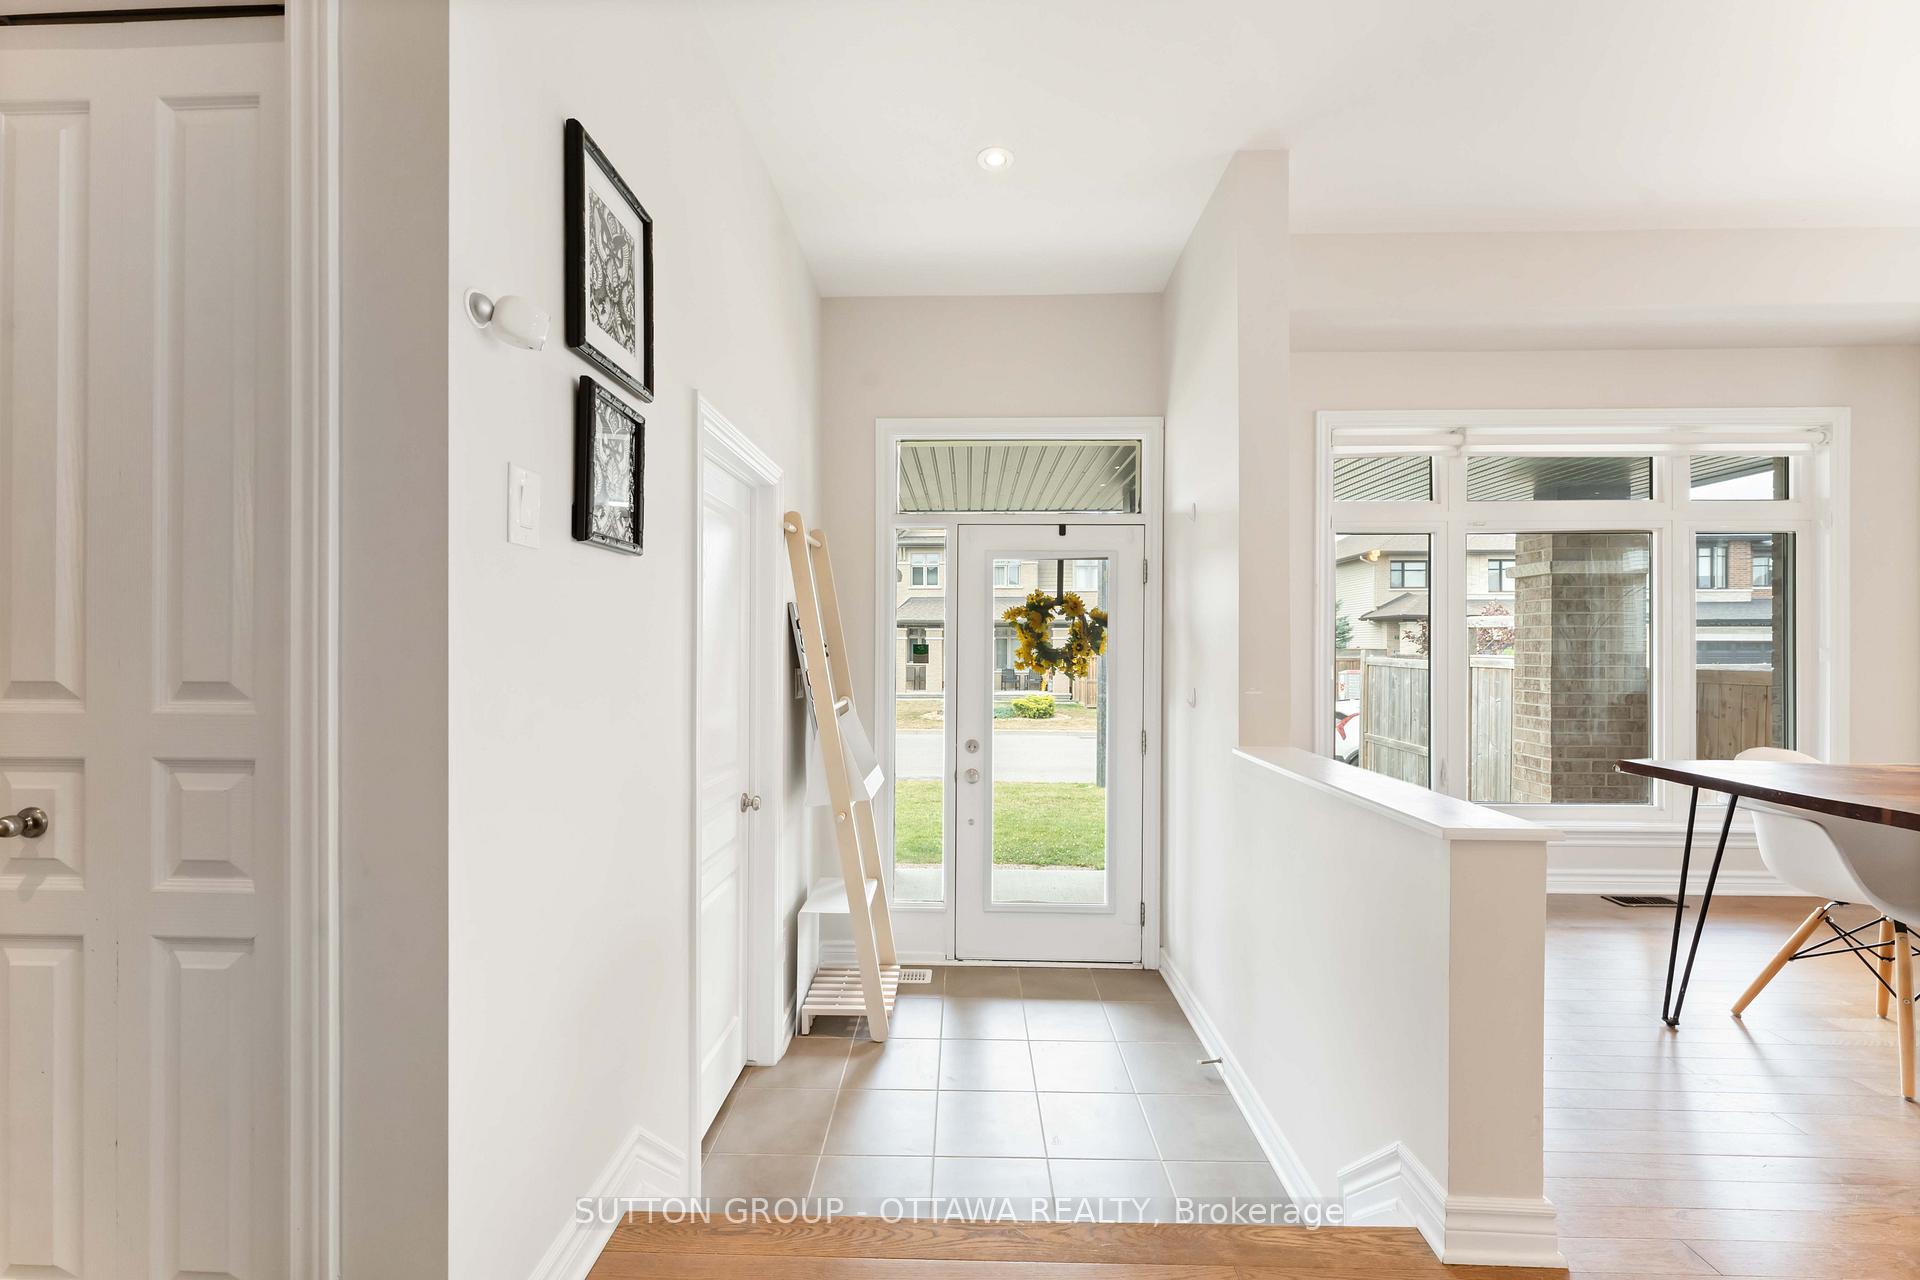
 See all 50 photos
Property history

This listing has ended. It is no longer available.
Property not available for sale or for rent.
Ask about this home
A HOMEH agent will answer your questions about this home.Ask HOMEH
About this home
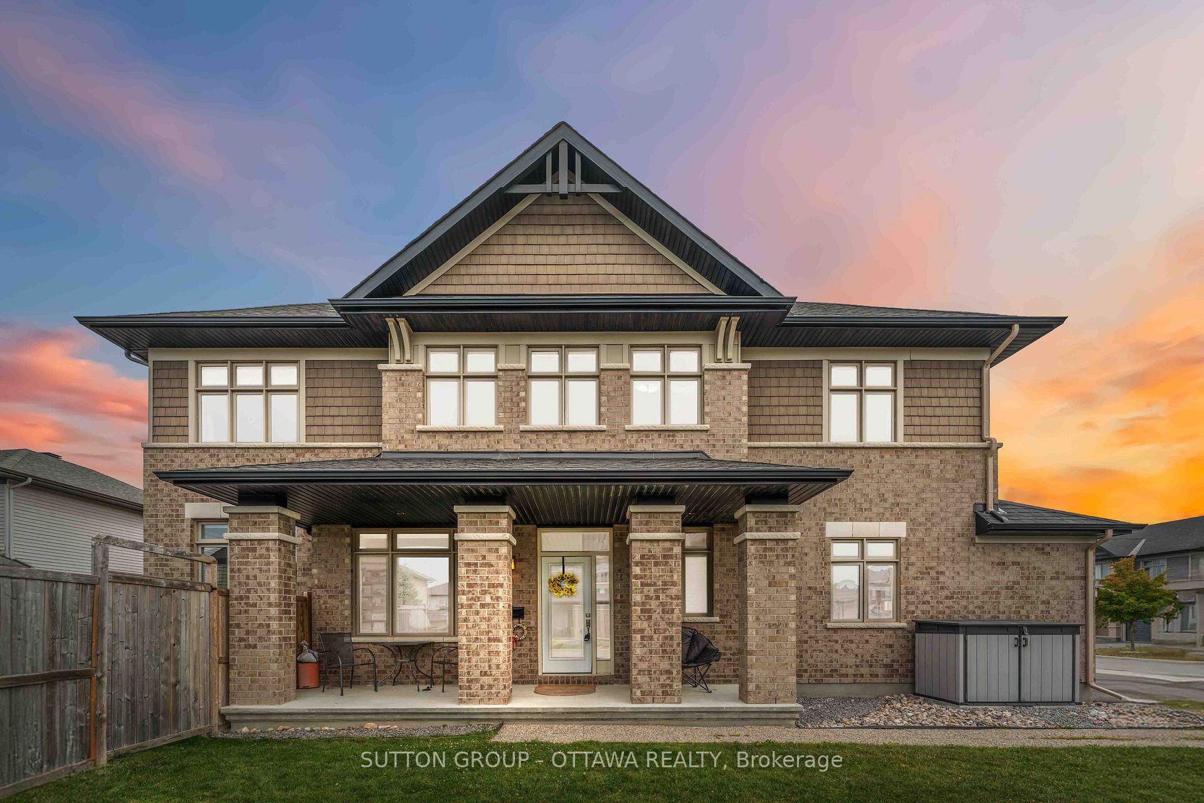
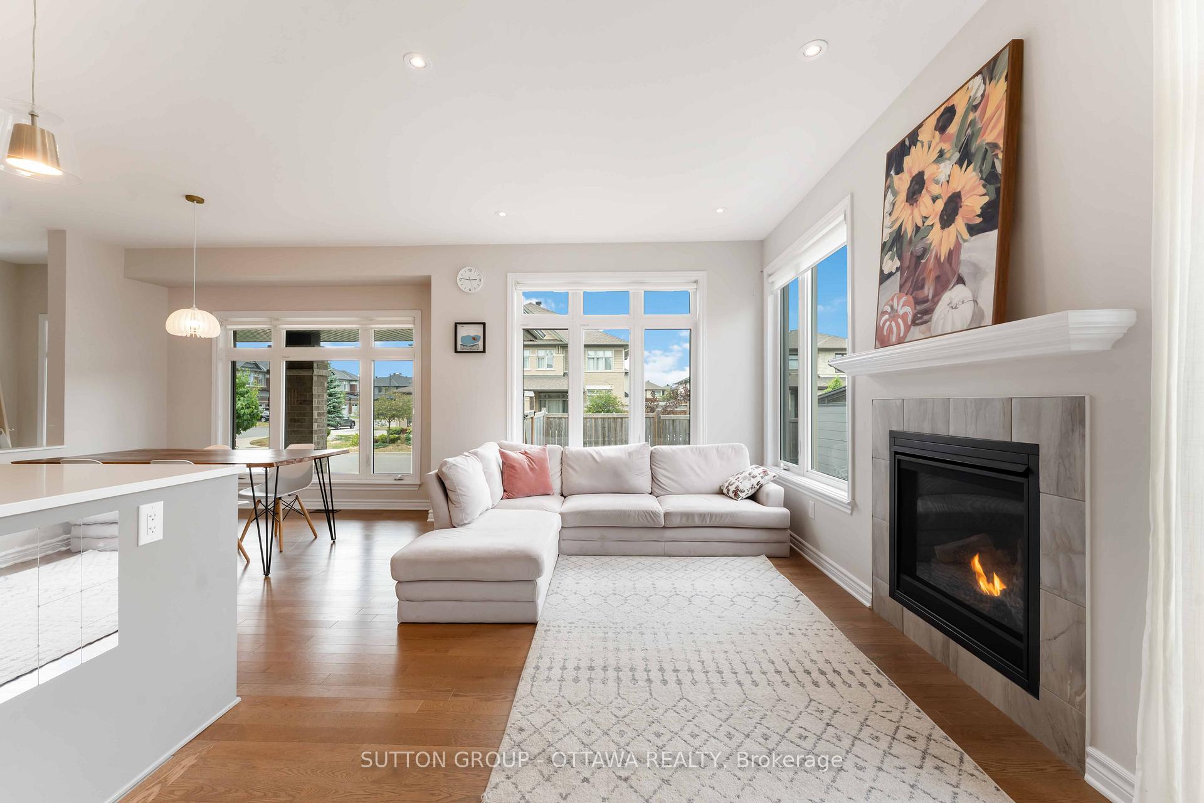
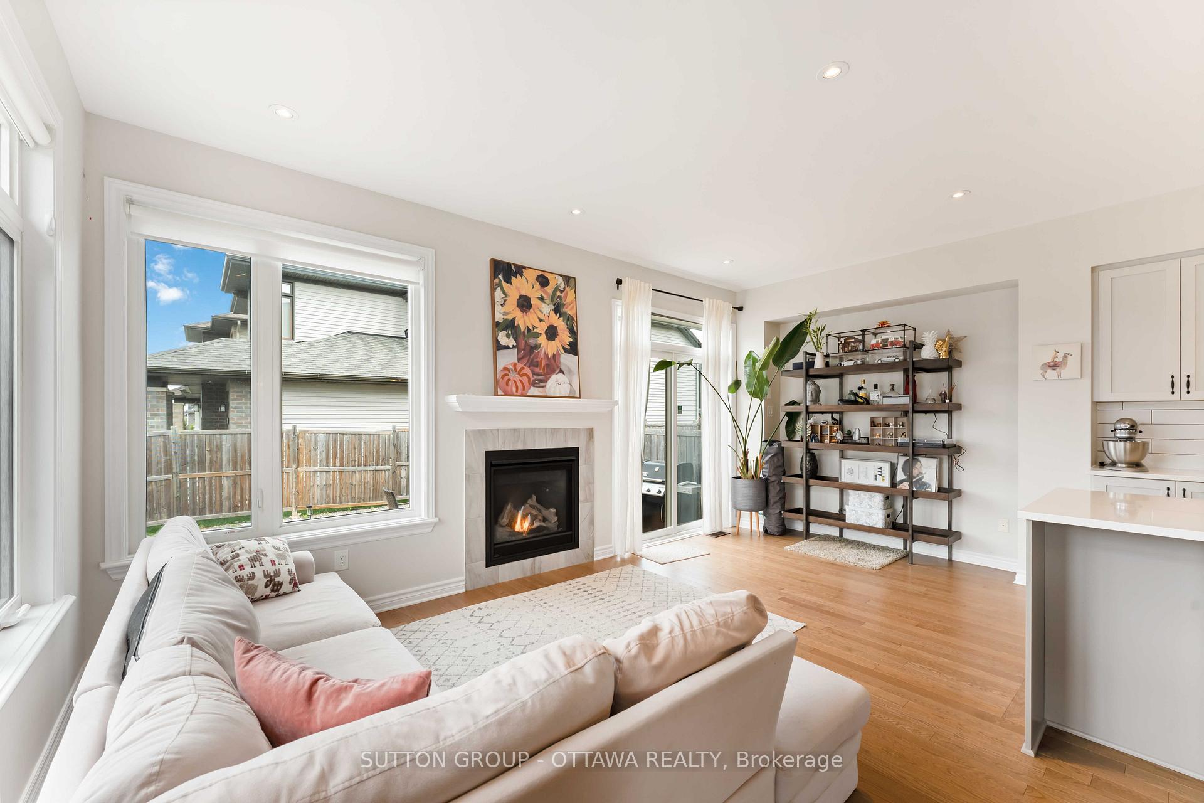
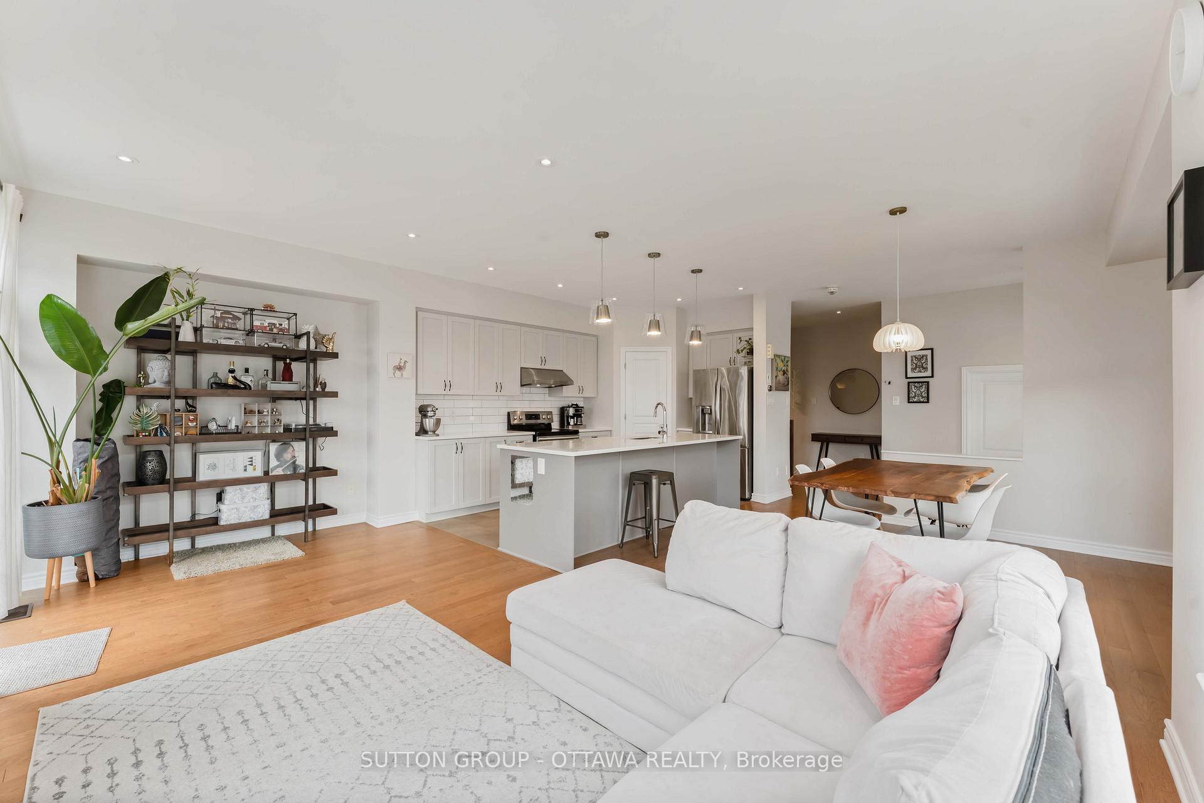
This property is now rented! Listing in the process of being cancelled. HELLO! This beautifully maintained 2033sqft end-unit townhome, offers the perfect blend of style, function, and comfort. With 3 spacious bedrooms, 2.5 baths, and a rare 2-car garage, this home is thoughtfully designed for modern living. Step inside to find elegant 3.25" oak hardwood flooring in a matte gunstock finish that flows seamlessly throughout the main and second floors, complemented by a stunning hardwood staircase leading to the top level. The open-concept main floor features soaring 9' ceilings and is flooded with natural light thanks to an abundance of windows, creating a bright and inviting atmosphere throughout. The upgraded and enlarged kitchen is a true showpiece, complete with striking colored cabinetry, luxurious quartz countertops, and a functional pantry ideal for any home chef. From the fabulous, comfortable great room which boasts an inviting gas fireplace, you'll step outside to your exclusive-use, fully fenced backyard featuring a deck perfect for relaxing or entertaining. Upstairs, one find a versatile loft space that can easily be transformed into a functional fourth bedroom to suit your needs. The well proportioned primary suite with spacious walk-in closet & 3pc ensuite bathroom and the 2 additional bedrooms offer comfort and space for families and guests alike. The finished basement features a wonderful large recreational room that is adorn with carpet & premium underpad for added comfort. There is ample storage space & a 3-piece rough-in for a future bathroom. This light-filled home offers turnkey living with tasteful upgrades and a flexible layout, perfect for families, professionals, or anyone seeking quality and convenience in one of Ottawa's most desirable communities. Don't miss your chance to call this exceptional property home!
Facts & features
Ask about this home
A HOMEH agent will answer your questions about this home.
Rooms
18 rooms · 3 bathrooms
- Foyer4′11″ × 5′6″27 sq.ft.
- Bathroom4′11″ × 5′6″27 sq.ft.
- Other19′11″ × 18′10″375 sq.ft.
- Kitchen12′ × 8′4″100 sq.ft.
- Great room11′6″ × 18′8″215 sq.ft.
- Dining room10′ × 11′6″115 sq.ft.
- Bathroom5′9″ × 10′4″60 sq.ft.
- Bedroom 212′ × 9′108 sq.ft.
- Bedroom 313′6″ × 9′4″126 sq.ft.
- Laundry5′4″ × 5′7″30 sq.ft.
- Primary bedroom15′ × 12′2″182 sq.ft.
- Other6′8″ × 6′40 sq.ft.
- Bathroom10′11″ × 6′66 sq.ft.
- Loft10′6″ × 10′4″109 sq.ft.
- Recreation18′9″ × 11′9″220 sq.ft.
- Utility room14′8″ × 6′1″90 sq.ft.
- Other9′9″ × 6′1″60 sq.ft.
- Utility room12′ × 9′108 sq.ft.
Around this home
Schools nearby
School rating, out of 10.
Listing details
Helpful tools
Your HOMEH agent
"I would see it this week."
Ask HOMEH about this home
Price, neighbourhood, monthly cost. Ask anything.
HOMEH Intelligent Agent is an AI, not a licensed representative. Check anything important with your agent.