
 See all 17 photos
Property history

This home has been leased. It is no longer available.
Property not available for sale or for rent.
Book a viewing
Ask HOMEH
About this home
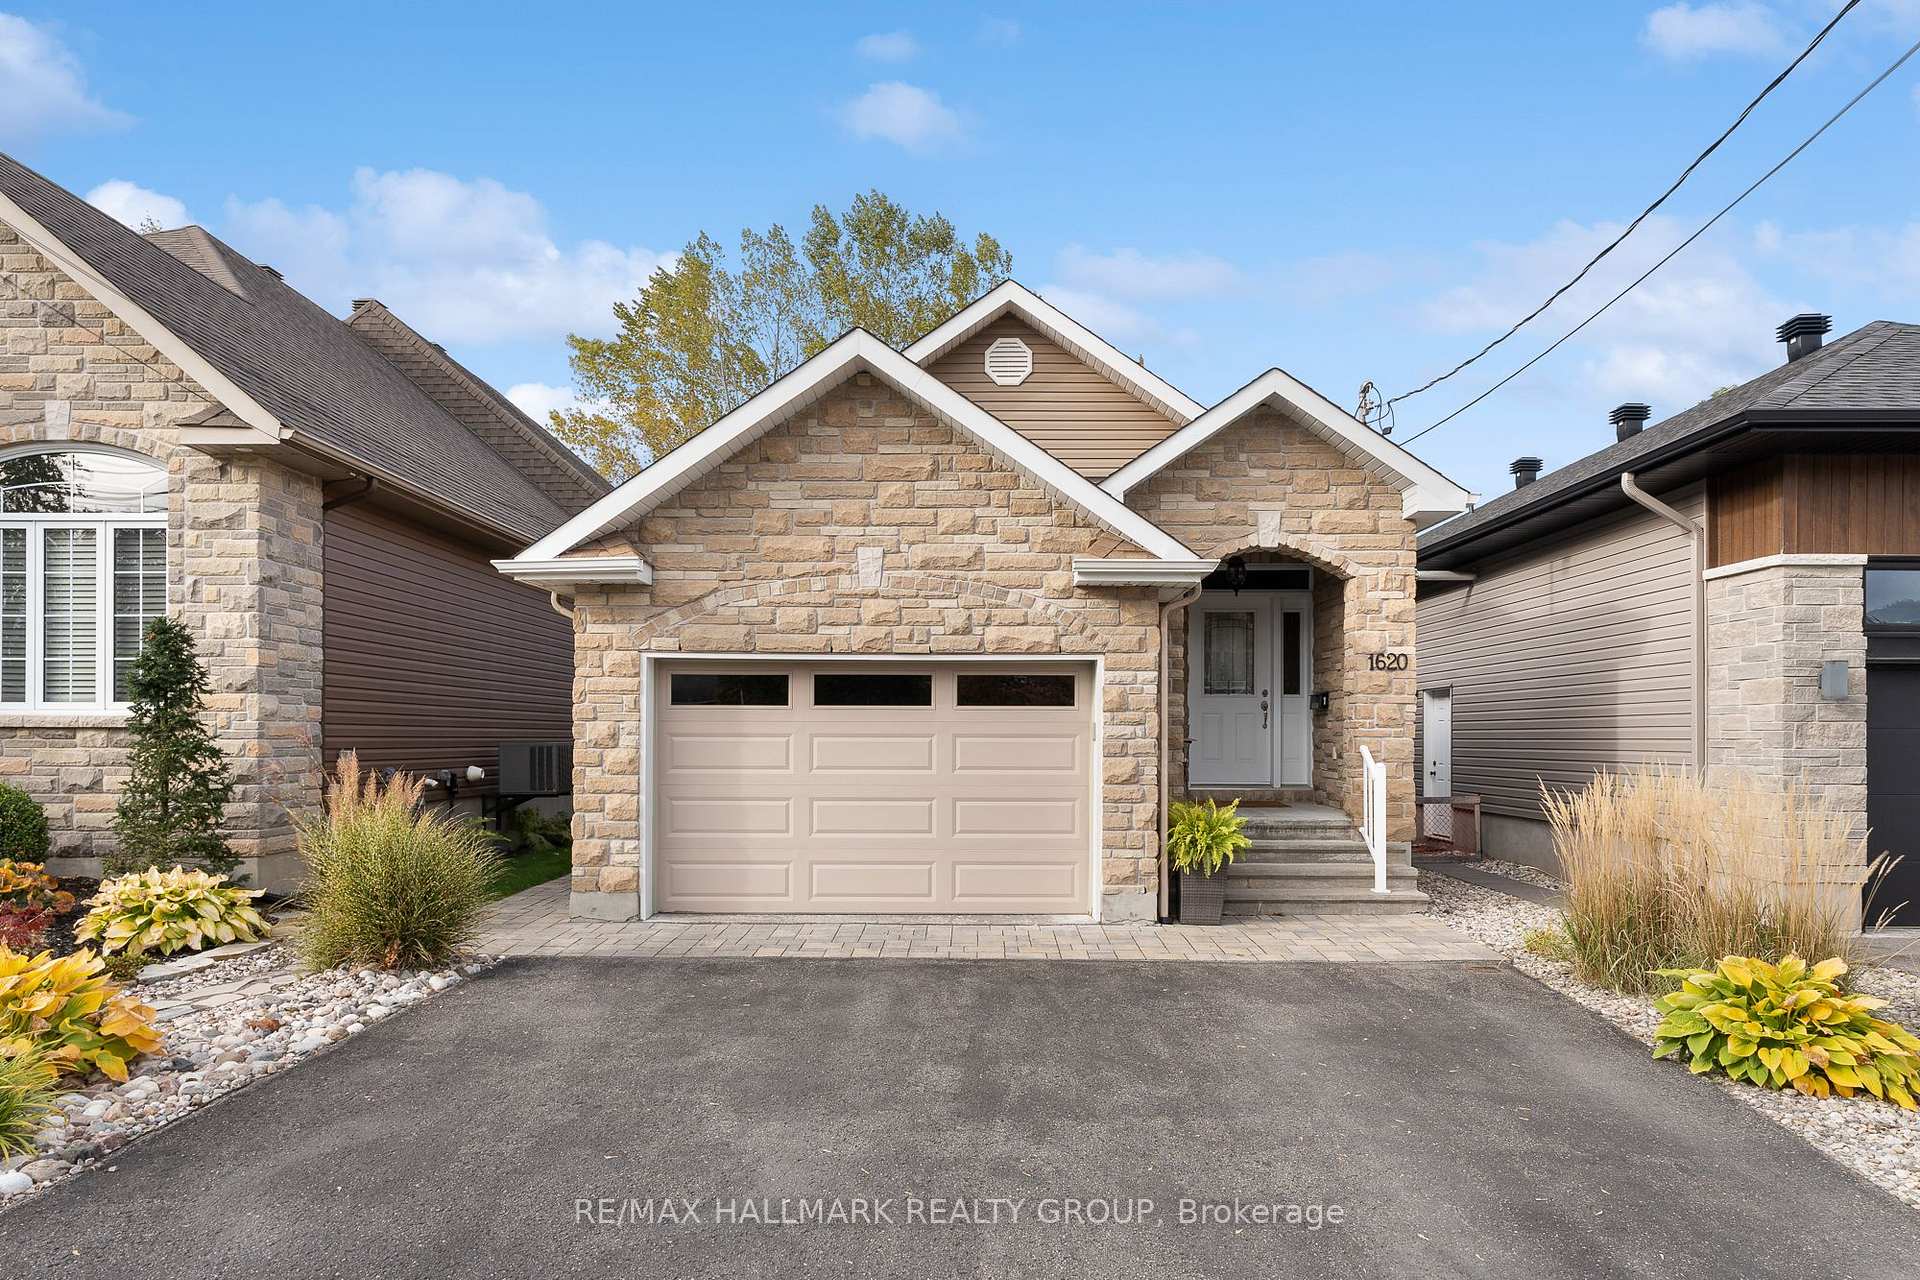
Unit 1, 1620 Belcourt Boulevard, Ottawa
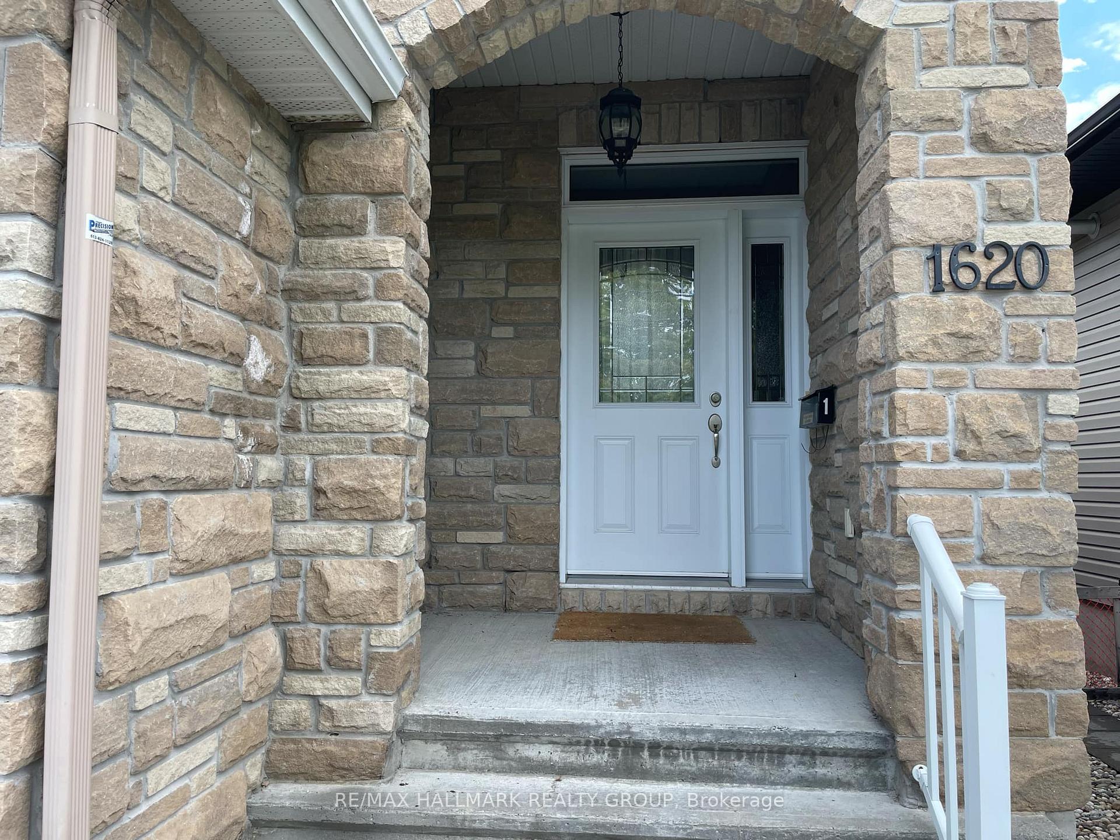
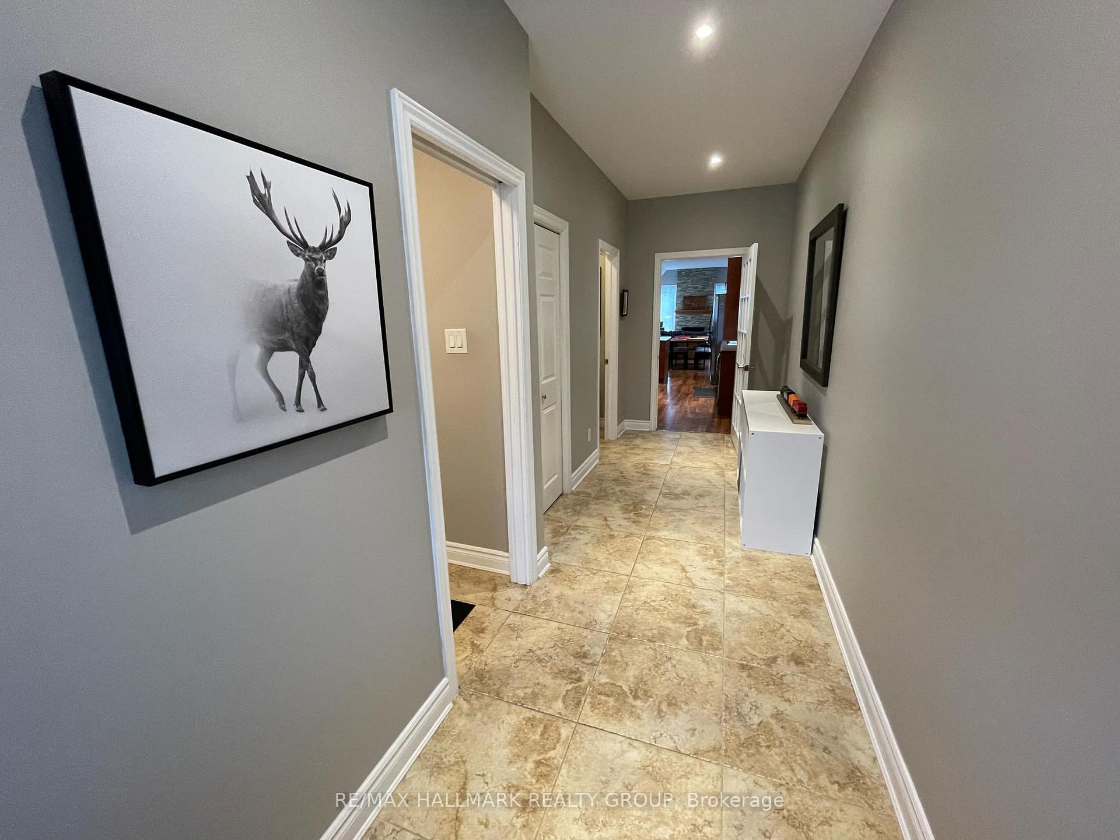
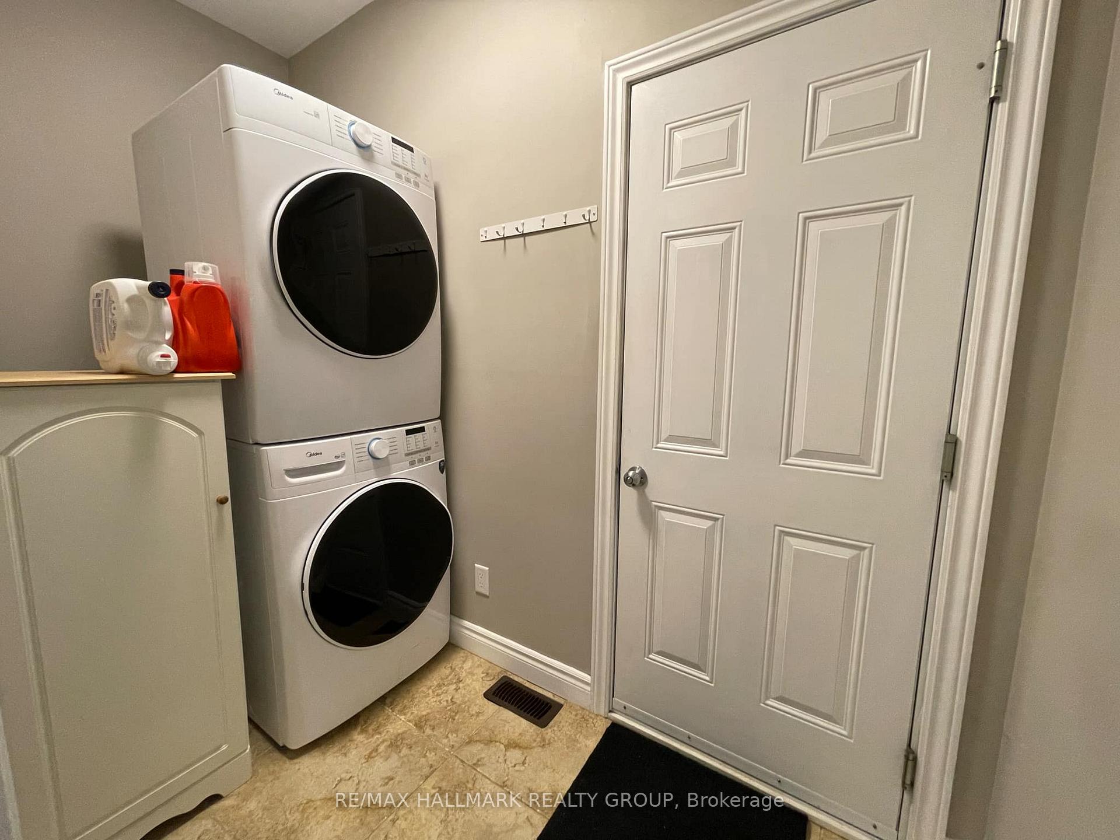
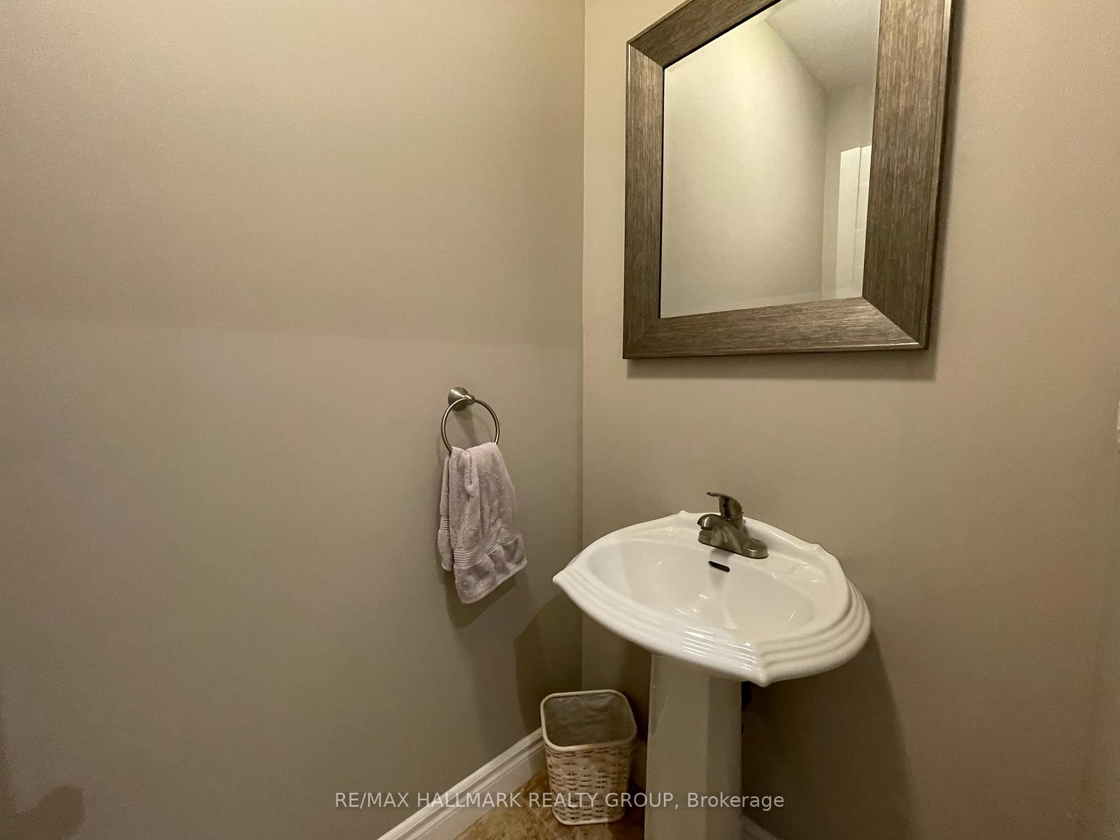
Welcome to this beautifully maintained 1300 sq ft main-level unit, available for rent starting September 1, 2025. Nestled in a quiet, family-friendly neighbourhood, this inviting home offers privacy, comfort, and modern convenience all in one. Step through your private front entrance into a bright and airy space filled with natural light, thanks to large windows and soaring 9-foot ceilings. The open-concept layout seamlessly connects the living, dining, and kitchen areas - perfect for both entertaining and day-to-day living. A gas fireplace creates a cozy focal point in the living room, while the kitchen features stainless steel appliances, ample cupboard and counter space, and a convenient breakfast bar for casual dining. Hardwood flooring flows throughout the unit, adding warmth and elegance to every room. The spacious primary bedroom includes a walk-in closet and a three-piece ensuite with a standing shower. The second bedroom also offers generous space and has its own full bathroom with a tub and shower combination. For added convenience, there is a separate powder room for guests and a dedicated laundry/mudroom with inside access from the single attached garage. Outside, enjoy your private deck overlooking a deep backyard with no rear neighbours - an ideal spot for relaxing or outdoor dining. The shared driveway includes two parking spaces, and the attached garage adds even more functionality. This unit comes equipped with its own furnace, air conditioning, and hot water tank, allowing you full control over your home's comfort year-round. Located just steps from public transit and close to schools, parks, shopping, and recreation, this property offers a perfect balance of tranquility and accessibility. Monthly rent is $2,500 + Heat & Hydro.
Facts & features
Book a viewing
Rooms
9 rooms · 3 bathrooms
- Foyer5′6″ × 15′83 sq.ft.
- Living room12′ × 30′360 sq.ft.
- Kitchen12′ × 11′132 sq.ft.
- Primary bedroom10′ × 15′6″155 sq.ft.
- Bathroom—
- Bedroom10′ × 13′130 sq.ft.
- Bathroom—
- Powder room—
- Laundry5′ × 10′50 sq.ft.
Around this home
Schools nearby
School rating, out of 10.
Listing details
Helpful tools
Your HOMEH agent
"I would see it this week."
Ask HOMEH about this home
Price, neighbourhood, monthly cost. Ask anything.
HOMEH Intelligent Agent is an AI, not a licensed representative. Check anything important with your agent.