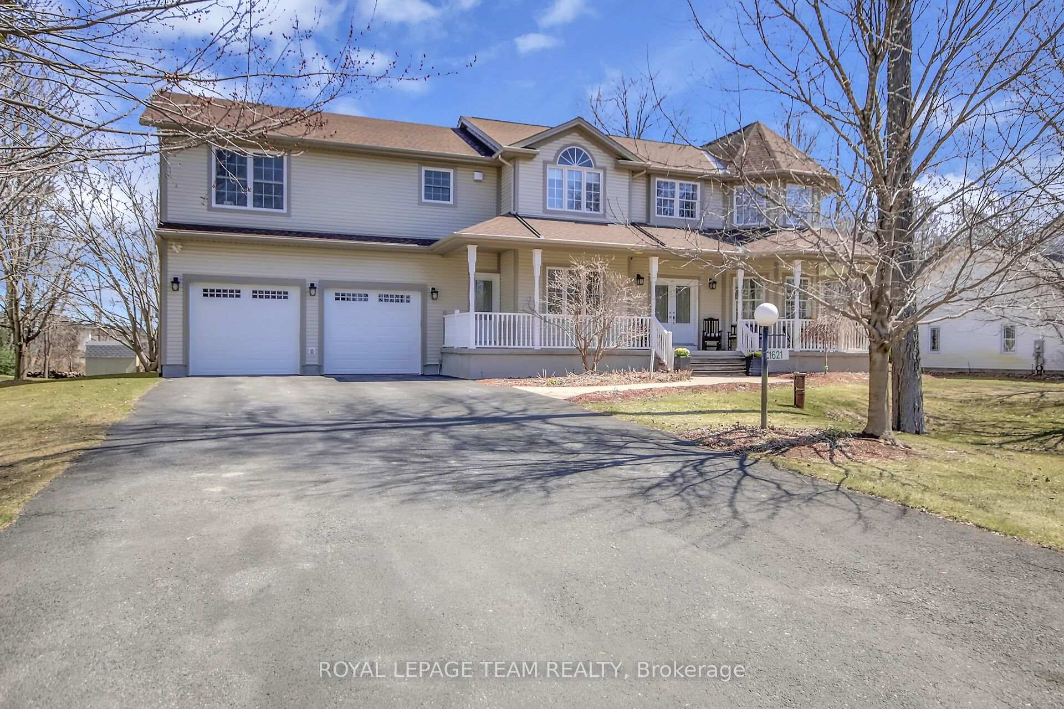
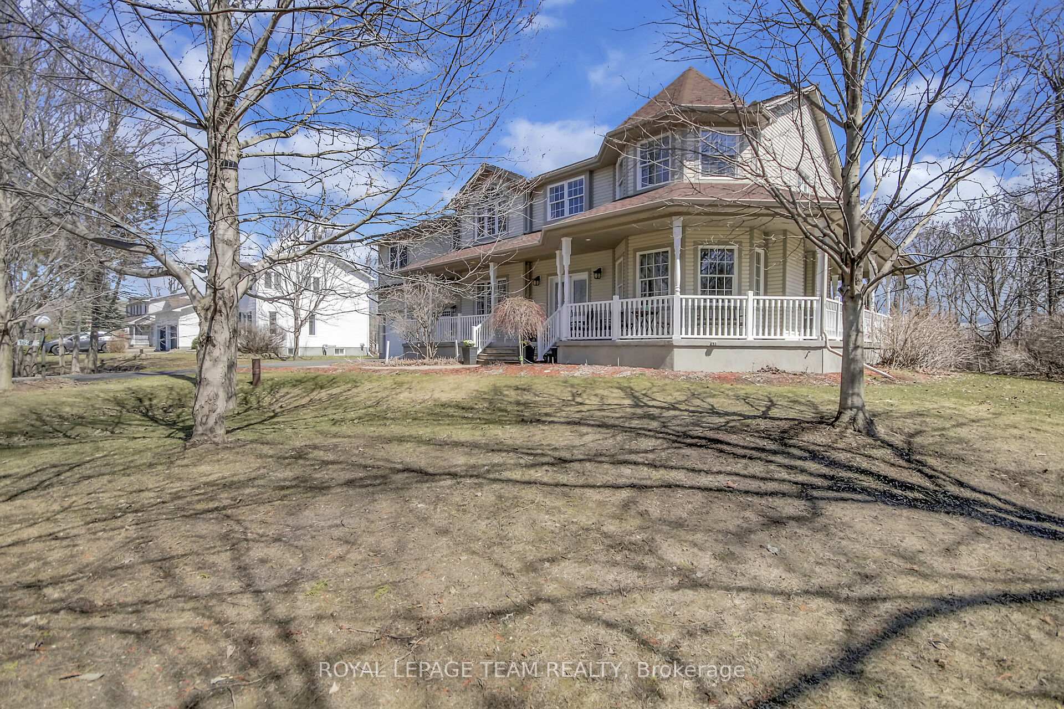
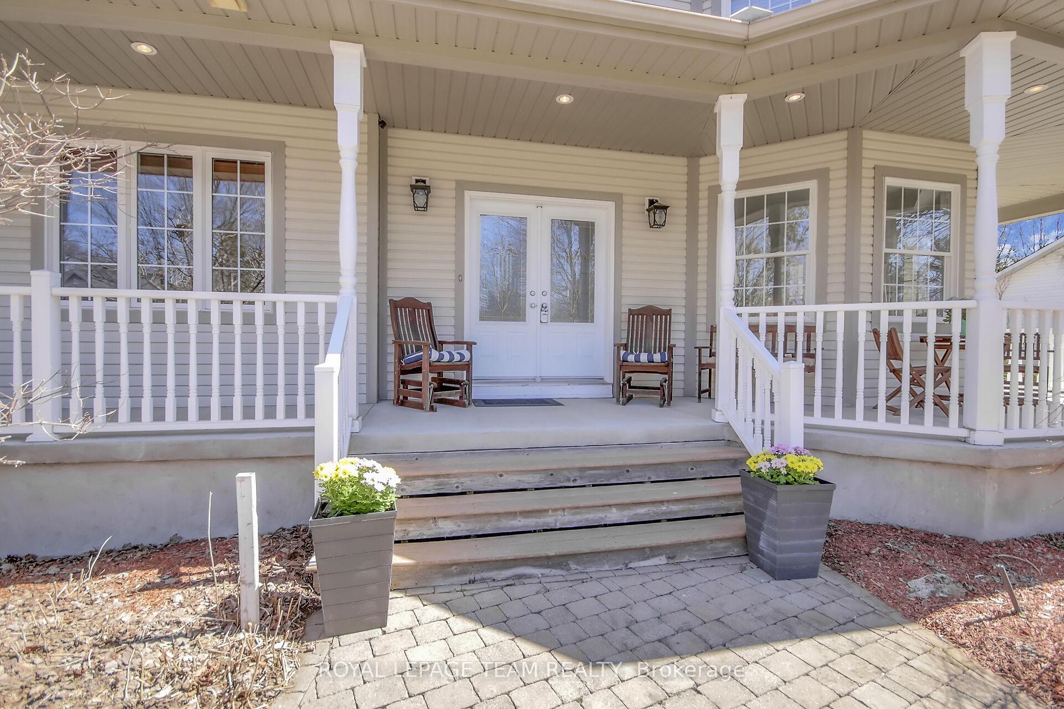
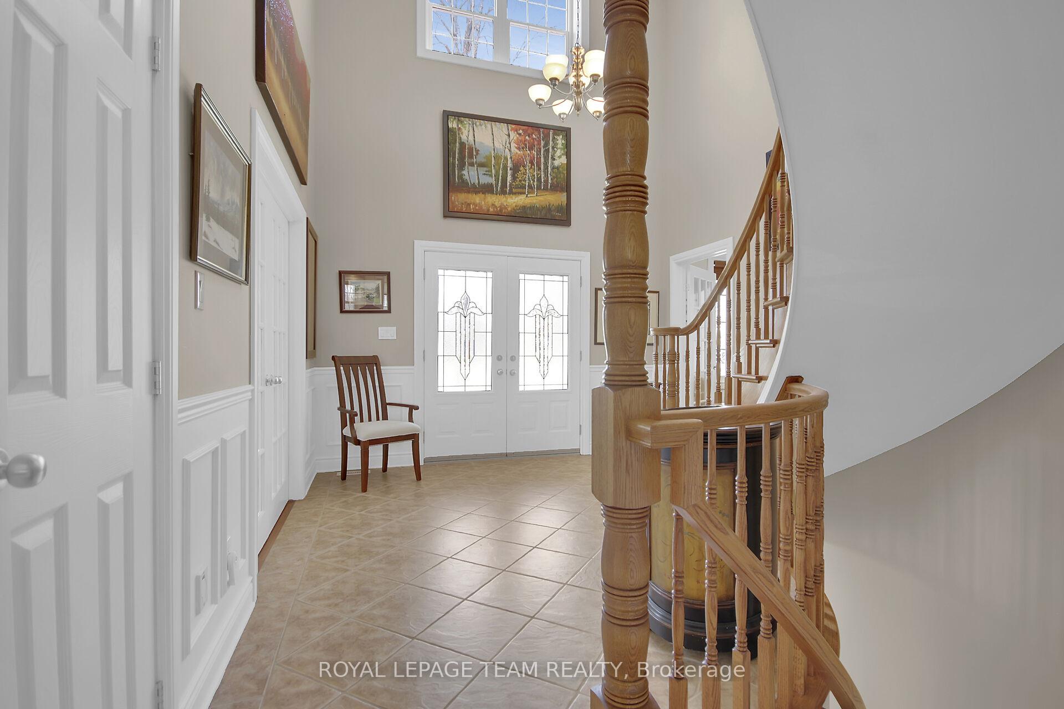
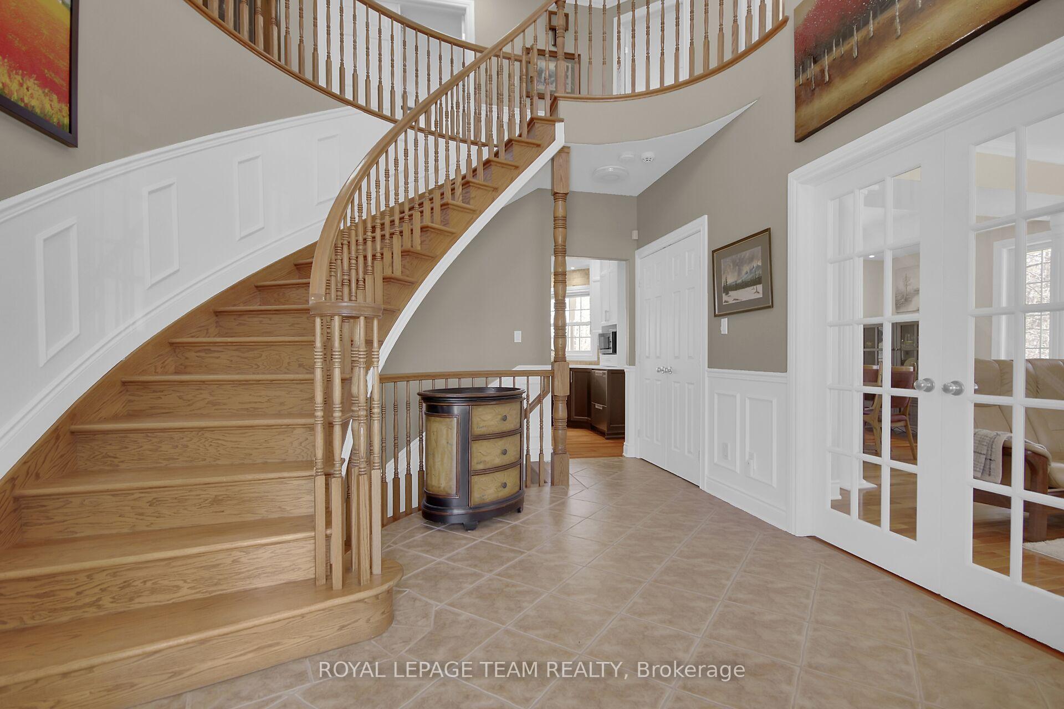
Located on a generous half-acre lot in the Shadow Ridge Estates community of Greely, this home offers a multitude of unique features sure to impress. The property boasts a welcoming front wrap-around porch and a convenient drive-through double car garage. Upon entering through the double doors, you'll find a lavish foyer that provides access to a main floor office, complete with built-in shelving and desk. To the right, the living room features a cozy gas fireplace, elegant hardwood flooring, and sophisticated crown moldings that extend into the formal dining room with its coffered ceilings. The heart of this home is the gorgeous kitchen, equipped with quartz counters and stainless steel appliances. It overlooks the main floor family room, which also includes a second gas fireplace. The main level is completed by a sizable laundry room that offers access to both the garage and the rear yard. The semi-circular hardwood stairs lead to the second floor, where the primary bedroom awaits, featuring a walk-in closet and a luxurious five-piece en-suite bathroom. Three additional spacious bedrooms, all with hardwood flooring, share a main bathroom on this level. The fully finished basement offers a massive, flowing recreation area, along with a den/games room with double French doors, and a sprawling cold storage room. The hidden gem of this property is the complete one-bedroom unit located above the garage, accessible via a separate entrance. This space is perfect as a teen retreat or offers potential for rental income. Prepare to be amazed by all this home has to offer.
Read more
Auto Garage Door RemoteAccessory ApartmentCentral VacuumWater Heater OwnedOn Demand Water HeaterElectric Car Charger
Facts & features
TypeDetached
Style2-storey
Built16-30
Size3K~3.5K Sq.Ft.
Lot99.95 x 216.25 ft
Tax$5,723 (2024)
HeatingForced air, gas
CoolingCentral air
BasementFinished, full
Parking8 drive
WaterWell
FireplaceYes, natural gas, family room, living room
Book a viewing
Wed28Oct
Thu29Oct
Fri30Oct
Sat31Oct
Sun1Nov
Pick a time
Rooms
22 rooms · 4 bathrooms
Main floor8 rooms
Foyer11′ × 12′6″137 sq.ft.
Den12′3″ × 8′6″104 sq.ft.
Living room12′9″ × 13′11″178 sq.ft.
Dining room10′ × 13′5″134 sq.ft.
Kitchen15′11″ × 11′2″177 sq.ft.
Family room15′11″ × 13′7″216 sq.ft.
Laundry7′10″ × 10′5″82 sq.ft.
Powder room4′4″ × 5′3″23 sq.ft.
Second floor6 rooms
Primary bedroom13′5″ × 18′242 sq.ft.
Bathroom7′3″ × 13′5″97 sq.ft.
Bedroom 211′1″ × 9′100 sq.ft.
Bedroom 312′7″ × 11′3″142 sq.ft.
Bedroom 411′9″ × 12′10″151 sq.ft.
Bathroom9′1″ × 4′1″37 sq.ft.
Upper floor4 rooms
Living room13′5″ × 12′5″166 sq.ft.
Kitchen11′2″ × 8′11″100 sq.ft.
Bedroom11′7″ × 12′139 sq.ft.
Bathroom4′10″ × 9′4″45 sq.ft.
Basement4 rooms
Recreation12′9″ × 15′1″192 sq.ft.
Recreation14′8″ × 23′8″347 sq.ft.
Den9′5″ × 12′113 sq.ft.
Recreation13′11″ × 13′7″189 sq.ft.
Bathrooms4
5-pcSecond4-pcSecond3-pcUpper2-pcMain
Thinking of selling your home?See what your home is worth today.

 See all 50 photos
