
1623 Claymor Avenue
Ottawa (Carleton Heights)1623 Claymor Avenue
Ottawa (Carleton Heights)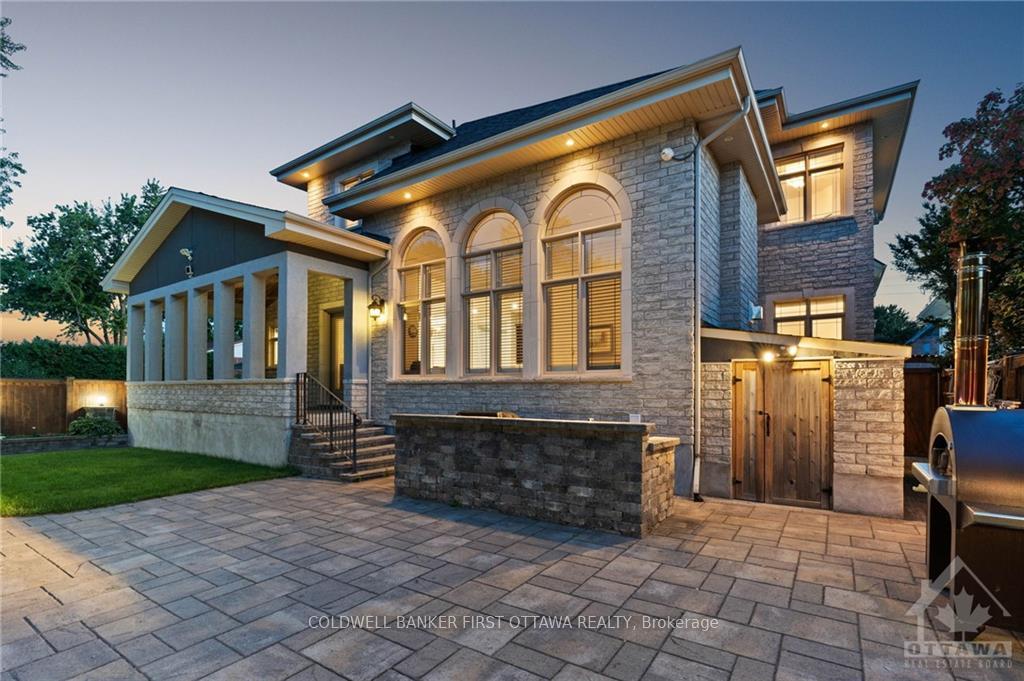
 See all 15 photos
Property history

This listing has ended. It is no longer available.
Property not available for sale or for rent.
Ask about this home
A HOMEH agent will answer your questions about this home.Ask HOMEH
About this home
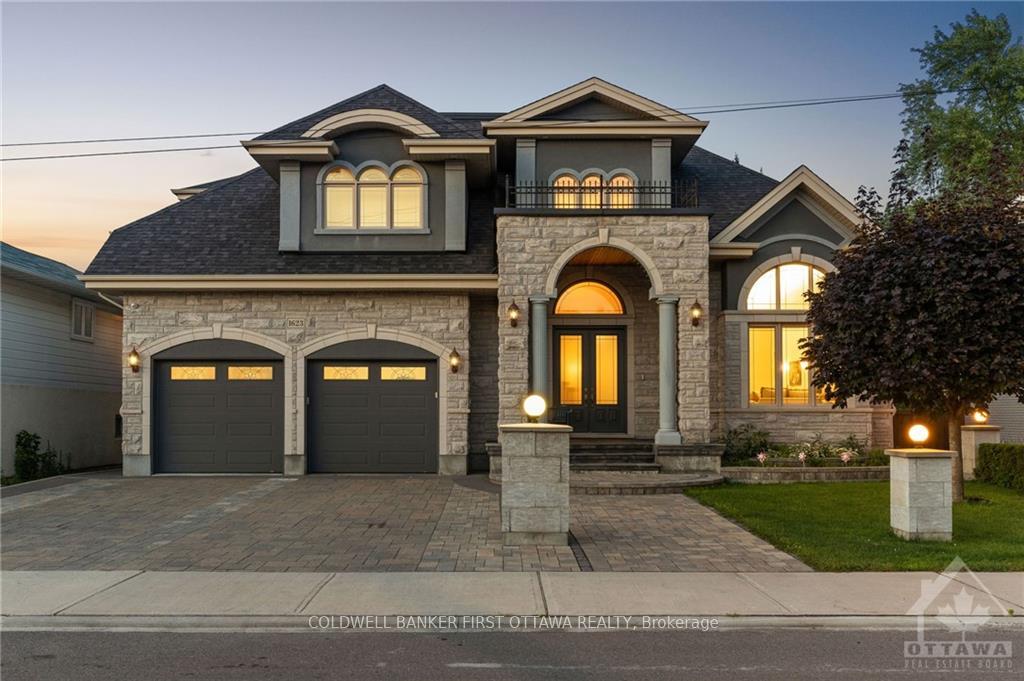
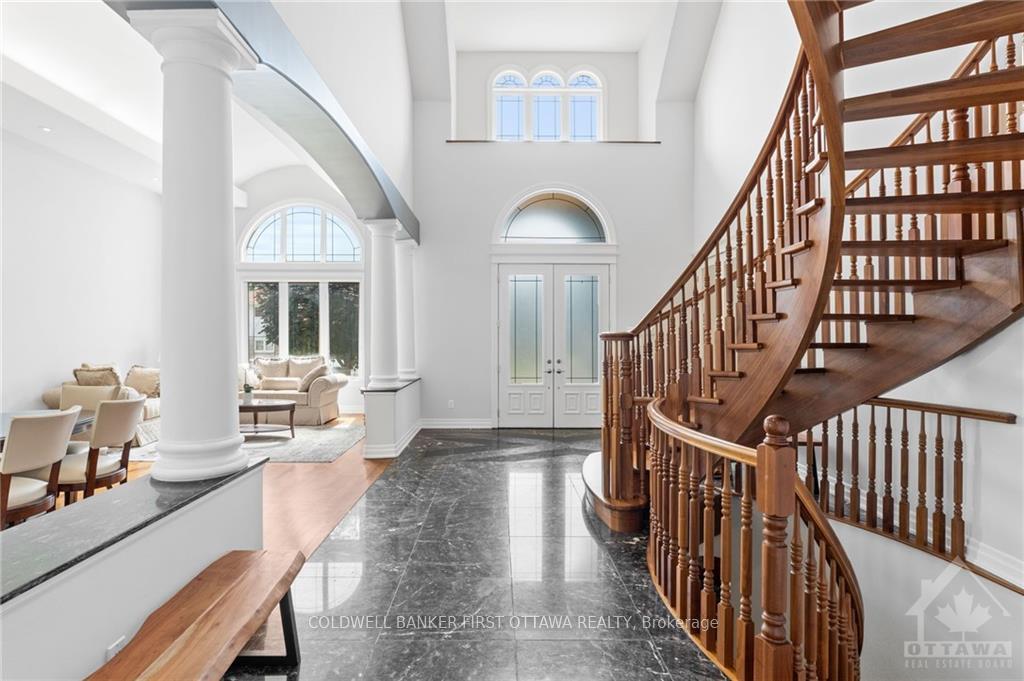
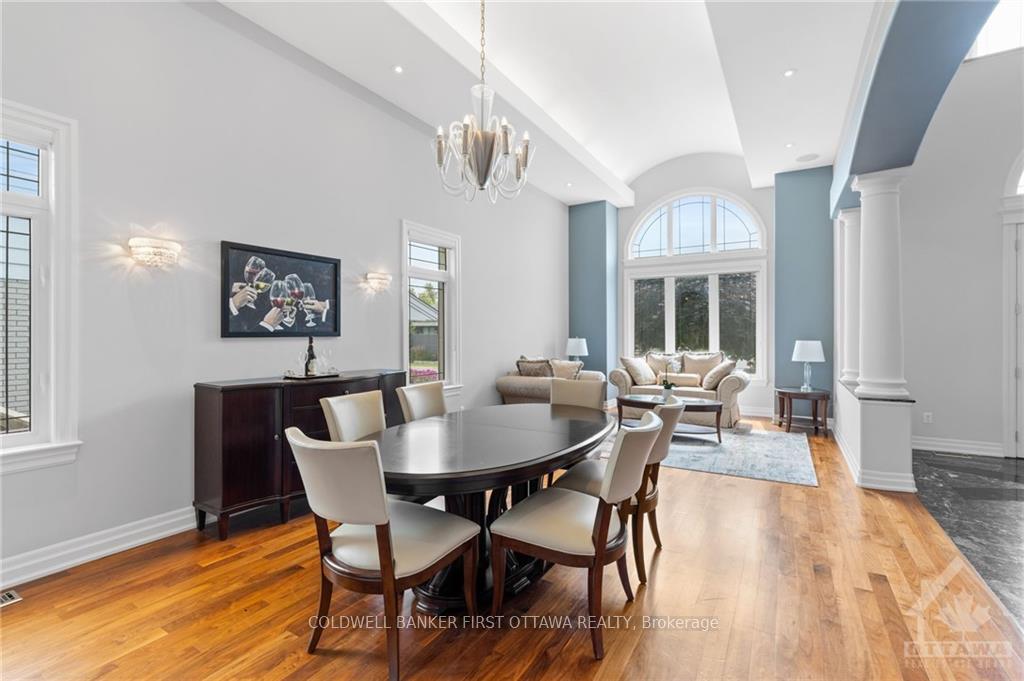
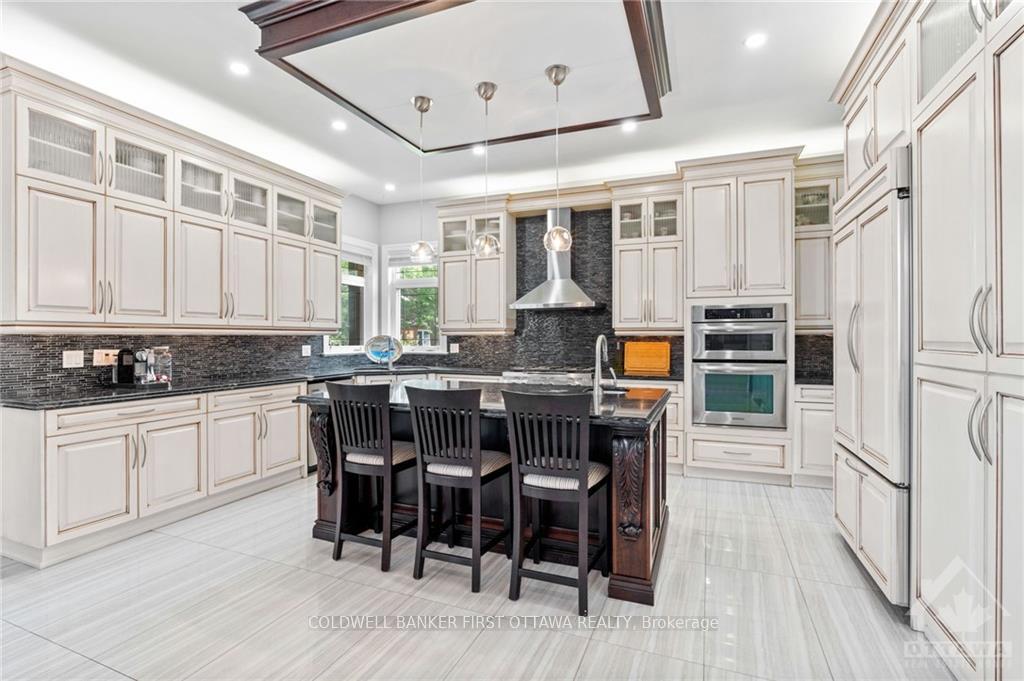
Flooring: Marble, ~A Touch of Venice~ 4+1 bed, 5.5-bath home (4 en suites) w/ 4,875 sq ft of living space offers the ultimate in luxury living w/ a Sr primary (2nd lvl), Jr primary/in-law suite (Main lvl)& basement in-law suite. Incredible finishes t/out., light fixtures from Venice in foyer & Primary. Feat. soaring 21ft ceilings, grand walnut curved staircase & open-concept. Walk-in Butlers Pantry w/ Refrigerator/Sink. Gourmet kitchen boasts custom all wood cabinetry, SS appls, oversized island & adjacent, dedicated workspace. Spacious great rm feat. a gas fireplace & arched ceiling. Main lvl Junior primary w/ ensuite for accessibility & luxurious Senior primary upstairs w/ a spa-like 6pc ensuite. Finished LL offers in-law suite (1 Bed/1Bath), storage & separate entrance. Relax in the fully fenced backyard w/ covered stone lanaii & water feature. Truly a rare opportunity. Multi-gen., mobility friendly & ideal as the gathering place to enjoy with family! 48 hrs irrev on all offers.
Facts & features
Ask about this home
A HOMEH agent will answer your questions about this home.
Rooms
100 rooms · 6 bathrooms
- Foyer23′10″ × 13′5″319 sq.ft.
- Living room14′9″ × 13′11″205 sq.ft.
- Dining room13′2″ × 13′11″183 sq.ft.
- Pantry7′11″ × 6′4″50 sq.ft.
- Kitchen15′3″ × 18′2″276 sq.ft.
- Dining room17′9″ × 11′1″196 sq.ft.
- Great room19′11″ × 15′7″310 sq.ft.
- Bedroom17′7″ × 19′6″342 sq.ft.
- Bathroom8′6″ × 7′59 sq.ft.
- Bathroom3′5″ × 7′1″24 sq.ft.
- Mud room12′2″ × 7′6″91 sq.ft.
- Laundry5′4″ × 8′4″44 sq.ft.
- Other24′11″ × 25′8″639 sq.ft.
- Other24′4″ × 11′267 sq.ft.
- Foyer23′10″ × 13′5″319 sq.ft.
- Living room14′9″ × 13′11″205 sq.ft.
- Dining room13′2″ × 13′11″183 sq.ft.
- Pantry7′11″ × 6′4″50 sq.ft.
- Kitchen15′3″ × 18′2″276 sq.ft.
- Dining room17′9″ × 11′1″196 sq.ft.
- Great room19′11″ × 15′7″310 sq.ft.
- Bedroom17′7″ × 19′6″342 sq.ft.
- Bathroom8′6″ × 7′59 sq.ft.
- Bathroom3′5″ × 7′1″24 sq.ft.
- Primary bedroom24′10″ × 15′7″386 sq.ft.
- Other10′9″ × 10′2″109 sq.ft.
- Bathroom13′7″ × 10′4″140 sq.ft.
- Bedroom19′ × 11′6″218 sq.ft.
- Bathroom4′11″ × 7′5″36 sq.ft.
- Bedroom11′9″ × 13′10″162 sq.ft.
- Bathroom5′10″ × 7′9″45 sq.ft.
- Primary bedroom24′10″ × 15′7″386 sq.ft.
- Other10′9″ × 10′2″109 sq.ft.
- Bathroom13′7″ × 10′4″140 sq.ft.
- Bedroom19′ × 11′6″218 sq.ft.
- Bathroom4′11″ × 7′5″36 sq.ft.
- Bedroom11′9″ × 13′10″162 sq.ft.
- Bathroom5′10″ × 7′9″45 sq.ft.
- Primary bedroom24′10″ × 15′7″386 sq.ft.
- Other10′9″ × 10′2″109 sq.ft.
- Bathroom13′7″ × 10′4″140 sq.ft.
- Bedroom19′ × 11′6″218 sq.ft.
- Bathroom4′11″ × 7′5″36 sq.ft.
- Bedroom11′9″ × 13′10″162 sq.ft.
- Bathroom5′10″ × 7′9″45 sq.ft.
- Other13′9″ × 36′11″507 sq.ft.
- Utility room11′1″ × 9′3″102 sq.ft.
- Other8′5″ × 12′9″107 sq.ft.
- Other18′1″ × 14′4″259 sq.ft.
- Other15′ × 18′2″272 sq.ft.
- Great room22′6″ × 23′11″537 sq.ft.
- Kitchen10′11″ × 9′98 sq.ft.
- Bathroom5′8″ × 11′1″62 sq.ft.
- Bedroom11′2″ × 13′3″147 sq.ft.
- Other13′9″ × 36′11″507 sq.ft.
- Utility room11′1″ × 9′3″102 sq.ft.
- Other8′5″ × 12′9″107 sq.ft.
- Other18′1″ × 14′4″259 sq.ft.
- Other15′ × 18′2″272 sq.ft.
- Great room22′6″ × 23′11″537 sq.ft.
- Kitchen10′11″ × 9′98 sq.ft.
- Bathroom5′8″ × 11′1″62 sq.ft.
- Bedroom11′2″ × 13′3″147 sq.ft.
- Other13′9″ × 36′11″507 sq.ft.
- Utility room11′1″ × 9′3″102 sq.ft.
- Other8′5″ × 12′9″107 sq.ft.
- Other18′1″ × 14′4″259 sq.ft.
- Other15′ × 18′2″272 sq.ft.
- Great room22′6″ × 23′11″537 sq.ft.
- Kitchen10′11″ × 9′98 sq.ft.
- Bathroom5′8″ × 11′1″62 sq.ft.
- Bedroom11′2″ × 13′3″147 sq.ft.
Around this home
Schools nearby
School rating, out of 10.
Listing details
Helpful tools
Your HOMEH agent
"I would see it this week."
Ask HOMEH about this home
Price, neighbourhood, monthly cost. Ask anything.
HOMEH Intelligent Agent is an AI, not a licensed representative. Check anything important with your agent.