
 See all 22 photos
Property history

This listing has ended. It is no longer available.
Property not available for sale or for rent.
Ask about this home
A HOMEH agent will answer your questions about this home.Ask HOMEH
About this home
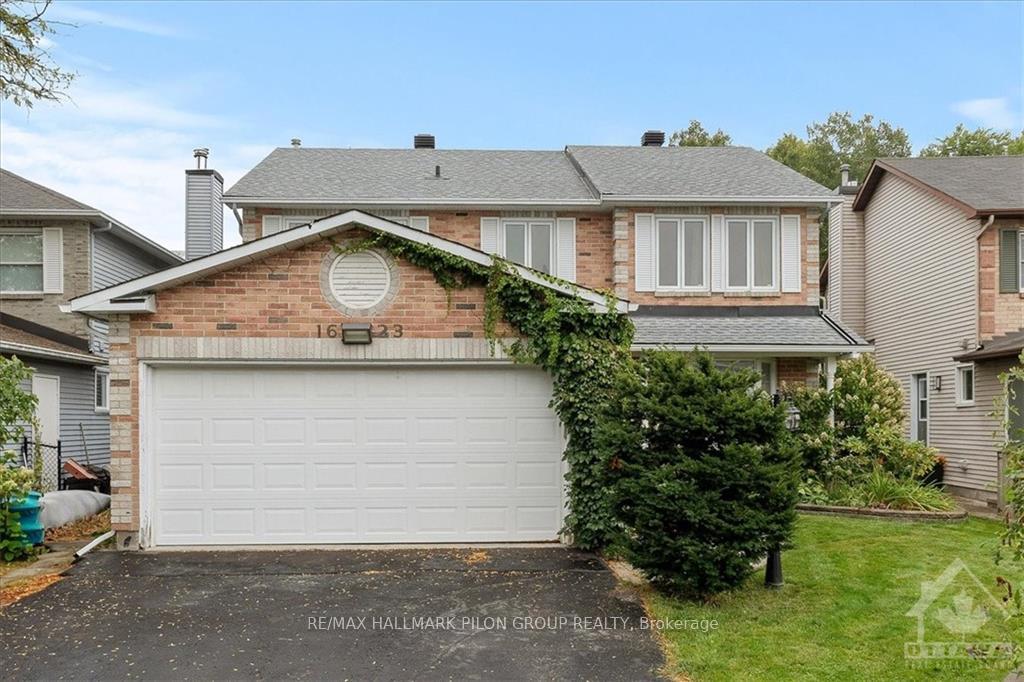
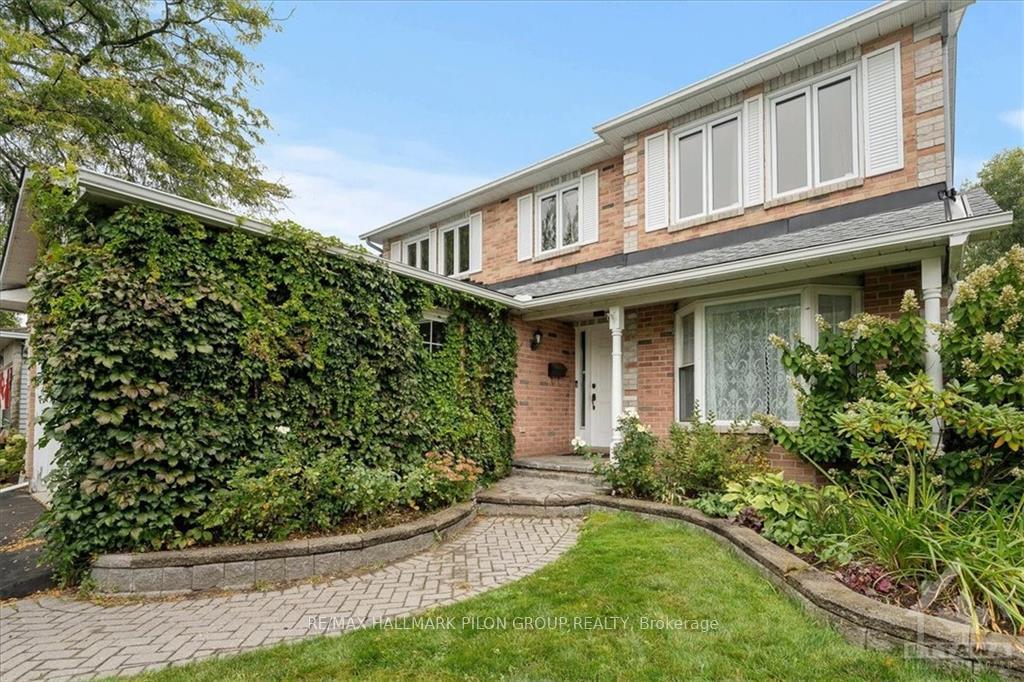
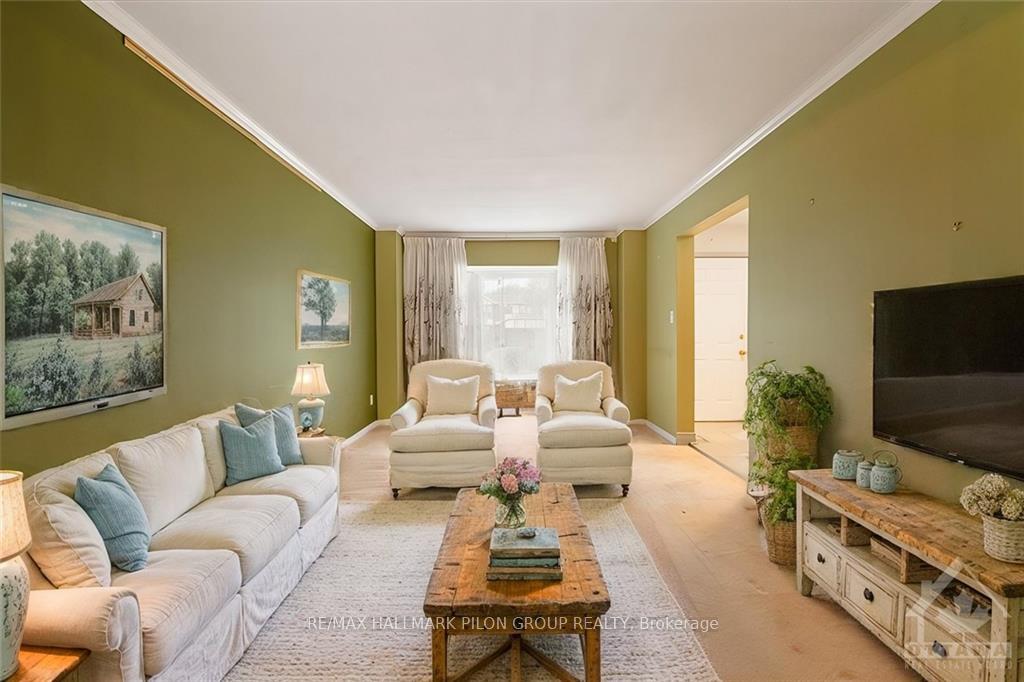
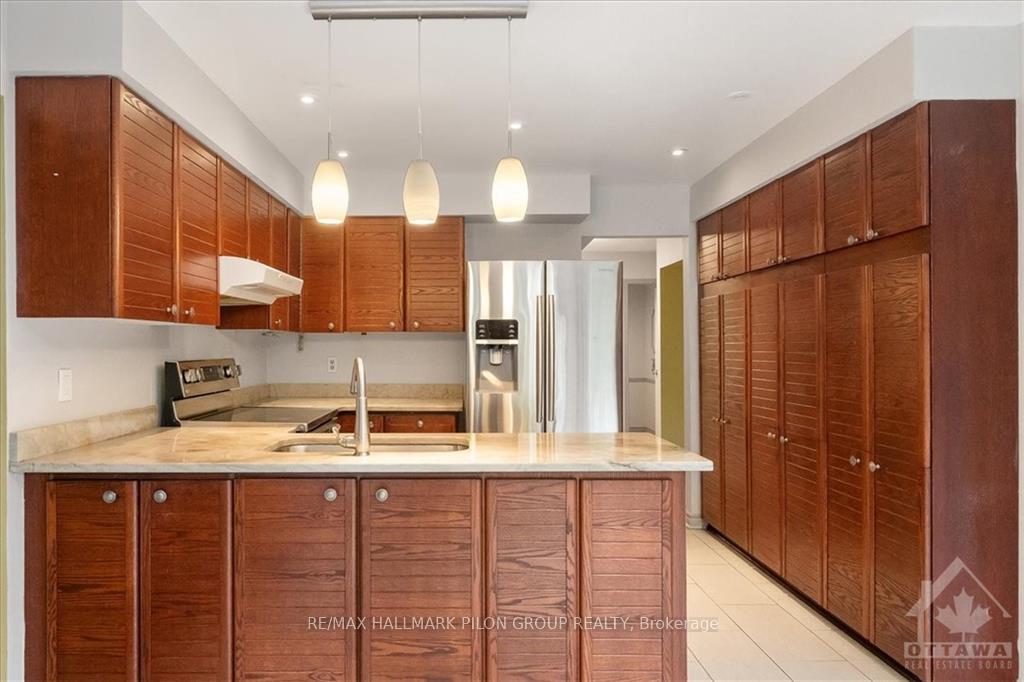
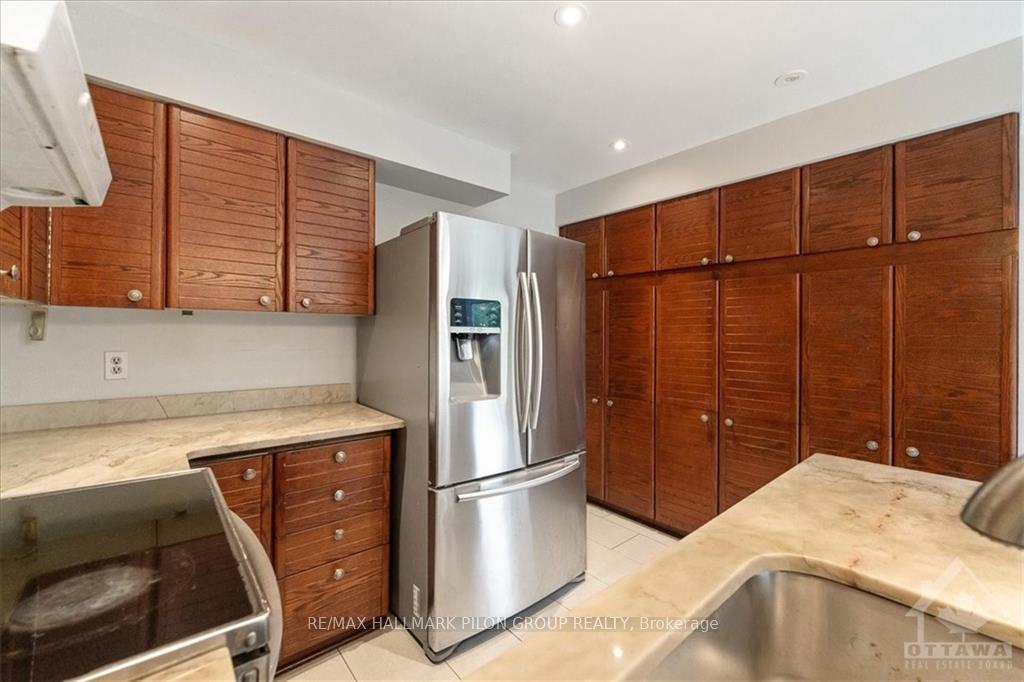
This charming four-bedroom single-family home in the popular Sunridge neighborhood of Orleans backs directly onto the beautiful Bilberry Creek Forest with NO REAR NEIGHBOURS. With lovely curb appeal and mature landscaping, you'll feel welcomed from the moment you arrive. The formal living & dining rooms provide elegant spaces for entertaining, while the eat-in kitchen is a chef's dream, featuring rich wood cabinetry, luxurious stone countertops, sleek st stl appliances & a full wall of pantry space. The cozy family room, adjacent to the kitchen, boasts a classic wood-burning fireplace. Upstairs, the spacious primary bedroom offers a walk-in closet and a relaxing four-piece ensuite with an oversized soaker tub. The fully finished basement includes versatile spaces for recreation, a bonus den, and abundant natural light from the walk-out feature. Enjoy the large two-tiered deck, expansive green lawn and complete privacy with the forest beyond.Some photos have been virtually staged., Flooring: Hardwood, Tile, Carpet Wall To Wall
Facts & features
Ask about this home
A HOMEH agent will answer your questions about this home.
Rooms
100 rooms · 3 bathrooms
- Foyer—
- Living room10′9″ × 16′6″177 sq.ft.
- Dining room10′10″ × 12′10″139 sq.ft.
- Kitchen8′10″ × 11′1″98 sq.ft.
- Dining room14′2″ × 8′11″126 sq.ft.
- Family room10′7″ × 17′11″189 sq.ft.
- Bathroom—
- Laundry—
- Foyer—
- Living room10′9″ × 16′6″177 sq.ft.
- Dining room10′10″ × 12′10″139 sq.ft.
- Kitchen8′10″ × 11′1″98 sq.ft.
- Dining room14′2″ × 8′11″126 sq.ft.
- Family room10′7″ × 17′11″189 sq.ft.
- Bathroom—
- Laundry—
- Foyer—
- Living room10′9″ × 16′6″177 sq.ft.
- Dining room10′10″ × 12′10″139 sq.ft.
- Kitchen8′10″ × 11′1″98 sq.ft.
- Dining room14′2″ × 8′11″126 sq.ft.
- Family room10′7″ × 17′11″189 sq.ft.
- Bathroom—
- Laundry—
- Foyer—
- Living room10′9″ × 16′6″177 sq.ft.
- Dining room10′10″ × 12′10″139 sq.ft.
- Kitchen8′10″ × 11′1″98 sq.ft.
- Dining room14′2″ × 8′11″126 sq.ft.
- Family room10′7″ × 17′11″189 sq.ft.
- Bathroom—
- Laundry—
- Foyer—
- Living room10′9″ × 16′6″177 sq.ft.
- Dining room10′10″ × 12′10″139 sq.ft.
- Kitchen8′10″ × 11′1″98 sq.ft.
- Dining room14′2″ × 8′11″126 sq.ft.
- Family room10′7″ × 17′11″189 sq.ft.
- Bathroom—
- Laundry—
- Foyer—
- Living room10′9″ × 16′6″177 sq.ft.
- Dining room10′10″ × 12′10″139 sq.ft.
- Kitchen8′10″ × 11′1″98 sq.ft.
- Dining room14′2″ × 8′11″126 sq.ft.
- Family room10′7″ × 17′11″189 sq.ft.
- Primary bedroom10′11″ × 16′10″183 sq.ft.
- Bedroom10′9″ × 10′6″113 sq.ft.
- Bedroom10′9″ × 14′11″160 sq.ft.
- Bedroom11′4″ × 10′3″116 sq.ft.
- Bathroom—
- Bathroom—
- Primary bedroom10′11″ × 16′10″183 sq.ft.
- Bedroom10′9″ × 10′6″113 sq.ft.
- Bedroom10′9″ × 14′11″160 sq.ft.
- Bedroom11′4″ × 10′3″116 sq.ft.
- Bathroom—
- Bathroom—
- Primary bedroom10′11″ × 16′10″183 sq.ft.
- Bedroom10′9″ × 10′6″113 sq.ft.
- Bedroom10′9″ × 14′11″160 sq.ft.
- Bedroom11′4″ × 10′3″116 sq.ft.
- Bathroom—
- Bathroom—
- Primary bedroom10′11″ × 16′10″183 sq.ft.
- Bedroom10′9″ × 10′6″113 sq.ft.
- Bedroom10′9″ × 14′11″160 sq.ft.
- Bedroom11′4″ × 10′3″116 sq.ft.
- Bathroom—
- Bathroom—
- Primary bedroom10′11″ × 16′10″183 sq.ft.
- Bedroom10′9″ × 10′6″113 sq.ft.
- Bedroom10′9″ × 14′11″160 sq.ft.
- Bedroom11′4″ × 10′3″116 sq.ft.
- Bathroom—
- Bathroom—
- Primary bedroom10′11″ × 16′10″183 sq.ft.
- Bedroom10′9″ × 10′6″113 sq.ft.
- Bedroom10′9″ × 14′11″160 sq.ft.
- Den9′10″ × 13′4″131 sq.ft.
- Other—
- Recreation24′3″ × 10′4″250 sq.ft.
- Play13′4″ × 16′11″225 sq.ft.
- Den9′10″ × 13′4″131 sq.ft.
- Other—
- Recreation24′3″ × 10′4″250 sq.ft.
- Play13′4″ × 16′11″225 sq.ft.
- Den9′10″ × 13′4″131 sq.ft.
- Other—
- Recreation24′3″ × 10′4″250 sq.ft.
- Play13′4″ × 16′11″225 sq.ft.
- Den9′10″ × 13′4″131 sq.ft.
- Other—
- Recreation24′3″ × 10′4″250 sq.ft.
- Play13′4″ × 16′11″225 sq.ft.
- Den9′10″ × 13′4″131 sq.ft.
- Other—
- Recreation24′3″ × 10′4″250 sq.ft.
- Play13′4″ × 16′11″225 sq.ft.
- Den9′10″ × 13′4″131 sq.ft.
Around this home
Listing details
Helpful tools
Your HOMEH agent
"I would see it this week."
Ask HOMEH about this home
Price, neighbourhood, monthly cost. Ask anything.
HOMEH Intelligent Agent is an AI, not a licensed representative. Check anything important with your agent.