
1625 Royal Orchard Drive
Ottawa (Cumberland Estates)1625 Royal Orchard Drive
Ottawa (Cumberland Estates)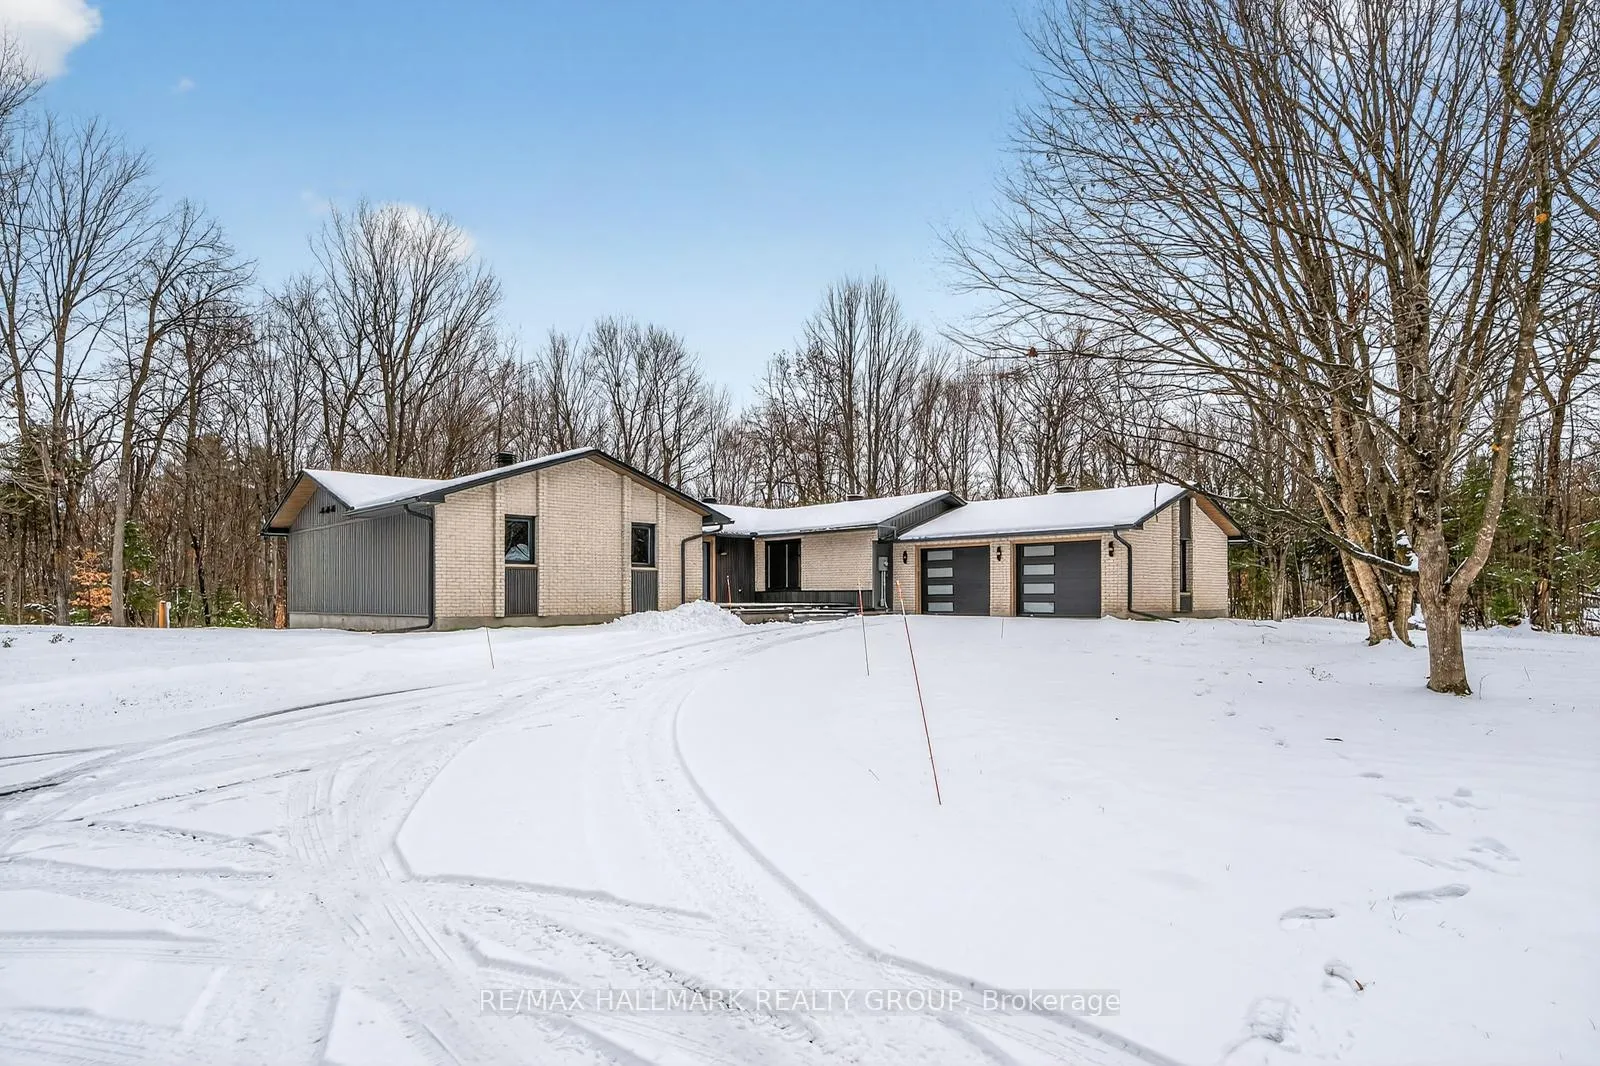
 See all 42 photos
Property history

This listing has ended. It is no longer available.
Property not available for sale or for rent.
Ask about this home
A HOMEH agent will answer your questions about this home.Ask HOMEH
About this home
1625 Royal Orchard Drive, Ottawa
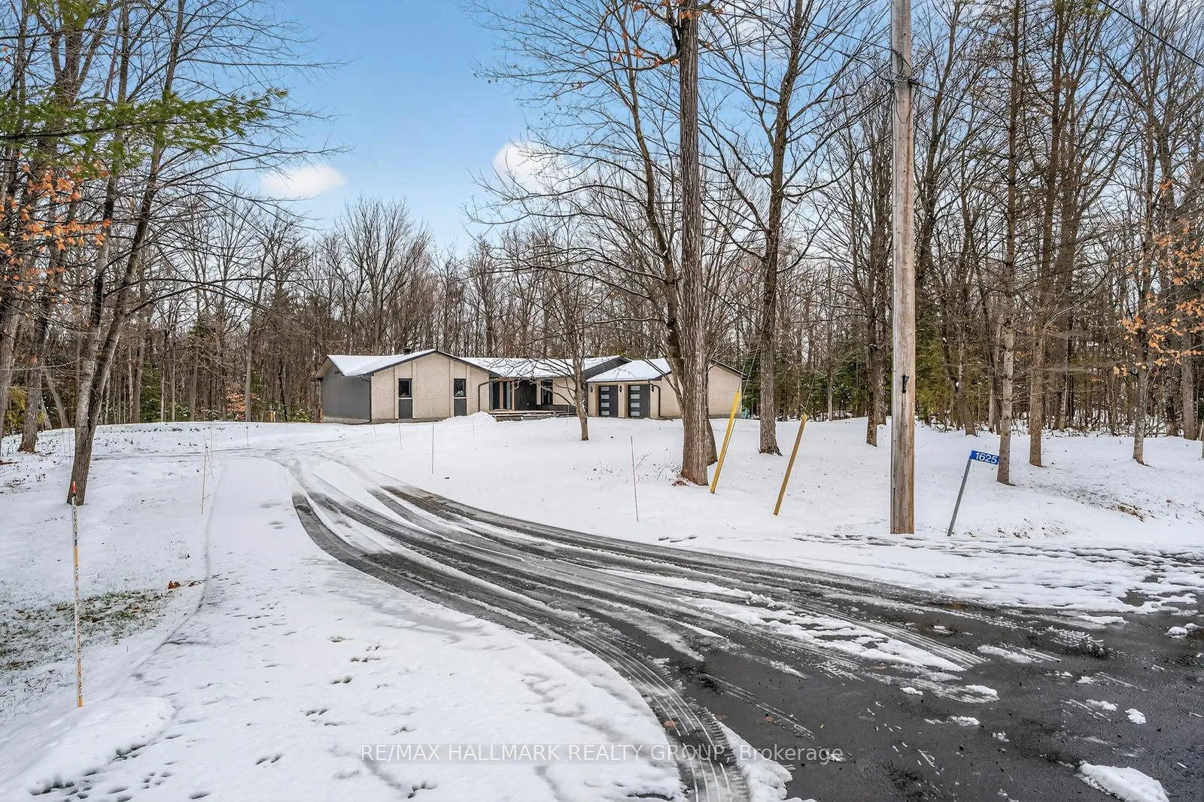
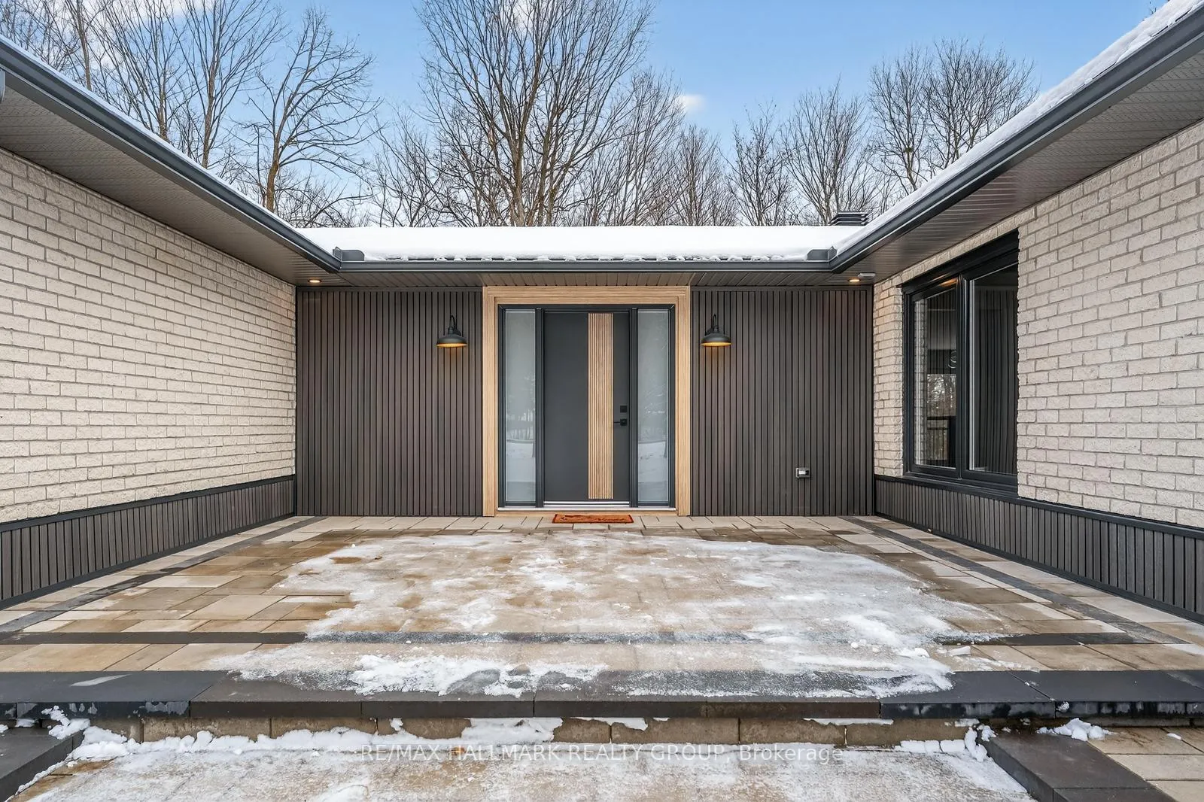
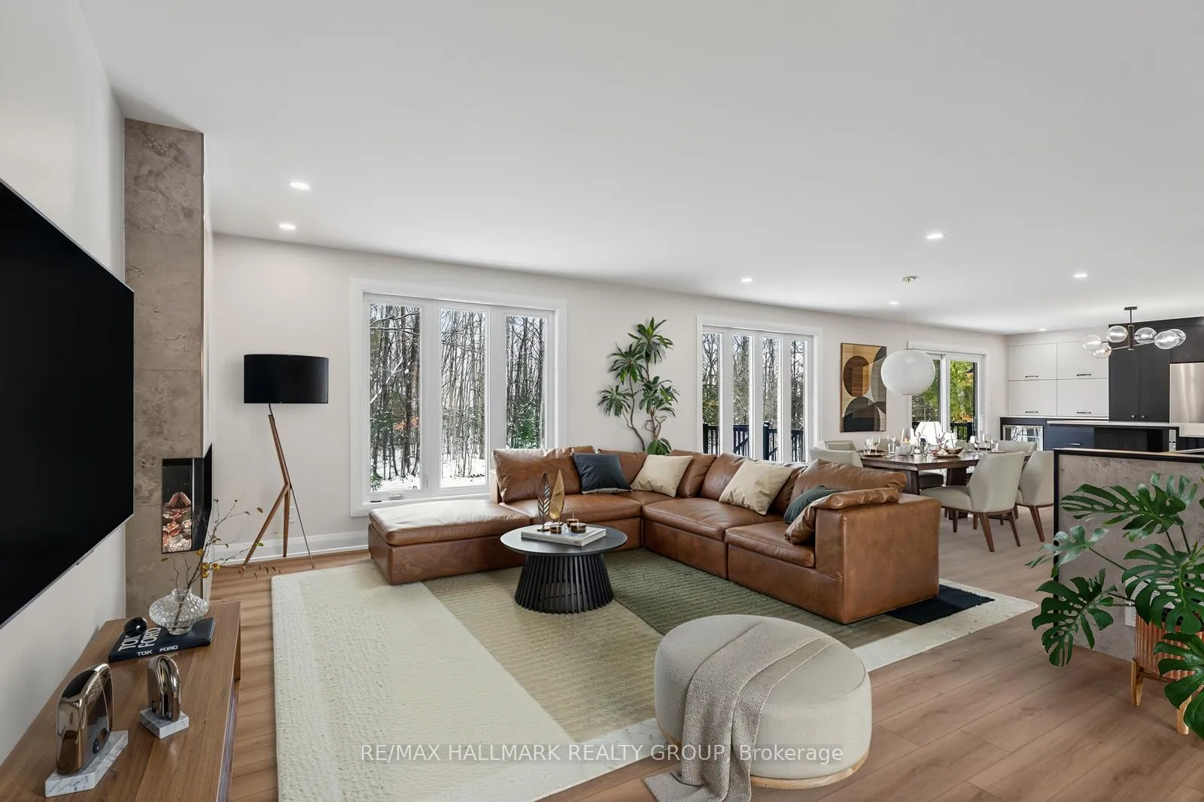
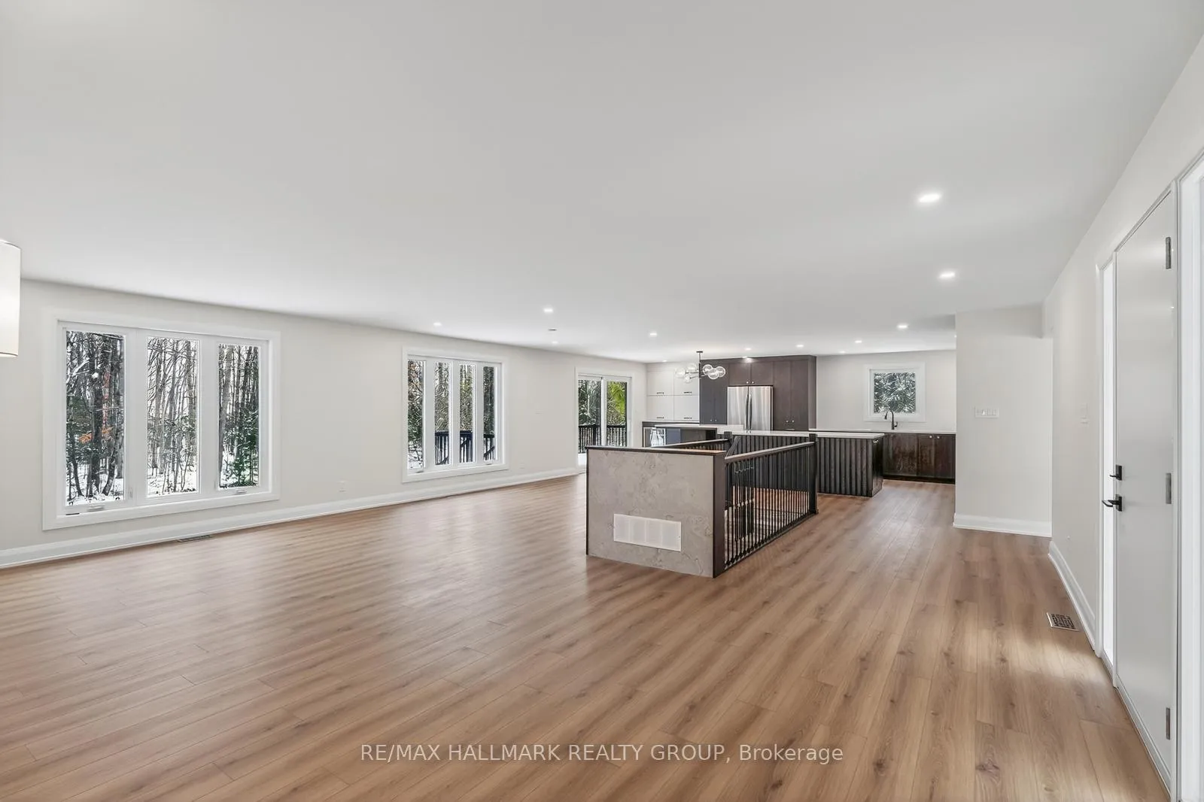
Nestled on a picturesque 2 acre lot, this beautifully updated bungalow offers a rare blend of PRIVACY, serenity, and convenience. A gentle stream winds its way through the property, framed by mature forest that provides year round natural beauty and a sense of seclusion, all while keeping outdoor maintenance to a minimum. This home has been EXTENSIVELY RENOVATED with new septic, roof, soffit, facia, eavestrough, windows, electrical, flooring, plumbing, doors, patio, deck, bathrooms, kitchen, laneway and more! Just move in and enjoy for years to come. A curved paved driveway leads to the welcoming front patio and entryway. Inside, the open-concept design immediately impresses, with the living room, dining area, and kitchen flowing together in a bright, airy space that overlooks the forest. Every season brings a new view, turning the landscape into a living work of art. The main floor features 3 generously sized bedrooms and 3 bathrooms, including a luxurious principal suite. The main level also includes a den/office, a practical laundry room, and a powder room. The lower level is equally impressive, with a spacious finished basement that provides endless possibilities. A full bathroom, large workshop/hobby and storage room make this area ideal for projects. Perfectly sized for those who want to downsize without sacrificing comfort, this bungalow is a haven for nature lovers who appreciate tranquility and privacy, yet still want to remain close to shopping and everyday amenities. With its thoughtful design, modern updates, and idyllic setting, it offers the best of both worlds: the peace of country living and the convenience of city access.
Facts & features
Ask about this home
A HOMEH agent will answer your questions about this home.
Rooms
13 rooms · 4 bathrooms
- Living room25′3″ × 22′11″578 sq.ft.
- Dining room11′11″ × 15′10″189 sq.ft.
- Kitchen15′3″ × 22′10″349 sq.ft.
- Primary bedroom16′5″ × 17′7″290 sq.ft.
- Bathroom6′11″ × 15′11″111 sq.ft.
- Bedroom 212′1″ × 12′6″151 sq.ft.
- Bedroom 311′3″ × 12′6″141 sq.ft.
- Bathroom5′5″ × 3′7″19 sq.ft.
- Den11′3″ × 9′4″105 sq.ft.
- Laundry8′10″ × 9′1″80 sq.ft.
- Recreation34′ × 37′2″1266 sq.ft.
- Bathroom8′5″ × 6′8″56 sq.ft.
- Workshop28′10″ × 41′6″1195 sq.ft.
Around this home
Listing details
Helpful tools
Your HOMEH agent
"I would see it this week."
Ask HOMEH about this home
Price, neighbourhood, monthly cost. Ask anything.
HOMEH Intelligent Agent is an AI, not a licensed representative. Check anything important with your agent.