

1629 Creekway
1629 Creekway
 See all 25 photos
Property history
Facts and features
- ExposureNorth west
- LaundryIn hall, in-suite
- LockerNone
- BalconyOpen
- Central air
The homeUpper Level, 2-storey, 1,200–1,399 sq ft
- TypeUpper Level
- Style2-storey
- Living space1,200–1,399 sq ft
- BasementNone
- ExposureNorth West
- ViewPond
InsideIn hall, in-suite laundry, upper level, Water heater, Rooms above ground 7
- LaundryIn hall, in-suite laundry, upper level
- FeaturesWater heater
- Rooms above ground7
- Rooms in the basement0
- Bedrooms2
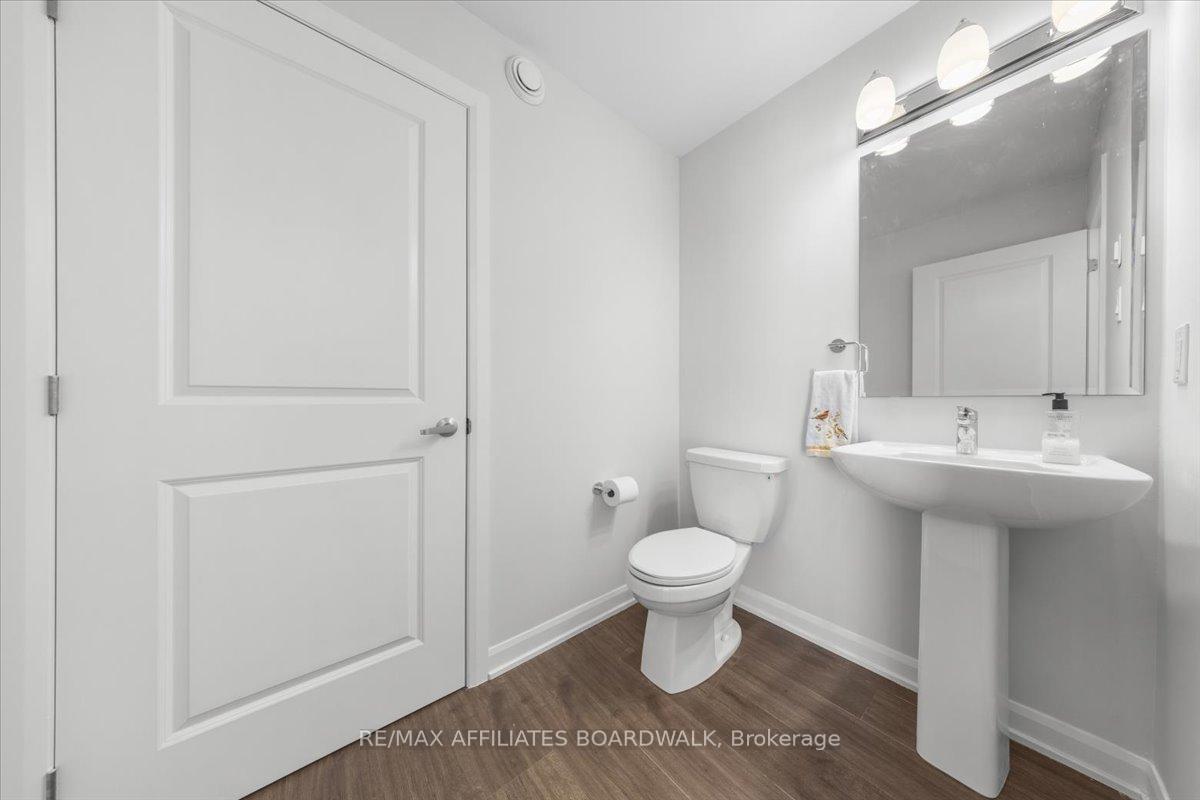
- Bathrooms2
- Kitchens1
- Family roomYes
OutsideBrick, vinyl siding, Open, Deck
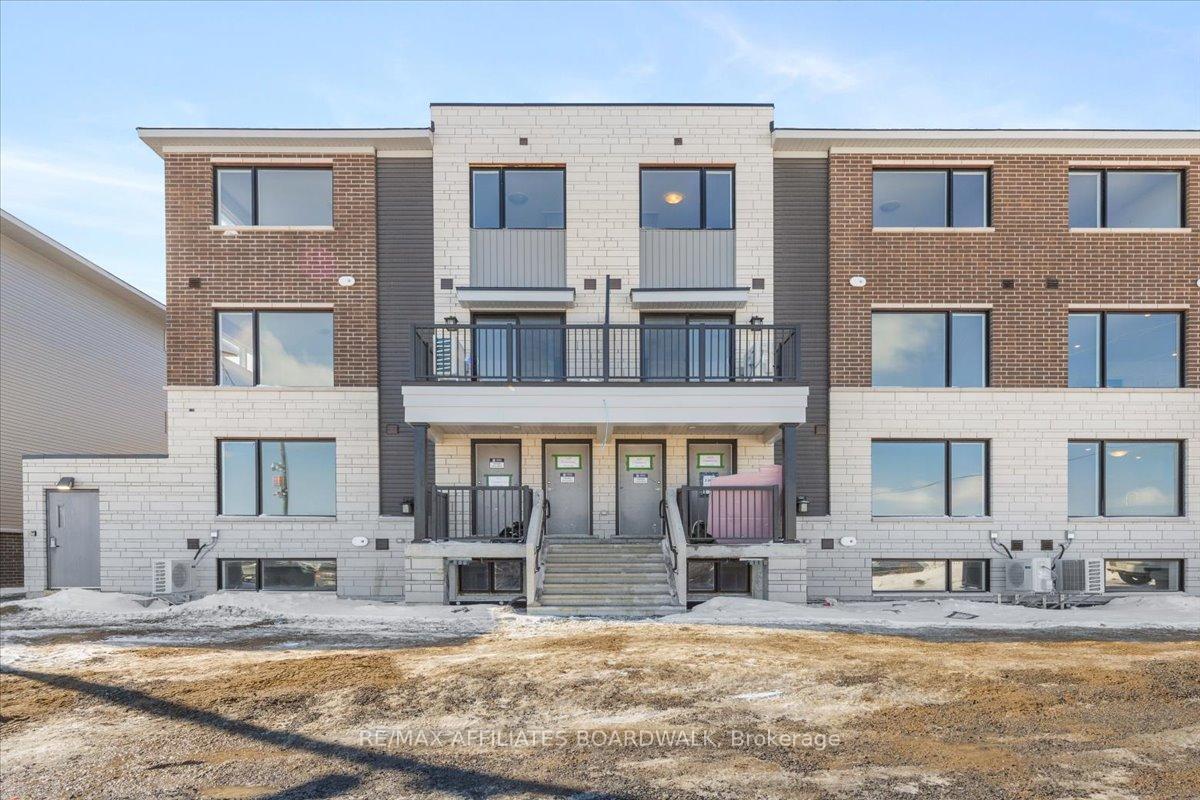
- ExteriorBrick, vinyl siding
- BalconyOpen
- FeaturesDeck
Parking and locker2 Parking, Underground, Parking type Owned
- Spaces2 Parking
- GarageUnderground
- Parking typeOwned
- DrivewayTandem, underground
- Spot140
- LockerNone
BuildingCondo corporation 111, Pets Not allowed
- Condo corporation111
- PetsNot allowed
Heating, water and powerForced air, gas, Central air
- HeatingForced air, gas
- CoolingCentral air
Rent and termsRent $2,250 a month, Entire property, Unfurnished
- Rent$2,250 a month
- Space for rentEntire property
- FurnishedUnfurnished
- Lease24 months
- PaidMonthly
- Rent includesParking, building insurance
- DepositRequired
- Credit checkRequired
- Employment letterRequired
- Rental applicationRequired
- ReferencesRequired
- Rental itemsHot water tank.
IncludedBrand new appliances: stove, microwave/hood fan, fridge, dishwasher, washer/dryer. blinds & window coverings., Water, hydro, gas.
- IncludedBrand new appliances: stove, microwave/hood fan, fridge, dishwasher, washer/dryer. blinds & window coverings.
- Not includedWater, hydro, gas.
NearbyLake/pond, public transit, school
- Close toLake/pond, public transit, school
Listing detailsX12023209, Rented, Mar 17, 2025
- MLS® numberX12023209
- StatusRented
- Listed onMar 17, 2025
- Days on market42
- UpdatedApr 28, 2025
- PossessionImmediate
- Occupied byVacant
- Listing brokerageRE/MAX AFFILIATES BOARDWALK
About this home
1629 Creekway, Ottawa (Kanata - Kanata Lakes/Heritage Hills), ON K2T 0R8
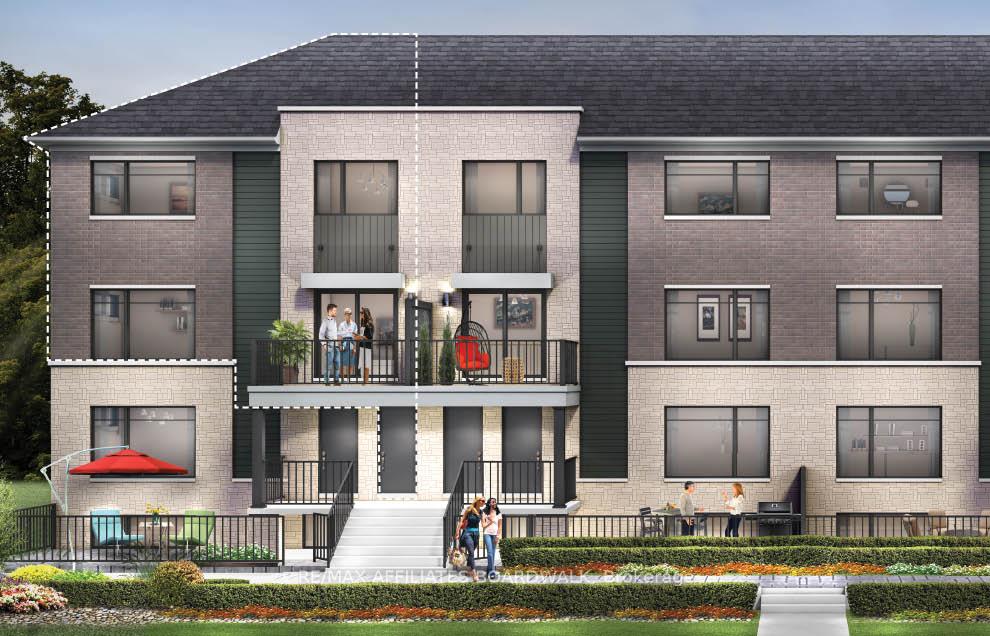
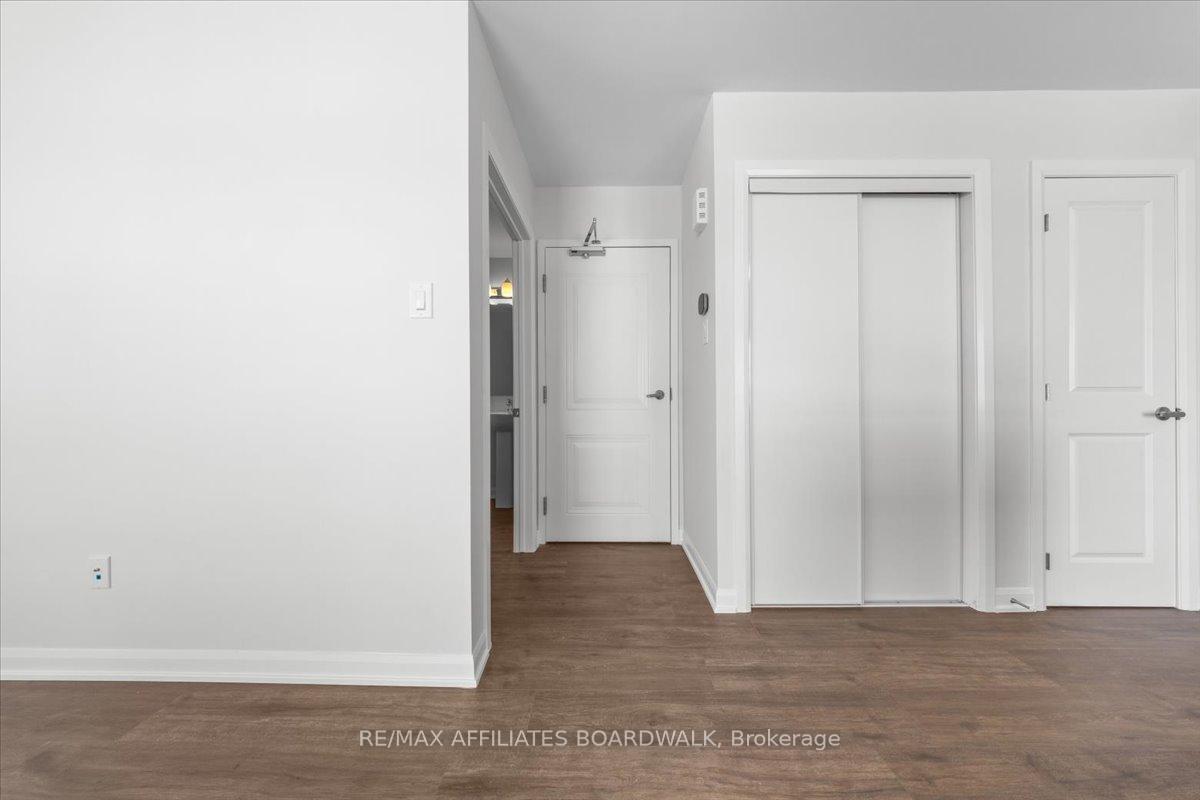
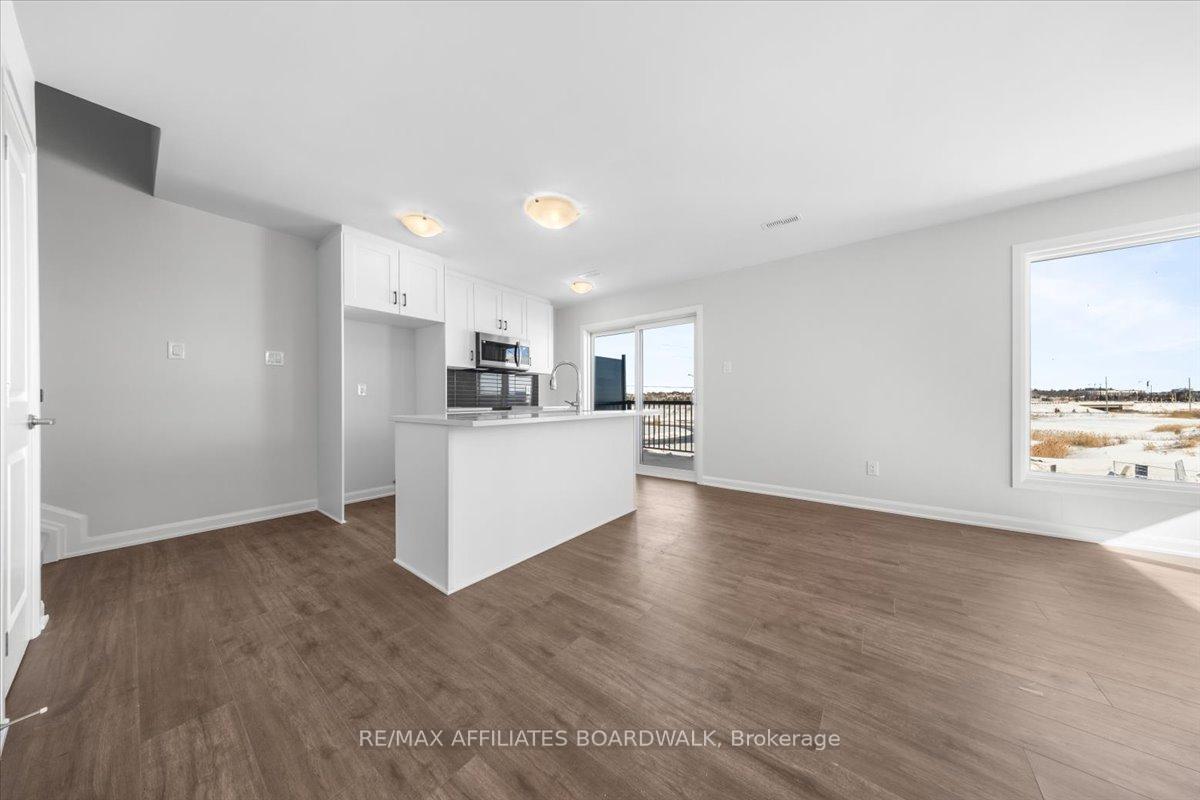
This brand-new, never-lived-in UPPER-END unit condo offers a spacious 1,272 sq. ft. of living space. Featuring 2 bedrooms and 2 bathrooms, this modern home is equipped with all-new appliances and includes blinds and window coverings throughout. The open layout maximizes space, and the large windows provide plenty of natural light and views overlooking a tranquil pond, with landscaping set to be completed by summer. Situated in the peaceful neighborhood of Kanata Lakes with no through traffic! The unit also comes with indoor tandem parking for 2 vehicles in an underground garage for added security and convenience. You're within walking distance to all local amenities, with recreational bike pathways nearby! Plus, the condo is just a short walk from Tanger Outlets and Kanata Centrum, where you can enjoy a wide range of shopping, dining, and entertainment options. As an added bonus, the landlords will provide a quarterly deep clean of the unit. This condo blends modern finishes with a PRIME location!
Ask about this home
A HOMEH agent will answer your questions about this home.
Around this home
Daily convenience, out of 100, from the distances below
Schools nearby
School rating, out of 10.
Helpful calculators
Your HOMEH agent

"I would see it this week."