
 See all 27 photos
Property history

This home has sold. It is no longer available.
Property not available for sale or for rent.
Book a viewing
Ask HOMEH
About this home
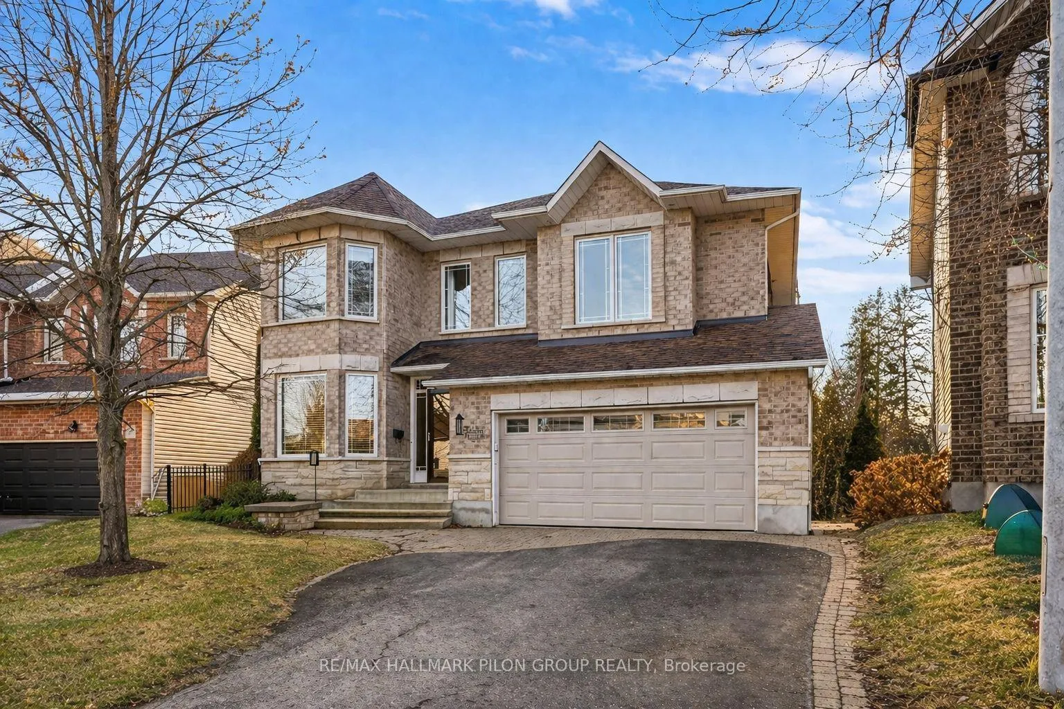
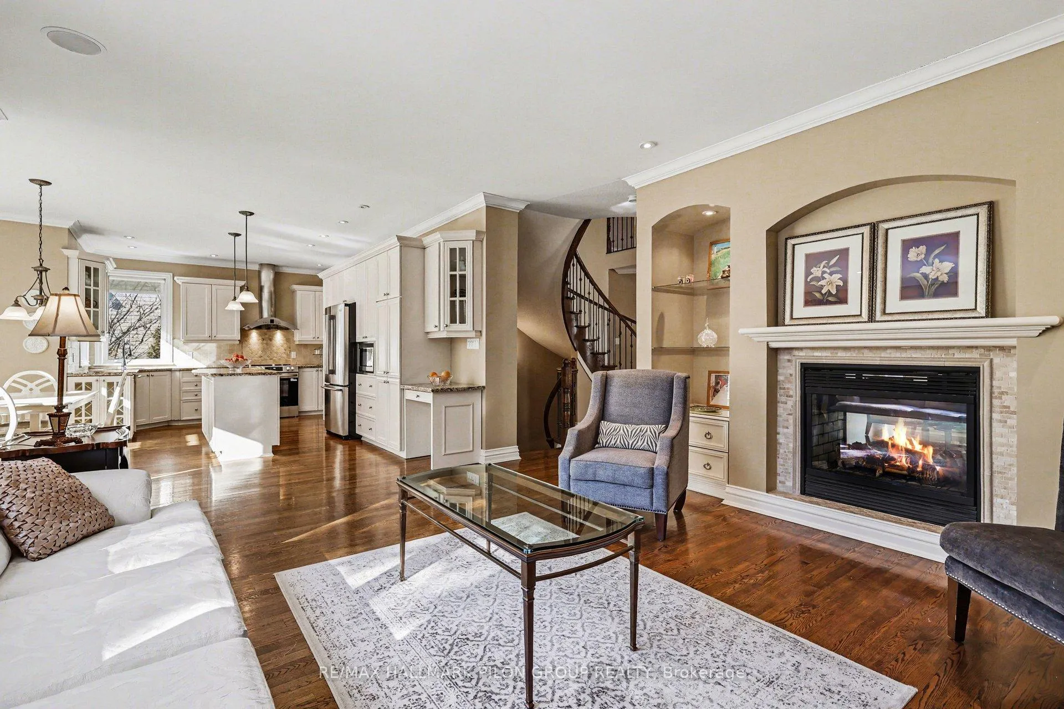
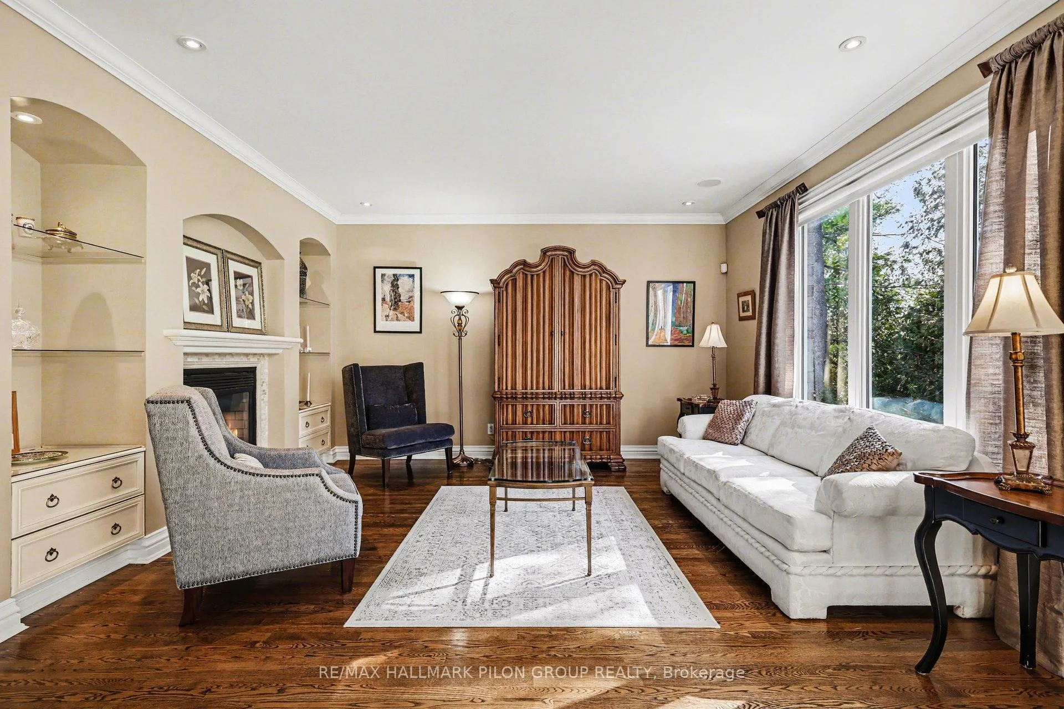
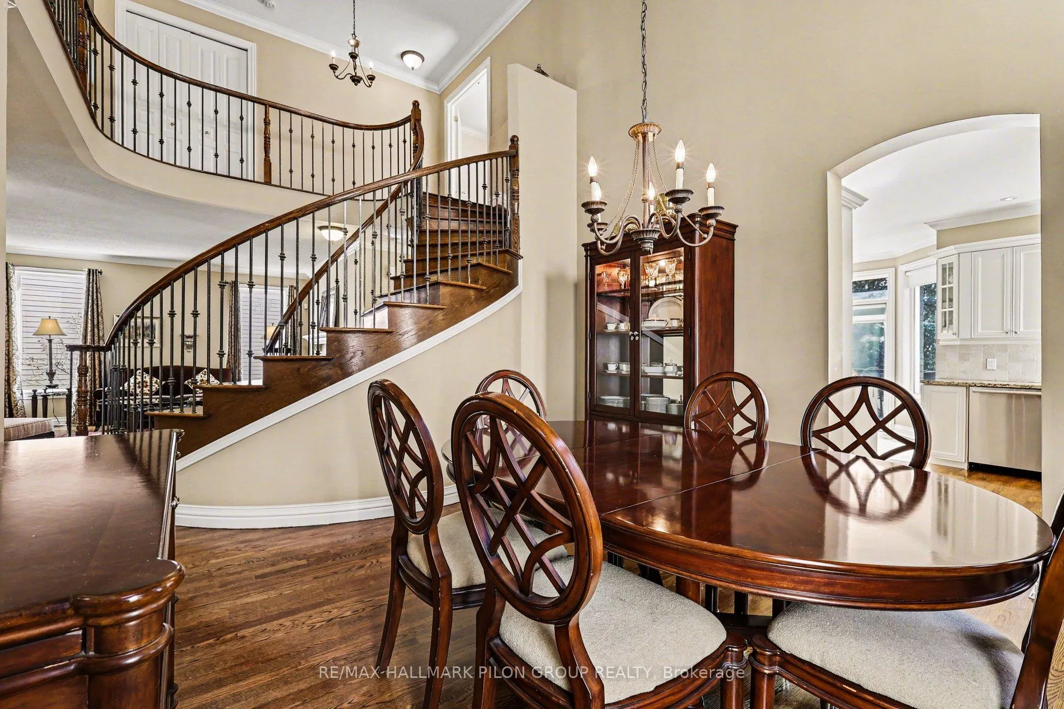
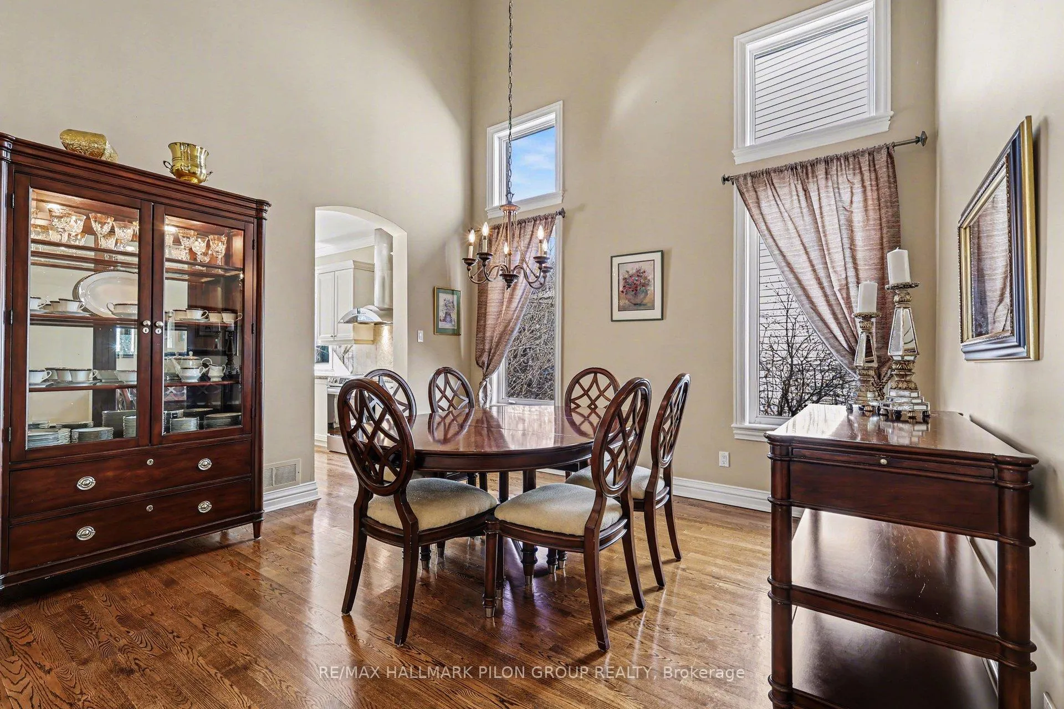
This impeccably maintained 4-bedroom home is completely turnkey & shows like a model home; welcome to 163 Copperwood St. Step into the spacious foyer, thoughtfully designed w/grand principal rooms & opulent finishes throughout. The formal living room is both elegant & inviting, highlighted by a 2-sided gas fireplace that also serves the family room. This warm and comfortable gathering space features gorgeous built-in shelving flanking the fireplace & large window overlooking the private backyard. The formal dining room is perfectly positioned next to the kitchen & reflects the sophistication of the home with its soaring 2-storey ceiling. The eat-in kitchen is sure to impress any home chef, offering magazine-worthy finishes including rich cabinetry, luxurious granite countertops, sleek stainless-steel appliances, an oversized island, & bonus desk space. A curved hardwood staircase leads to the 2nd floor, where the expansive primary retreat truly lives up to its name. This spacious suite can easily accommodate any size bedroom set and features an oversized walk-in closet along with access to the luxurious 5pc ensuite w/double sinks, glass shower, & oversized soaker tub. Hardwood stairs continue to the fully finished walk-out basement, an exceptional extension of the living space that is ideal for a teenage retreat, visiting guests, or multigenerational living. This level features a dedicated area perfect for a bedroom complete w/2 closets, a full bathroom, and a fantastic rec room anchored by a second gas fireplace w/elegant stone surround & custom built-in shelving. A beautiful wet bar & dining area make entertaining effortless, while 2 separate storage rooms provide an abundance of practical storage space. Patio doors from this level lead to the private & serene backyard. With no rear neighbours, this outdoor space offers wonderful privacy & an inviting setting to enjoy the warmer months, whether relaxing on the stone patio or entertaining family & friends.
Facts & features
Book a viewing
Rooms
16 rooms · 4 bathrooms
- Den9′11″ × 13′8″136 sq.ft.
- Living room22′5″ × 14′4″322 sq.ft.
- Dining room14′7″ × 12′10″187 sq.ft.
- Family room17′3″ × 16′6″285 sq.ft.
- Kitchen18′10″ × 11′9″221 sq.ft.
- Breakfast11′7″ × 6′11″80 sq.ft.
- Primary bedroom27′4″ × 11′9″320 sq.ft.
- Bedroom 211′3″ × 22′5″252 sq.ft.
- Bedroom 311′1″ × 13′1″145 sq.ft.
- Bedroom 412′7″ × 15′189 sq.ft.
- Laundry6′6″ × 5′10″38 sq.ft.
- Recreation16′3″ × 15′9″256 sq.ft.
- Bedroom 520′ × 16′320 sq.ft.
- Dining room17′8″ × 9′1″160 sq.ft.
- Other13′7″ × 21′11″298 sq.ft.
- Other17′1″ × 13′11″237 sq.ft.
Around this home
Listing details
Helpful tools
Your HOMEH agent
"I would see it this week."
Ask HOMEH about this home
Price, neighbourhood, monthly cost. Ask anything.
HOMEH Intelligent Agent is an AI, not a licensed representative. Check anything important with your agent.