
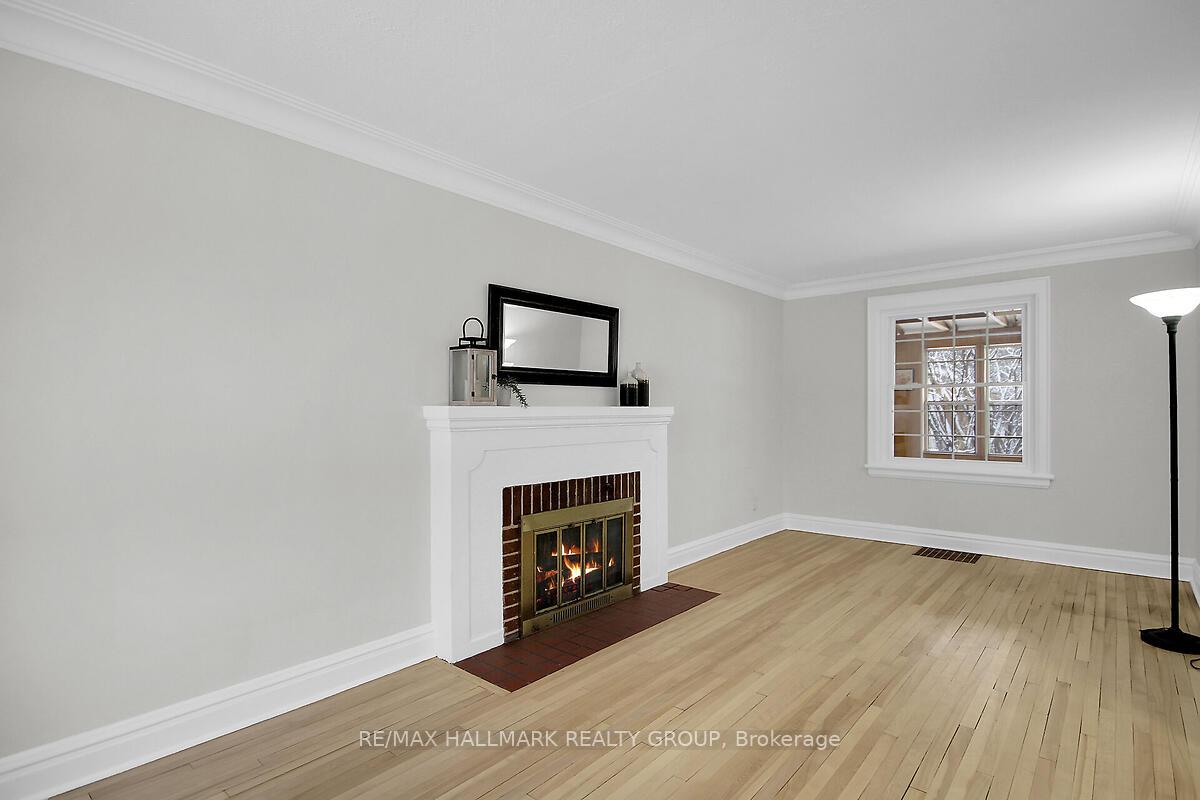
 See all 35 photos
Property history

This home has sold. It is no longer available.
Property not available for sale or for rent.
Ask about this home
A HOMEH agent will answer your questions about this home.Ask HOMEH
About this home
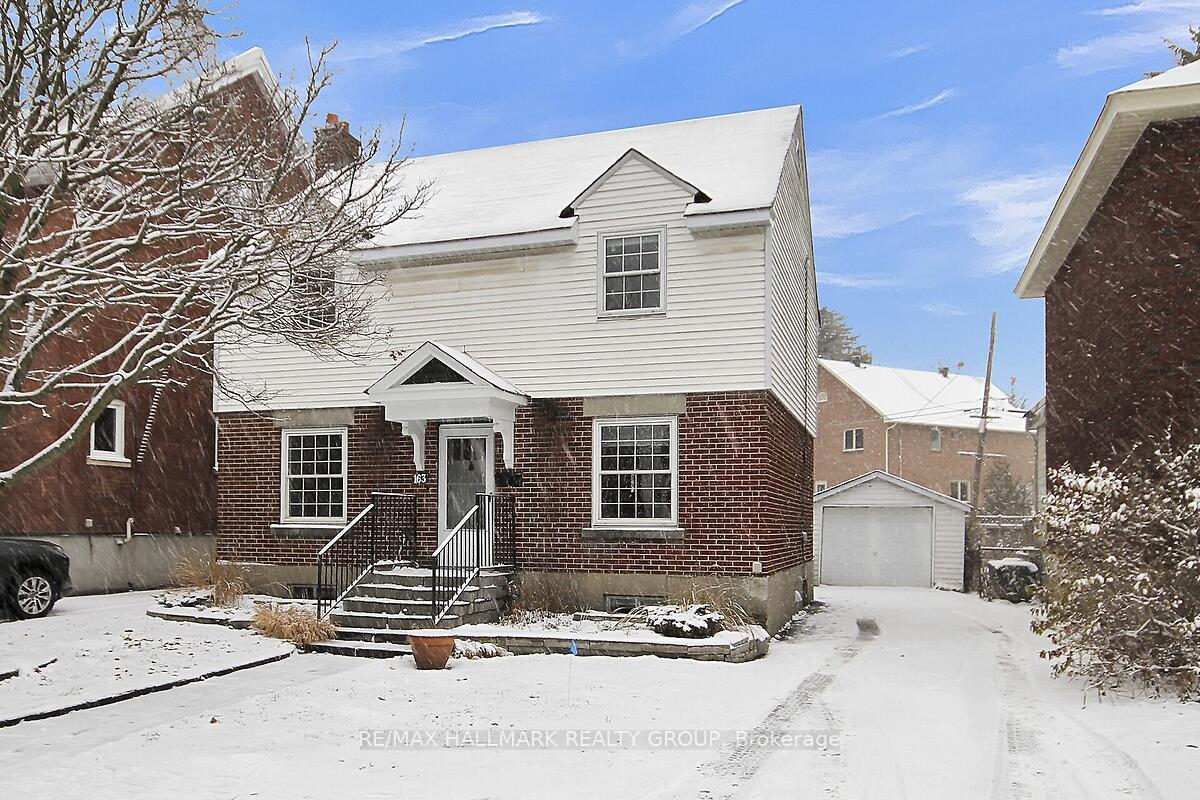
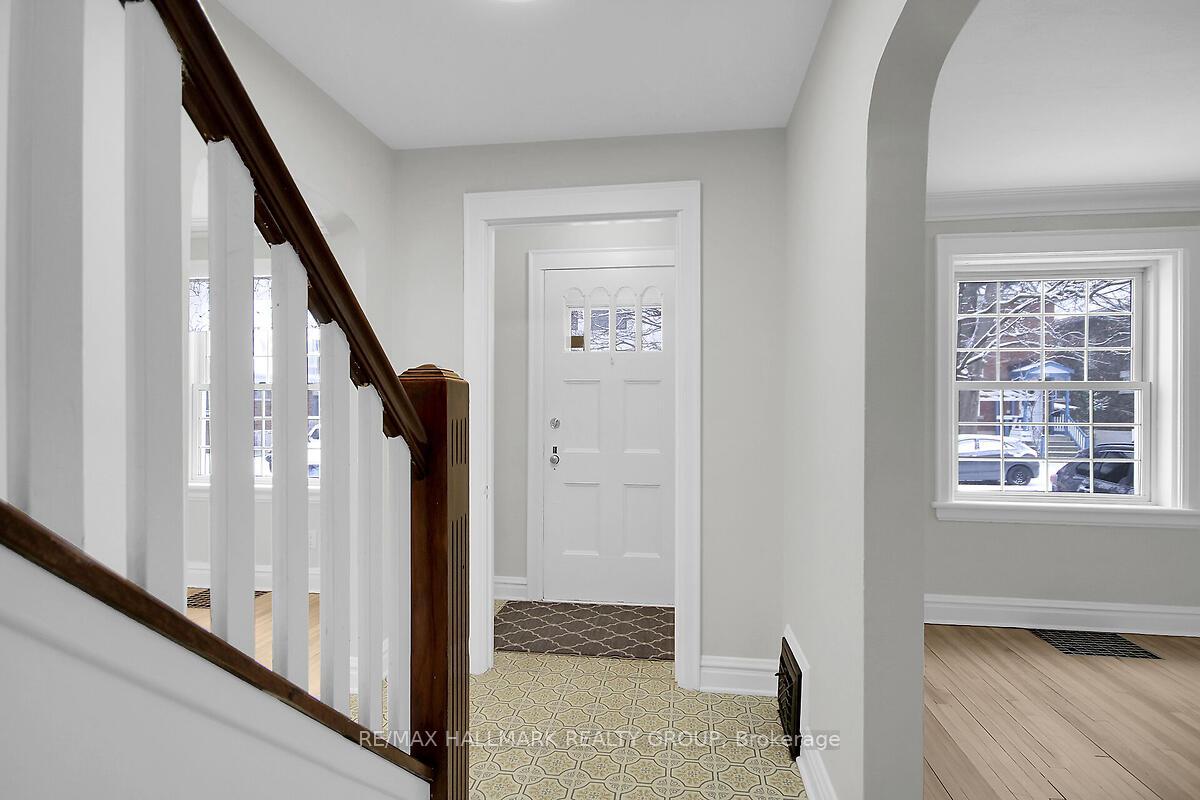
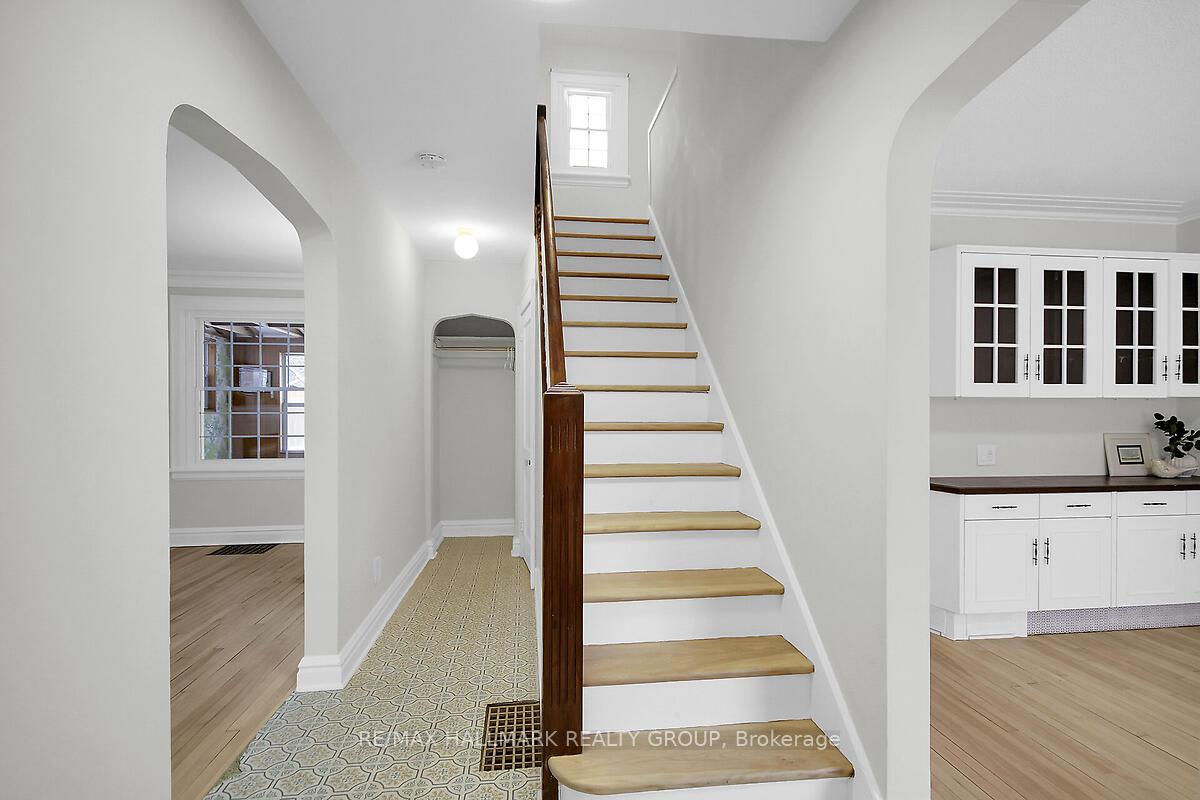
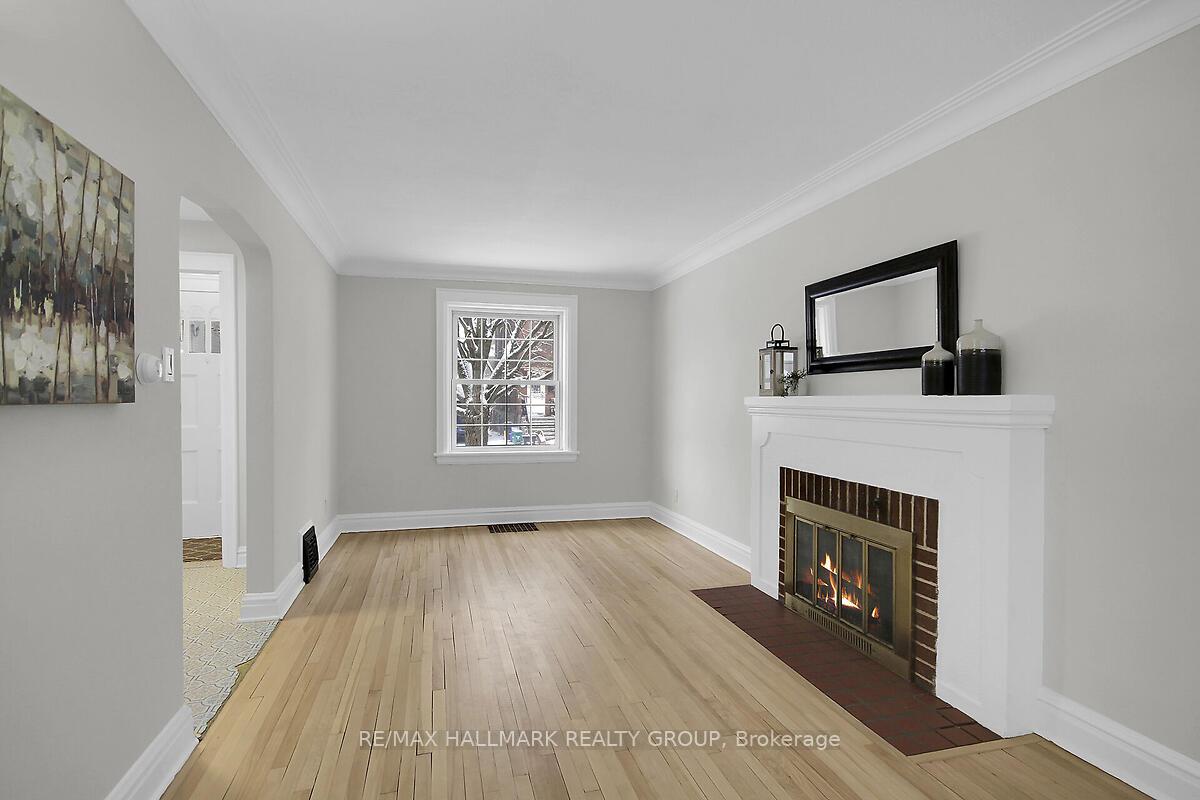
Exciting opportunity in Rideau Gardens! Delightful & spacious Centrehall Plan, set on an oversized 40 x 120 ft lot, between Riverdale & Bristol, just steps to both the Canal and Rideau River! Freshly painted in a soft neutral tone throughout, this charming home features refinished hardwood floors including the staircase '24, an elegant, decorative fireplace in large Living room, formal-sized Dining room with built-in cabintry & coffee station, compact 'retro' kitchen & 3 season Sunroom addition, both overlooking the backyard with westerly exposure, fenced on 2 sides. 3 well proportioned Bedrooms & upgraded 4 pc Bathroom on the 2nd floor. Partially finished basement with Media room/ Office & 2 pc Bathroom with lots more room to expand if desired! Upgraded vinyl 'tilt & wash' windows, private paved driveway, detached Garage with new roof '24 and parking for 3+ vehicles! Windsor park is just around the corner, with local shops, bistros, bakeries, Farmer's Markets and entertainment venues all in walking distance or a short drive away, including excellent schools, universities, CHEO, both the General & Riverside Hospitals and Billings Bridge Plaza! This lovingly maintained, 2nd owner home in an outstanding, soughtafter location is ready for its next incredible chapter- enjoy! Offers to be presented Monday, January 13th at 4 pm, however, Seller reserves the right to review and may accept pre-emptive offers.
Facts & features
Ask about this home
A HOMEH agent will answer your questions about this home.
Rooms
12 rooms · 2 bathrooms
- Foyer15′7″ × 6′4″99 sq.ft.
- Living room21′2″ × 9′7″202 sq.ft.
- Dining room13′1″ × 9′7″126 sq.ft.
- Kitchen12′10″ × 7′10″100 sq.ft.
- Sunroom16′9″ × 8′2″136 sq.ft.
- Primary bedroom13′4″ × 11′9″157 sq.ft.
- Bedroom 214′4″ × 9′7″138 sq.ft.
- Bedroom 39′10″ × 9′5″92 sq.ft.
- Bathroom7′8″ × 6′10″52 sq.ft.
- Media room13′11″ × 12′8″176 sq.ft.
- Bathroom5′1″ × 3′10″19 sq.ft.
- Laundry15′7″ × 12′10″199 sq.ft.
Around this home
Listing details
Helpful tools
Your HOMEH agent
"I would see it this week."
Ask HOMEH about this home
Price, neighbourhood, monthly cost. Ask anything.
HOMEH Intelligent Agent is an AI, not a licensed representative. Check anything important with your agent.