
 See all 23 photos
Property history

This listing has ended. It is no longer available.
Property not available for sale or for rent.
Ask about this home
A HOMEH agent will answer your questions about this home.Ask HOMEH
About this home
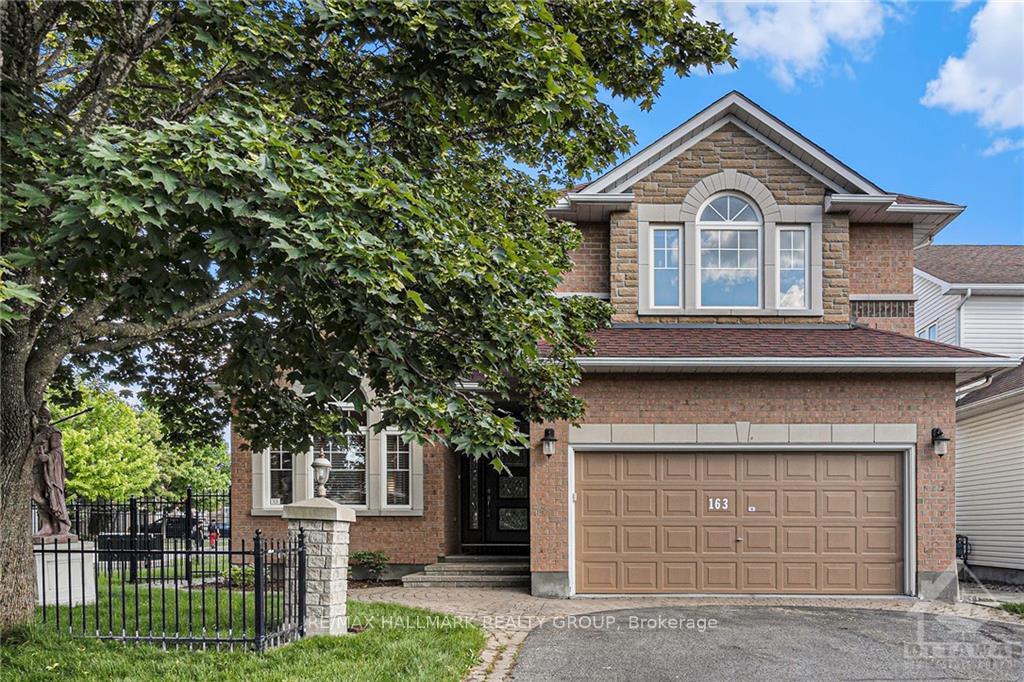
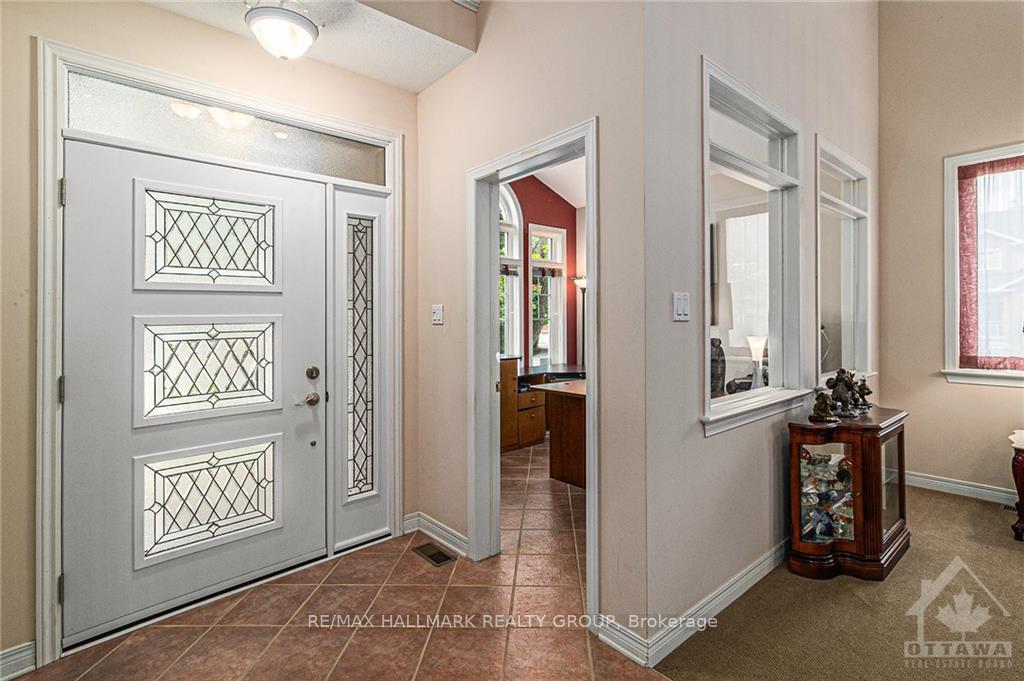
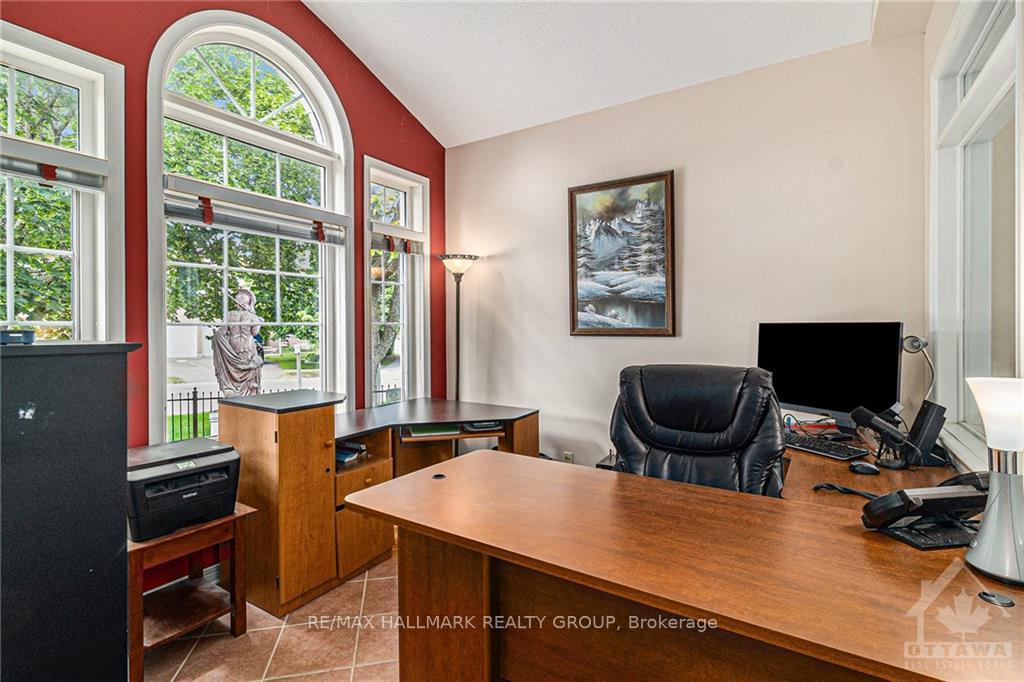
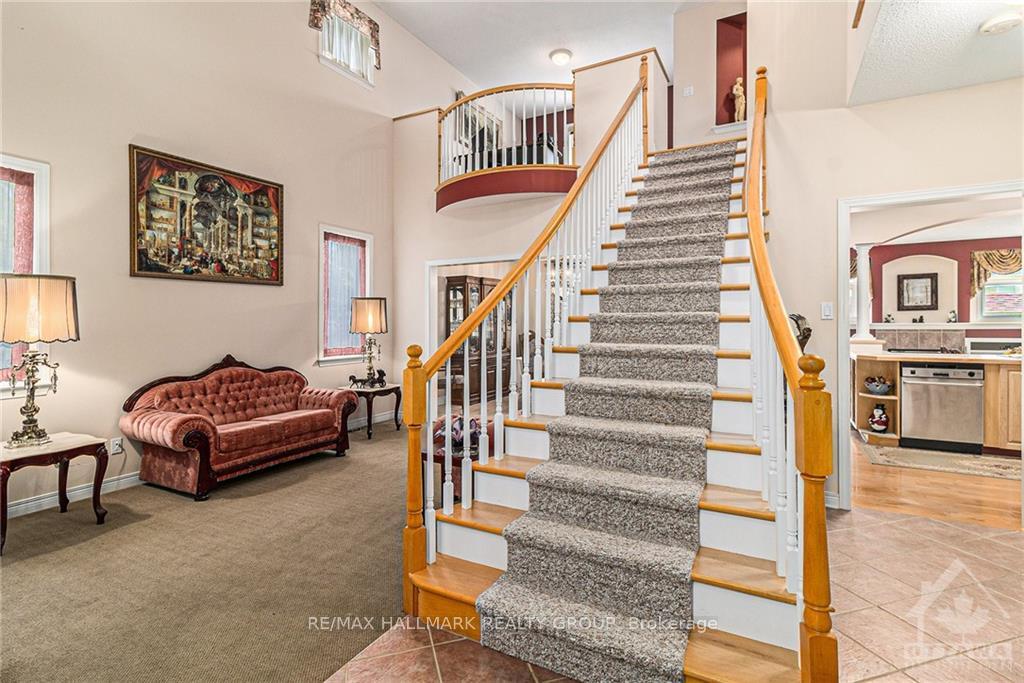
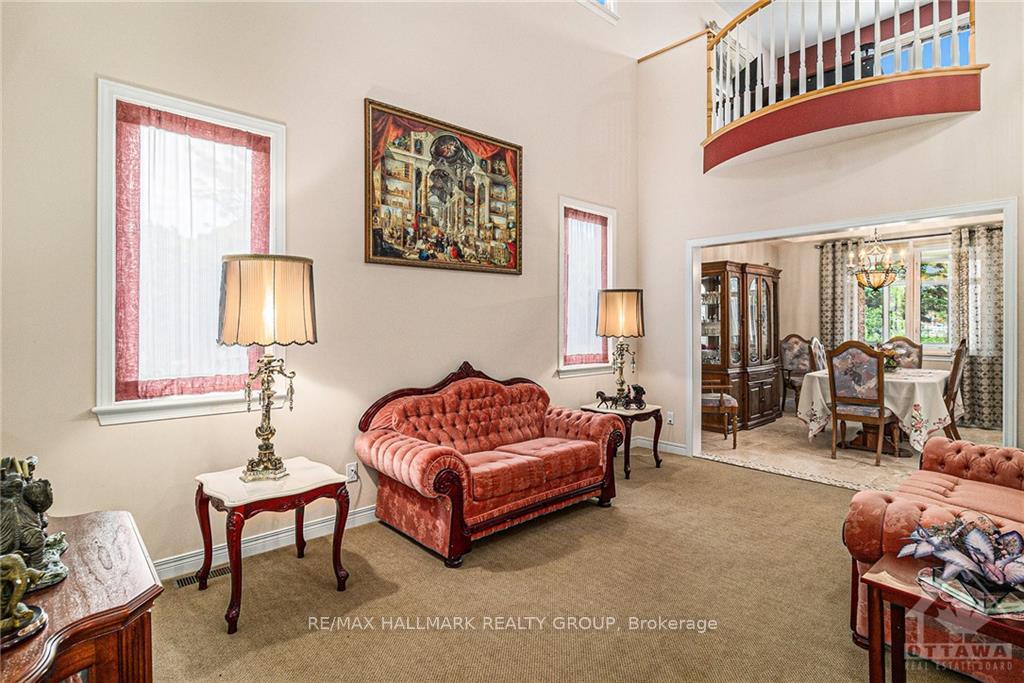
Flooring: Tile, Flooring: Hardwood, One of the nicest layouts you will see! Stunning Holitzner home situated on a prime corner lot in highly sought-after Bridlewood. Fantastic curb appeal with impeccably maintained grounds that set the tone for what lies within. Entering this 3,400+ sqft home, you are greeted by a dramatic vaulted ceiling in the great room and a convenient front office with large windows flooding the space with natural light. Open concept kitchen/family room is heart of home with natural gas fp and gleaming hwd floors. Kitchen offers ample cabinetry and a cozy built-in eat-in area. Sunroom overlooks backyard oasis - this beautiful landscaped garden and water garden create a peaceful retreat right at home! Elegant dining room with travertine flooring for those dinner parties. 2nd floor loft could be converted to bedroom. Bright primary bedroom has 2 walk-in closets and lavish 5-pc ensuite. Lower level offers a finished flex room and plenty of storage! Bring and offer!, Flooring: Carpet Wall To Wall
Facts & features
Ask about this home
A HOMEH agent will answer your questions about this home.
Rooms
100 rooms · 3 bathrooms
- Office10′9″ × 10′3″110 sq.ft.
- Office10′9″ × 10′3″110 sq.ft.
- Foyer17′5″ × 9′1″157 sq.ft.
- Living room15′11″ × 11′2″177 sq.ft.
- Dining room12′4″ × 11′2″137 sq.ft.
- Sunroom11′ × 9′3″101 sq.ft.
- Living room22′10″ × 13′2″300 sq.ft.
- Kitchen22′10″ × 12′9″290 sq.ft.
- Laundry—
- Bathroom—
- Office10′9″ × 10′3″110 sq.ft.
- Foyer17′5″ × 9′1″157 sq.ft.
- Living room15′11″ × 11′2″177 sq.ft.
- Dining room12′4″ × 11′2″137 sq.ft.
- Sunroom11′ × 9′3″101 sq.ft.
- Living room22′10″ × 13′2″300 sq.ft.
- Kitchen22′10″ × 12′9″290 sq.ft.
- Laundry—
- Bathroom—
- Office10′9″ × 10′3″110 sq.ft.
- Foyer17′5″ × 9′1″157 sq.ft.
- Living room15′11″ × 11′2″177 sq.ft.
- Dining room12′4″ × 11′2″137 sq.ft.
- Sunroom11′ × 9′3″101 sq.ft.
- Living room22′10″ × 13′2″300 sq.ft.
- Kitchen22′10″ × 12′9″290 sq.ft.
- Laundry—
- Bathroom—
- Office10′9″ × 10′3″110 sq.ft.
- Foyer17′5″ × 9′1″157 sq.ft.
- Living room15′11″ × 11′2″177 sq.ft.
- Dining room12′4″ × 11′2″137 sq.ft.
- Sunroom11′ × 9′3″101 sq.ft.
- Living room22′10″ × 13′2″300 sq.ft.
- Kitchen22′10″ × 12′9″290 sq.ft.
- Laundry—
- Bathroom—
- Office10′9″ × 10′3″110 sq.ft.
- Foyer17′5″ × 9′1″157 sq.ft.
- Living room15′11″ × 11′2″177 sq.ft.
- Dining room12′4″ × 11′2″137 sq.ft.
- Sunroom11′ × 9′3″101 sq.ft.
- Living room22′10″ × 13′2″300 sq.ft.
- Kitchen22′10″ × 12′9″290 sq.ft.
- Laundry—
- Bathroom—
- Loft12′7″ × 11′6″144 sq.ft.
- Bedroom15′4″ × 11′5″174 sq.ft.
- Bedroom14′8″ × 11′1″162 sq.ft.
- Primary bedroom17′2″ × 17′1″293 sq.ft.
- Other—
- Bathroom—
- Bathroom14′1″ × 9′7″135 sq.ft.
- Other—
- Loft12′7″ × 11′6″144 sq.ft.
- Bedroom15′4″ × 11′5″174 sq.ft.
- Bedroom14′8″ × 11′1″162 sq.ft.
- Primary bedroom17′2″ × 17′1″293 sq.ft.
- Other—
- Bathroom—
- Bathroom14′1″ × 9′7″135 sq.ft.
- Other—
- Loft12′7″ × 11′6″144 sq.ft.
- Bedroom15′4″ × 11′5″174 sq.ft.
- Bedroom14′8″ × 11′1″162 sq.ft.
- Primary bedroom17′2″ × 17′1″293 sq.ft.
- Other—
- Bathroom—
- Bathroom14′1″ × 9′7″135 sq.ft.
- Other—
- Loft12′7″ × 11′6″144 sq.ft.
- Bedroom15′4″ × 11′5″174 sq.ft.
- Bedroom14′8″ × 11′1″162 sq.ft.
- Primary bedroom17′2″ × 17′1″293 sq.ft.
- Other—
- Bathroom—
- Bathroom14′1″ × 9′7″135 sq.ft.
- Other—
- Loft12′7″ × 11′6″144 sq.ft.
- Bedroom15′4″ × 11′5″174 sq.ft.
- Bedroom14′8″ × 11′1″162 sq.ft.
- Primary bedroom17′2″ × 17′1″293 sq.ft.
- Other—
- Bathroom—
- Bathroom14′1″ × 9′7″135 sq.ft.
- Recreation18′3″ × 14′5″263 sq.ft.
- Other19′2″ × 13′3″253 sq.ft.
- Utility room34′4″ × 33′8″1155 sq.ft.
- Recreation18′3″ × 14′5″263 sq.ft.
- Other19′2″ × 13′3″253 sq.ft.
- Utility room34′4″ × 33′8″1155 sq.ft.
- Recreation18′3″ × 14′5″263 sq.ft.
- Other19′2″ × 13′3″253 sq.ft.
- Utility room34′4″ × 33′8″1155 sq.ft.
- Recreation18′3″ × 14′5″263 sq.ft.
- Other19′2″ × 13′3″253 sq.ft.
- Utility room34′4″ × 33′8″1155 sq.ft.
- Recreation18′3″ × 14′5″263 sq.ft.
- Other19′2″ × 13′3″253 sq.ft.
- Utility room34′4″ × 33′8″1155 sq.ft.
Around this home
Schools nearby
School rating, out of 10.
Listing details
Helpful tools
Your HOMEH agent
"I would see it this week."
Ask HOMEH about this home
Price, neighbourhood, monthly cost. Ask anything.
HOMEH Intelligent Agent is an AI, not a licensed representative. Check anything important with your agent.