
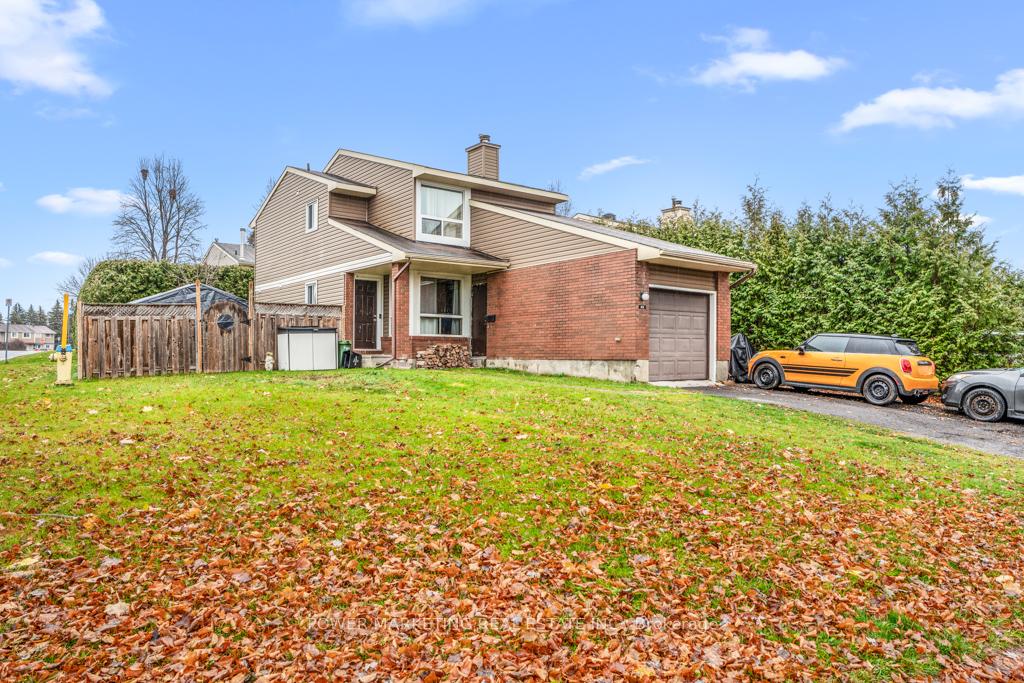
1631 Saxony CrescentOttawa (Pineview)
Expired
1/4Ontario Real Estate › Ottawa › Cyrville - Carson Grove - Pineview
1631 Saxony CrescentOttawa (Pineview)
Expired
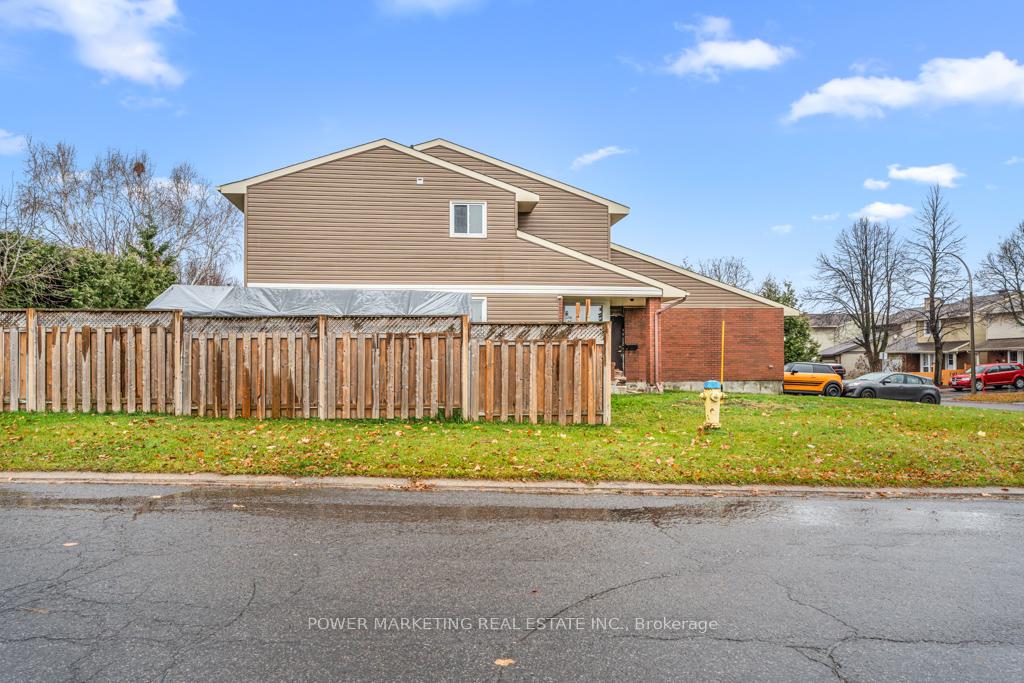
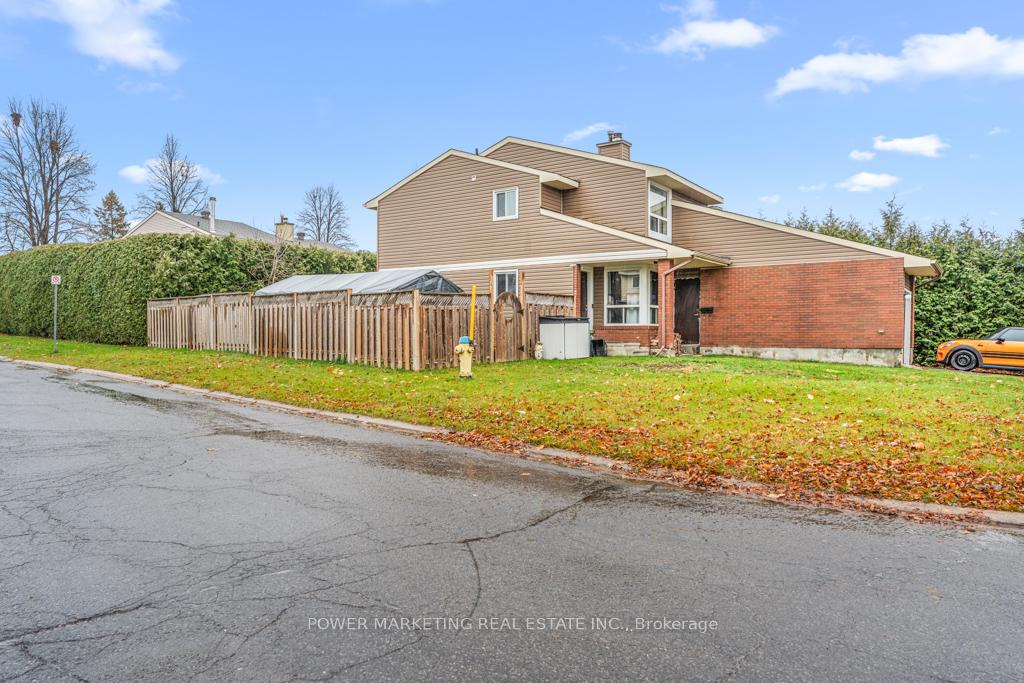
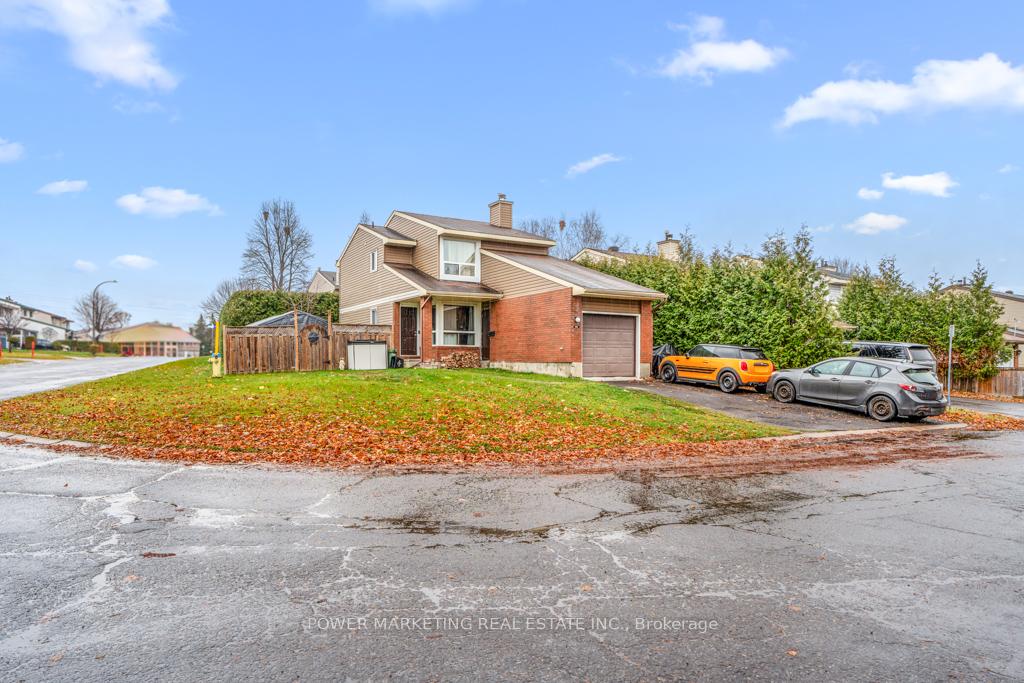 See all 4 photos
3+1 Bedrooms
1 Bathroom
1 Garage
51.39 x 81.11 ft Lot
$3,000 Tax/yr
Property history
$699,000first asked
$675,000last asked
▼ 3%since November
NovFebMayJul
ExpiredJul 31, 2026
$675,000MLS® X13087766
Listed for saleMay 5, 2026
$675,000MLS® X13087766
ExpiredNov 9, 2025
$699,000MLS® X12274516
1 rentalSign in to see rented prices

This listing has ended. It is no longer available.
Property not available for sale or for rent.
Ask about this home
A HOMEH agent will answer your questions about this home.Ask a question
Ask HOMEH
Ask about this home
About this home
Spacious 3+1 bedroom home with great living room with wood fireplace, formal dining room, large master bedroom with wall of closets, finished lower level with large bedroom, utility and storage area. Huge corned fenced lot, walk to shopping centers, schools, churches and all amenities! Call now! Owned hot water tank (2017), Flooring: Laminate
Read more
UnknownPublic TransitPark
Facts & features
TypeDetached
Style2-storey
Lot51.39 x 81.11 ft
Tax$3,000 (2024)
HeatingForced air, gas
CoolingCentral air
BasementFull, finished
Parking2 drive
WaterMunicipal
FireplaceYes
Ask about this home
A HOMEH agent will answer your questions about this home.
Ask a question
Rooms
40 rooms · 1 bathroom
Main floor20 rooms
- Kitchen10′ × 10′99 sq.ft.
- Living room18′ × 12′215 sq.ft.
- Dining room12′ × 10′119 sq.ft.
- Kitchen10′ × 10′99 sq.ft.
- Living room18′ × 12′215 sq.ft.
- Dining room12′ × 10′119 sq.ft.
- Bathroom—
- Kitchen10′ × 10′99 sq.ft.
- Living room18′ × 12′215 sq.ft.
- Dining room12′ × 10′119 sq.ft.
- Bathroom—
- Kitchen10′ × 10′99 sq.ft.
- Living room18′ × 12′215 sq.ft.
- Dining room12′ × 10′119 sq.ft.
- Bathroom—
- Kitchen10′ × 10′99 sq.ft.
- Living room18′ × 12′215 sq.ft.
- Dining room12′ × 10′119 sq.ft.
- Bathroom—
- Bathroom—
Second floor15 rooms
- Primary bedroom14′ × 12′167 sq.ft.
- Bedroom11′ × 10′110 sq.ft.
- Bedroom11′ × 10′110 sq.ft.
- Primary bedroom14′ × 12′167 sq.ft.
- Bedroom11′ × 10′110 sq.ft.
- Bedroom11′ × 10′110 sq.ft.
- Primary bedroom14′ × 12′167 sq.ft.
- Bedroom11′ × 10′110 sq.ft.
- Bedroom11′ × 10′110 sq.ft.
- Primary bedroom14′ × 12′167 sq.ft.
- Bedroom11′ × 10′110 sq.ft.
- Bedroom11′ × 10′110 sq.ft.
- Primary bedroom14′ × 12′167 sq.ft.
- Bedroom11′ × 10′110 sq.ft.
- Bedroom11′ × 10′110 sq.ft.
Lower level5 rooms
- Bedroom14′ × 14′195 sq.ft.
- Bedroom14′ × 14′195 sq.ft.
- Bedroom14′ × 14′195 sq.ft.
- Bedroom14′ × 14′195 sq.ft.
- Bedroom14′ × 14′195 sq.ft.
Bathrooms1
3-pcSecond
Thinking of selling your home?See what your home is worth today.
Around this home
Exit on Innes, Left on Stonebridge Cr. and left on Saxony Cr
Listing details
MLS® numberX9522832
Listed onOct 17, 2024
Days on market86
UpdatedJan 11, 2025
Listing brokeragePOWER MARKETING REAL ESTATE INC.
PossessionTo Be Arranged
Helpful tools
Mortgage calculator
Closing costs
Land transfer tax
Buyer guide
Your HOMEH agent
KimHOMEH agent · Ottawa
"I would see it this week."
Ask Kim
Ask HOMEH about this home
Price, neighbourhood, monthly cost. Ask anything.
HOMEH Intelligent Agent is an AI, not a licensed representative. Check anything important with your agent.