
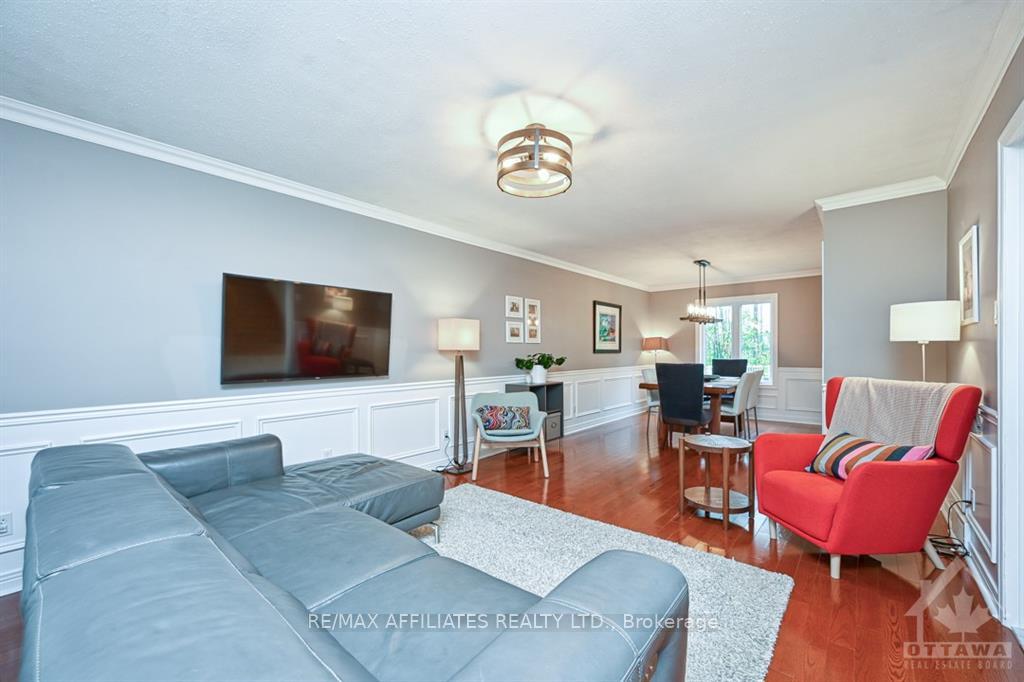
 See all 17 photos
Property history

This listing has ended. It is no longer available.
Property not available for sale or for rent.
Ask about this home
A HOMEH agent will answer your questions about this home.Ask HOMEH
About this home
1635 Royal Orchard Drive, Ottawa
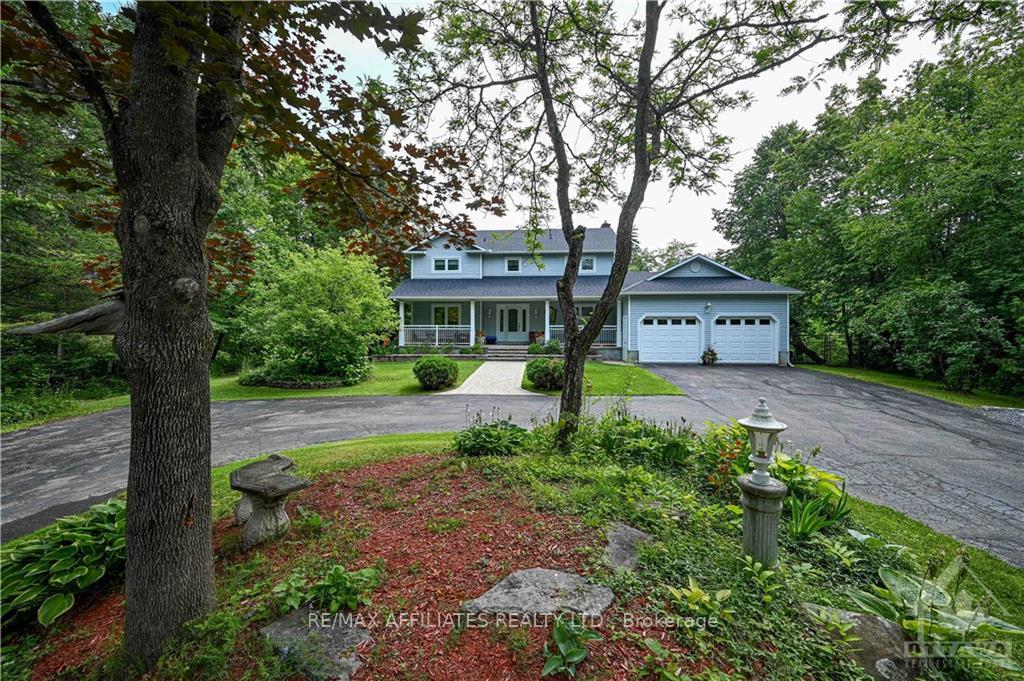
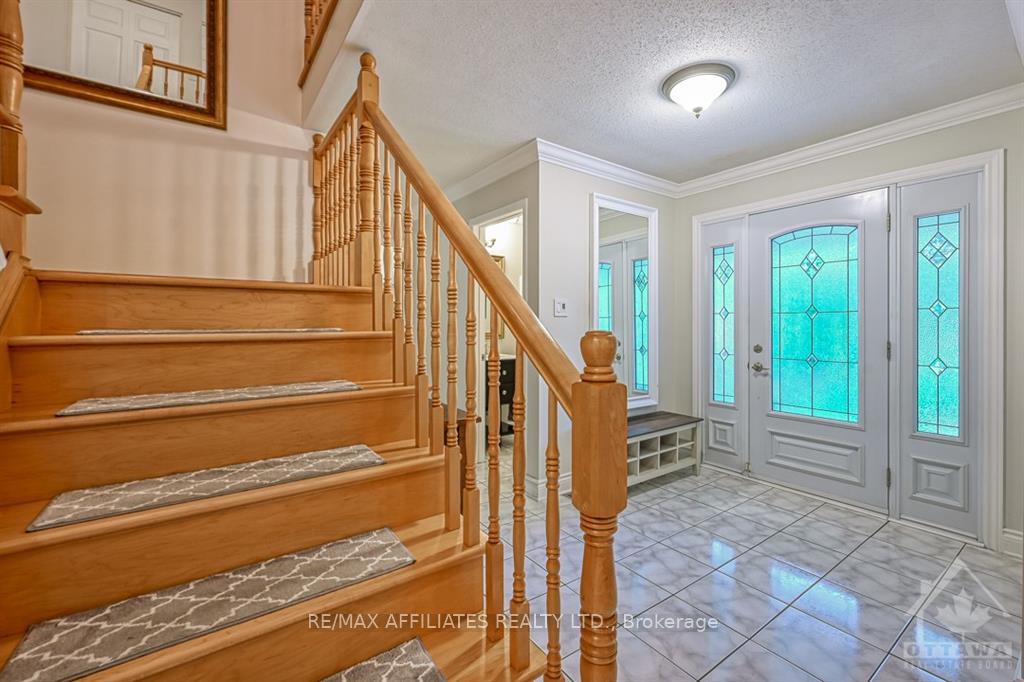
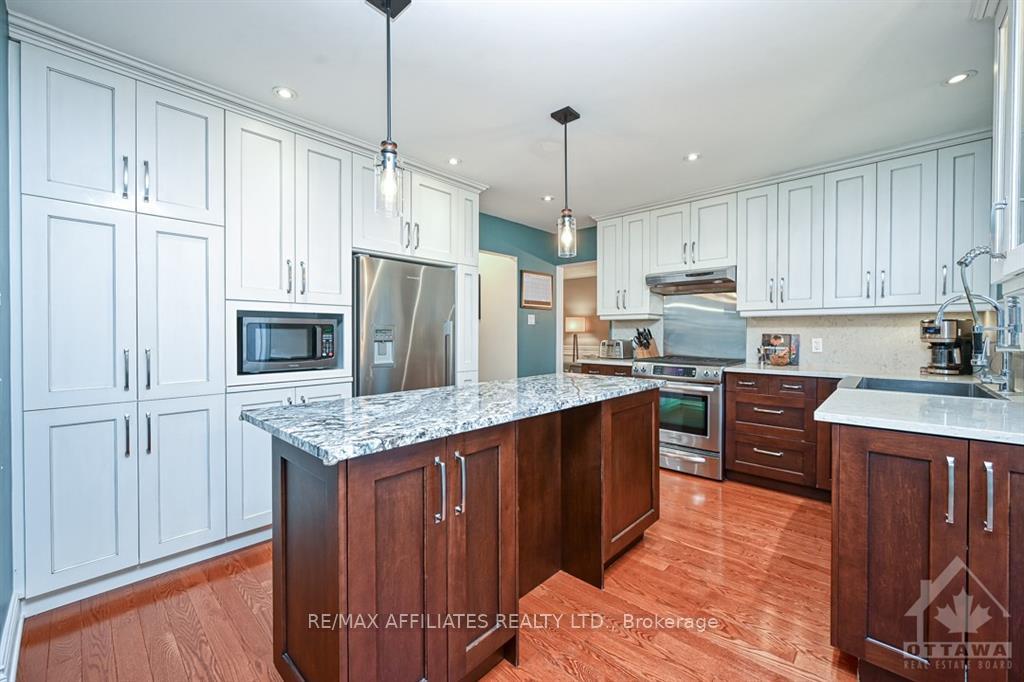
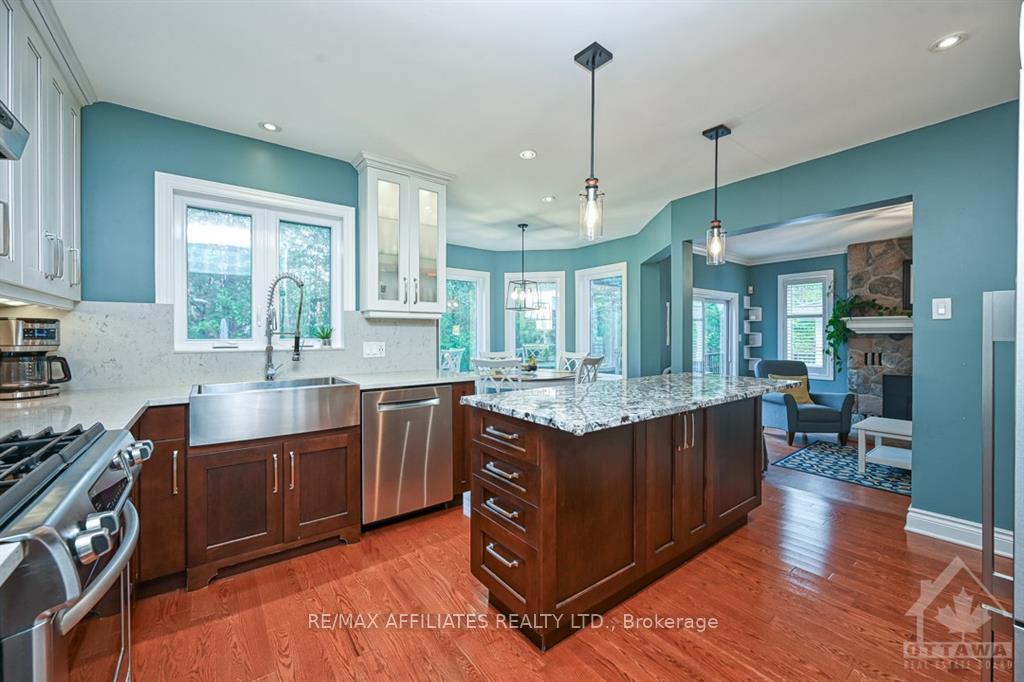
Beautiful 4 bedroom, updated kitchen & baths, private 2 acres ravine treed lot in Cumberland Estates, circular driveway, covered front veranda, interlock, front door w/twin soldier windows, foyer w/tile & hardwood staircase, open living/dining rm w/crown mouldings & hardwood floors, center island kitchen w/quartz countertops, pot drawers, upper & lower mouldings, oversize sink w/window above, 24 deep pantry w/pull outs, Eating area w/peninsula style windows, sunken family rm w/fireplace & twin windows, patio door to rear deck w/sunroom, laundry/mudroom w/garage access, 2-piece powder rm, 2nd level landing w/linen Primary bedroom wi/Peninsula shaped reading area & multiple windows walk-in closet, 5 pc ensuite w/airapeutic soaker tub, twin vanity, standup shower, 3 additional bedrooms w/double closets, 4-piece main bath, open rec room w/den and games rm, Costco closet & large storage area, heated above-ground pool, walking trail, firepit & mature trees, 24-hour irrev on all offers.,
Facts & features
Ask about this home
A HOMEH agent will answer your questions about this home.
Rooms
90 rooms · 3 bathrooms
- Foyer—
- Living room16′6″ × 11′11″196 sq.ft.
- Dining room12′ × 10′119 sq.ft.
- Kitchen14′2″ × 11′2″158 sq.ft.
- Dining room9′8″ × 8′11″86 sq.ft.
- Family room17′5″ × 12′2″211 sq.ft.
- Laundry—
- Bathroom—
- Foyer—
- Living room16′6″ × 11′11″196 sq.ft.
- Dining room12′ × 10′119 sq.ft.
- Kitchen14′2″ × 11′2″158 sq.ft.
- Dining room9′8″ × 8′11″86 sq.ft.
- Family room17′5″ × 12′2″211 sq.ft.
- Laundry—
- Bathroom—
- Foyer—
- Living room16′6″ × 11′11″196 sq.ft.
- Dining room12′ × 10′119 sq.ft.
- Kitchen14′2″ × 11′2″158 sq.ft.
- Dining room9′8″ × 8′11″86 sq.ft.
- Family room17′5″ × 12′2″211 sq.ft.
- Laundry—
- Bathroom—
- Foyer—
- Living room16′6″ × 11′11″196 sq.ft.
- Dining room12′ × 10′119 sq.ft.
- Kitchen14′2″ × 11′2″158 sq.ft.
- Dining room9′8″ × 8′11″86 sq.ft.
- Family room17′5″ × 12′2″211 sq.ft.
- Laundry—
- Bathroom—
- Living room16′6″ × 11′11″196 sq.ft.
- Dining room12′ × 10′119 sq.ft.
- Kitchen14′2″ × 11′2″158 sq.ft.
- Dining room9′8″ × 8′11″86 sq.ft.
- Family room17′5″ × 12′2″211 sq.ft.
- Foyer—
- Laundry—
- Bathroom—
- Primary bedroom18′ × 12′215 sq.ft.
- Bathroom—
- Sitting—
- Bedroom14′7″ × 12′174 sq.ft.
- Bedroom12′ × 12′143 sq.ft.
- Bedroom12′7″ × 9′8″121 sq.ft.
- Bathroom—
- Primary bedroom18′ × 12′215 sq.ft.
- Bathroom—
- Sitting—
- Bedroom14′7″ × 12′174 sq.ft.
- Bedroom12′ × 12′143 sq.ft.
- Bedroom12′7″ × 9′8″121 sq.ft.
- Bathroom—
- Primary bedroom18′ × 12′215 sq.ft.
- Bathroom—
- Sitting—
- Bedroom14′7″ × 12′174 sq.ft.
- Bedroom12′ × 12′143 sq.ft.
- Bedroom12′7″ × 9′8″121 sq.ft.
- Bathroom—
- Primary bedroom18′ × 12′215 sq.ft.
- Bathroom—
- Sitting—
- Bedroom14′7″ × 12′174 sq.ft.
- Bedroom12′ × 12′143 sq.ft.
- Bedroom12′7″ × 9′8″121 sq.ft.
- Bathroom—
- Primary bedroom18′ × 12′215 sq.ft.
- Bedroom14′7″ × 12′174 sq.ft.
- Bedroom12′ × 12′143 sq.ft.
- Bedroom12′7″ × 9′8″121 sq.ft.
- Bathroom—
- Sitting—
- Bathroom—
- Recreation24′ × 10′239 sq.ft.
- Bathroom—
- Other26′ × 13′338 sq.ft.
- Recreation24′ × 10′239 sq.ft.
- Bathroom—
- Other26′ × 13′338 sq.ft.
- Recreation24′ × 10′239 sq.ft.
- Bathroom—
- Other26′ × 13′338 sq.ft.
- Recreation24′ × 10′239 sq.ft.
- Bathroom—
- Other26′ × 13′338 sq.ft.
- Recreation24′ × 10′239 sq.ft.
- Bathroom—
- Other26′ × 13′338 sq.ft.
Around this home
Listing details
Helpful tools
Your HOMEH agent
"I would see it this week."
Ask HOMEH about this home
Price, neighbourhood, monthly cost. Ask anything.
HOMEH Intelligent Agent is an AI, not a licensed representative. Check anything important with your agent.