
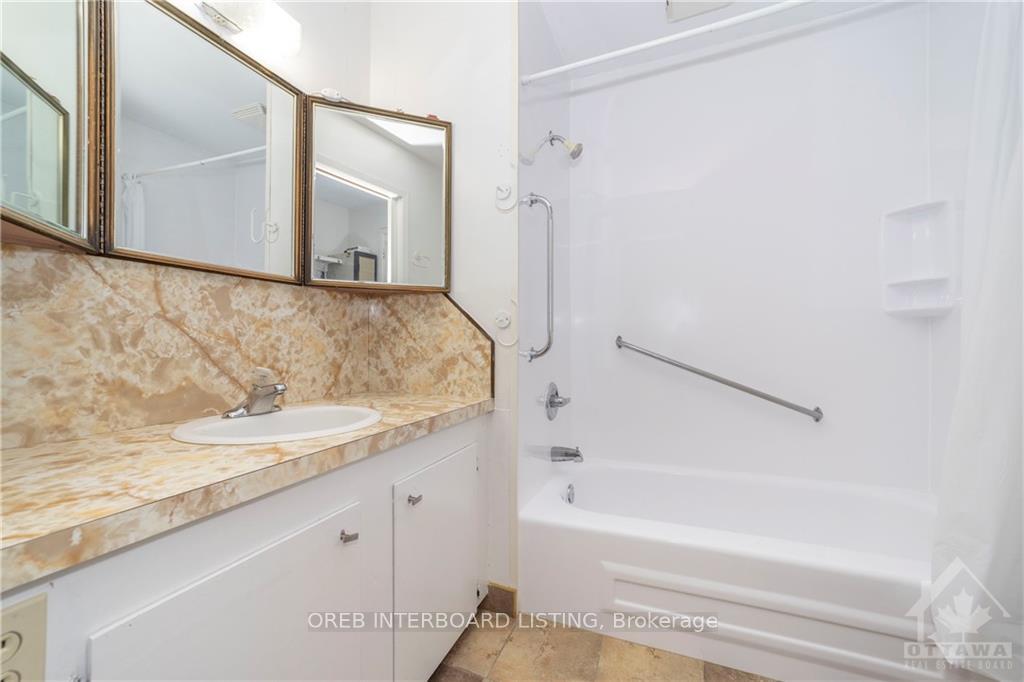
 See all 40 photos
Property history

This listing has ended. It is no longer available.
Property not available for sale or for rent.
Ask about this home
A HOMEH agent will answer your questions about this home.Ask HOMEH
About this home
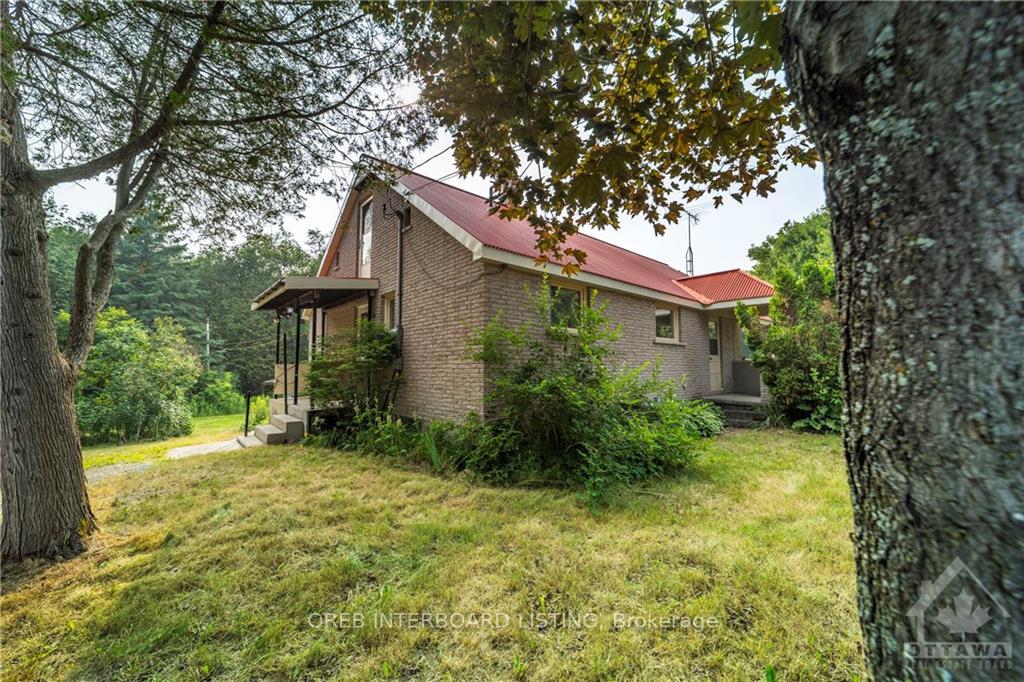
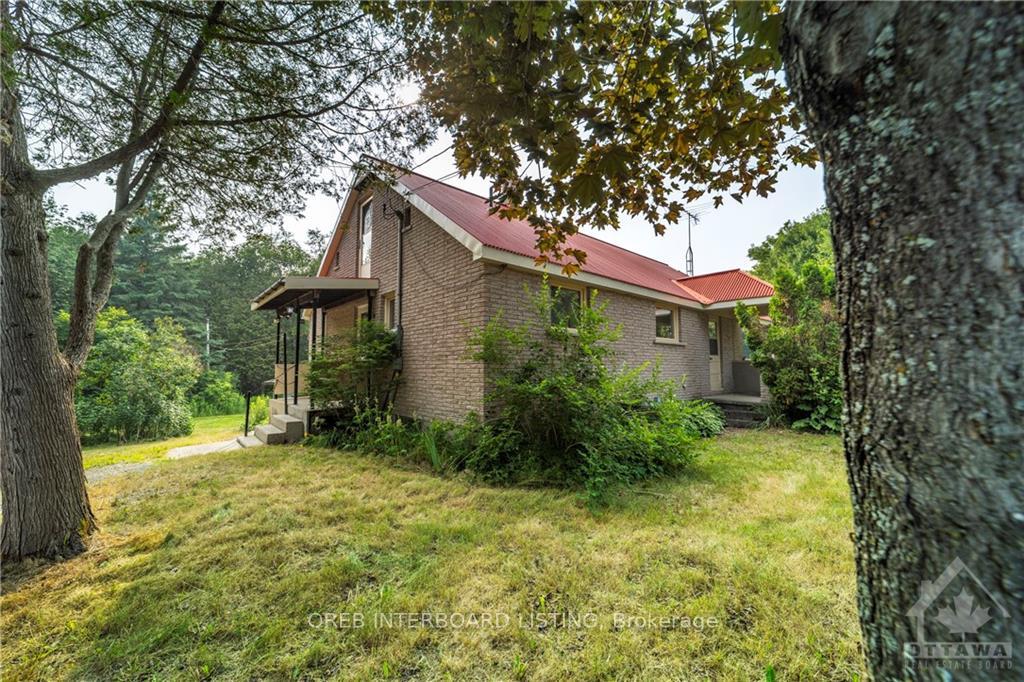
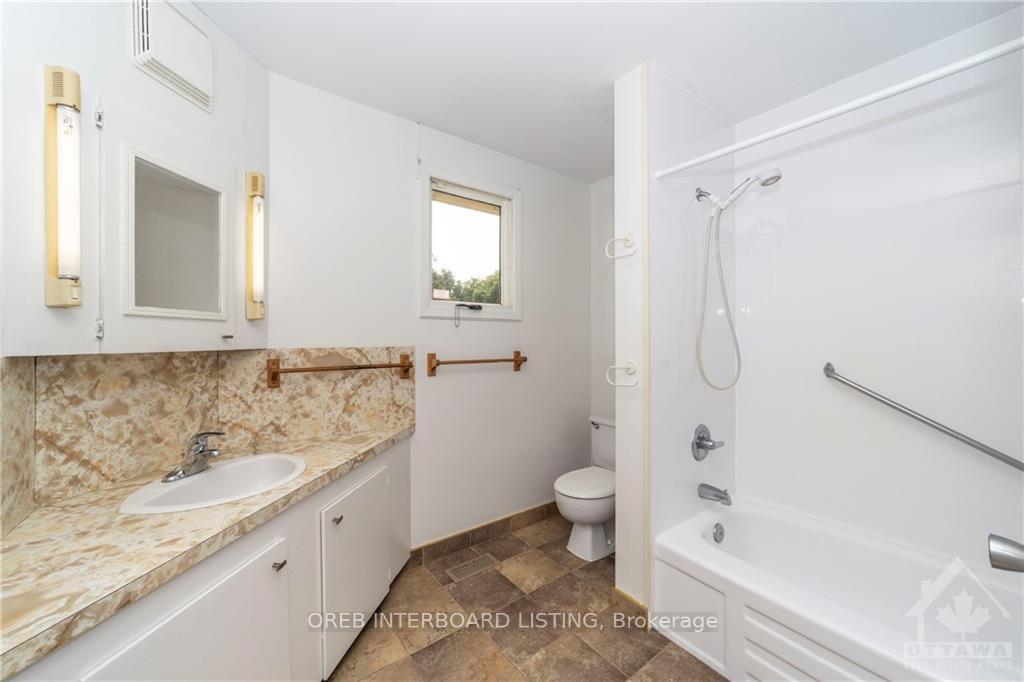
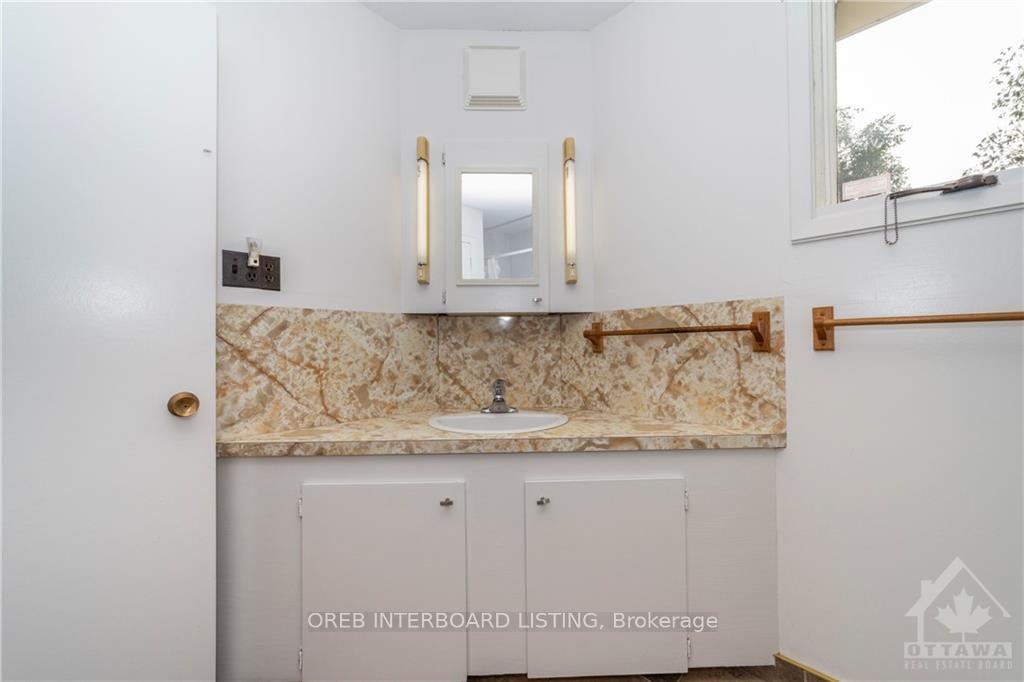
Flooring: Hardwood, Flooring: Ceramic, Limitless possibilities with this 3 Bedroom, 2 Bathroom bungalow with loft situated on forested 9+acre property. This solid all-brick home, with the striking red metal roof home nestled in this private oasis. Large kitchen with a eat-in area and sizable walk-in pantry. Living room with large picture window. A loft ready for finishing to suit (Den, Bedroom, etc..). Spacious lower level. Two wells: one dug/one drilled. House is wired with a generator at the ready. Propane Furnace & Heating Stove. Several outbuildings: large shed, small barn (*wired and plumbed), haybarn. Plenty of forested area to explore. This is a great opportunity for a family wanting some space, yet only a short drive to Greely.
Facts & features
Ask about this home
A HOMEH agent will answer your questions about this home.
Rooms
100 rooms · 2 bathrooms
- Kitchen15′9″ × 14′6″228 sq.ft.
- Living room14′9″ × 14′7″215 sq.ft.
- Pantry9′ × 5′9″52 sq.ft.
- Bedroom11′1″ × 10′7″117 sq.ft.
- Bedroom12′6″ × 10′125 sq.ft.
- Bedroom10′11″ × 9′11″108 sq.ft.
- Bathroom8′8″ × 6′8″58 sq.ft.
- Bathroom7′ × 6′6″45 sq.ft.
- Kitchen15′9″ × 14′6″228 sq.ft.
- Living room14′9″ × 14′7″215 sq.ft.
- Pantry9′ × 5′9″52 sq.ft.
- Bedroom11′1″ × 10′7″117 sq.ft.
- Bedroom12′6″ × 10′125 sq.ft.
- Bedroom10′11″ × 9′11″108 sq.ft.
- Bathroom8′8″ × 6′8″58 sq.ft.
- Bathroom7′ × 6′6″45 sq.ft.
- Kitchen15′9″ × 14′6″228 sq.ft.
- Living room14′9″ × 14′7″215 sq.ft.
- Pantry9′ × 5′9″52 sq.ft.
- Bedroom11′1″ × 10′7″117 sq.ft.
- Bedroom12′6″ × 10′125 sq.ft.
- Bedroom10′11″ × 9′11″108 sq.ft.
- Bathroom8′8″ × 6′8″58 sq.ft.
- Bathroom7′ × 6′6″45 sq.ft.
- Kitchen15′9″ × 14′6″228 sq.ft.
- Living room14′9″ × 14′7″215 sq.ft.
- Pantry9′ × 5′9″52 sq.ft.
- Bedroom11′1″ × 10′7″117 sq.ft.
- Bedroom12′6″ × 10′125 sq.ft.
- Bedroom10′11″ × 9′11″108 sq.ft.
- Bathroom8′8″ × 6′8″58 sq.ft.
- Bathroom7′ × 6′6″45 sq.ft.
- Kitchen15′9″ × 14′6″228 sq.ft.
- Living room14′9″ × 14′7″215 sq.ft.
- Pantry9′ × 5′9″52 sq.ft.
- Bedroom11′1″ × 10′7″117 sq.ft.
- Bedroom12′6″ × 10′125 sq.ft.
- Bedroom10′11″ × 9′11″108 sq.ft.
- Bathroom8′8″ × 6′8″58 sq.ft.
- Bathroom7′ × 6′6″45 sq.ft.
- Kitchen15′9″ × 14′6″228 sq.ft.
- Living room14′9″ × 14′7″215 sq.ft.
- Pantry9′ × 5′9″52 sq.ft.
- Bedroom11′1″ × 10′7″117 sq.ft.
- Bedroom12′6″ × 10′125 sq.ft.
- Bedroom10′11″ × 9′11″108 sq.ft.
- Bathroom8′8″ × 6′8″58 sq.ft.
- Bathroom7′ × 6′6″45 sq.ft.
- Kitchen15′9″ × 14′6″228 sq.ft.
- Living room14′9″ × 14′7″215 sq.ft.
- Pantry9′ × 5′9″52 sq.ft.
- Bedroom11′1″ × 10′7″117 sq.ft.
- Bedroom12′6″ × 10′125 sq.ft.
- Bedroom10′11″ × 9′11″108 sq.ft.
- Bathroom8′8″ × 6′8″58 sq.ft.
- Bathroom7′ × 6′6″45 sq.ft.
- Kitchen15′9″ × 14′6″228 sq.ft.
- Living room14′9″ × 14′7″215 sq.ft.
- Pantry9′ × 5′9″52 sq.ft.
- Bedroom11′1″ × 10′7″117 sq.ft.
- Bedroom12′6″ × 10′125 sq.ft.
- Bedroom10′11″ × 9′11″108 sq.ft.
- Bathroom8′8″ × 6′8″58 sq.ft.
- Bathroom7′ × 6′6″45 sq.ft.
- Kitchen15′9″ × 14′6″228 sq.ft.
- Living room14′9″ × 14′7″215 sq.ft.
- Pantry9′ × 5′9″52 sq.ft.
- Bedroom11′1″ × 10′7″117 sq.ft.
- Bedroom12′6″ × 10′125 sq.ft.
- Bedroom10′11″ × 9′11″108 sq.ft.
- Bathroom8′8″ × 6′8″58 sq.ft.
- Bathroom7′ × 6′6″45 sq.ft.
- Kitchen15′9″ × 14′6″228 sq.ft.
- Living room14′9″ × 14′7″215 sq.ft.
- Pantry9′ × 5′9″52 sq.ft.
- Bedroom11′1″ × 10′7″117 sq.ft.
- Bedroom12′6″ × 10′125 sq.ft.
- Bedroom10′11″ × 9′11″108 sq.ft.
- Bathroom8′8″ × 6′8″58 sq.ft.
- Bathroom7′ × 6′6″45 sq.ft.
- Loft20′3″ × 11′1″224 sq.ft.
- Loft20′3″ × 11′1″224 sq.ft.
- Loft20′3″ × 11′1″224 sq.ft.
- Loft20′3″ × 11′1″224 sq.ft.
- Loft20′3″ × 11′1″224 sq.ft.
- Loft20′3″ × 11′1″224 sq.ft.
- Loft20′3″ × 11′1″224 sq.ft.
- Loft20′3″ × 11′1″224 sq.ft.
- Loft20′3″ × 11′1″224 sq.ft.
- Loft20′3″ × 11′1″224 sq.ft.
- Recreation28′11″ × 14′5″416 sq.ft.
- Recreation28′11″ × 14′5″416 sq.ft.
- Recreation28′11″ × 14′5″416 sq.ft.
- Recreation28′11″ × 14′5″416 sq.ft.
- Recreation28′11″ × 14′5″416 sq.ft.
- Recreation28′11″ × 14′5″416 sq.ft.
- Recreation28′11″ × 14′5″416 sq.ft.
- Recreation28′11″ × 14′5″416 sq.ft.
- Recreation28′11″ × 14′5″416 sq.ft.
- Recreation28′11″ × 14′5″416 sq.ft.
Around this home
Listing details
Helpful tools
Your HOMEH agent
"I would see it this week."
Ask HOMEH about this home
Price, neighbourhood, monthly cost. Ask anything.
HOMEH Intelligent Agent is an AI, not a licensed representative. Check anything important with your agent.