
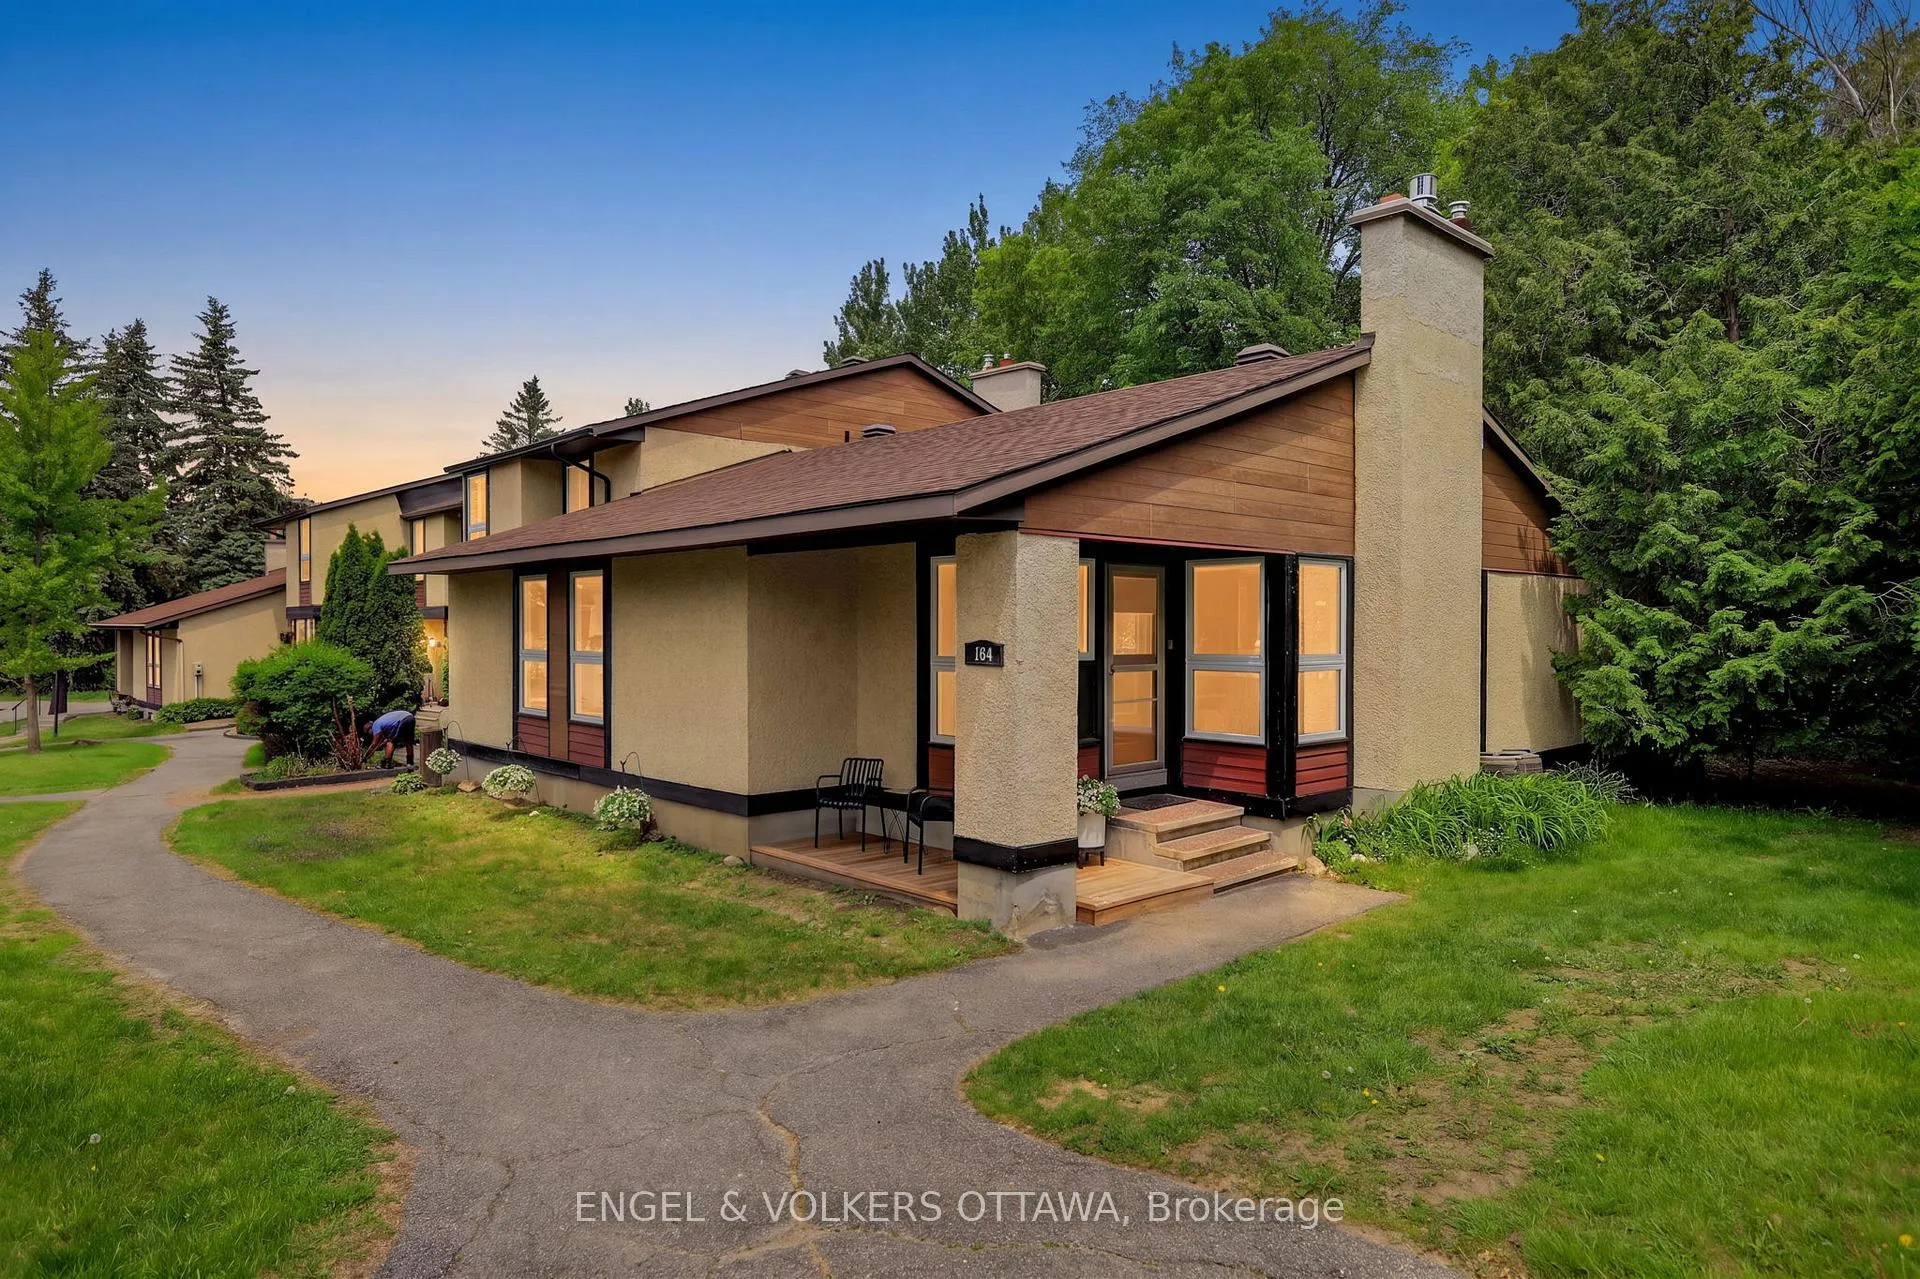
Unit 6, 164 McClintock Way
Ottawa (Kanata - Katimavik)Unit 6, 164 McClintock Way
Ottawa (Kanata - Katimavik)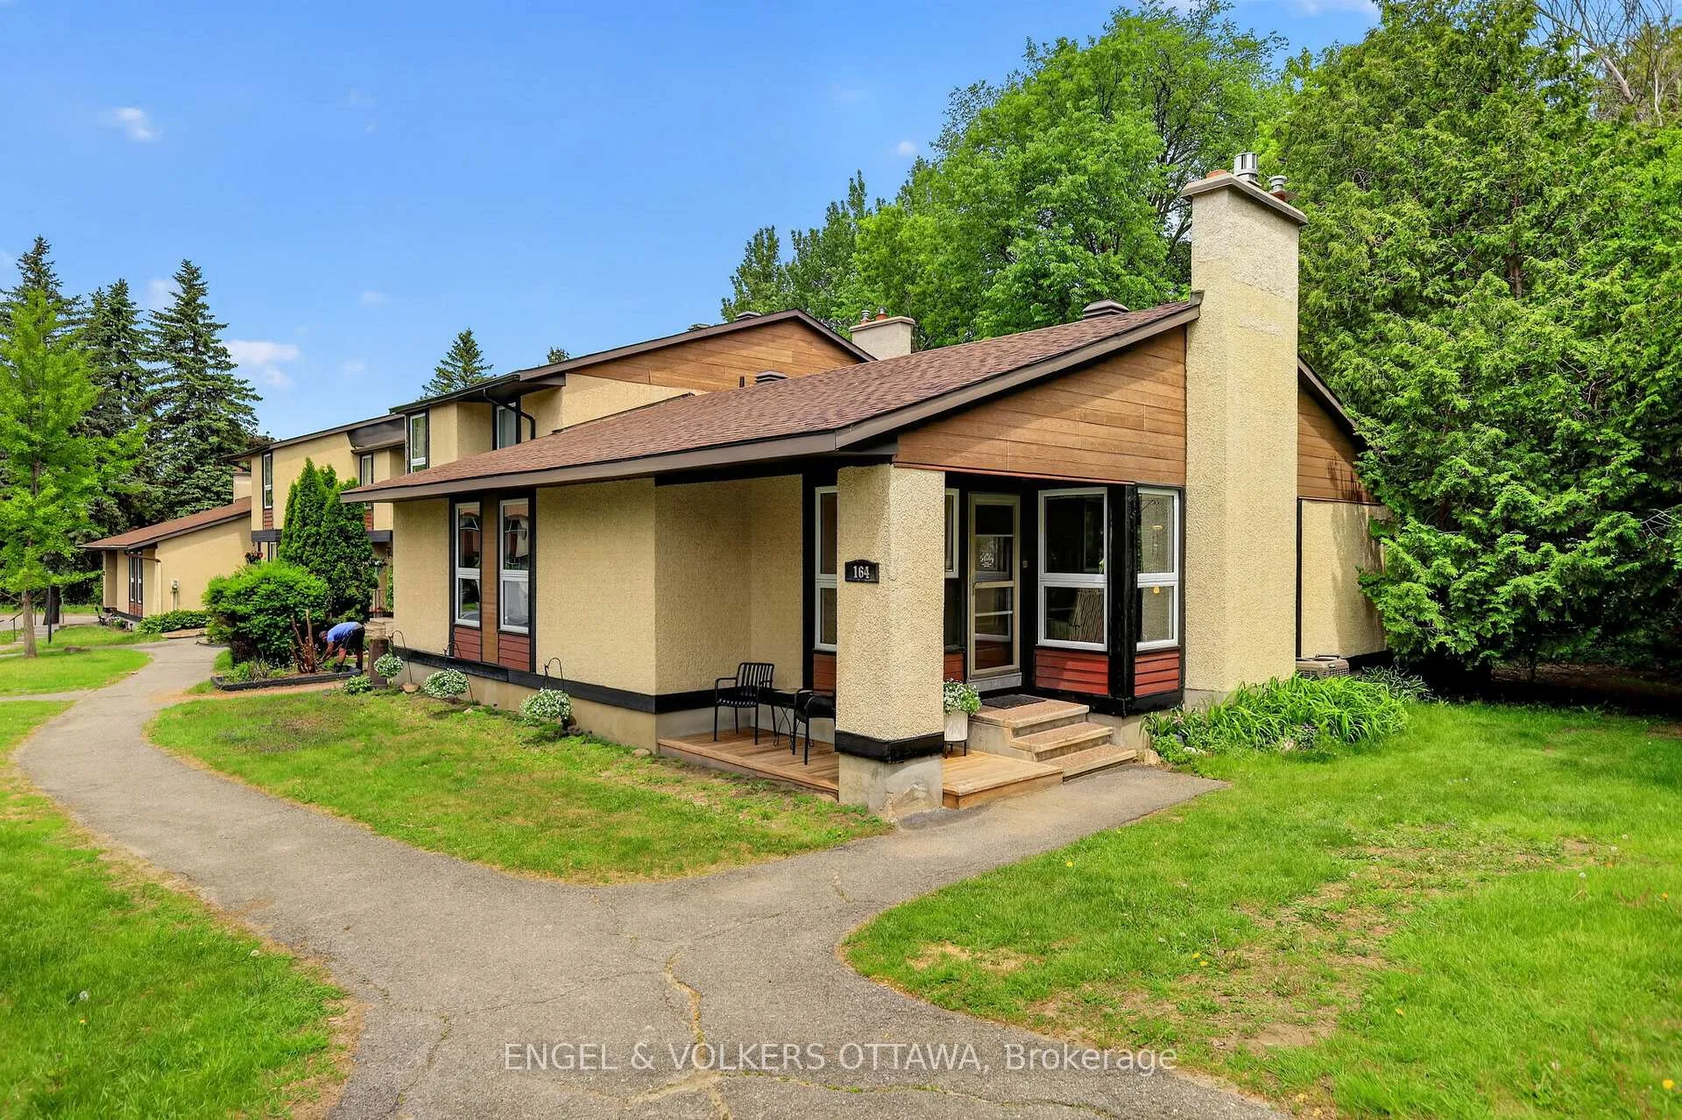
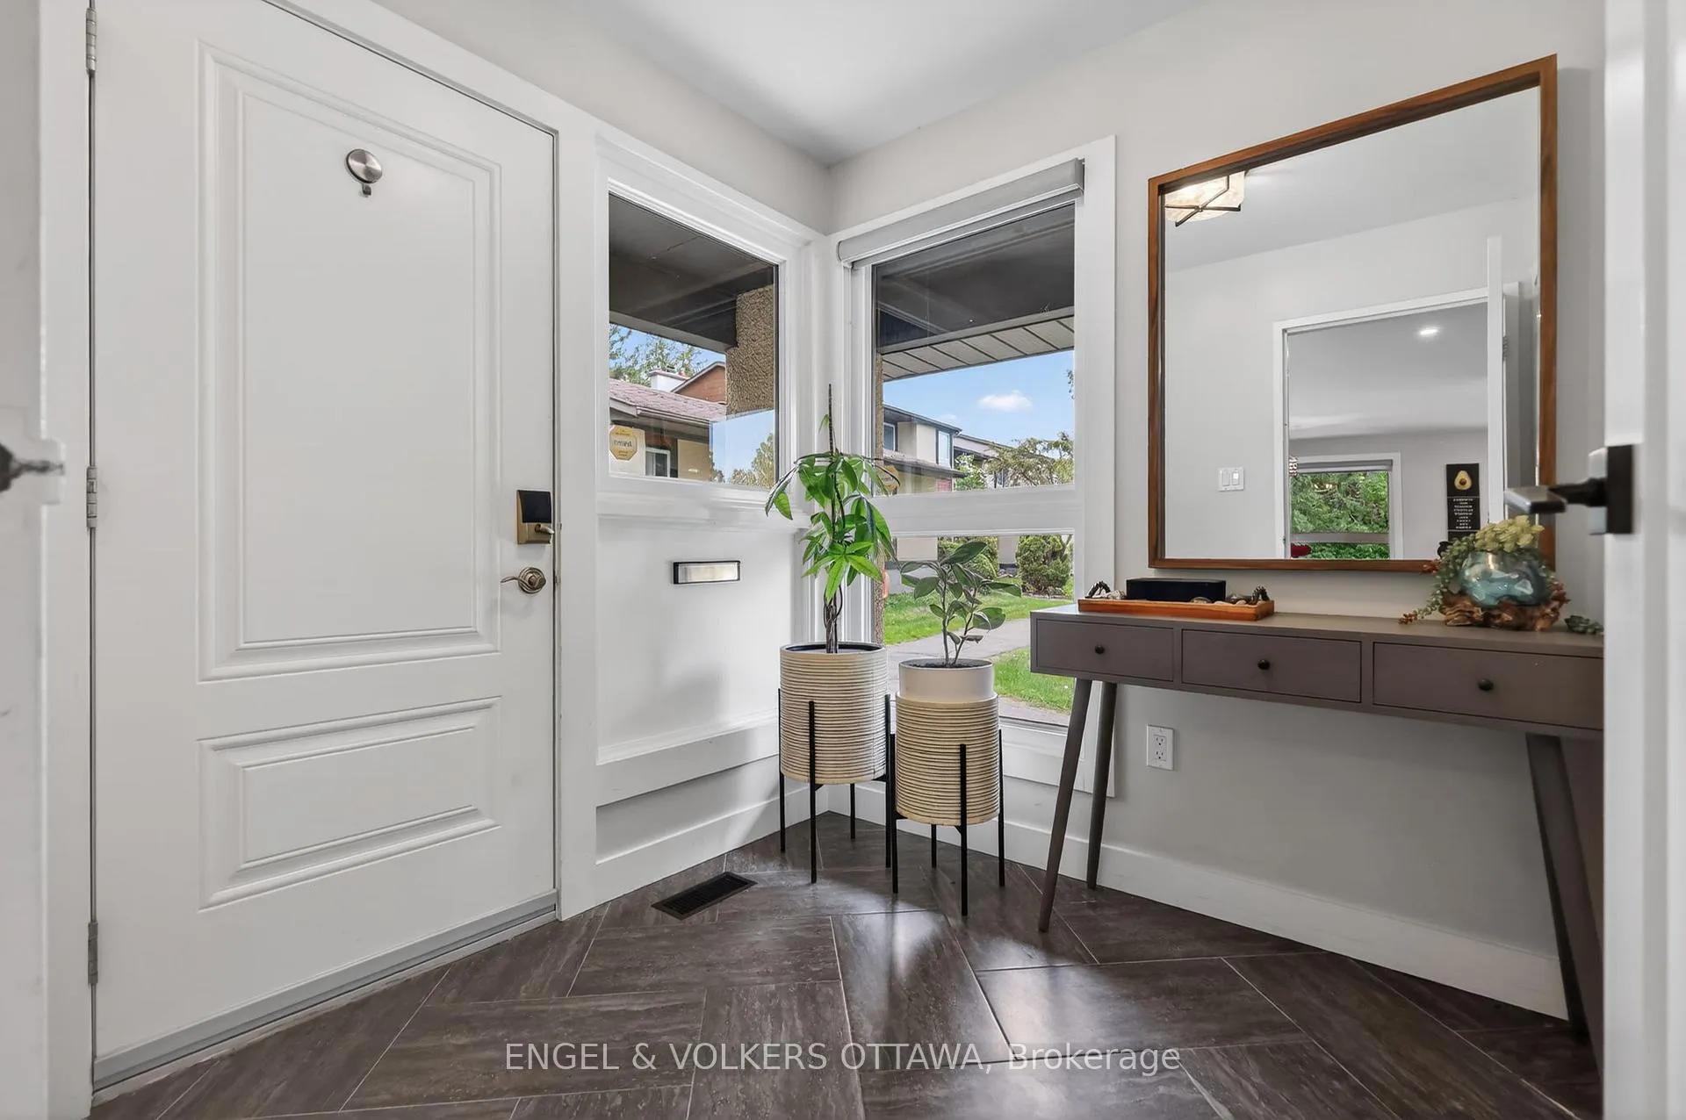 See all 47 photos
Property history

This listing has ended. It is no longer available.
Property not available for sale or for rent.
Ask about this home
A HOMEH agent will answer your questions about this home.Ask HOMEH
About this home
Unit 6, 164 McClintock Way, Ottawa
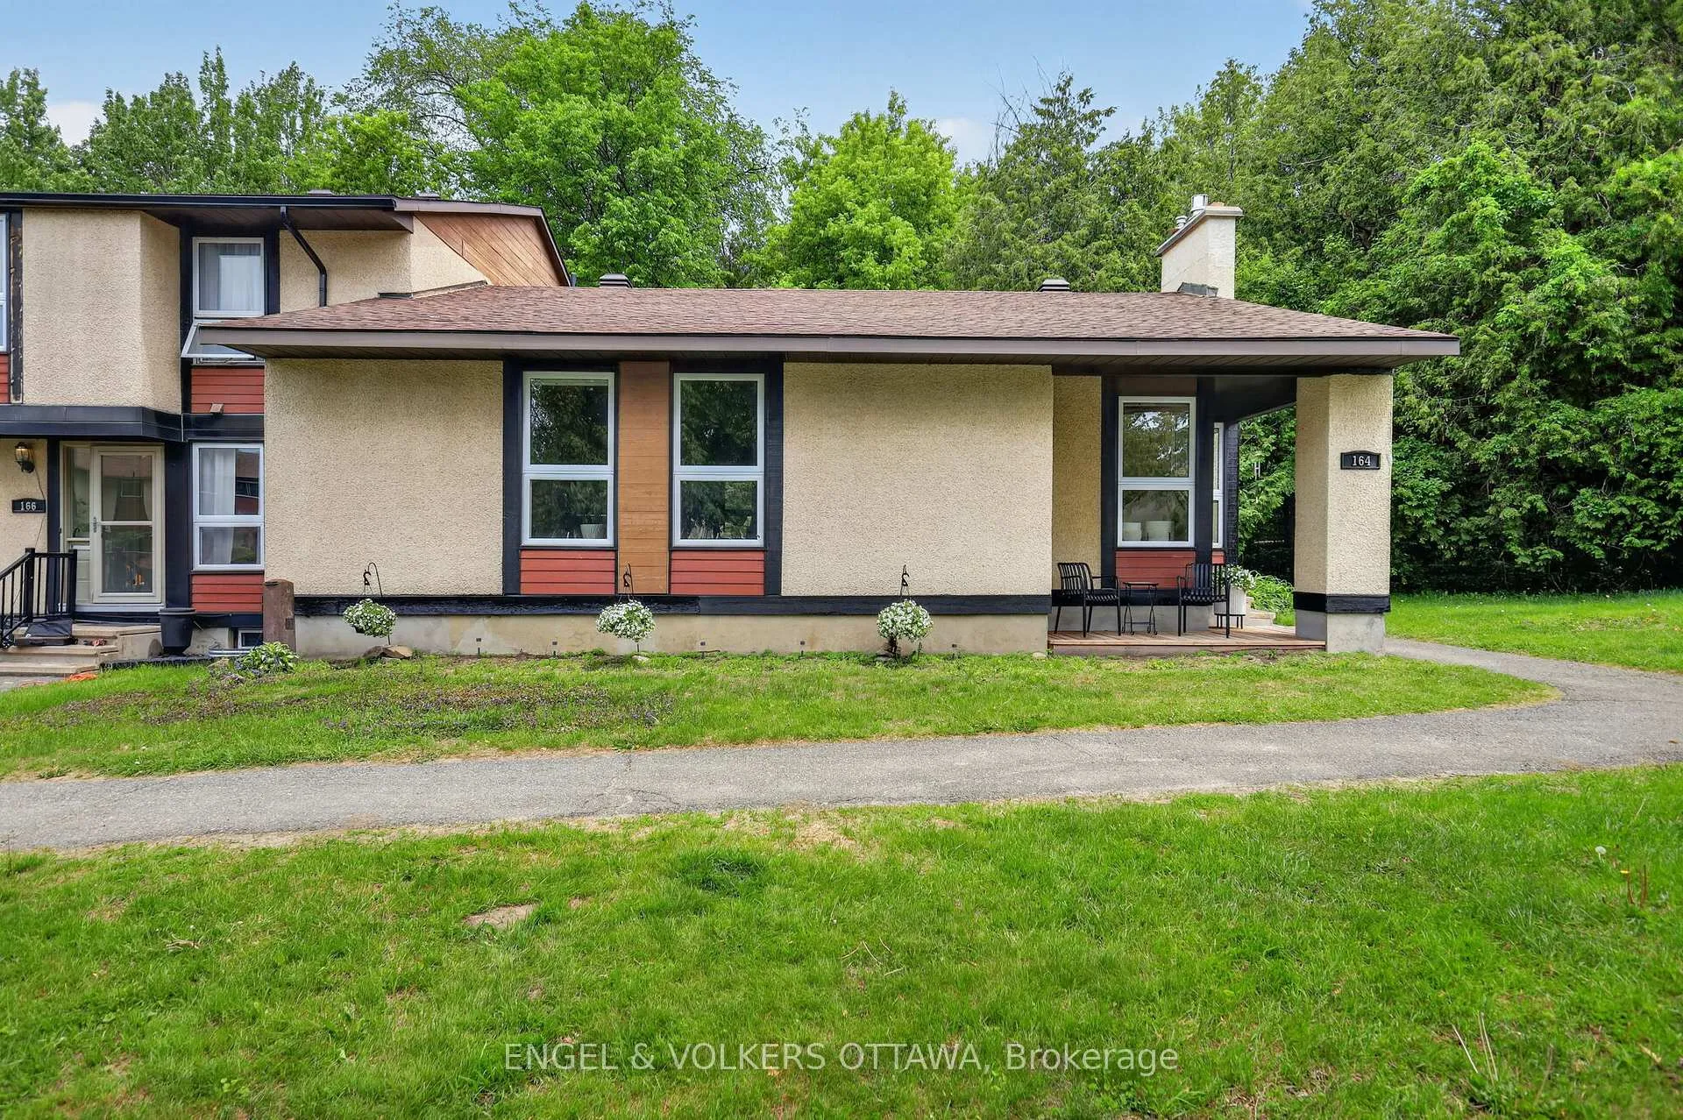
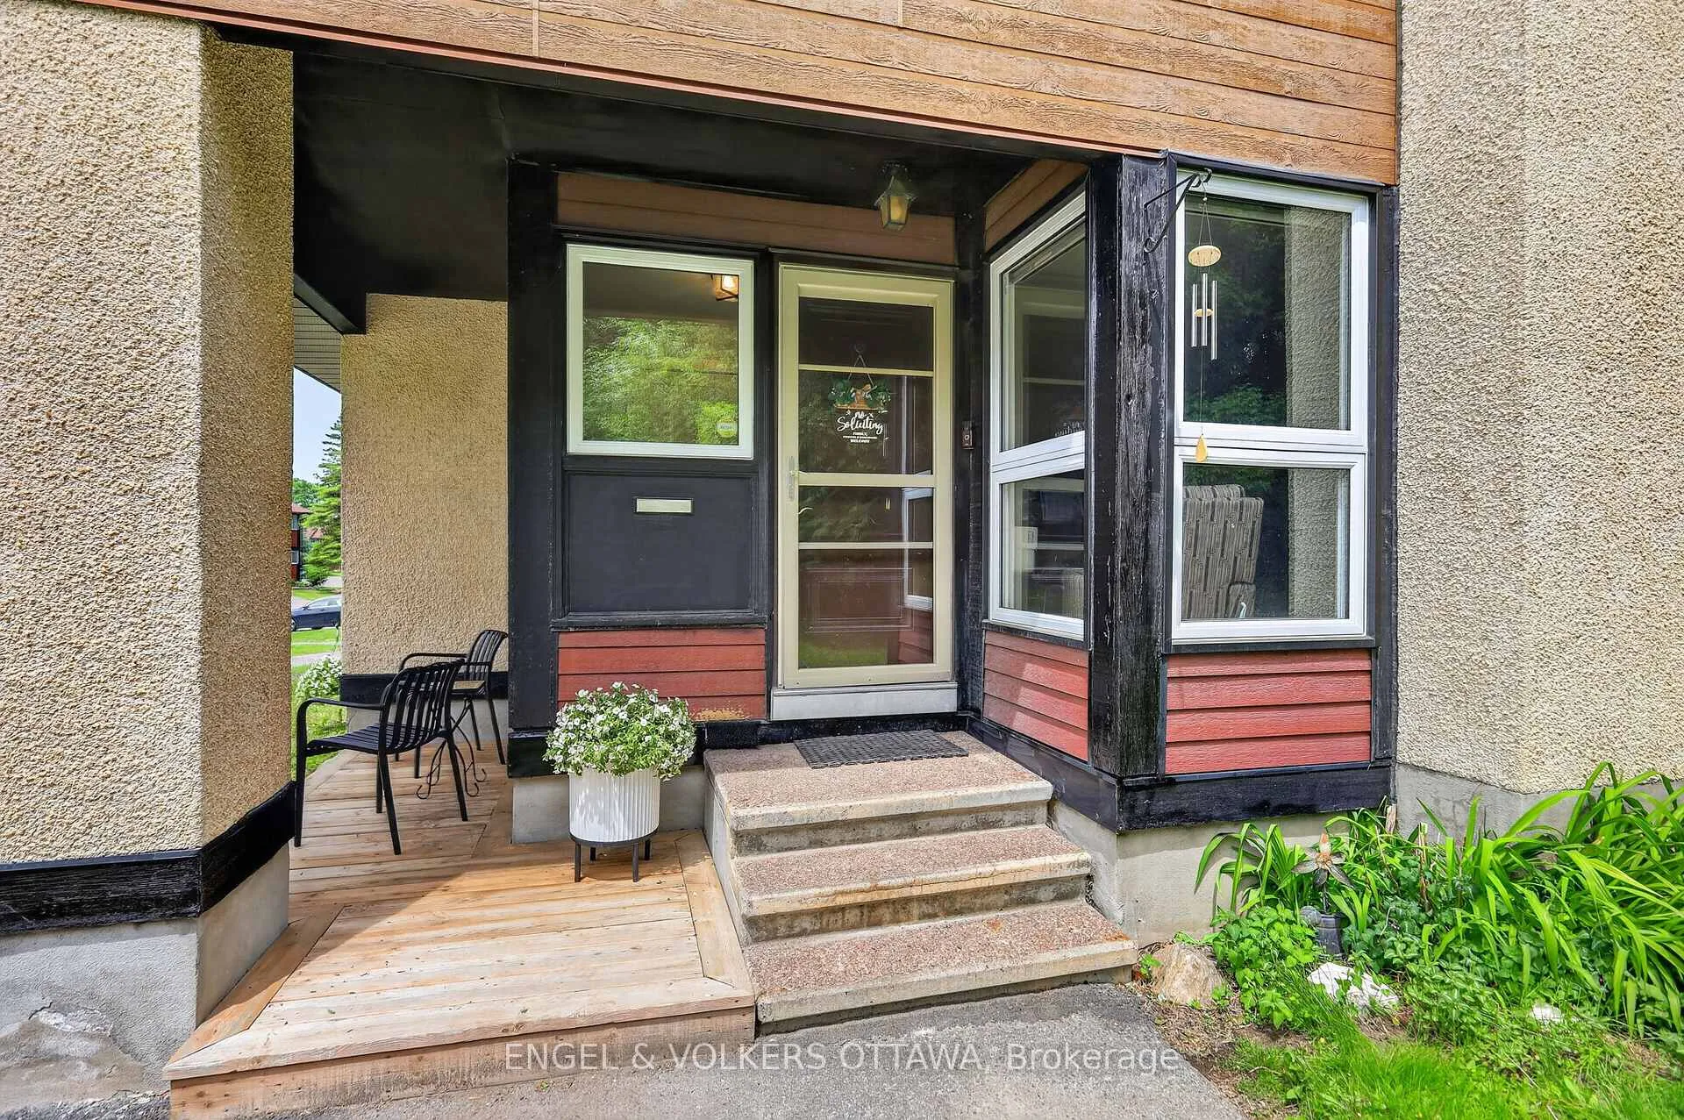
This end-unit condo bungalow presents a rare opportunity in Katimavik, where this specific style of home is seldom available. Located on a quiet street, the property combines low-maintenance condo living with a quiet, country-like setting. Updated throughout, the main floor features large windows that fill the space with natural light, highlighting the engineered hardwood flooring and modern kitchen with a waterfall countertop. On this level, you will find 3 bedrooms and 2 full bathrooms, with the primary bedroom equipped with a walk-in closet and a private 3-piece ensuite.The lower level offers a large recreation room versatile enough to serve as an entertainment area, workout room, and children's play corner all in one space. Sliding barn doors open to a large laundry room, a separate storage room, and an exceptionally sized mechanical room with ample space for a workshop. This extensive layout ensures no compromise on utility space, a unique advantage for condo living. Outside, the back deck faces a mature forest with immediate access to walking trails. While enjoying a peaceful setting, the property sits conveniently close to everyday amenities, located just minutes from grocery stores, Kanata Centrum, Landmark Cinemas, and quick highway access.
Facts & features
Ask about this home
A HOMEH agent will answer your questions about this home.
Rooms
13 rooms · 2 bathrooms
- Foyer7′2″ × 6′7″47 sq.ft.
- Living room13′1″ × 17′7″231 sq.ft.
- Dining room12′2″ × 11′3″137 sq.ft.
- Kitchen11′11″ × 9′9″116 sq.ft.
- Primary bedroom11′11″ × 15′178 sq.ft.
- Bedroom 211′1″ × 11′6″127 sq.ft.
- Bedroom 311′1″ × 10′8″119 sq.ft.
- Bathroom7′7″ × 5′10″44 sq.ft.
- Bathroom5′5″ × 8′3″44 sq.ft.
- Recreation17′1″ × 36′4″620 sq.ft.
- Laundry13′4″ × 11′6″153 sq.ft.
- Other5′9″ × 11′6″66 sq.ft.
- Utility room22′10″ × 17′7″403 sq.ft.
Around this home
Schools nearby
School rating, out of 10.
Listing details
Helpful tools
Your HOMEH agent
"Priced 21% over our estimate. I would see it this week."
Ask HOMEH about this home
Price, neighbourhood, monthly cost. Ask anything.
HOMEH Intelligent Agent is an AI, not a licensed representative. Check anything important with your agent.