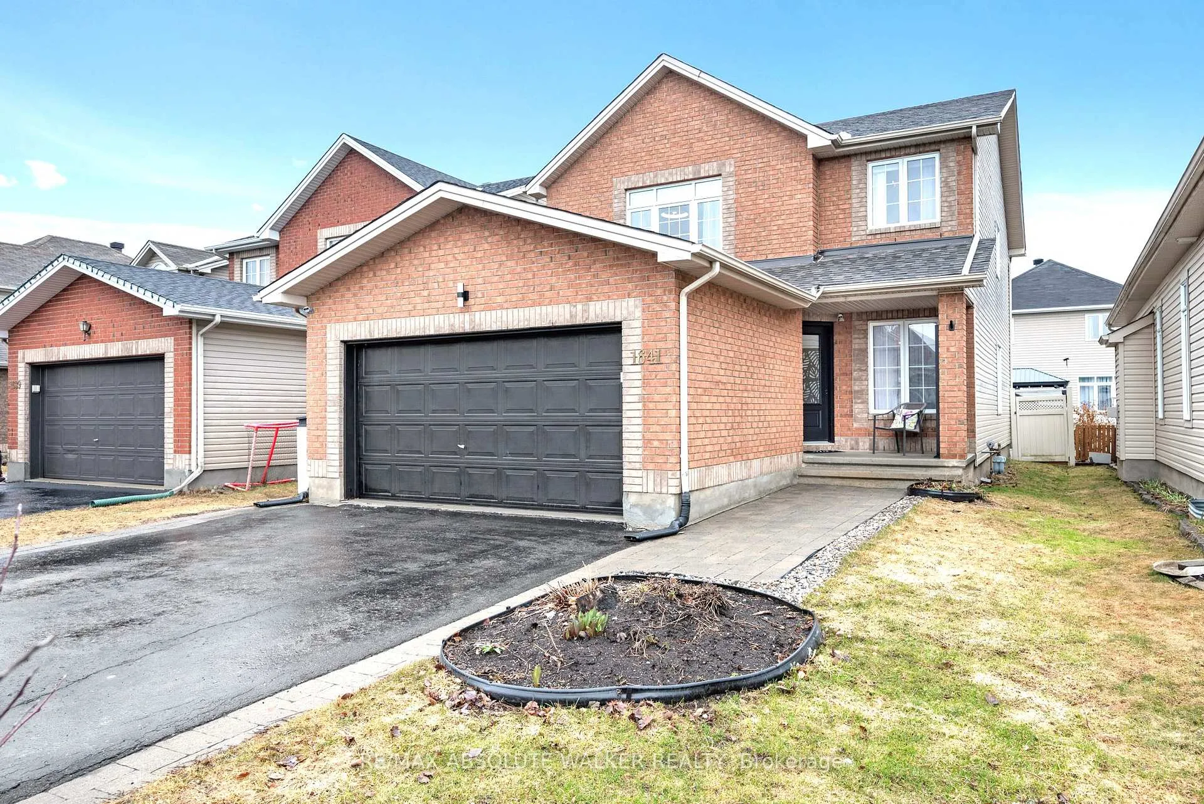
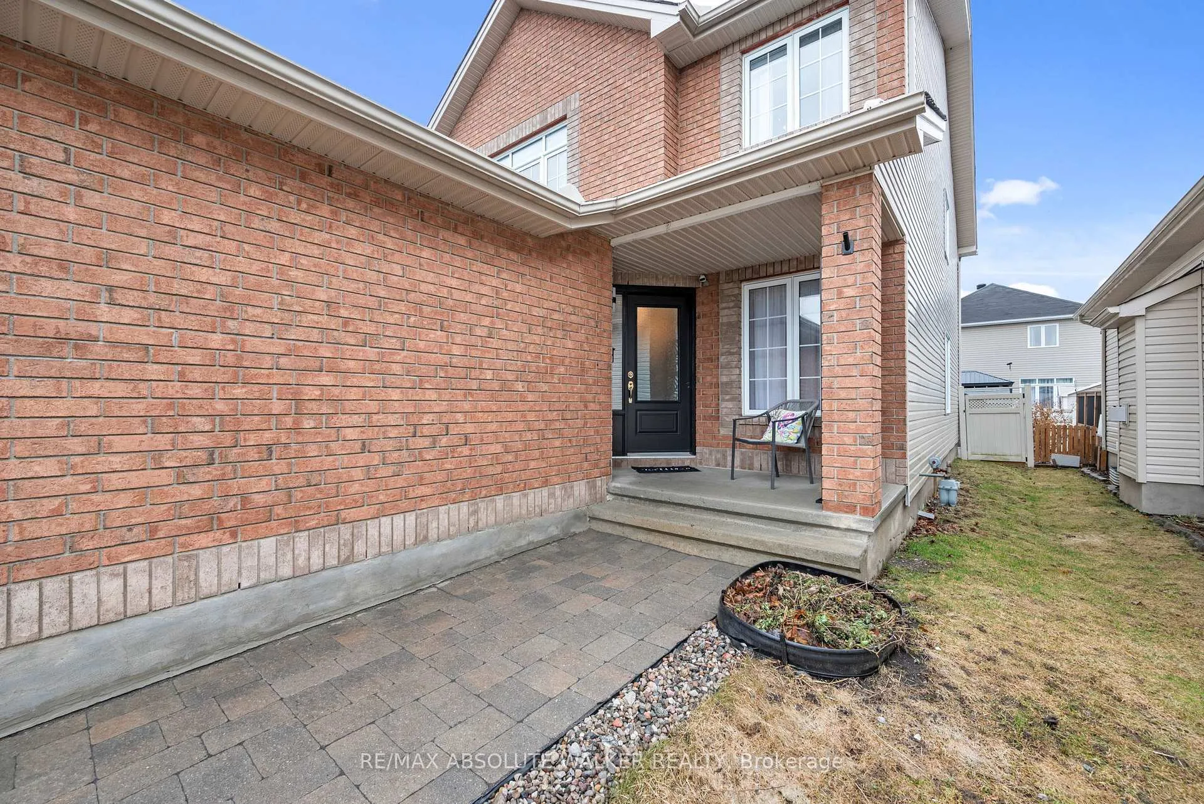
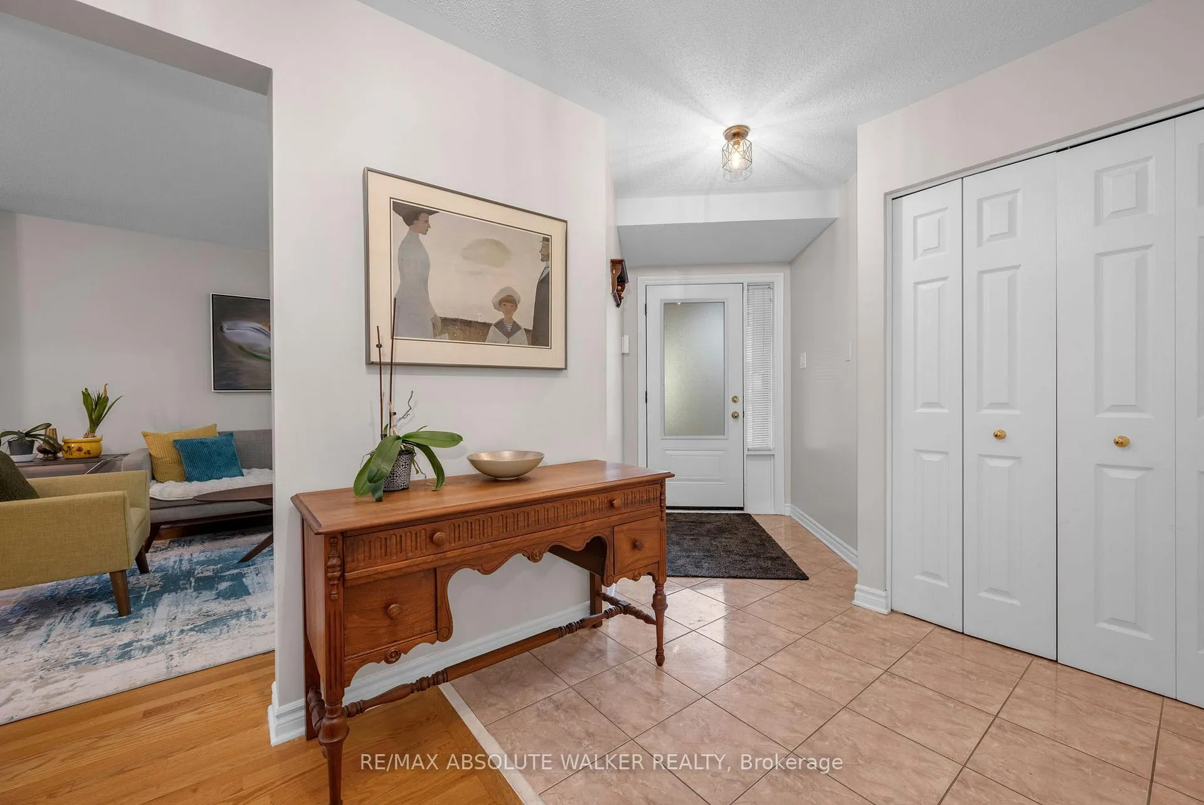
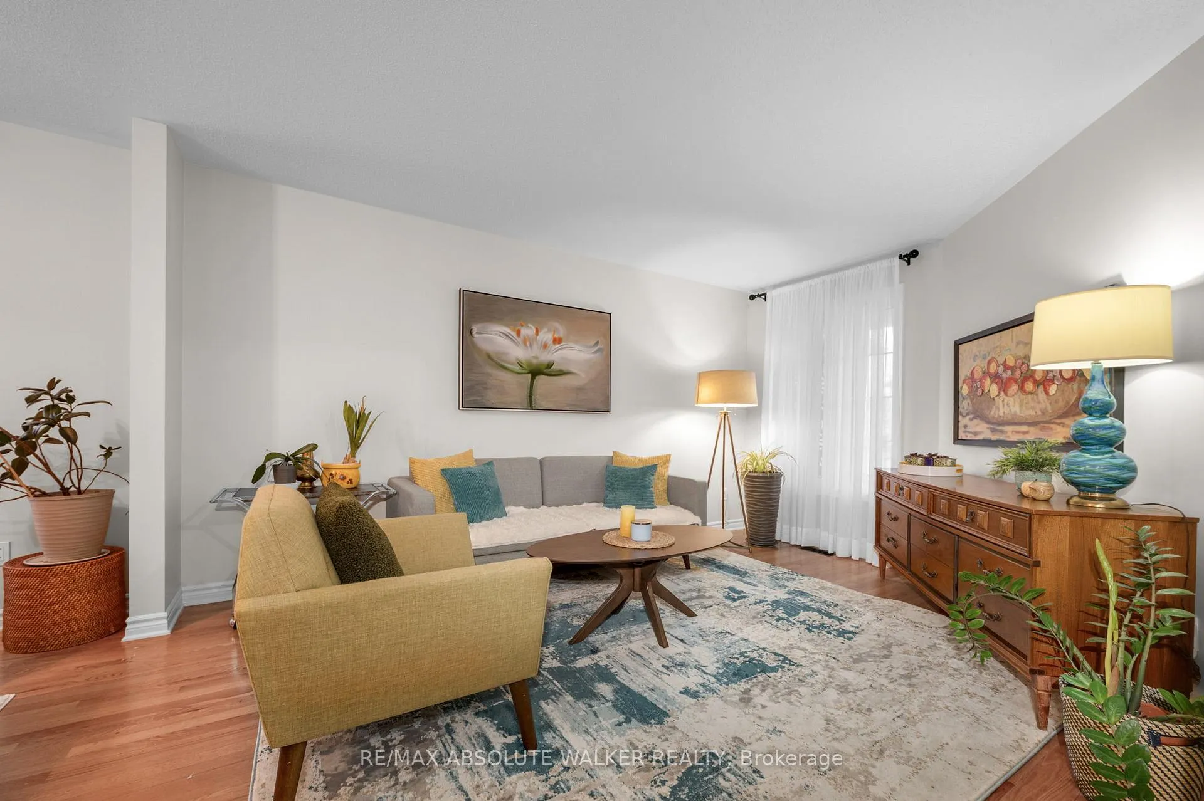
Welcome to this beautifully maintained 4+2 bedroom, 4-bathroom, double-car garage home, ideally situated in the highly sought-after, family friendly community of Fallingbrook. Pride of ownership is evident throughout, with numerous thoughtful updates including windows, roof, furnace, AC, kitchen and bathrooms. Freshly painted and move-in ready, this home offers a warm and inviting feel from the moment you arrive.The main floor features a bright, functional layout with a spacious open-concept living and dining area, perfect for hosting family and friends. The fully renovated kitchen showcases modern finishes, ample cabinetry, and a sun-filled eat-in area that flows seamlessly into the inviting family room, complete with a cozy gas fireplace, ideal for everyday living and entertaining.Upstairs, you'll find four generously sized bedrooms, including a comfortable primary retreat with a walk-in closet and private ensuite. The family bathroom has been beautifully updated, offering a fresh and modern touch.The fully finished lower level adds incredible versatility, featuring two additional bedrooms, a completely updated bathroom, and flexible space ideal for a home gym, office, media room, or play area, making it an excellent option for multi-generational living.Step outside to a fully fenced backyard complete with a maintenance free deck and a House of Canvas awning, creating the perfect setting for relaxing or entertaining throughout the warmer months.Just steps to parks, schools, and transit, and only minutes from recreation centres, shopping, and quick access to Highway 174, this location offers exceptional convenience for busy families.This extensively updated home offers the perfect blend of space, comfort, and location, ready for its next family to move in and enjoy.
Read more
Auto Garage Door Remote
Facts & features
TypeDetached
Style2-storey
Size2K~2.5K Sq.Ft.
Lot35.56 x 106.96 ft
Tax$5,188 (2025)
HeatingForced air, gas
CoolingCentral air
BasementFull, finished
Parking4 drive
WaterMunicipal
FireplaceYes, natural gas
Book a viewing
Wed28Oct
Thu29Oct
Fri30Oct
Sat31Oct
Sun1Nov
Pick a time
Rooms
13 rooms · 4 bathrooms
Main floor5 rooms
Living room14′7″ × 11′2″162 sq.ft.
Dining room11′2″ × 10′5″116 sq.ft.
Family room15′1″ × 11′166 sq.ft.
Kitchen13′4″ × 9′4″124 sq.ft.
Breakfast11′6″ × 9′6″109 sq.ft.
Second floor4 rooms
Primary bedroom16′ × 13′2″210 sq.ft.
Bedroom14′ × 9′9″136 sq.ft.
Bedroom11′7″ × 10′1″117 sq.ft.
Bedroom10′8″ × 10′2″108 sq.ft.
Lower level4 rooms
Recreation11′ × 8′11″98 sq.ft.
Bedroom13′3″ × 10′10″144 sq.ft.
Bedroom13′3″ × 12′2″161 sq.ft.
Exercise room16′ × 12′3″196 sq.ft.
Bathrooms4
4-pcSecond3-pcSecond3-pcLower2-pcMain
Thinking of selling your home?See what your home is worth today.

 See all 39 photos
