
1645 Des Ravins Place
Ottawa (Chapel Hill)1645 Des Ravins Place
Ottawa (Chapel Hill)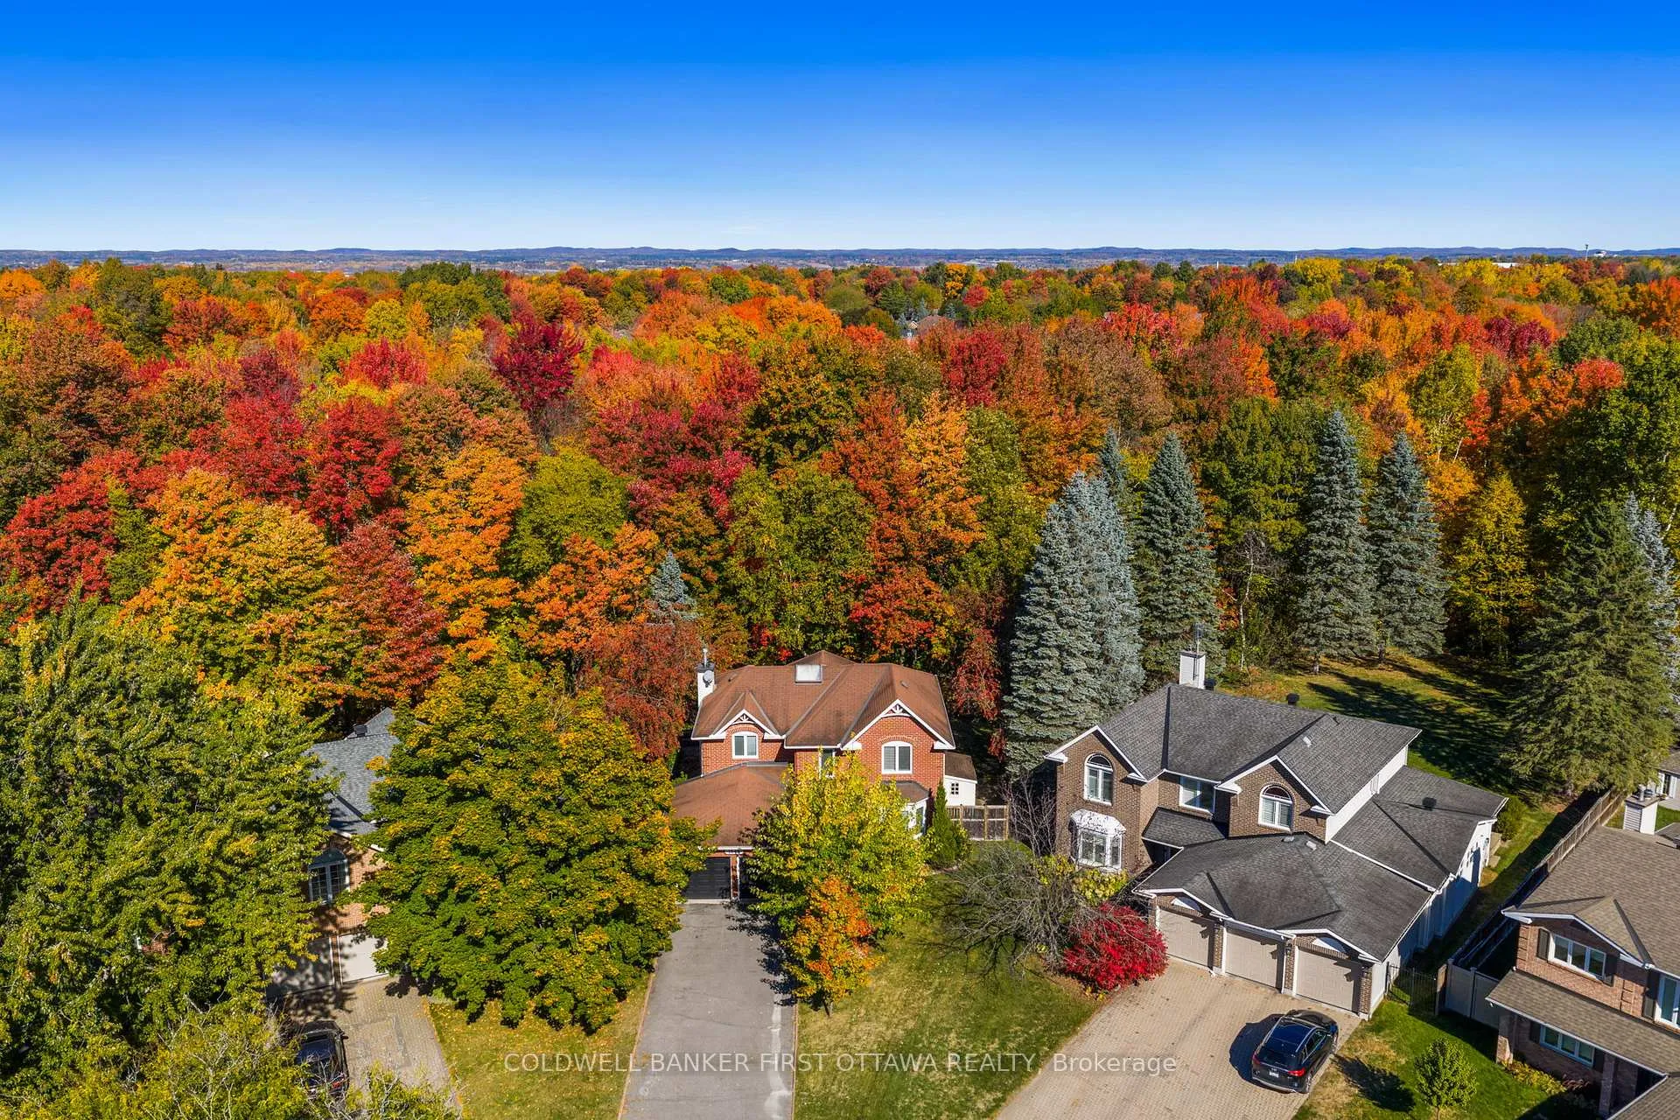
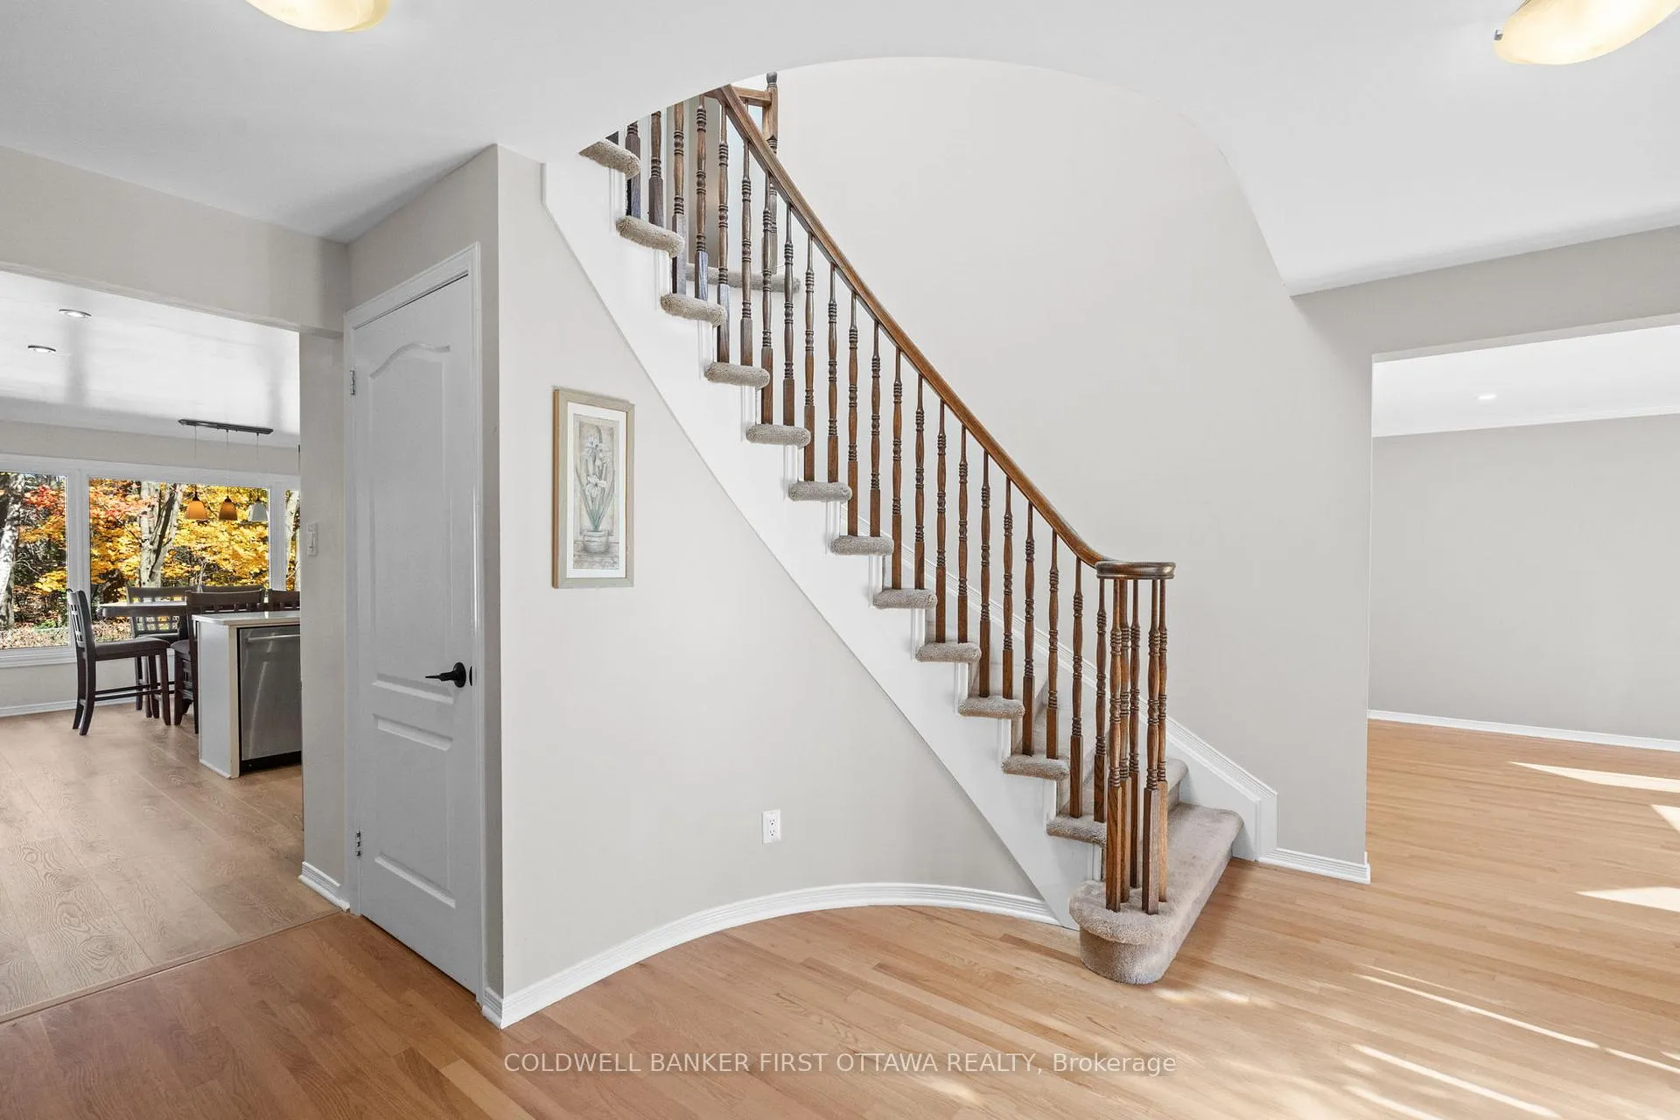 See all 50 photos
Property history

This listing has ended. It is no longer available.
Property not available for sale or for rent.
Ask about this home
A HOMEH agent will answer your questions about this home.Ask HOMEH
About this home
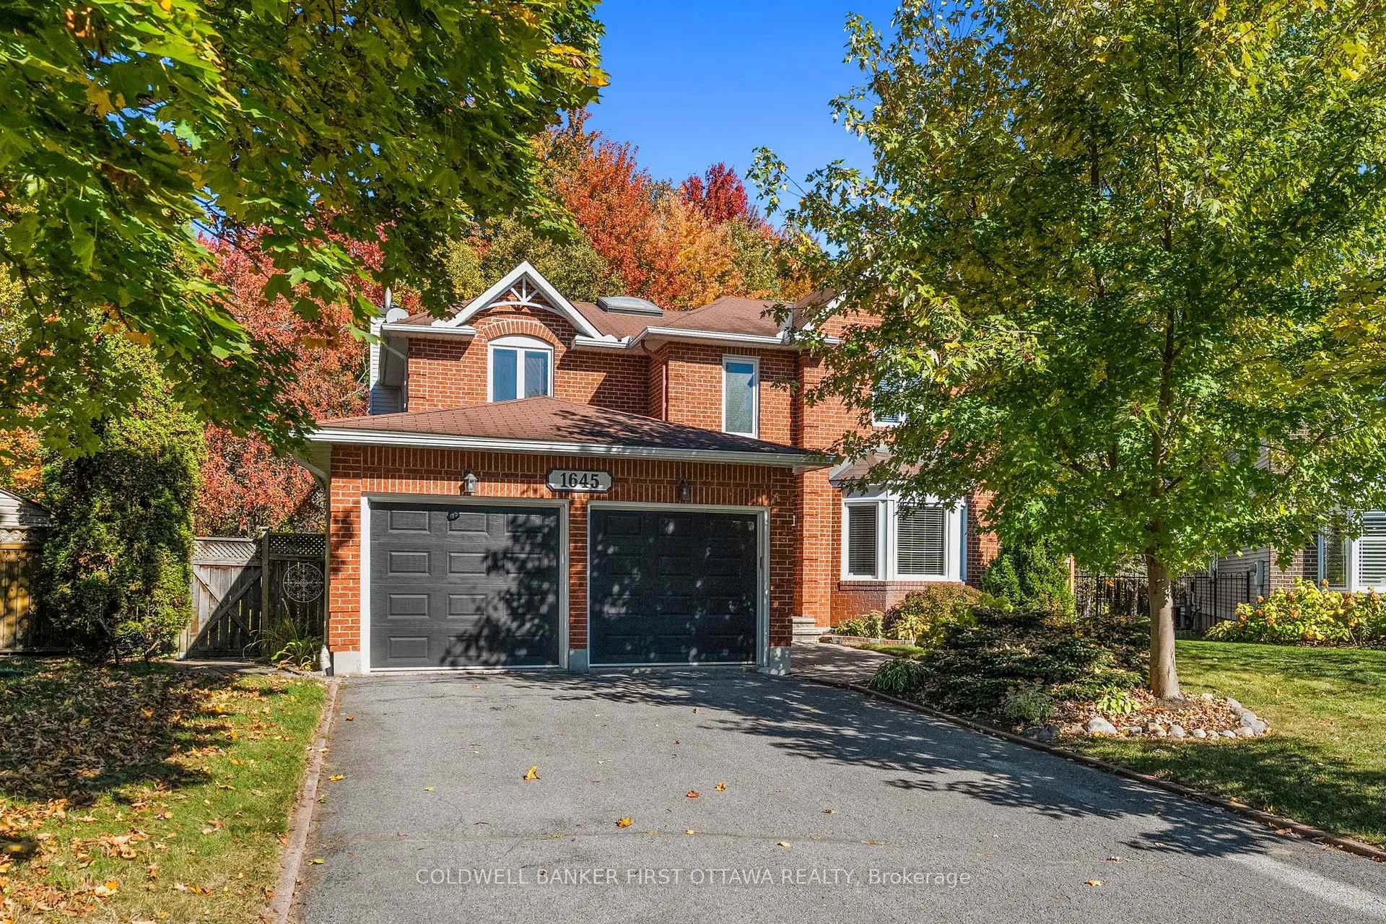
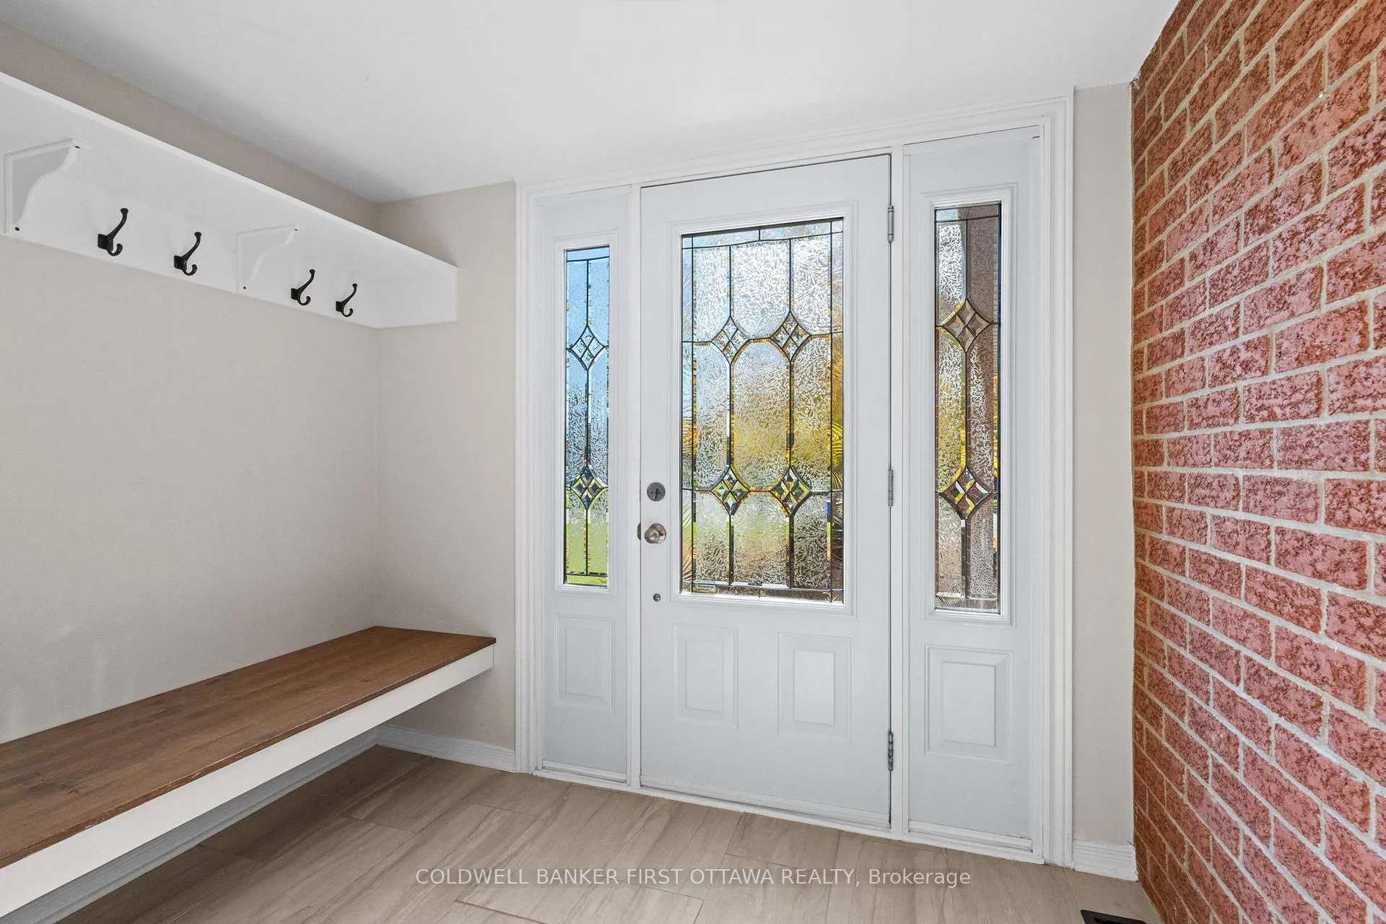
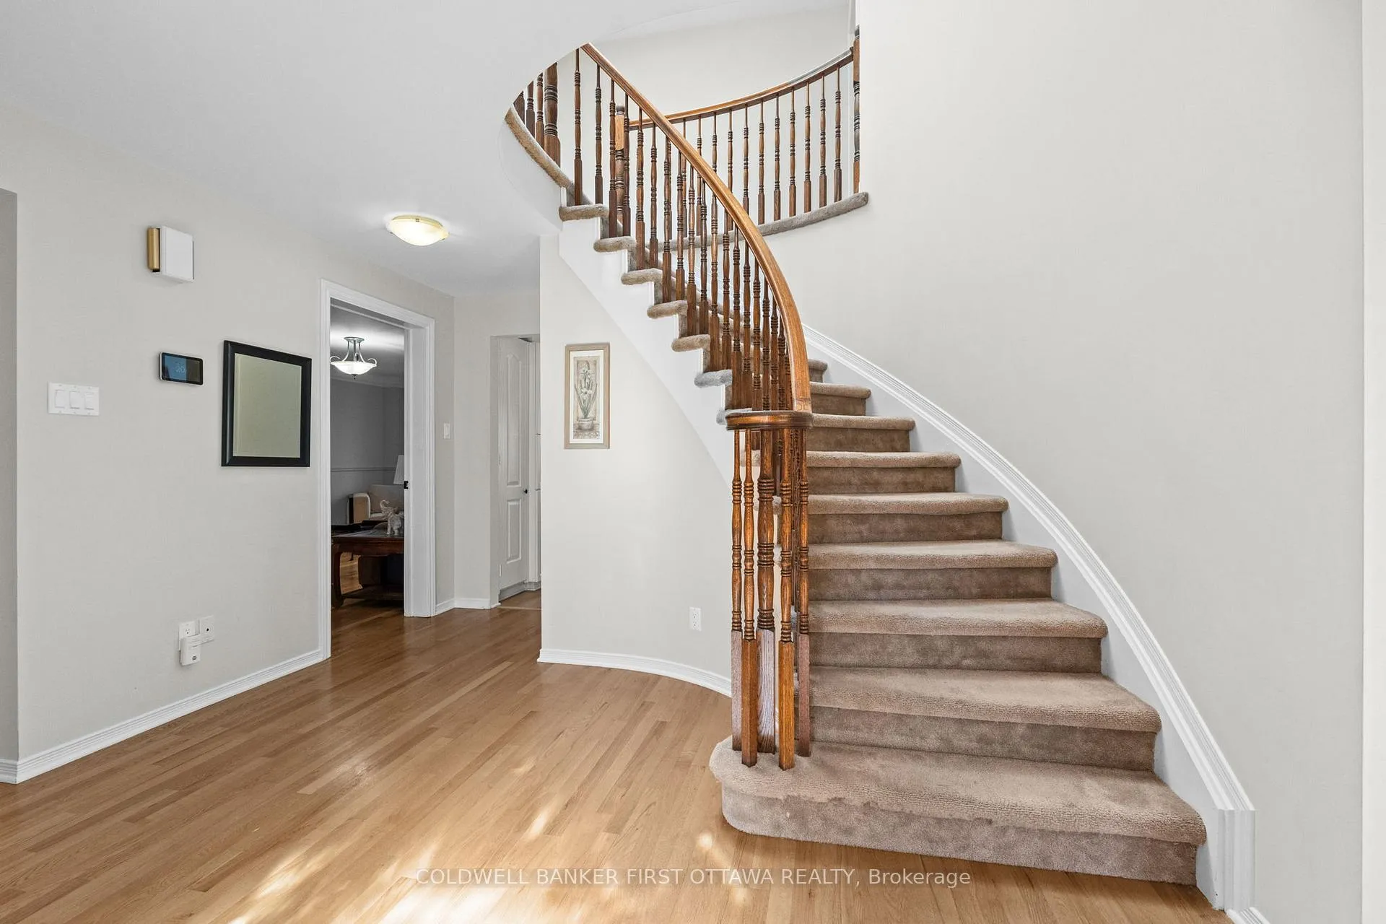
Situated on a large pie-shaped lot with ravine views, 1645 Des Ravins sits among a canopy of trees on one of Chapel Hill's most sought after streets. This spacious 4-bedroom, 3.5-bath home offers everything you're looking for both inside and out. The main level offers a living room plus an additional family room, dining room and eat-in kitchen looking out to the private fenced yard. You'll also find a convenient 2pc bath next to the laundry room with inside access to the double garage. Upstairs, the primary suite offers a true retreat experience - a spacious bedroom and separate sitting area, both overlooking the forest, a walk-in closet and a renovated ensuite featuring a soaker tub, separate glass shower, granite counters. You'll also find three great sized additional bedrooms and a full bath. The fully finished basement adds incredible versatility, with a small kitchen area, den/office, full bathroom, and tons of storage PLUS a workshop area. Located close to top-rated schools, parks, shopping, and easy transit access, this home perfectly combines space, setting, and convenience.
Facts & features
Ask about this home
A HOMEH agent will answer your questions about this home.
Rooms
19 rooms · 4 bathrooms
- Living room11′7″ × 22′3″259 sq.ft.
- Dining room11′11″ × 13′3″159 sq.ft.
- Bathroom7′10″ × 3′2″25 sq.ft.
- Laundry6′11″ × 9′6″66 sq.ft.
- Family room10′10″ × 21′228 sq.ft.
- Kitchen12′10″ × 10′6″135 sq.ft.
- Breakfast13′2″ × 8′10″116 sq.ft.
- Primary bedroom23′5″ × 18′11″442 sq.ft.
- Bathroom11′7″ × 9′11″115 sq.ft.
- Bedroom11′7″ × 10′11″127 sq.ft.
- Bedroom12′4″ × 10′10″134 sq.ft.
- Bathroom8′8″ × 6′8″58 sq.ft.
- Bedroom12′3″ × 16′7″203 sq.ft.
- Recreation11′7″ × 26′3″304 sq.ft.
- Workshop11′10″ × 15′3″180 sq.ft.
- Utility room12′4″ × 12′2″150 sq.ft.
- Office11′5″ × 16′1″184 sq.ft.
- Kitchen11′7″ × 9′8″112 sq.ft.
- Bathroom8′8″ × 7′7″65 sq.ft.
Around this home
Listing details
Helpful tools
Your HOMEH agent
"I would see it this week."
Ask HOMEH about this home
Price, neighbourhood, monthly cost. Ask anything.
HOMEH Intelligent Agent is an AI, not a licensed representative. Check anything important with your agent.