
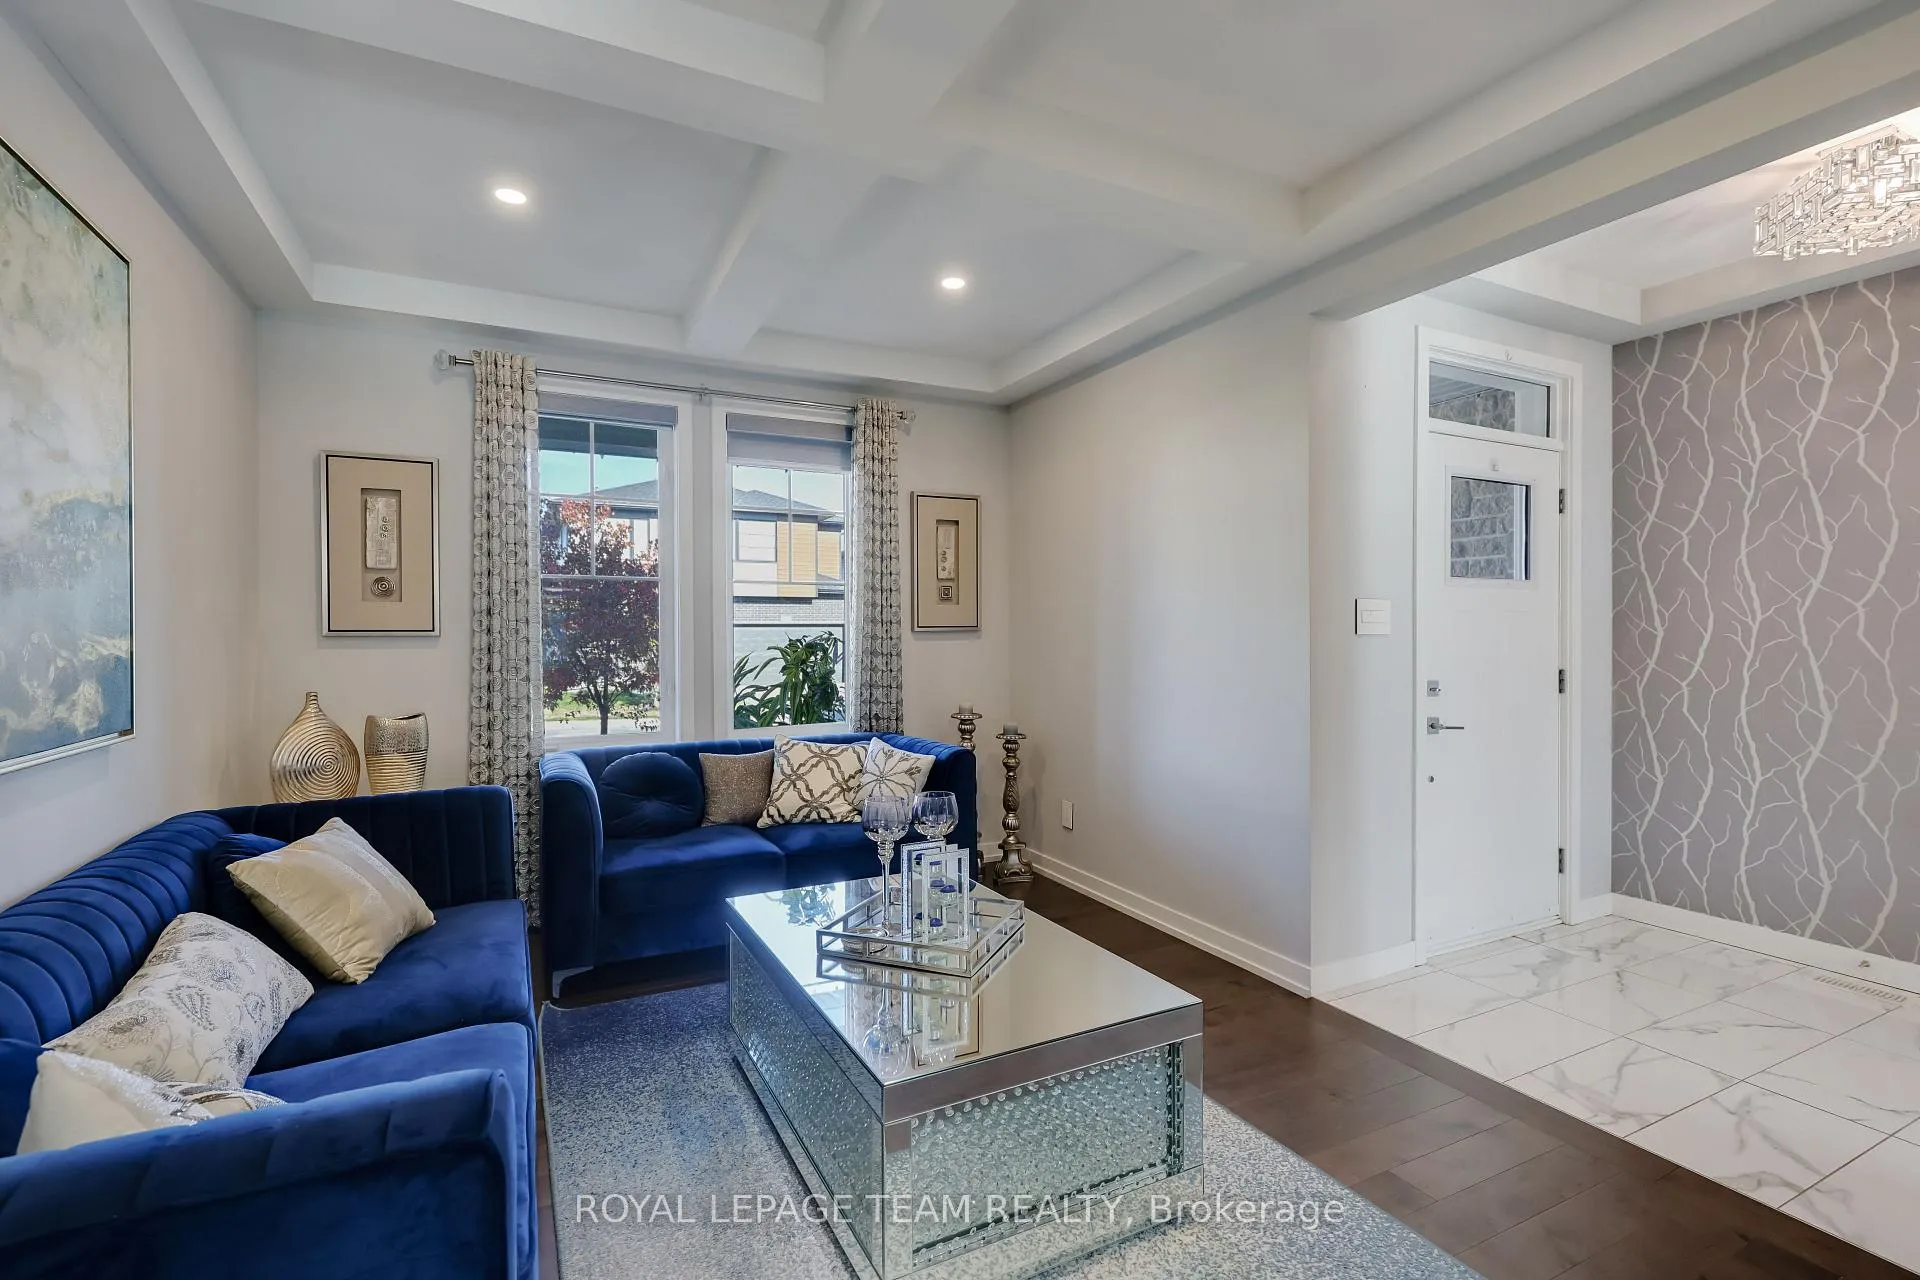
 See all 50 photos
Property history

This listing has ended. It is no longer available.
Property not available for sale or for rent.
Ask about this home
A HOMEH agent will answer your questions about this home.Ask HOMEH
About this home
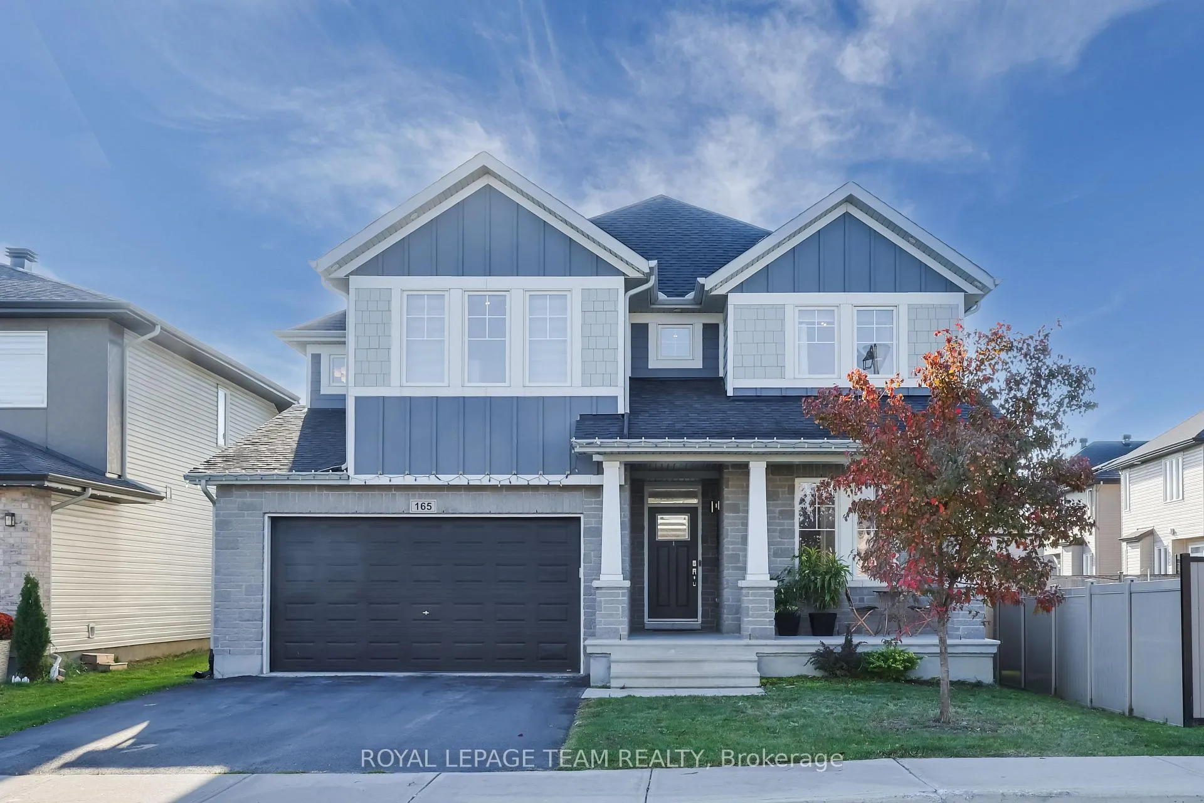
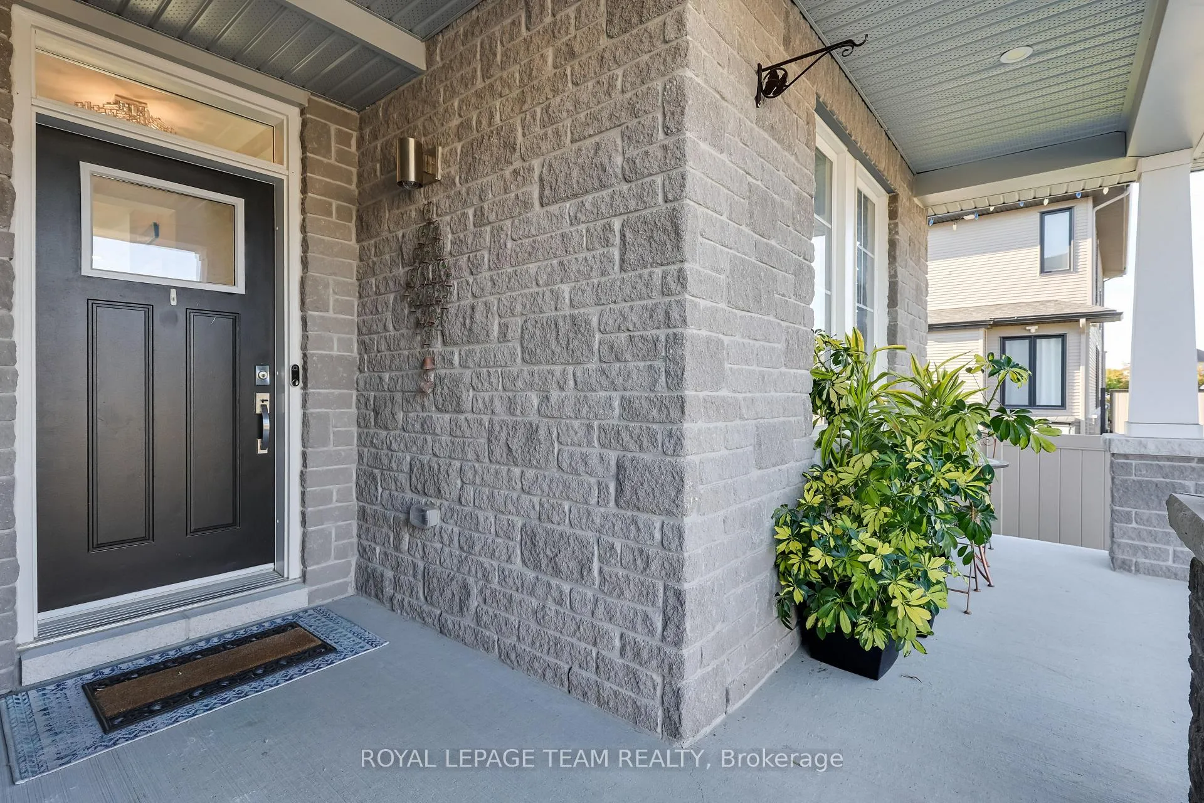
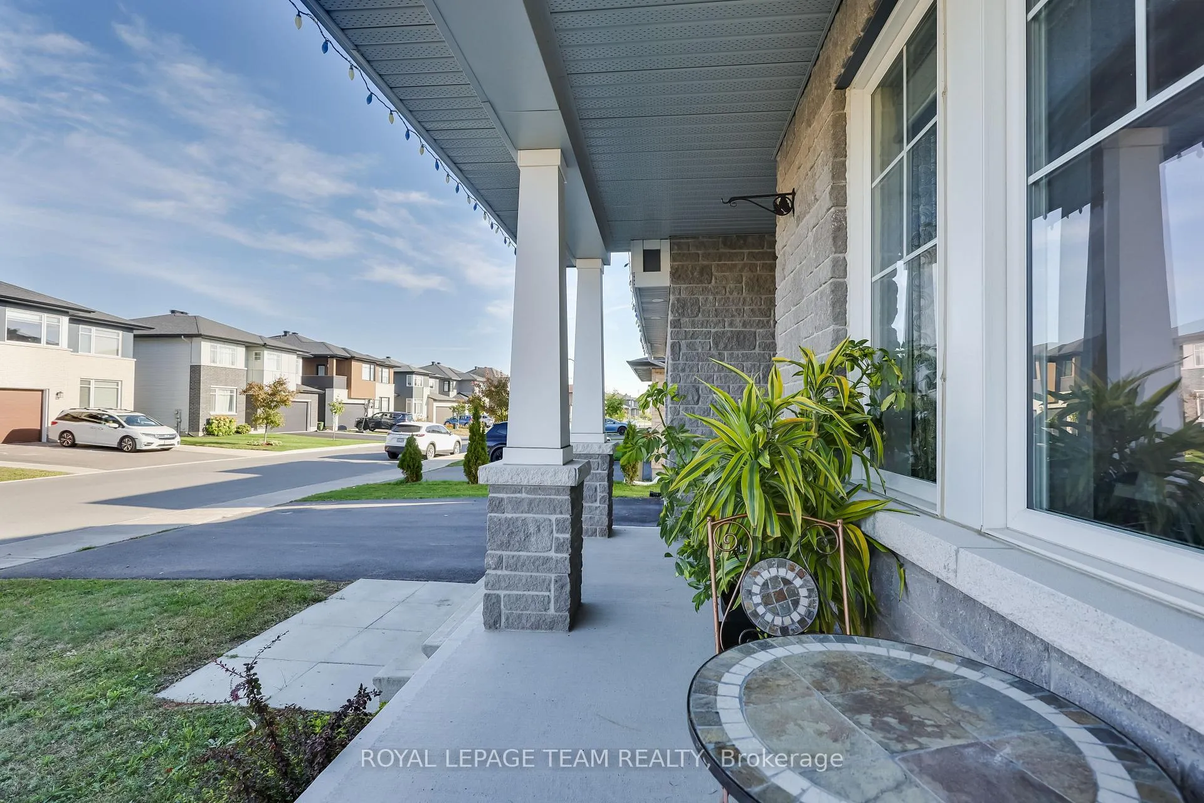
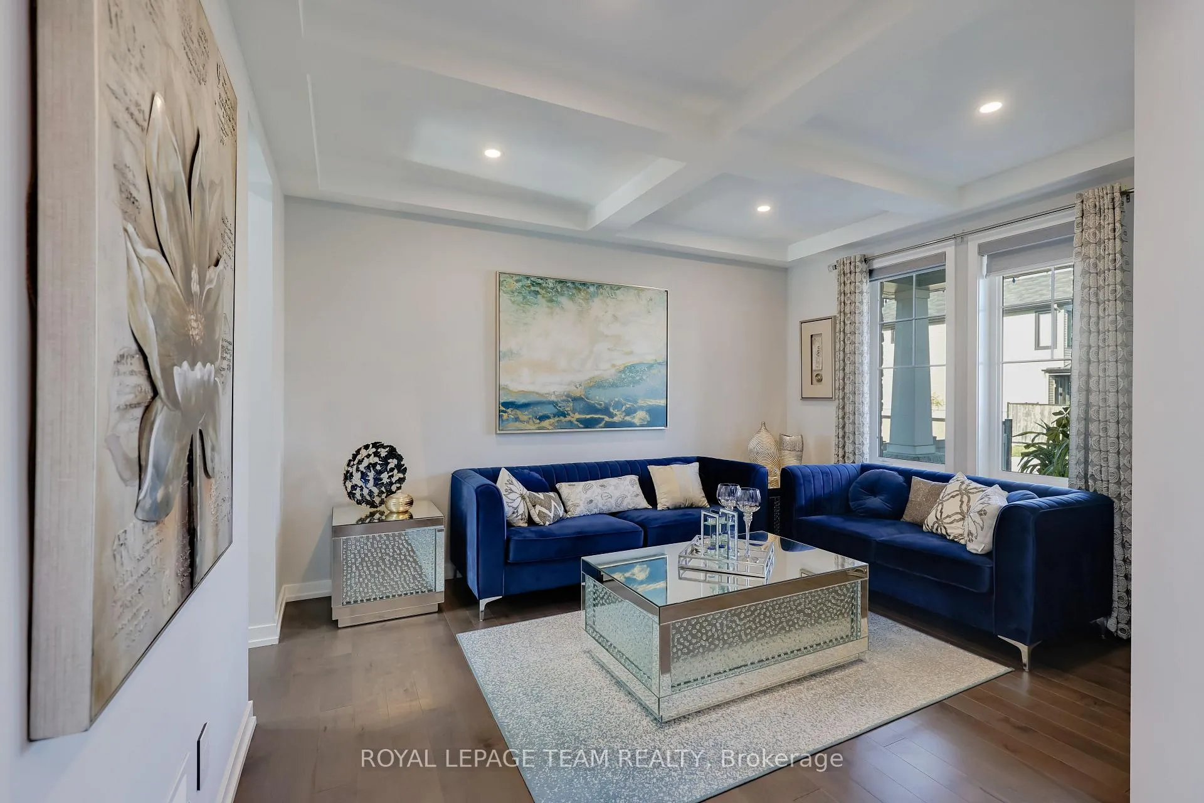
This elegant 6-bedroom, 5-bathroom home by Cardel Homes combines modern comfort with timeless design in one of Kanata South's most desirable Blackstone neighbourhoods. Built in 2019, the Aberdeen model offers over 3,700 sq ft. of finished space, featuring a classic brick-and-stone façade, Wi-Fi exterior lighting, and an extra-wide double garage with a handy workspace. Step inside to a bright foyer with polished tile, designer wallpaper, and a sparkling chandelier that sets a warm, refined tone. The main floor boasts 9-foot ceilings, matte maple hardwood, and an open layout that's both stylish and functional. Going through walk-in Pantry and butler pantry, the kitchen is a highlight with granite countertops, brushed-steel backsplash, full-height custom cabinets, pull-out spice racks, built-in waste bins, and a sleek range hood. The dining area opens through a large sliding patio door to the backyard, creating an easy flow for gatherings. The family room impresses with 17-foot ceilings, full-height windows, a tiled fireplace wall with Murano glass, and a striking 10-foot chandelier. A guest suite with an adjoining bath offers flexible use as an office or in-law suite. A mud room connects to the large garage. Upstairs, the primary bedroom feels like a retreat with a walk-in closet and a 5-piece ensuite featuring double sinks, a glass shower, and a soaking tub. 4 additional bedrooms, 2 with vaulted ceilings, provide space for family and guests, while the second-floor laundry adds convenience. The finished basement expands the living area with a large rec room, a bedroom, and a full bath - perfect for a home theatre or gym. The fenced backyard is private and low-maintenance, ideal for relaxing or entertaining. Surrounded by parks, trails, top schools, shops, and transit, it delivers the perfect mix of sophistication and warmth - the kind of place you walk into and instantly feel at home.
Facts & features
Ask about this home
A HOMEH agent will answer your questions about this home.
Rooms
23 rooms · 4 bathrooms
- Mud room—
- Dining room11′10″ × 11′3″133 sq.ft.
- Living room14′ × 10′11″153 sq.ft.
- Family room17′4″ × 13′225 sq.ft.
- Workshop11′7″ × 5′8″66 sq.ft.
- Foyer—
- Bedroom10′10″ × 9′11″107 sq.ft.
- Bathroom—
- Pantry—
- Kitchen—
- Bedroom 511′ × 10′11″120 sq.ft.
- Bedroom 411′1″ × 10′8″118 sq.ft.
- Laundry—
- Bathroom—
- Bedroom 311′2″ × 10′11″122 sq.ft.
- Bedroom 212′3″ × 11′135 sq.ft.
- Bathroom—
- Primary bedroom18′ × 12′3″220 sq.ft.
- Bathroom—
- Utility room—
- Recreation11′8″ × 6′2″72 sq.ft.
- Recreation24′3″ × 15′2″367 sq.ft.
- Exercise room11′8″ × 10′7″124 sq.ft.
Around this home
Listing details
Helpful tools
Your HOMEH agent
"Priced 10% over our estimate. I would see it this week."
Ask HOMEH about this home
Price, neighbourhood, monthly cost. Ask anything.
HOMEH Intelligent Agent is an AI, not a licensed representative. Check anything important with your agent.