
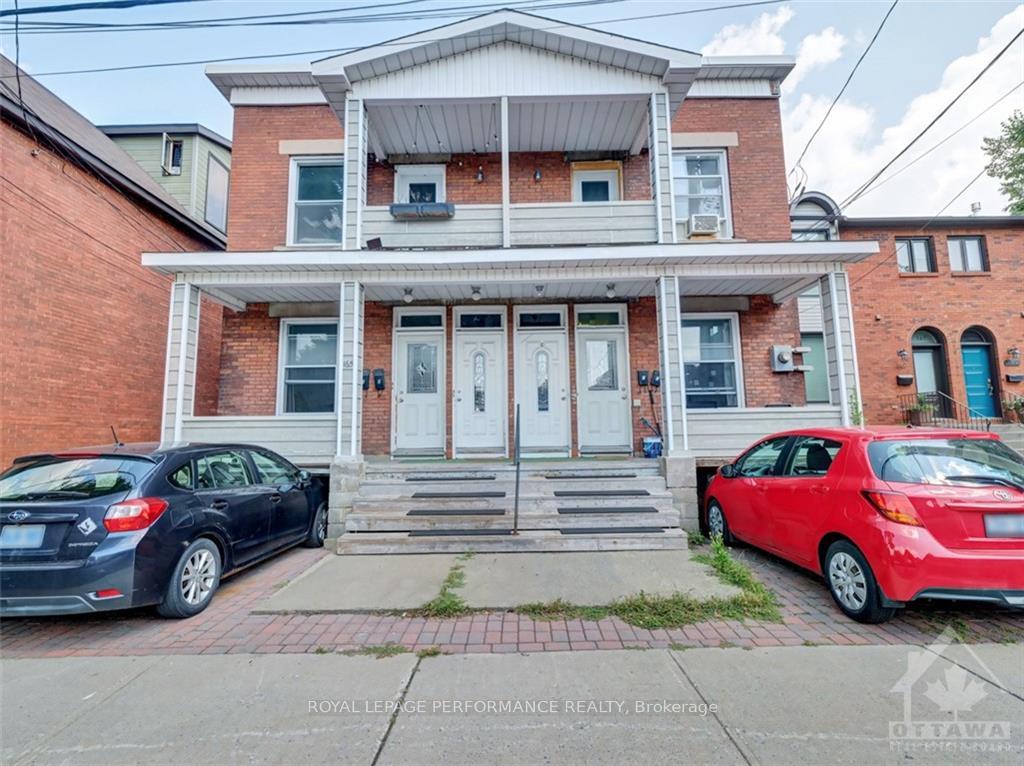
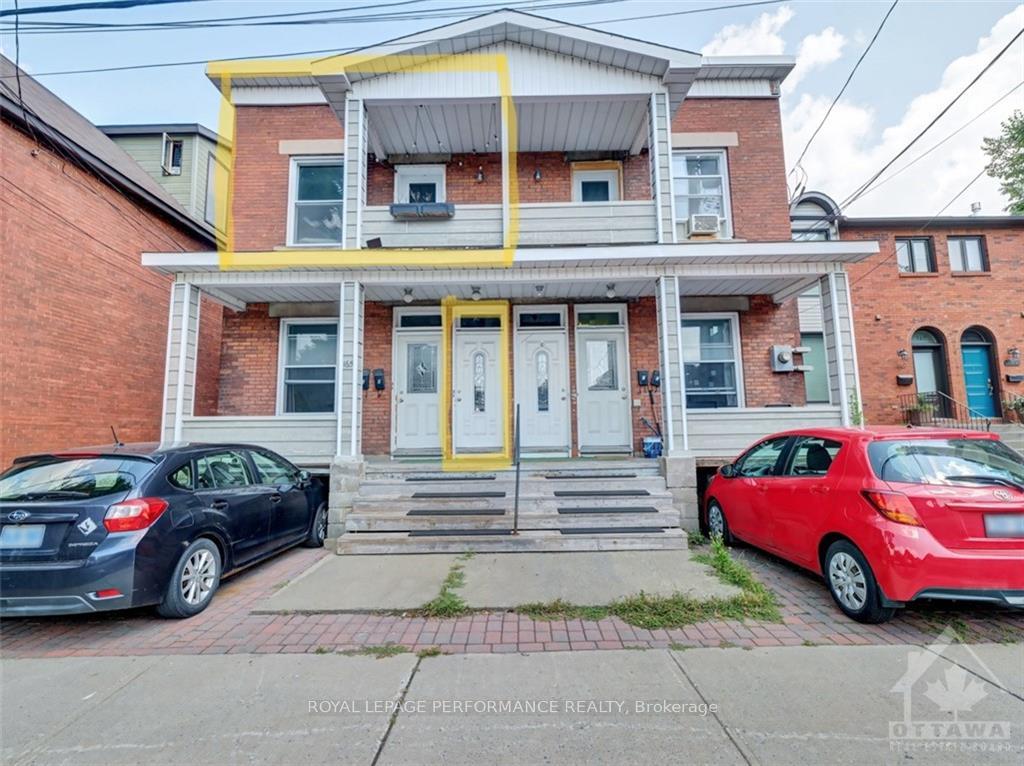
Unit B, 165 Mcgillivray StreetOttawa (Ottawa East), ON K1S 1K7
2 bd · 1 ba
1/19Ontario Real Estate › Ottawa › Glebe - Ottawa East
Unit B, 165 Mcgillivray StreetOttawa (Ottawa East), ON K1S 1K7
Rented
2 bd · 1 ba
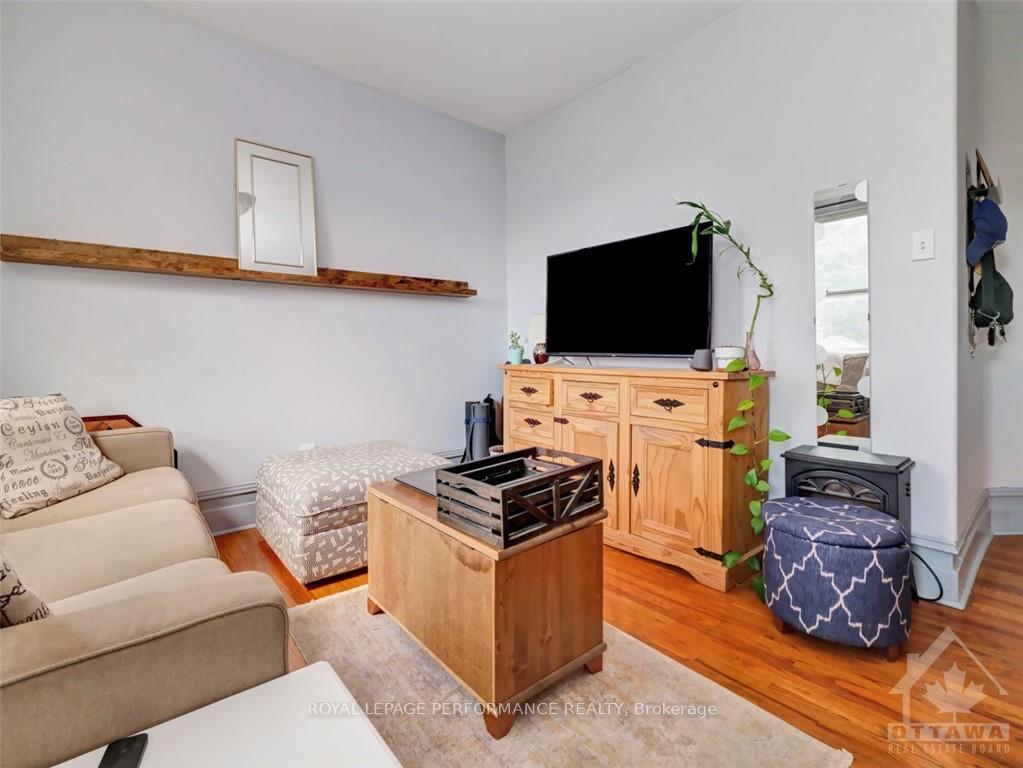 See all 19 photos
2 Bedrooms
1 Bathrooms
0 Garage
Property history
Listed for saleAug 30, 2024
$1,900
Book a viewing
Wed28
Thu29
Fri30
Sat31
Pick a time
Ask HOMEH
Ask about this home

Nima MirderrickvandReal Estate Broker · HOMEH
"I would see it this week."
Unit B, 165 Mcgillivray Street, Ottawa
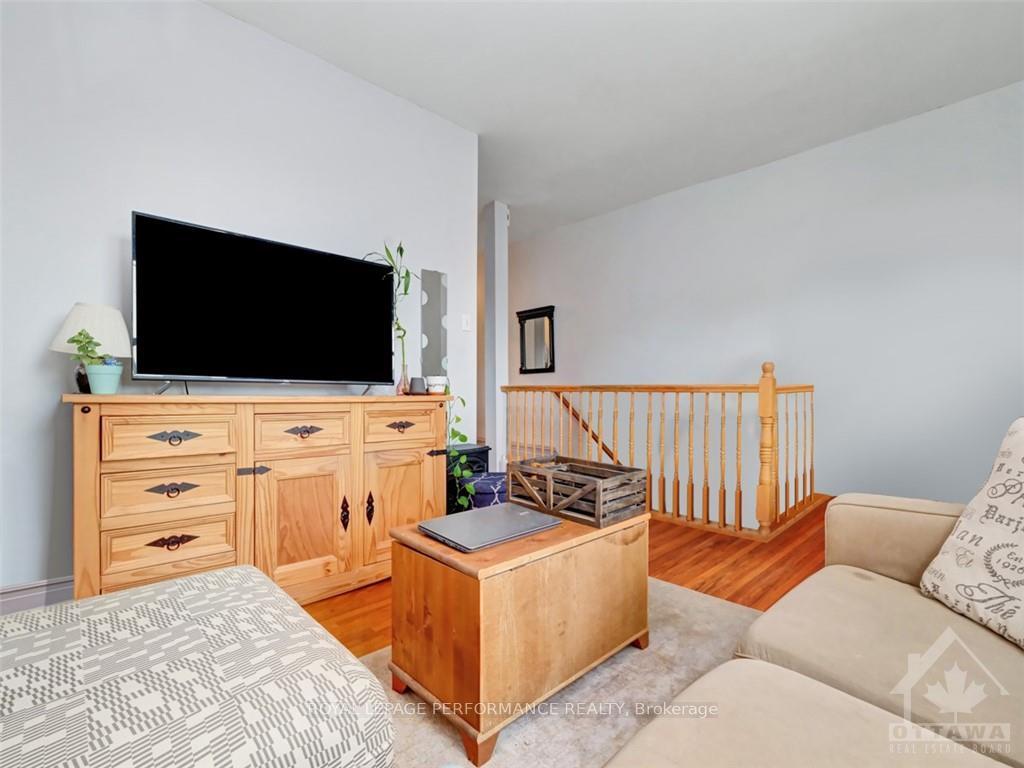
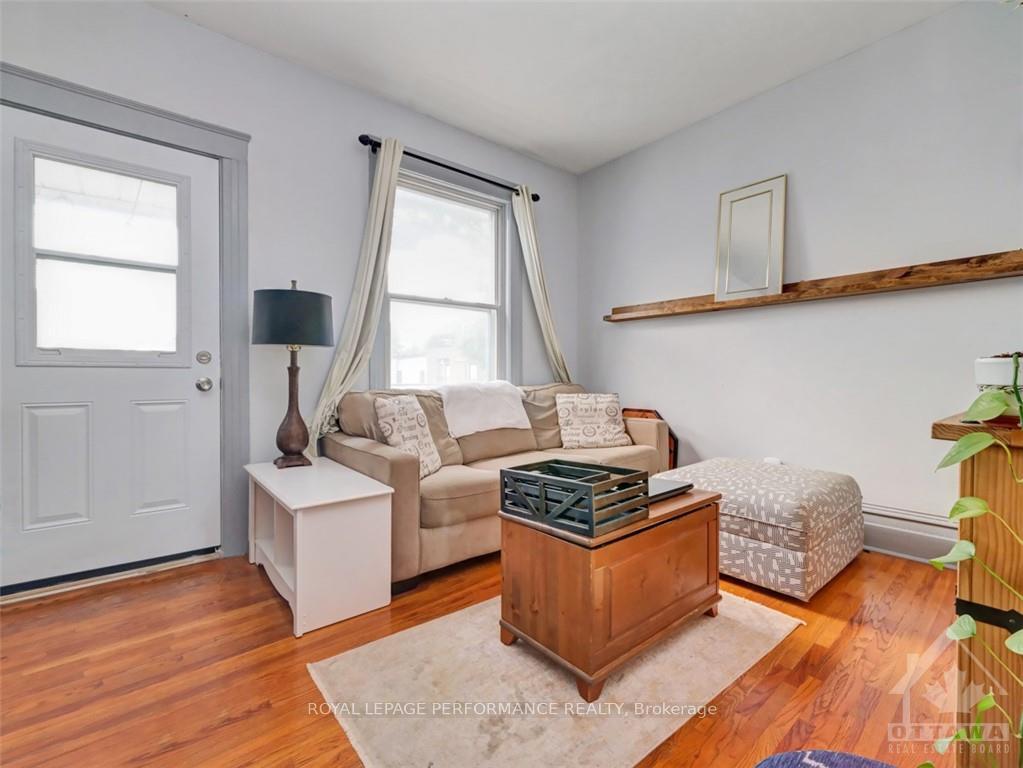
2 bedroom + Den / 1 Bath apartment for rent in an amazing location. Plenty of easy street parking available. Quiet street. Shared laundry on-site. Lots of shared outdoor space in rear yard. Great location along the Rideau Canal, close to the Landsdowne area and The Glebe. Some photos digitally altered., Deposit: 3800.
Read more
UnknownPublic Transit
Facts & features
TypeOther
StyleApartment
HeatingForced air, gas
CoolingWindow unit(s)
BasementUnfinished
WaterMunicipal
Book a viewing
Wed28Oct
Thu29Oct
Fri30Oct
Sat31Oct
Sun1Nov
Pick a time
Rooms
49 rooms · 1 bathroom
Main floor49 rooms
- Living room11′7″ × 10′8″123 sq.ft.
- Kitchen11′4″ × 8′10″100 sq.ft.
- Bedroom11′2″ × 10′4″115 sq.ft.
- Bedroom9′5″ × 8′9″82 sq.ft.
- Den11′4″ × 6′2″69 sq.ft.
- Other8′3″ × 4′8″38 sq.ft.
- Living room11′7″ × 10′8″123 sq.ft.
- Kitchen11′4″ × 8′10″100 sq.ft.
- Bedroom11′2″ × 10′4″115 sq.ft.
- Bedroom9′5″ × 8′9″82 sq.ft.
- Bathroom—
- Den11′4″ × 6′2″69 sq.ft.
- Other8′3″ × 4′8″38 sq.ft.
- Living room11′7″ × 10′8″123 sq.ft.
- Kitchen11′4″ × 8′10″100 sq.ft.
- Bedroom11′2″ × 10′4″115 sq.ft.
- Bedroom9′5″ × 8′9″82 sq.ft.
- Bathroom—
- Den11′4″ × 6′2″69 sq.ft.
- Other8′3″ × 4′8″38 sq.ft.
- Living room11′7″ × 10′8″123 sq.ft.
- Kitchen11′4″ × 8′10″100 sq.ft.
- Bedroom11′2″ × 10′4″115 sq.ft.
- Bedroom9′5″ × 8′9″82 sq.ft.
- Bathroom—
- Den11′4″ × 6′2″69 sq.ft.
- Other8′3″ × 4′8″38 sq.ft.
- Living room11′7″ × 10′8″123 sq.ft.
- Kitchen11′4″ × 8′10″100 sq.ft.
- Bedroom11′2″ × 10′4″115 sq.ft.
- Bedroom9′5″ × 8′9″82 sq.ft.
- Bathroom—
- Den11′4″ × 6′2″69 sq.ft.
- Other8′3″ × 4′8″38 sq.ft.
- Living room11′7″ × 10′8″123 sq.ft.
- Kitchen11′4″ × 8′10″100 sq.ft.
- Bedroom11′2″ × 10′4″115 sq.ft.
- Bedroom9′5″ × 8′9″82 sq.ft.
- Bathroom—
- Den11′4″ × 6′2″69 sq.ft.
- Other8′3″ × 4′8″38 sq.ft.
- Living room11′7″ × 10′8″123 sq.ft.
- Kitchen11′4″ × 8′10″100 sq.ft.
- Bedroom11′2″ × 10′4″115 sq.ft.
- Bedroom9′5″ × 8′9″82 sq.ft.
- Bathroom—
- Den11′4″ × 6′2″69 sq.ft.
- Other8′3″ × 4′8″38 sq.ft.
- Bathroom—
Bathrooms1
4-pc
Around this home
From Colonel By to Clegg then Left on McGillivray.
9Walking
Schools nearby
School rating, out of 10.
Immaculatasecondary · Private · 0.4 km
6.6/10
First Avenueelementary · Public · 0.5 km
8.5/10
Au Coeur d'Ottawaelementary · Private · 0.6 km
8.1/10
Listing details
MLS® numberX9518004
Listed onAug 30, 2024
Days on market104
UpdatedDec 12, 2024
Listing brokerageROYAL LEPAGE PERFORMANCE REALTY
Possession2024-09-01 / September 1, 2024
Helpful tools
Mortgage calculator
Closing costs
Land transfer tax
Buyer guide
Your HOMEH agent
NimaHOMEH agent · Ottawa
"I would see it this week."
Ask Nima
Ask HOMEH about this home
Price, neighbourhood, monthly cost. Ask anything.
HOMEH Intelligent Agent is an AI, not a licensed representative. Check anything important with your agent.