

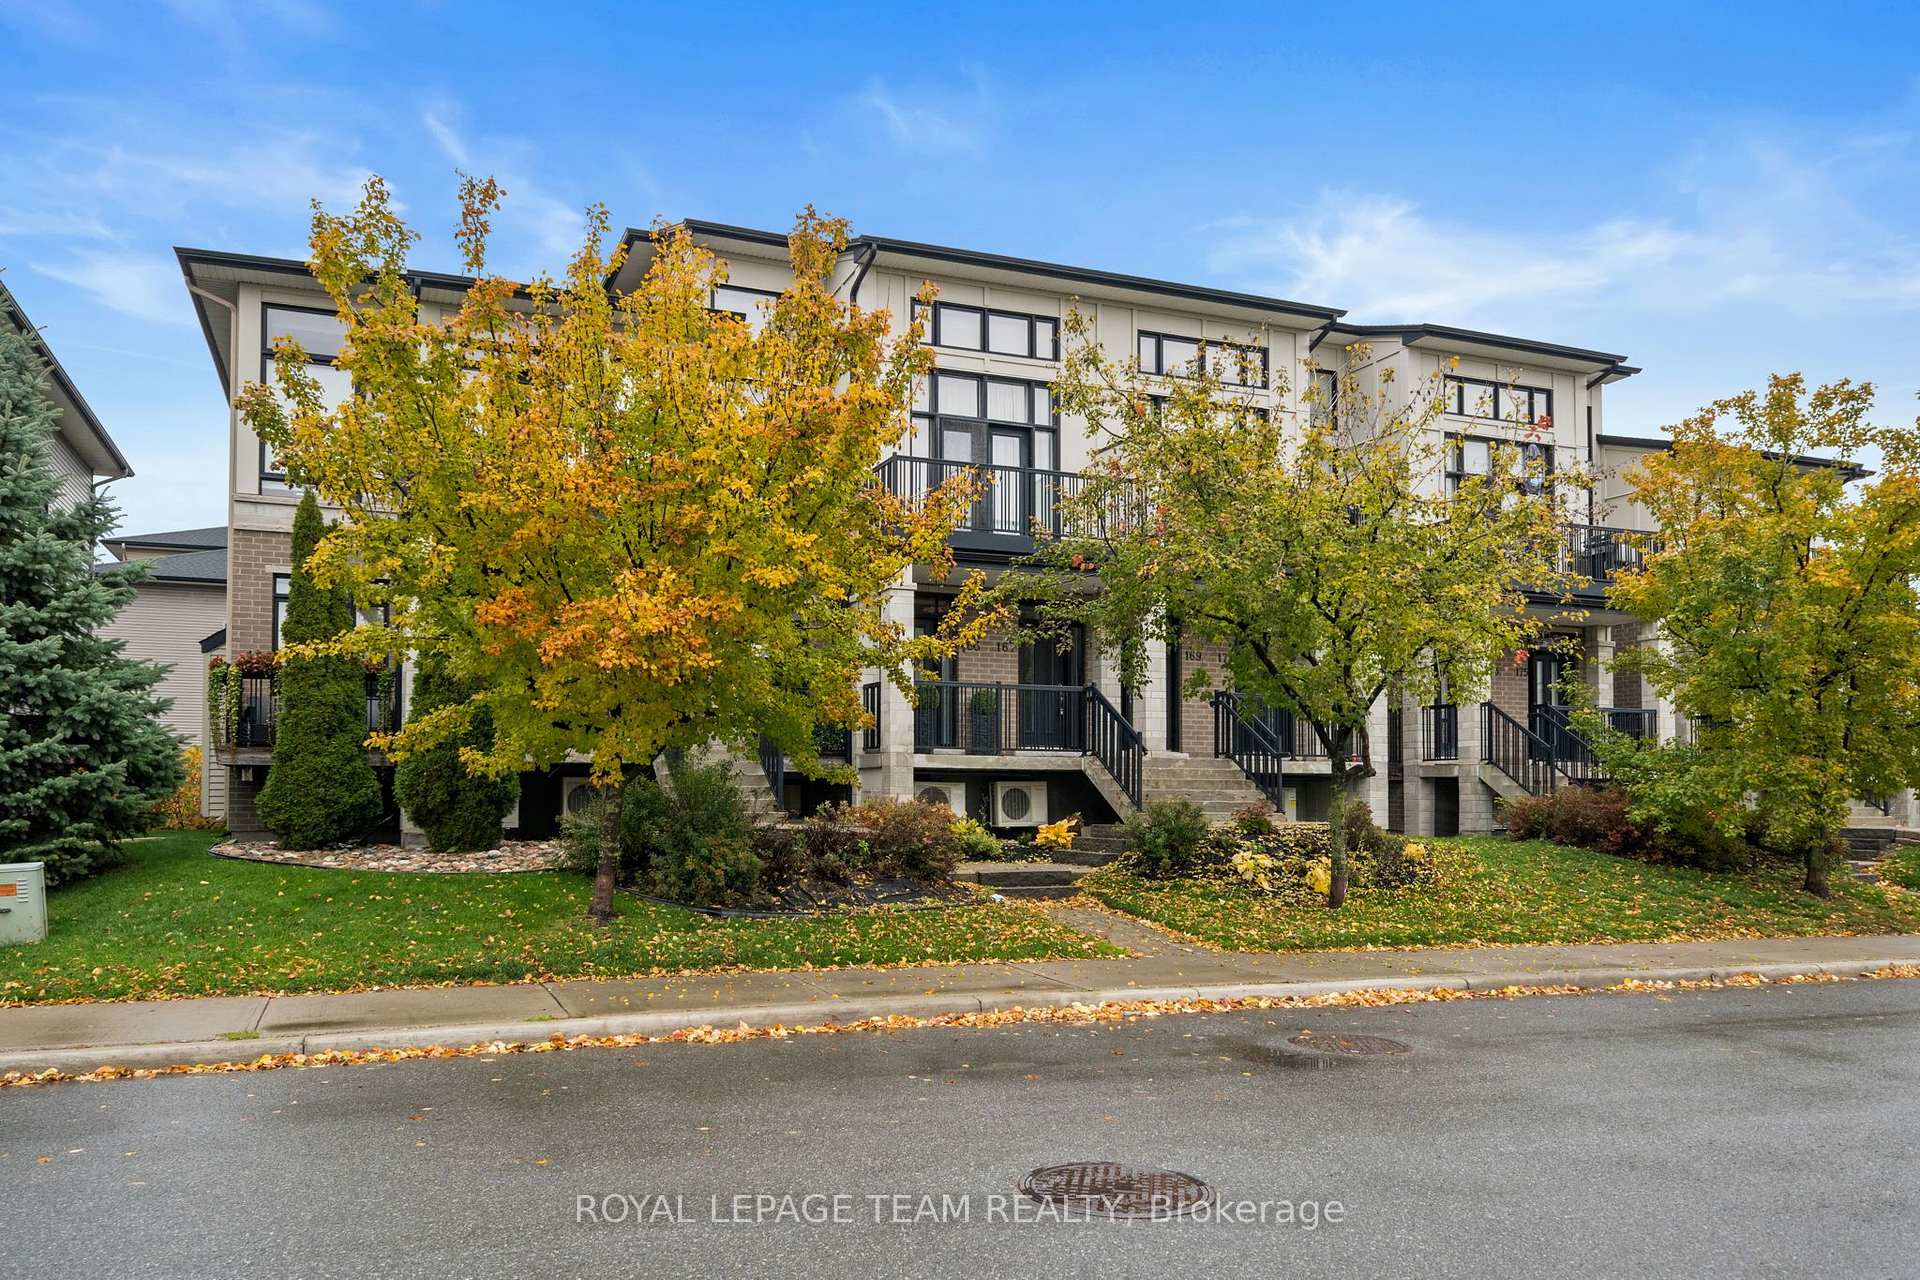
165 Poplin Street
165 Poplin Street
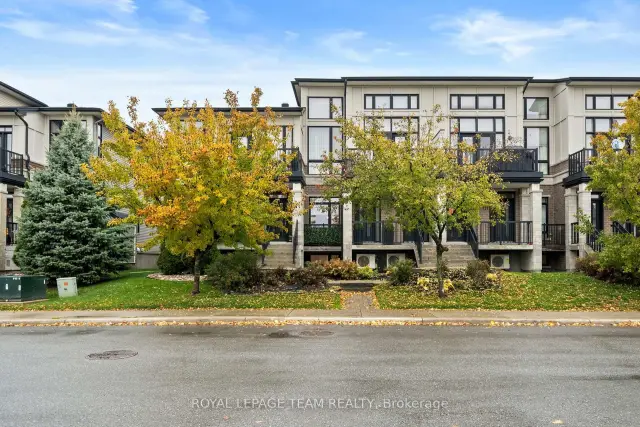
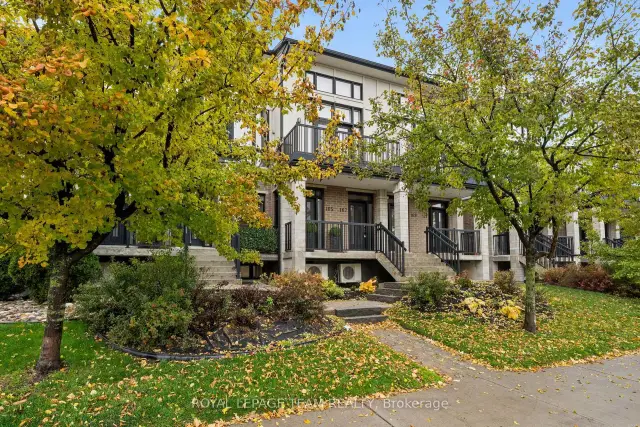
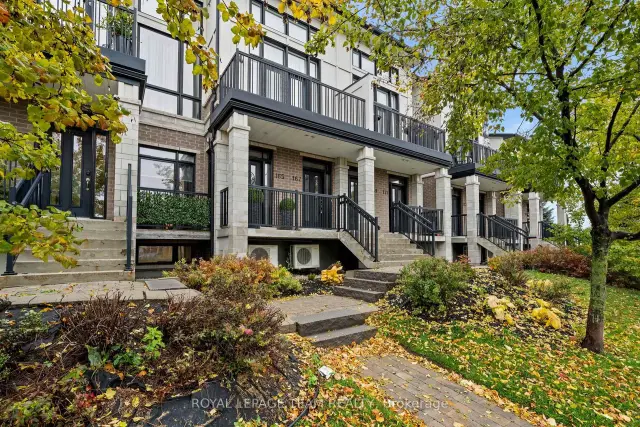
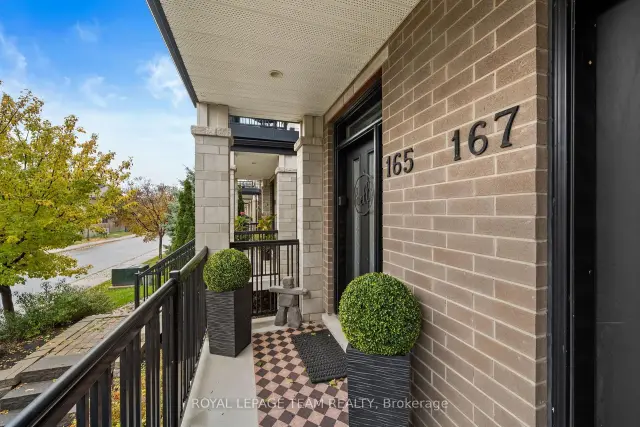 See all 35 photos
Property history
Facts and features
- BasementWalk-out
- LaundryIn basement, ensuite, room
- Lease term12 months
- PetsAllowed
- Separate entrance
- Central air
The homeCondo Townhouse, Stacked townhouse, Age 6–10 years
- TypeCondo Townhouse
- StyleStacked townhouse
- Age6–10 years
- Living space1,600–1,799 sq ft
- BasementFinished, separate entrance, walk-out
- ExposureSouth
- ViewCity, clear
InsideIn basement, ensuite, laundry room, lower level, Auto garage door remote, primary bedroom - main floor, Rooms above ground 8
- LaundryIn basement, ensuite, laundry room, lower level
- FeaturesAuto garage door remote, primary bedroom - main floor
- Rooms above ground8
- Bedrooms1 + 1 in the basement
- Bathrooms2
- Kitchens1
- Family roomYes
OutsideBrick, vinyl siding, Open, Landscape lighting, porch, landscaped
- ExteriorBrick, vinyl siding
- BalconyOpen
- FeaturesLandscape lighting, porch, landscaped
Parking and locker2 Parking (1 garage + 1 drive), Attached, Parking type Owned
- Spaces2 Parking (1 garage + 1 drive)
- GarageAttached
- Parking typeOwned
- DrivewayInside entry
- LockerNone
Building165 Poplin Street, Condo corporation 966, Pets Allowed
- Name165 Poplin Street
- Condo corporation966
- PetsAllowed
Heating, water and powerForced air, gas, Central air
- HeatingForced air, gas
- CoolingCentral air
Rent and termsRent $2,395 a month, Entire property, Unfurnished
- Rent$2,395 a month
- Space for rentEntire property
- FurnishedUnfurnished
- Lease12 months
- Rent includesParking, exterior maintenance
- DepositRequired
- Credit checkRequired
- Rental applicationRequired
- ReferencesRequired
- Rental itemsHot water tank $59.77/month
IncludedFridge, oven/stove, hood vent, dishwasher, washer/dryer, garage door opener
- IncludedFridge, oven/stove, hood vent, dishwasher, washer/dryer, garage door opener
NearbyPublic transit, rec./commun.centre, school bus route, school
- Close toPublic transit, rec./commun.centre, school bus route, school
Listing detailsX14125900, Rented, Oct 28, 2026
- MLS® numberX14125900
- StatusRented
- Listed onOct 28, 2026
- Days on market12
- UpdatedNov 9, 2026
- Possession2027-02-01 / 90+ days
- Occupied byOwner
- Listing brokerageROYAL LEPAGE TEAM REALTY
About this home
165 Poplin Street, Ottawa (Riverside South/Gloucester Glen), ON K4M 0G7
Welcome to 165 Poplin Street, a beautifully designed Urbandale condo in the heart of Ottawa's highly desirable Riverside South community! Available for rent February 1, 2027, this stylish residence offers the perfect combination of modern comfort, low-maintenance living & an unbeatable location. Enjoy convenient access to the Limebank LRT Station, making commuting to downtown Ottawa and beyond easier than ever. Surrounded by parks, walking trails, schools, shopping, restaurants & everyday amenities, Riverside South offers an exceptional lifestyle in a growing, family-friendly neighbourhood. Inside, a bright & spacious layout provides plenty of room to relax or entertain. The contemporary kitchen features sleek glossy white cabinetry, elegant 12x24 Euro tile flooring & quality appliances, combining style with everyday functionality. Generously sized bedrooms & 2 full bathrooms offer comfortable, versatile living spaces ideal for professionals, couples or those looking to downsize. Built by renowned Urbandale, this thoughtfully designed condo showcases quality craftsmanship & modern finishes throughout. Enjoy the convenience of condo living in one of Ottawa's most sought-after communities, just minutes from Barrhaven, Manotick, the Rideau River & major commuter routes. An exceptional rental opportunity in Riverside South. Available February 1, 2027!
Ask about this home
A HOMEH agent will answer your questions about this home.
Know more about 165 Poplin Street
Condo building · 165 Poplin Street
165 Poplin Street is a condo. No units are on the market here right now.
No similar units for rent in 165 Poplin Street right now.
Around this home
Daily convenience, out of 100, from the distances below
Schools nearby
School rating, out of 10.
Helpful calculators
Your HOMEH agent

"I would see it this week."