
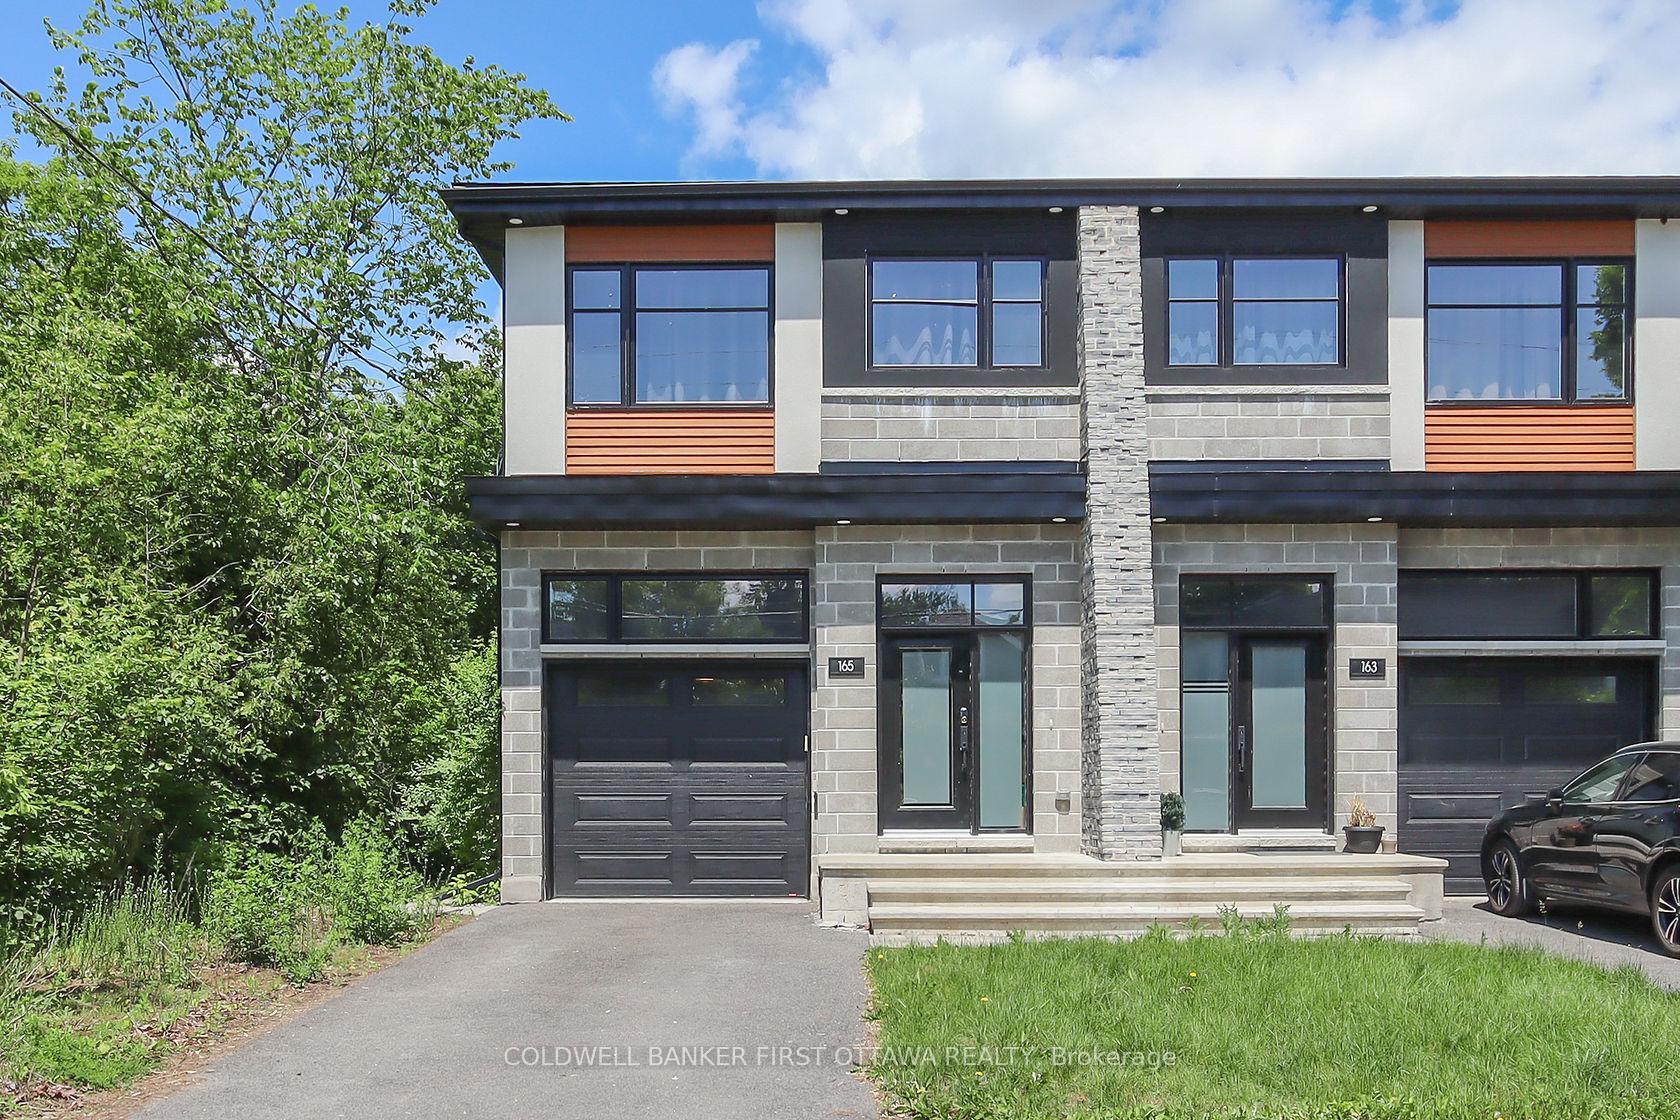
165 Wesley Avenue
Ottawa (Westboro/Hampton Park)165 Wesley Avenue
Ottawa (Westboro/Hampton Park)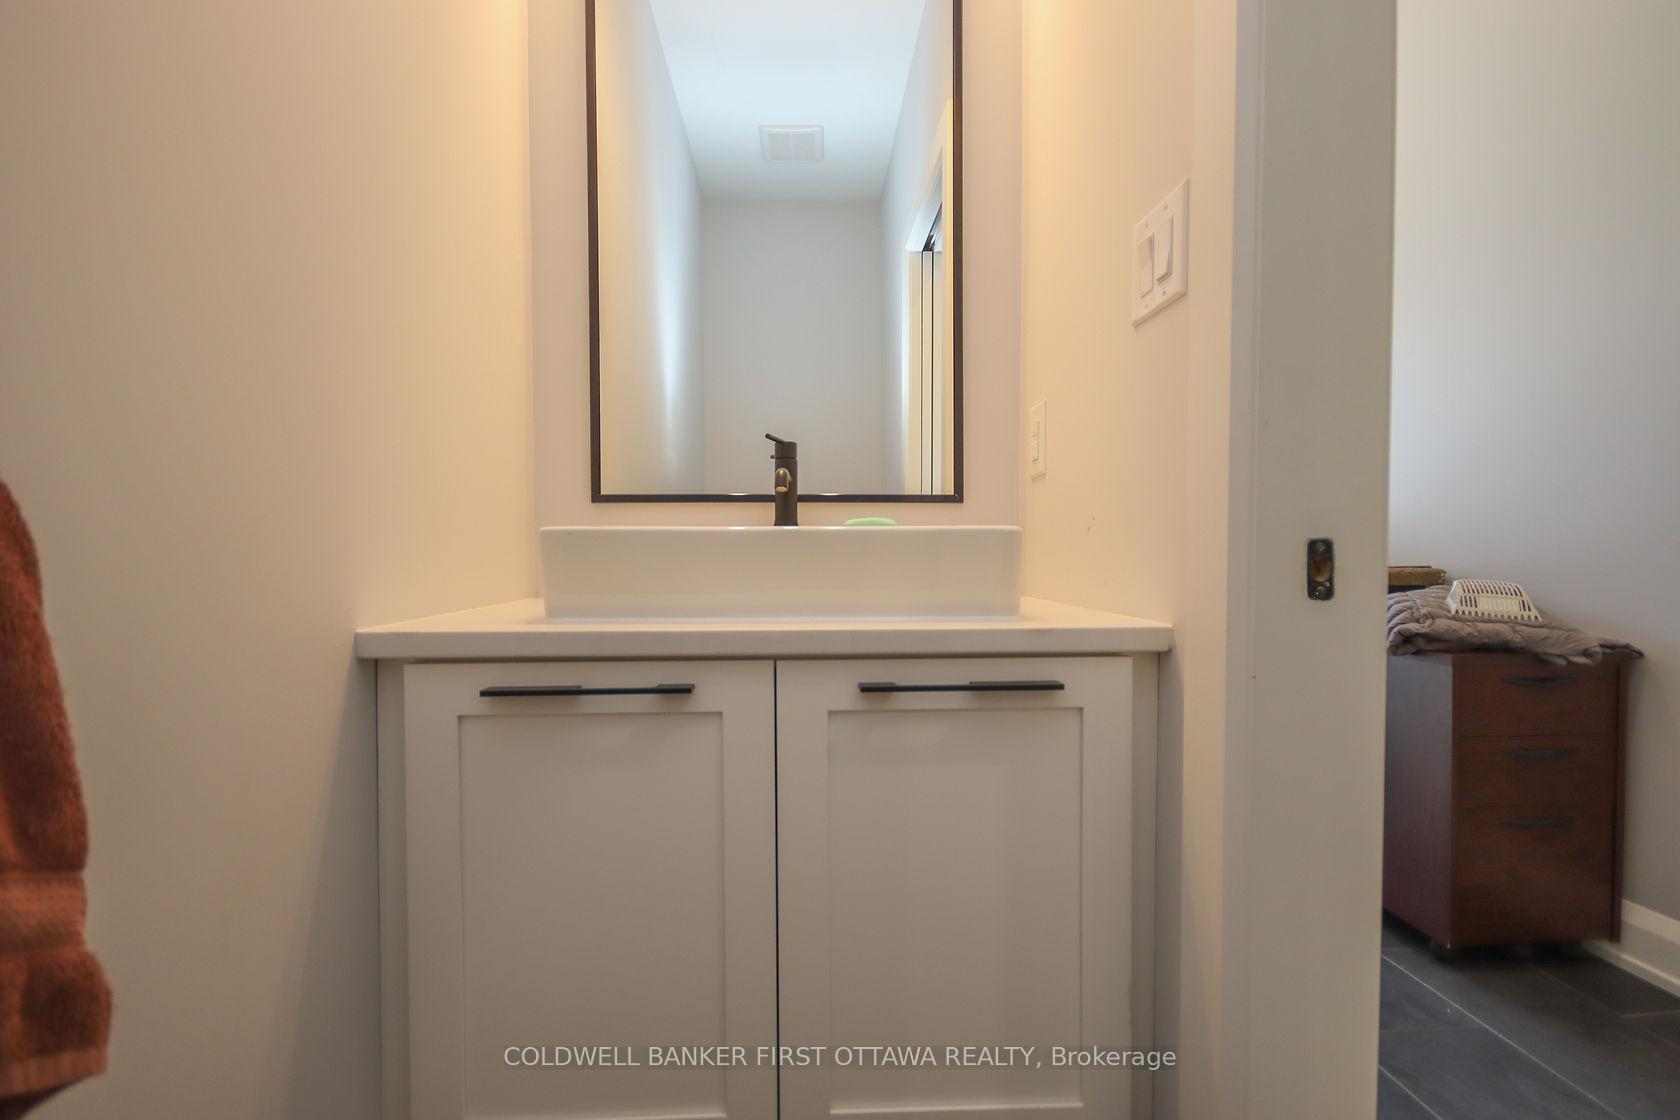
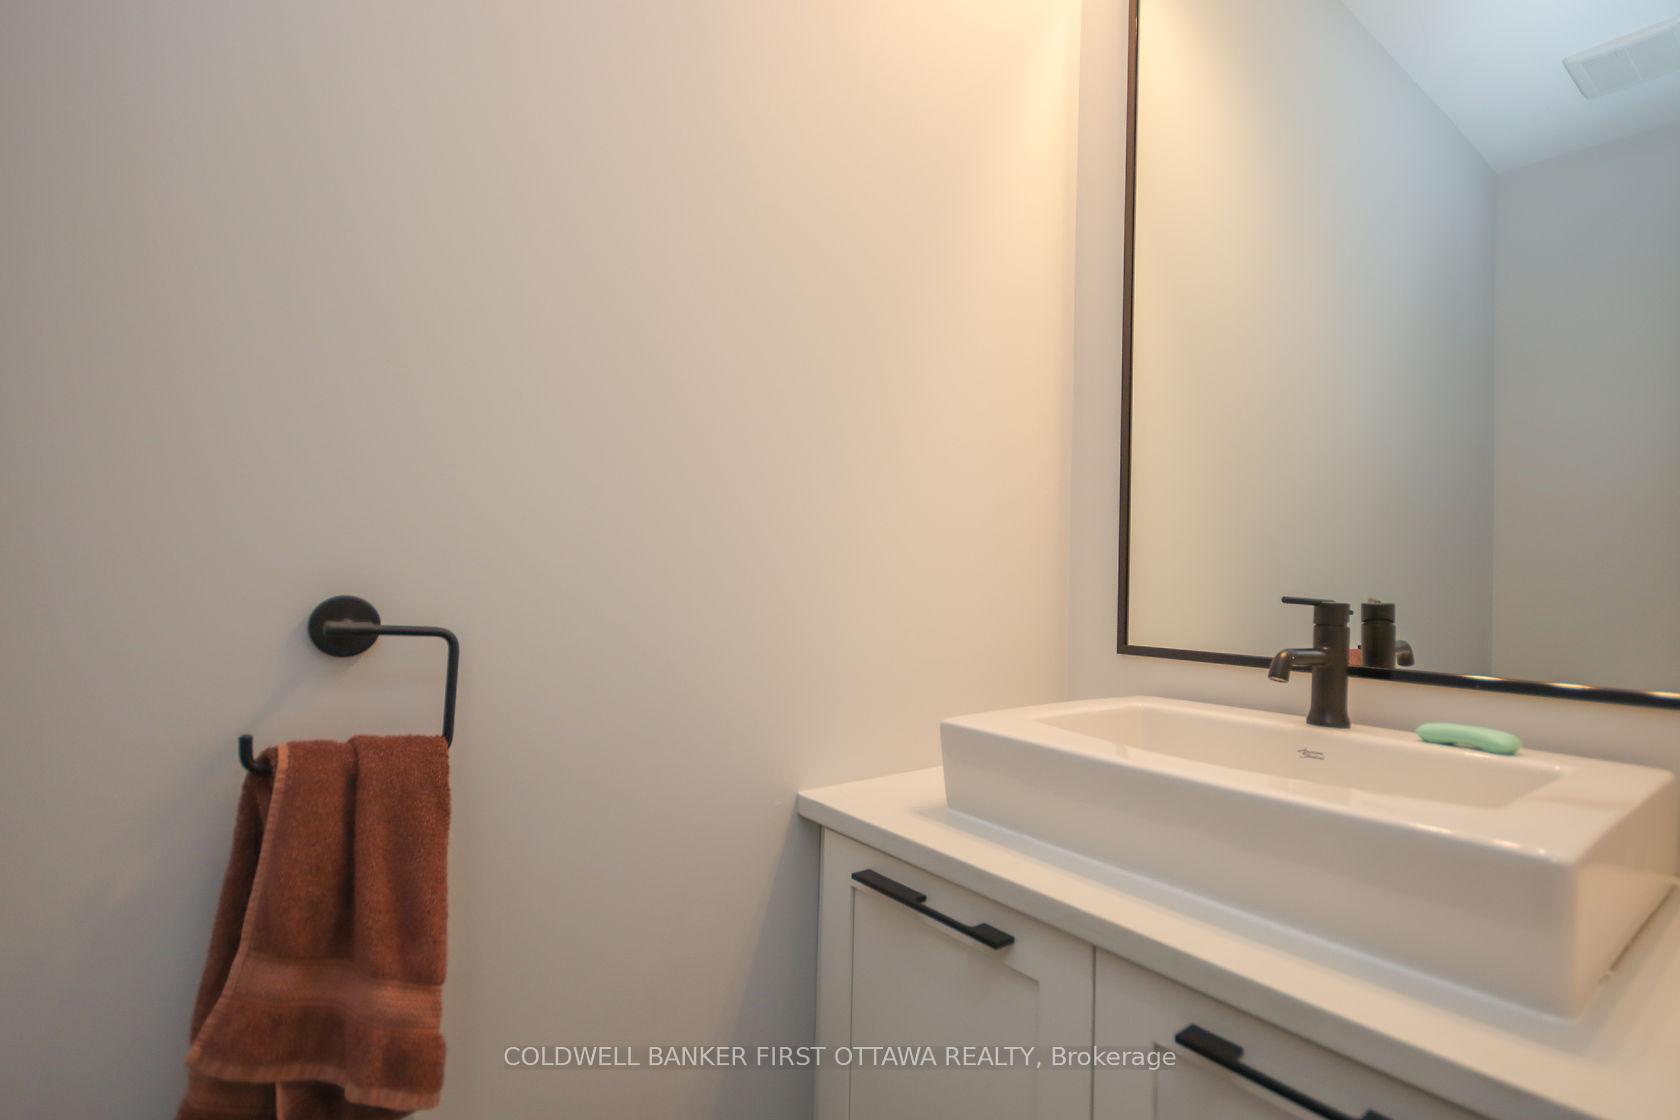 See all 50 photos
Property history

This home has been leased. It is no longer available.
Property not available for sale or for rent.
About this home
WELCOME TO 165 WESLEY AVE. IN WESTBORO!!! This Lovely Semi-Detached is Offering 3 Generous Size rooms & LOFT on the 2nd level and 1 Bedroom in the Lower Level (Total 4 BEDROOMS), Large Primary Bedroom with 5 piece En-Suite and Walk-in Closet, Bright Rooms Filled with Natural Light all around with Large Windows. Spacious Kitchen with Eating Area, Spacious Living Room Gas Fireplace. Close to Many Amenities Including Parks, Community Centers and Shopping Plazas. Fully Finished Basement with a 4th bedroom and a Full Bathroom. QUALITY THROUGHOUT!!!,
Facts & features
Ask about this home
A HOMEH agent will answer your questions about this home.
Rooms
20 rooms · 4 bathrooms
- Bathroom8′5″ × 2′8″22 sq.ft.
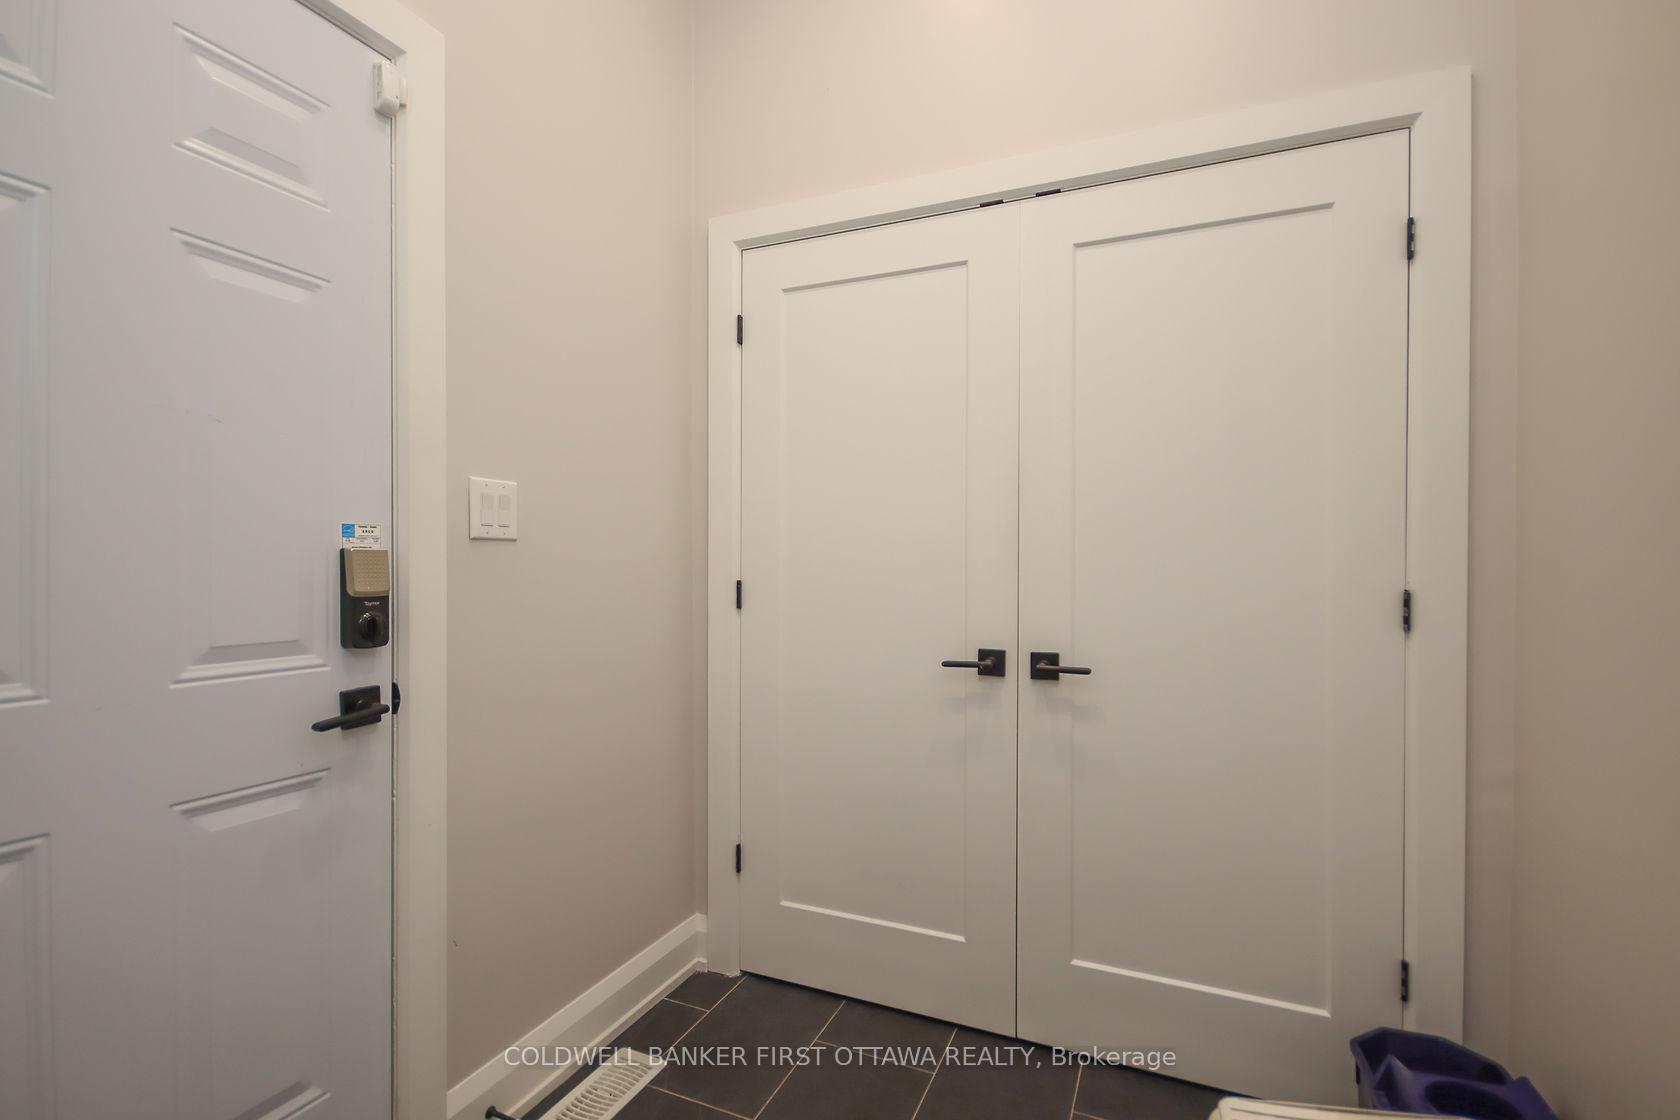
- Mud room6′2″ × 6′3″38 sq.ft.
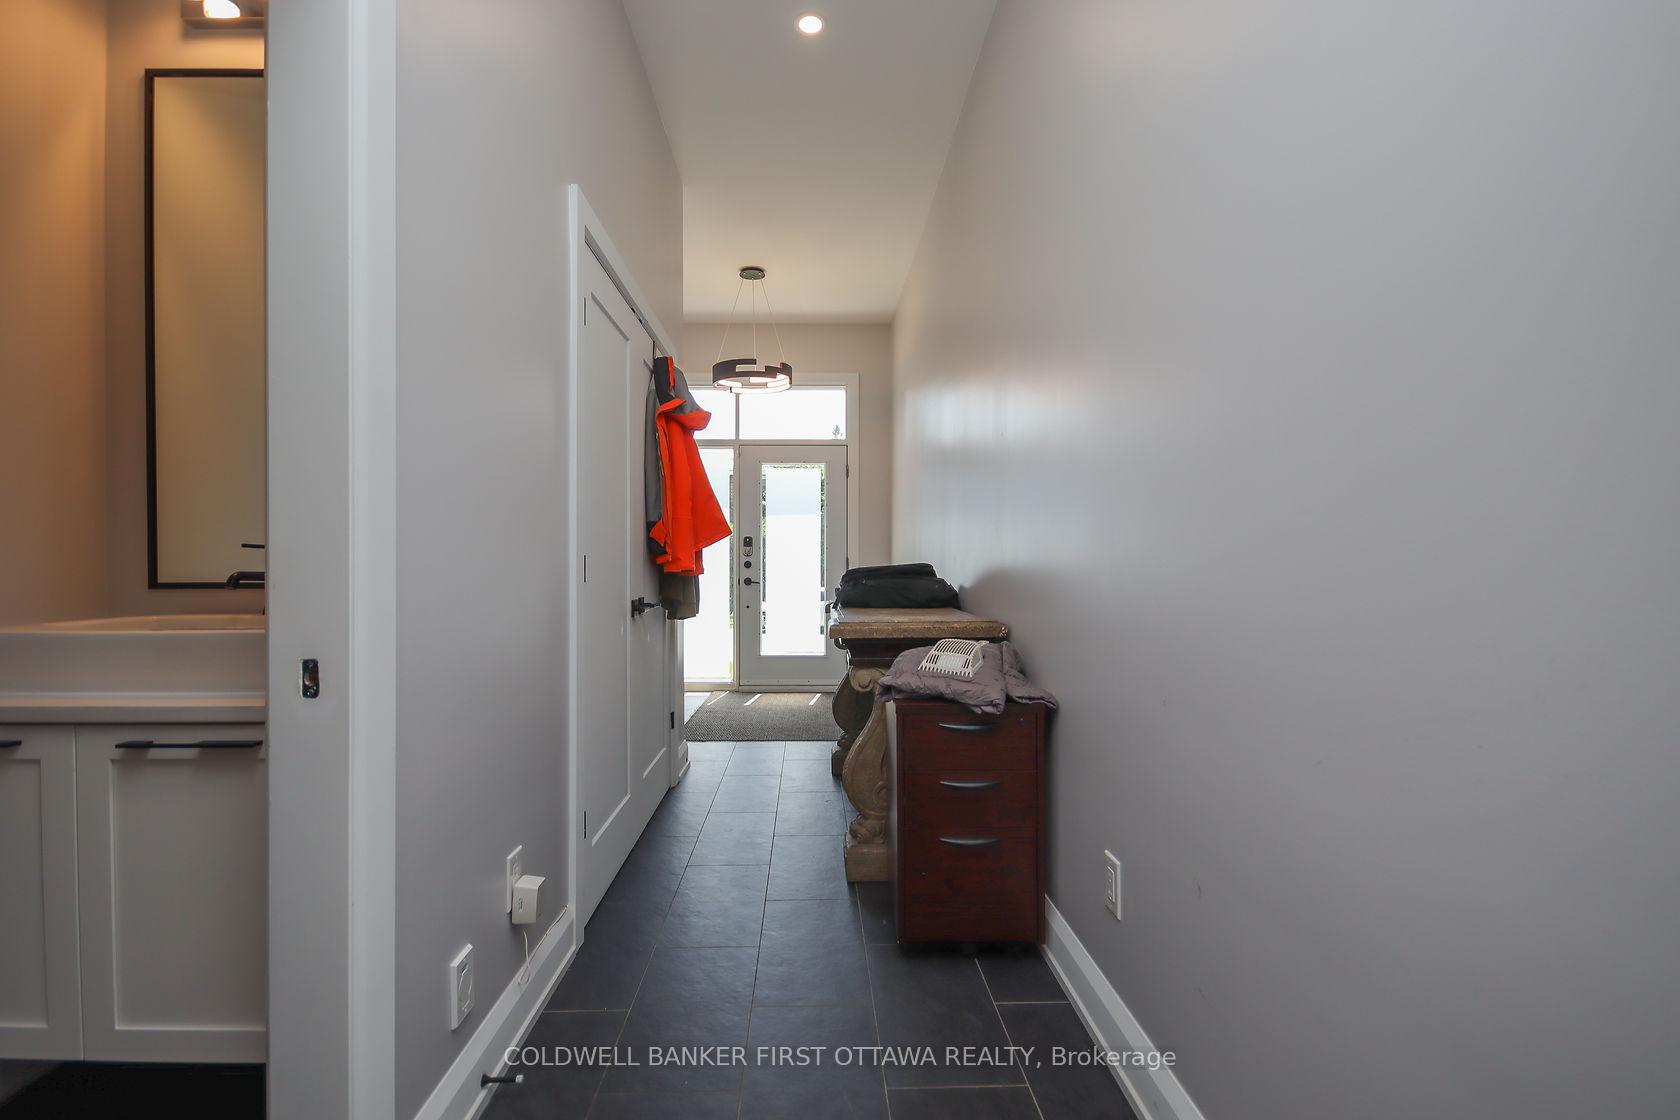
- Foyer20′9″ × 5′103 sq.ft.
- Dining room11′11″ × 8′9″104 sq.ft.
- Kitchen34′11″ × 9′9″340 sq.ft.
- Loft12′11″ × 11′10″152 sq.ft.
- Laundry7′9″ × 5′7″43 sq.ft.
- Other8′3″ × 5′7″46 sq.ft.
- Other4′2″ × 5′9″24 sq.ft.
- Living room14′5″ × 11′3″162 sq.ft.
- Primary bedroom21′7″ × 12′11″278 sq.ft.
- Bedroom15′5″ × 8′4″128 sq.ft.
- Bedroom12′4″ × 9′2″113 sq.ft.
- Loft12′11″ × 11′10″152 sq.ft.
- Bathroom9′1″ × 8′11″81 sq.ft.
- Bathroom10′11″ × 5′7″61 sq.ft.
- Other18′ × 10′4″185 sq.ft.
- Family room17′4″ × 15′5″267 sq.ft.
- Bedroom12′ × 10′3″123 sq.ft.
- Bathroom7′6″ × 6′9″50 sq.ft.
Around this home
Listing details
Helpful tools
Your HOMEH agent
"I would see it this week."
Ask HOMEH about this home
Price, neighbourhood, monthly cost. Ask anything.
HOMEH Intelligent Agent is an AI, not a licensed representative. Check anything important with your agent.