
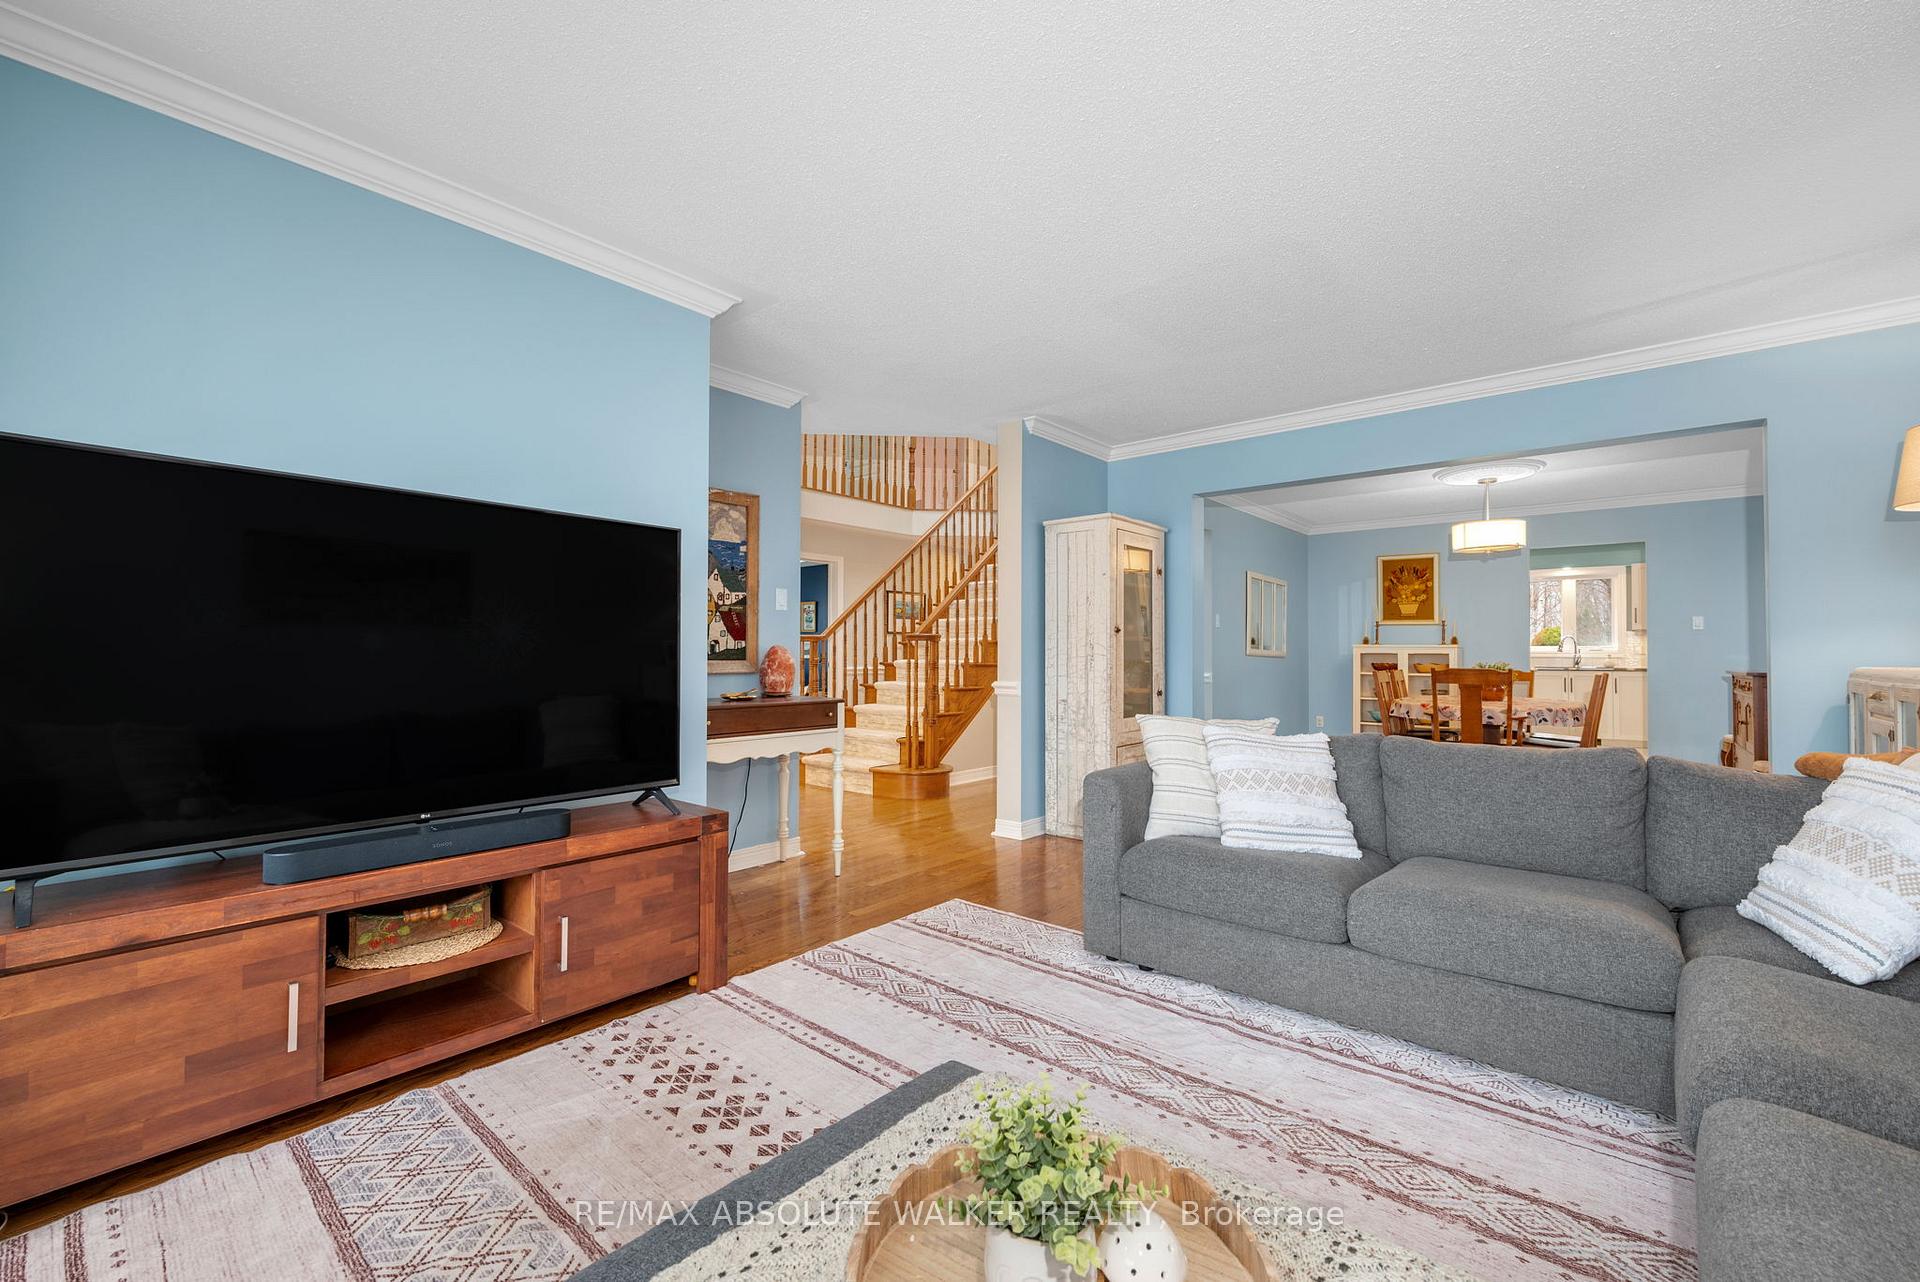
 See all 44 photos
Property history

This home has sold. It is no longer available.
Property not available for sale or for rent.
Book a viewing
Ask HOMEH
About this home
1651 Country Walk Drive, Ottawa
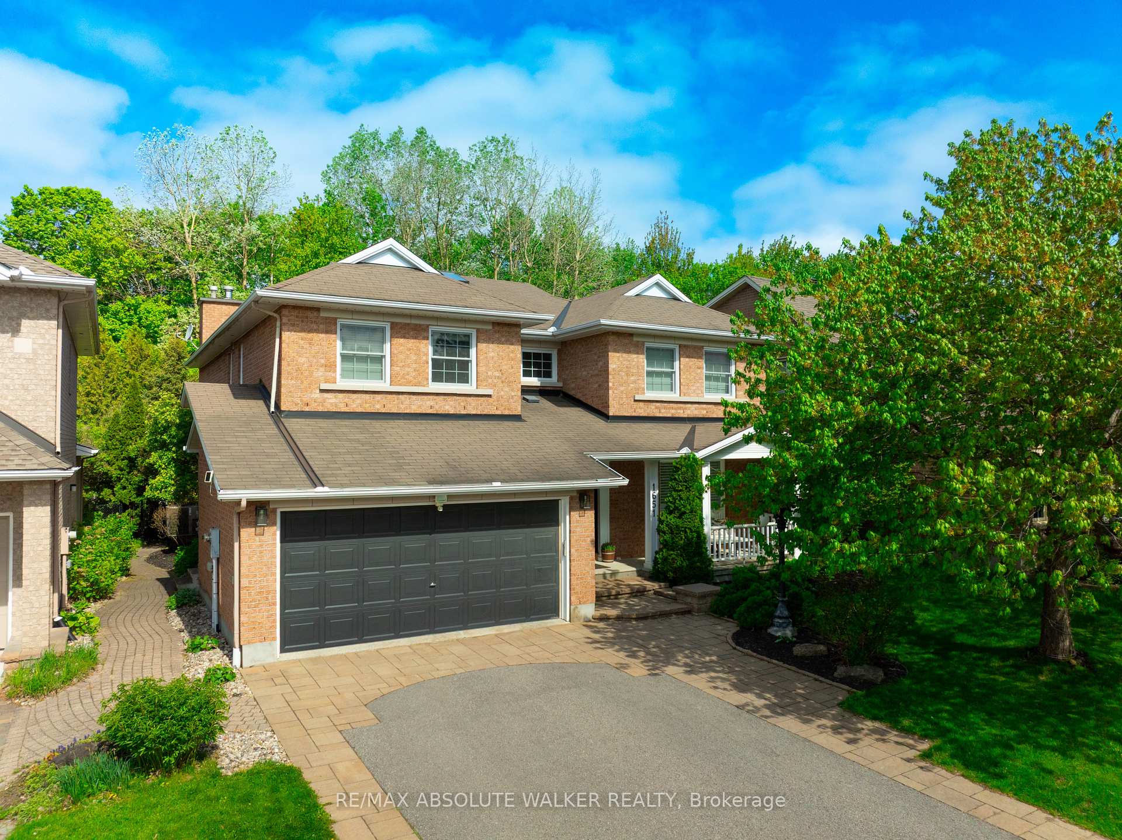
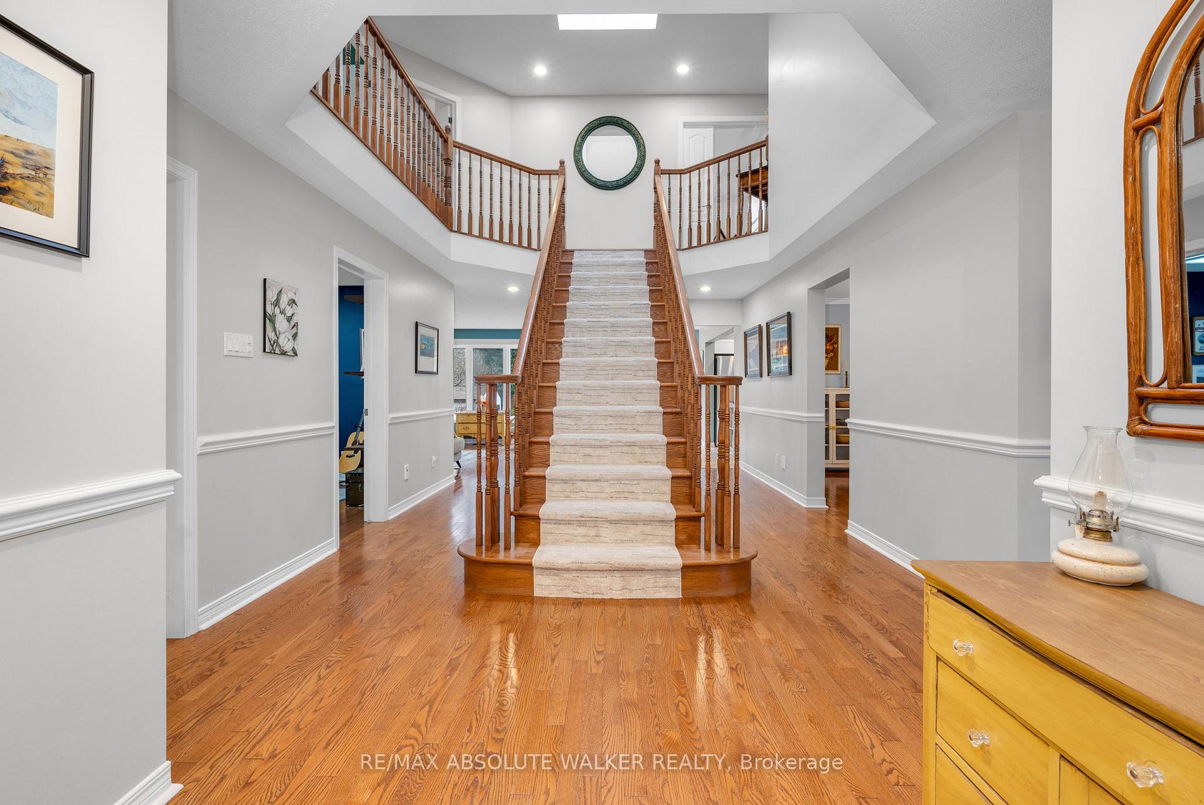
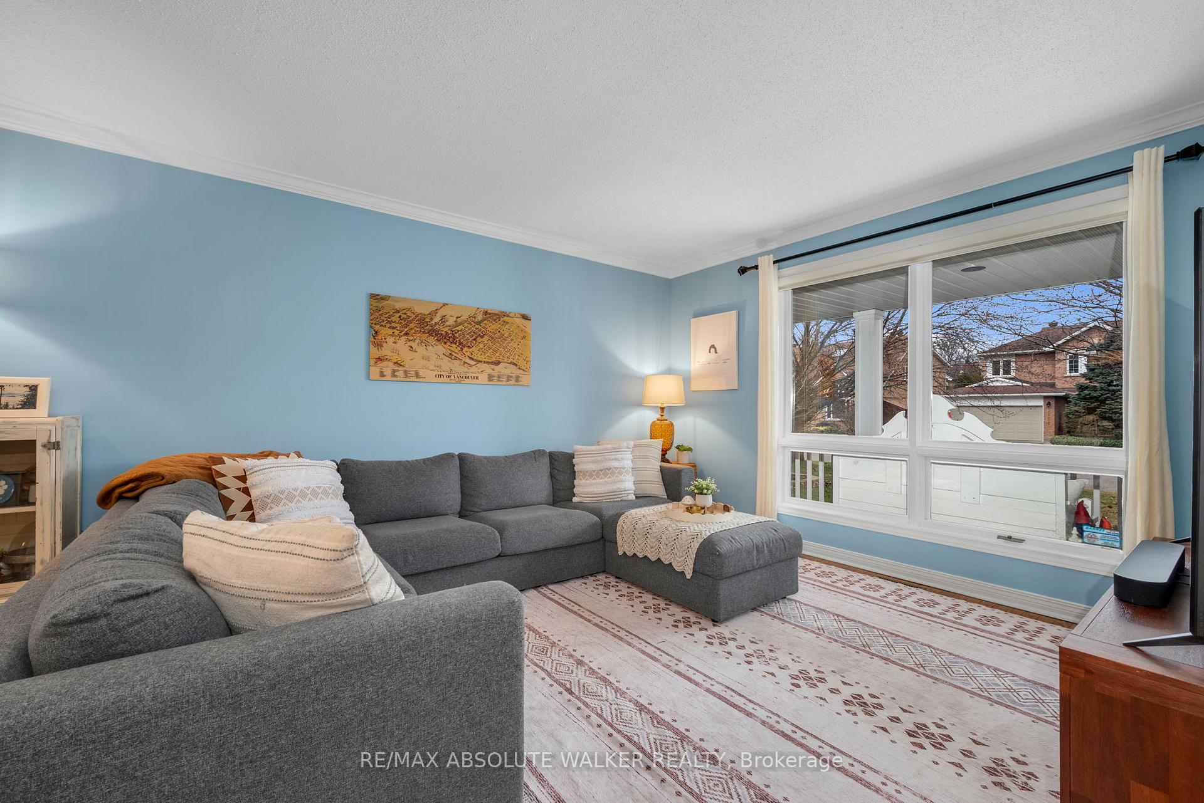
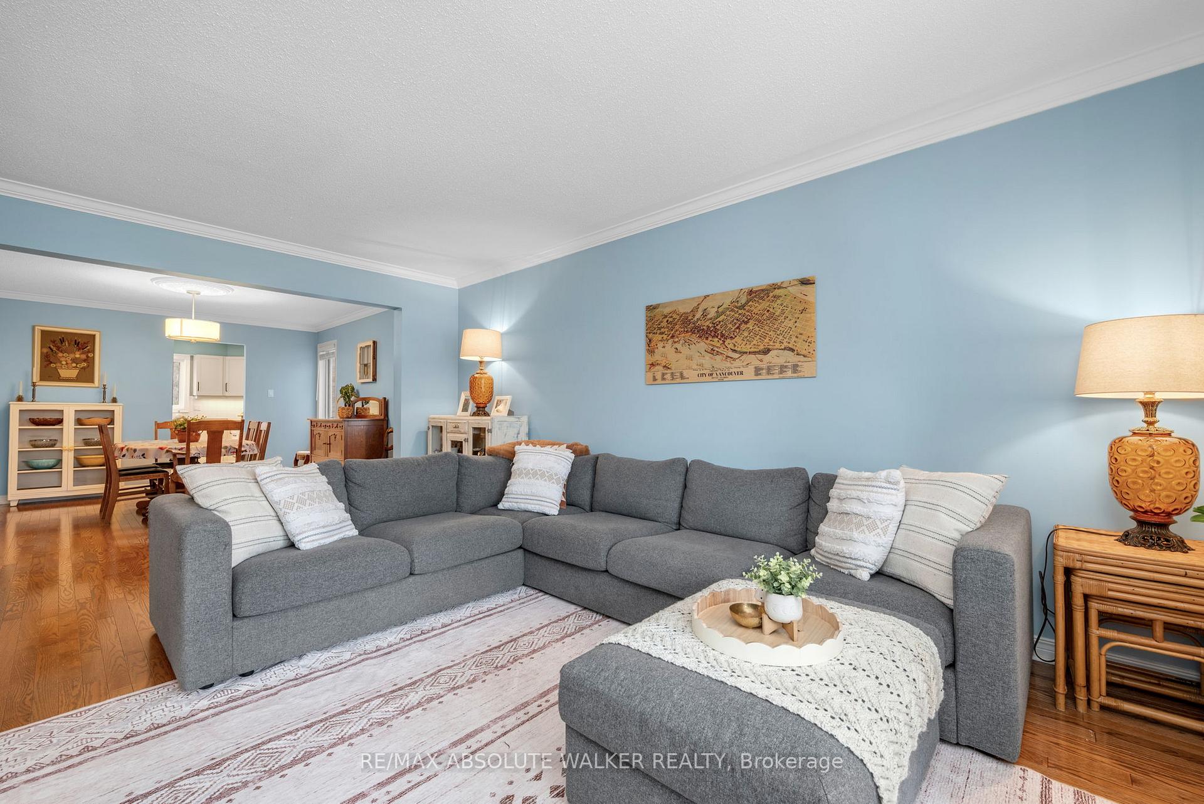
Discover this elegant all-brick, 4 bedroom home nestled on an expansive ravine lot in prestigious Chapel Hill! From the moment you enter, a grand central hall staircase sets the tone for the timeless sophistication that flows throughout. Designed with both luxury and function in mind, the sprawling main level boasts formal living and dining spaces, ideal for hosting unforgettable gatherings. An eat-in kitchen awaits, featuring a central island, gleaming quartz countertops, modern cabinetry, and a picturesque view of the wooded ravine. Adjacent, the cozy family room, complete with a wood-burning fireplace, invites you to unwind. A dedicated main-floor den provides the perfect setting for a home office or library retreat. Upstairs, the primary suite is nothing short of impressive. Imagine waking up to lush ravine views, unwinding in your private sitting area by the fireplace, and indulging in the newly renovated luxury ensuite, a true spa-like sanctuary. Three additional spacious bedrooms, a full family bathroom, and an ultra-convenient second-floor laundry cater effortlessly to the needs of a growing family. The lower level presents endless possibilities, whether you envision a lively bonus space, a personal home gym, or a nanny/in-law suite, the versatility is unmatched. Dual staircases leading to the basement further enhance the flow and functionality of this home. Outside, the backyard retreat offers a peaceful escape embraced by mature trees and untouched natural beauty. With no rear neighbours, you'll enjoy uninterrupted serenity and complete privacy. Top-rated schools, parks, and easy transit access just a short walk away and all major amenities are just minutes from your doorstep.
Facts & features
Book a viewing
Rooms
18 rooms · 4 bathrooms
- Living room17′ × 12′204 sq.ft.
- Dining room13′6″ × 12′161 sq.ft.
- Family room16′ × 14′6″231 sq.ft.
- Kitchen12′ × 11′6″138 sq.ft.
- Breakfast13′6″ × 9′121 sq.ft.
- Den12′6″ × 10′4″129 sq.ft.
- Primary bedroom26′2″ × 12′8″331 sq.ft.
- Bedroom14′6″ × 11′1″160 sq.ft.
- Bedroom14′2″ × 9′8″136 sq.ft.
- Bedroom12′ × 11′132 sq.ft.
- Laundry10′ × 5′8″56 sq.ft.
- Recreation22′ × 16′351 sq.ft.
- Other14′ × 12′167 sq.ft.
- Other9′ × 9′81 sq.ft.
- Other18′ × 7′126 sq.ft.
- Other12′ × 5′60 sq.ft.
- Office12′ × 5′60 sq.ft.
- Other11′ × 5′55 sq.ft.
Around this home
Schools nearby
School rating, out of 10.
Listing details
Helpful tools
Your HOMEH agent
"I would see it this week."
Ask HOMEH about this home
Price, neighbourhood, monthly cost. Ask anything.
HOMEH Intelligent Agent is an AI, not a licensed representative. Check anything important with your agent.