

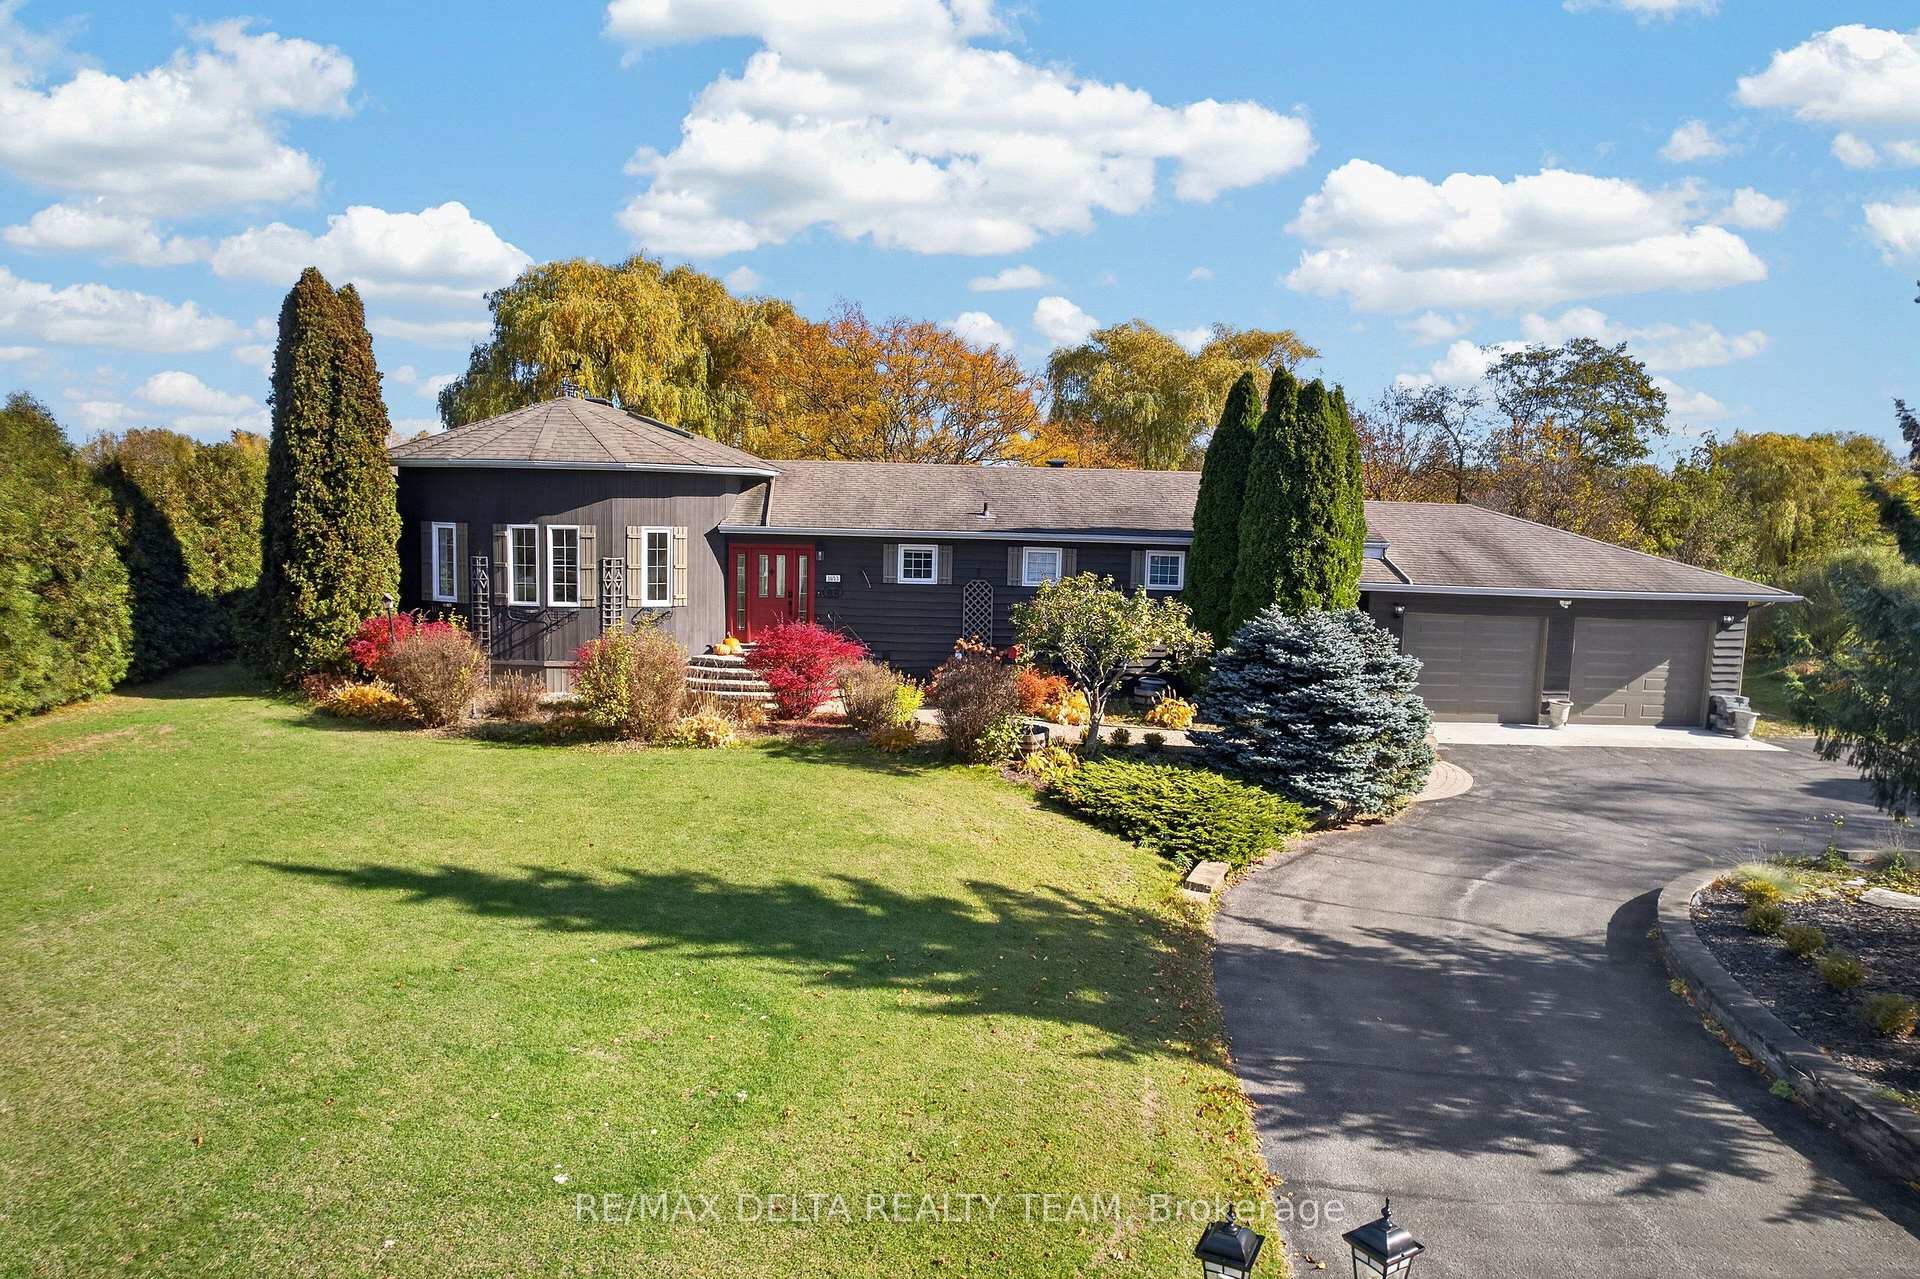
1653 Lakeshore Drive
1653 Lakeshore Drive

 See all 43 photos
Facts and features
- BasementFinished
- Price per sq ft~$430
- Water, sewerWell, septic
- HeatingForced air
- Fireplace
- Central air
- Waterfront
- Pool
The homeDetached, Bungalow, 3,000–3,500 sq ft
- TypeDetached
- StyleBungalow
- Living space3,000–3,500 sq ft
- BasementFull, finished
- ViewLake
- WaterfrontDirect
InsideFireplace Yes, wood, natural gas, Water heater owned, water treatment, other, Rooms above ground 18
- FireplaceYes, wood, natural gas
- FeaturesWater heater owned, water treatment, other
- Rooms above ground18
- Rooms in the basement0
- Bedrooms3 + 1 in the basement
- Bathrooms3
- Kitchens1
- Family roomYes
Outside and lotWood, Asphalt shingle, Wood
- ExteriorWood
- RoofAsphalt shingle
- FoundationWood
- PoolAbove ground
- FeaturesDeck, lawn sprinkler system
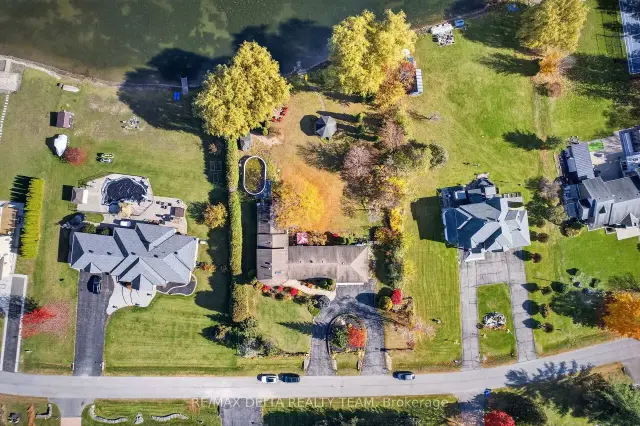
- Size164 × 304 ft
- ZoningResidential
Parking2 Garage, Attached
- Spaces2 Garage
- GarageAttached
Heating, water and powerForced air, gas, Central air, Well
- HeatingForced air, gas
- CoolingCentral air
- WaterWell
- SewerSeptic
- Natural gasYes
Costs and taxesTaxes $5,208 a year, HST included in the price
- Taxes, 2026$5,208 a year
- HSTHST included in the price
NearbyGolf, waterfront
- Close toGolf, waterfront
Listing detailsX14144846, For Sale, Nov 3, 2026
- MLS® numberX14144846
- StatusFor Sale
- Listed onNov 3, 2026
- Days on market17
- UpdatedNov 7, 2026
- PossessionFlexible
- Occupied byOwner
- Listing brokerageRE/MAX DELTA REALTY TEAM
About this home
1653 Lakeshore Drive, Ottawa (Greely), ON K4P 1H1
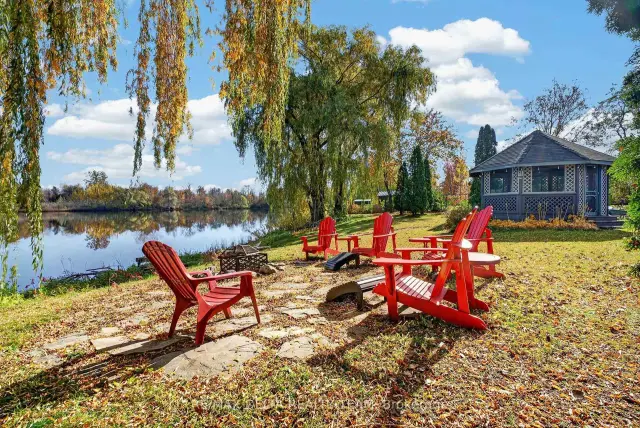
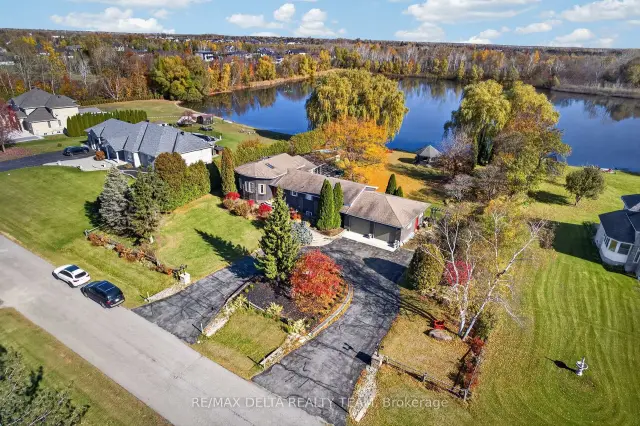
Welcome to 1653 Lakeshore Drive in Greely - a rare waterfront retreat that offers a level of peace and privacy you simply don't find anymore within city limits. Set on an expansive 163' x 304' lot (one full acre), this property feels open, quiet, and completely removed from the noise of everyday life. The lake setting is beautifully natural - not overly manicured or artificial. It's calm, organic, and surrounded by mature trees and wildlife, creating a deeply relaxing environment that feels grounding and restorative. Mornings are slow, evenings are quiet, and the world feels a little farther away here - in the best way. Inside, the main level is truly striking. The living and dining area features soaring 20-foot ceilings and a centered wood-burning fireplace that anchors the space and creates an incredible focal point. It's warm, inviting, and impressive without feeling overdone - the kind of room that instantly feels like home. This property is a perfect canvas for customization - a dream for someone who wants to create something special. The lower level is nearly complete, ready for finishing touches that could transform it into a games room, gym, home theatre, or guest space. Located on a quiet, family-friendly street with a nearby park and surrounded by beautiful homes, this is ideal for a family seeking tranquility, space, and waterfront living - all while staying connected to the city. This isn't about flash. It's about calm, space, and breathing room.
Book a viewing
Around this home
Daily convenience, out of 100, from the distances below
Schools nearby
School rating, out of 10.
Helpful calculators

Your HOMEH agent
"Priced 2% over the Hestimate. I would see it this week."