
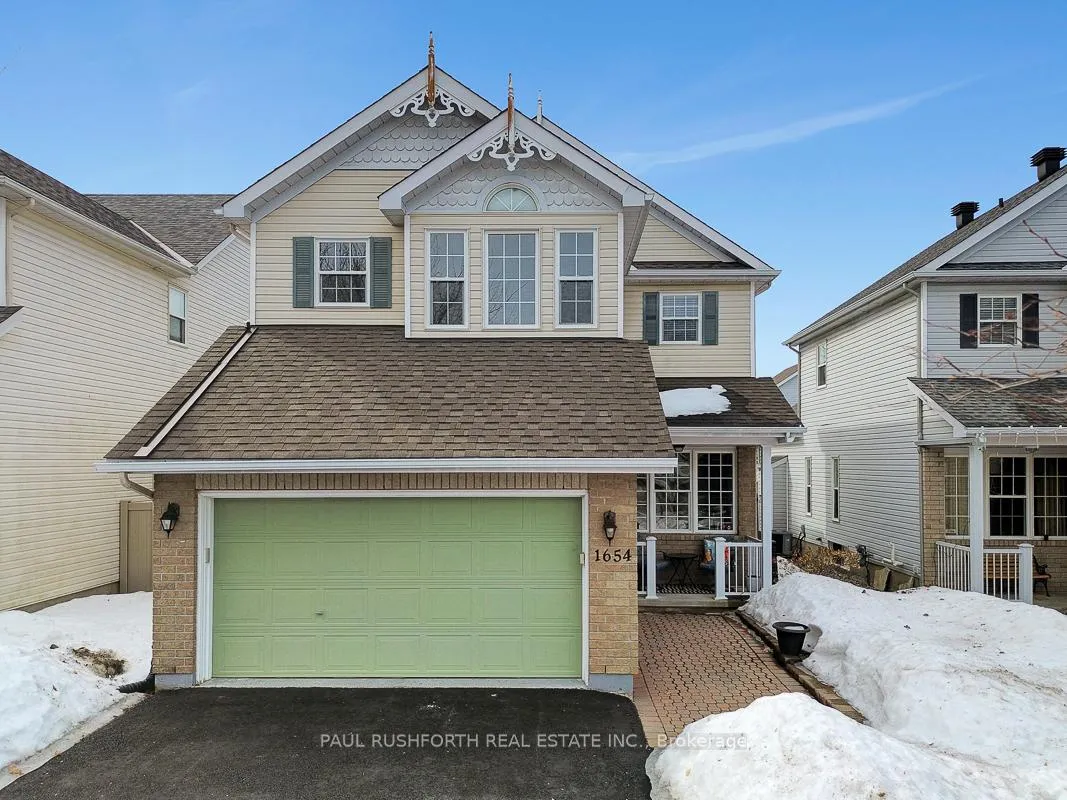
1654 Agatha Street
1654 Agatha Street
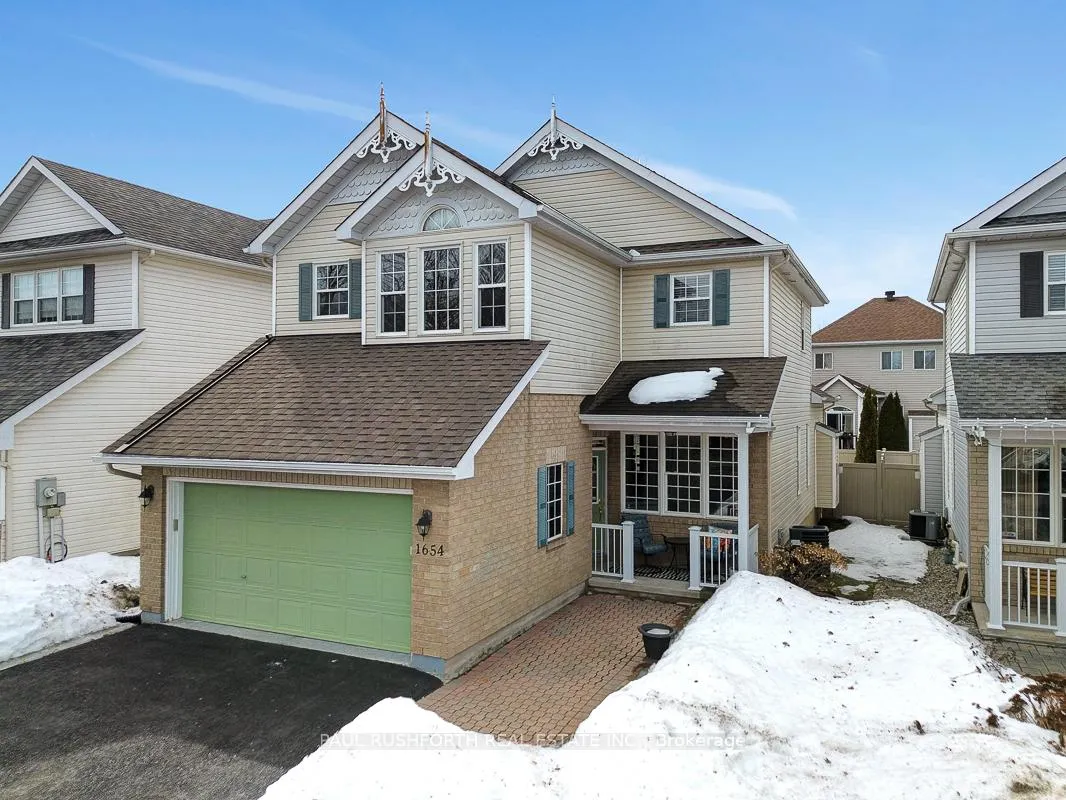
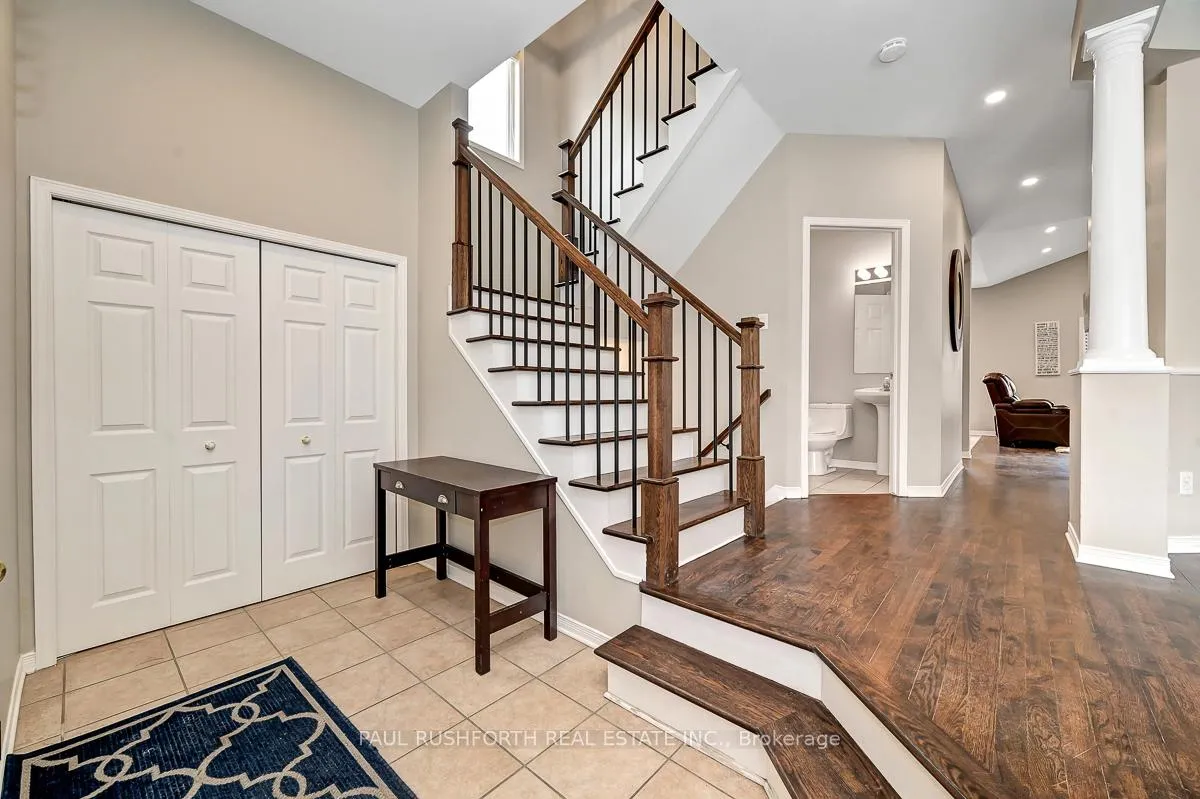
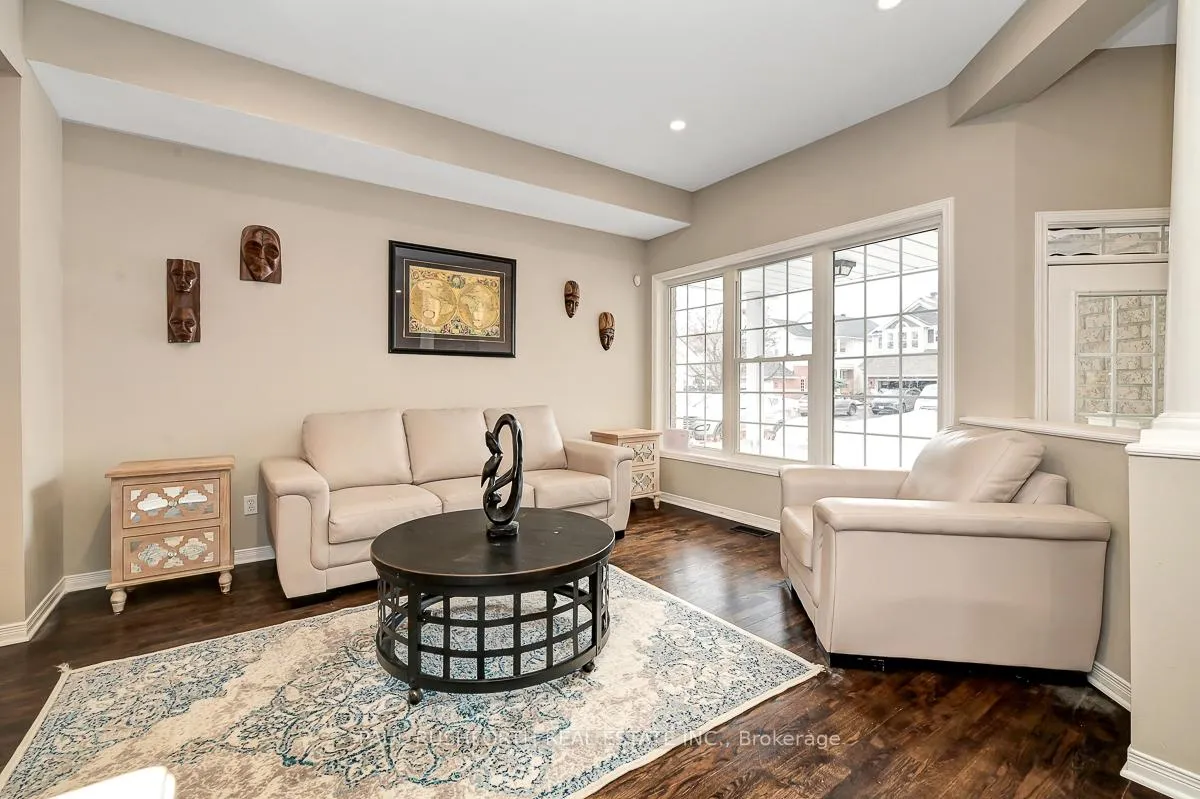
 See all 47 photos
Property history
About this home
1654 Agatha Street, Ottawa (Fallingbrook/Pineridge), ON K4A 4L5
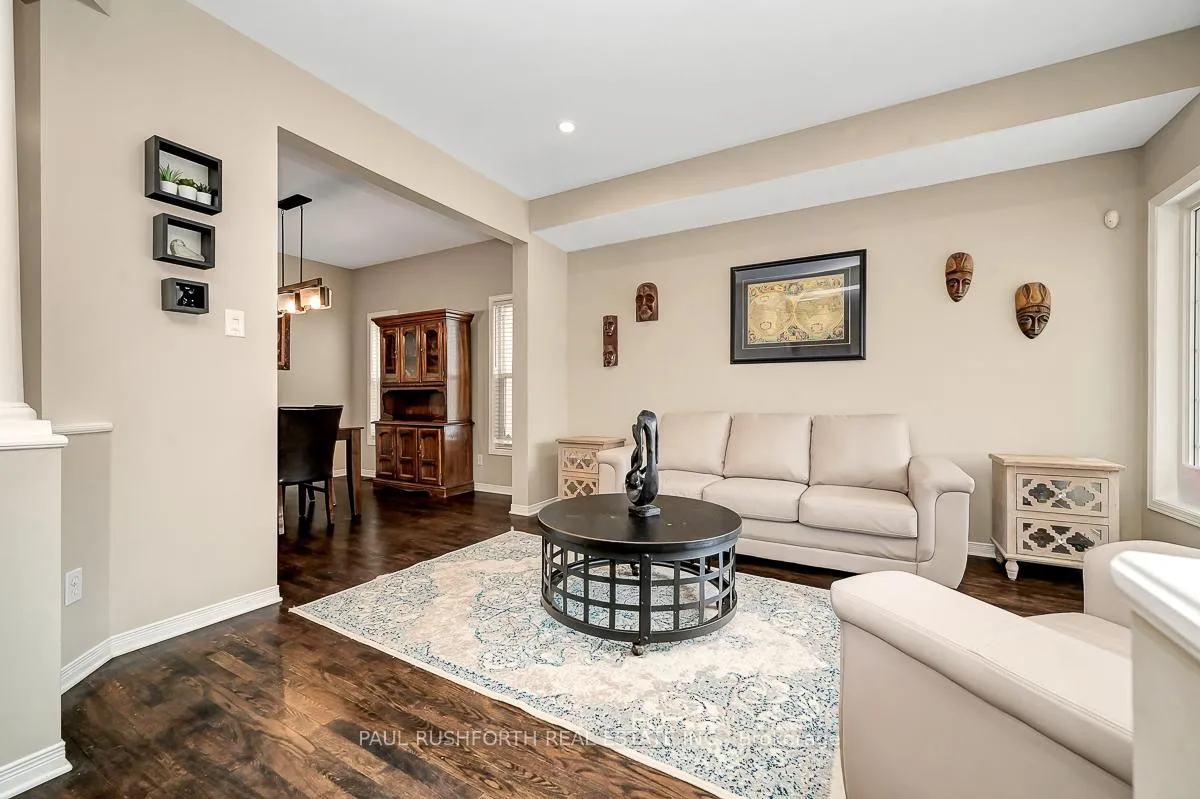
Wonderful three plus one bedroom, three and a half bath home in a quiet enclave in Orleans with plenty of space and modern finishes. Bright main level features hardwood and tile floors, a laundry room, an open living and dining area, a spacious eat-in kitchen with stainless appliances, granite waterfall counters and loads of cabinet and counter space, next to the large family room with gas fireplace. The second level boasts a spacious primary bedroom with vaulted ceilings, a walk-in closet and a four piece ensuite with soaker tub and two large additional bedrooms. The finished lower level adds flexible living space with a rec room, private fourth bedroom and full bathroom-perfect for guests, in-laws, or a home office. Attached two-car garage, generous yard with new deck and convenient access to schools, restaurants parks, shopping and transit. Move-in ready and ideal for growing families or anyone seeking extra living space.
Facts & features
Ask about this home
A HOMEH agent will answer your questions about this home.
Rooms
15 rooms · 4 bathrooms
- Bathroom4′3″ × 5′6″23 sq.ft.
- Breakfast10′11″ × 8′6″92 sq.ft.
- Dining room10′7″ × 10′8″113 sq.ft.
- Family room11′5″ × 12′10″147 sq.ft.
- Kitchen10′11″ × 10′109 sq.ft.
- Living room14′4″ × 12′4″178 sq.ft.
- Bathroom7′9″ × 4′11″38 sq.ft.
- Bathroom12′1″ × 8′3″100 sq.ft.
- Bedroom 211′3″ × 11′5″129 sq.ft.
- Bedroom 311′5″ × 11′5″130 sq.ft.
- Primary bedroom16′4″ × 19′310 sq.ft.
- Other7′11″ × 5′9″46 sq.ft.
- Bathroom9′ × 5′5″49 sq.ft.
- Bedroom 412′6″ × 11′11″149 sq.ft.
- Recreation11′3″ × 19′5″220 sq.ft.
Around this home
Listing details
Helpful tools
Your HOMEH agent

"I would see it this week."
Ask HOMEH about this home
Price, neighbourhood, monthly cost. Ask anything.
HOMEH Intelligent Agent is an AI, not a licensed representative. Check anything important with your agent.