
 See all 32 photos
Property history

This listing has ended. It is no longer available.
Property not available for sale or for rent.
Ask about this home
A HOMEH agent will answer your questions about this home.Ask HOMEH
About this home
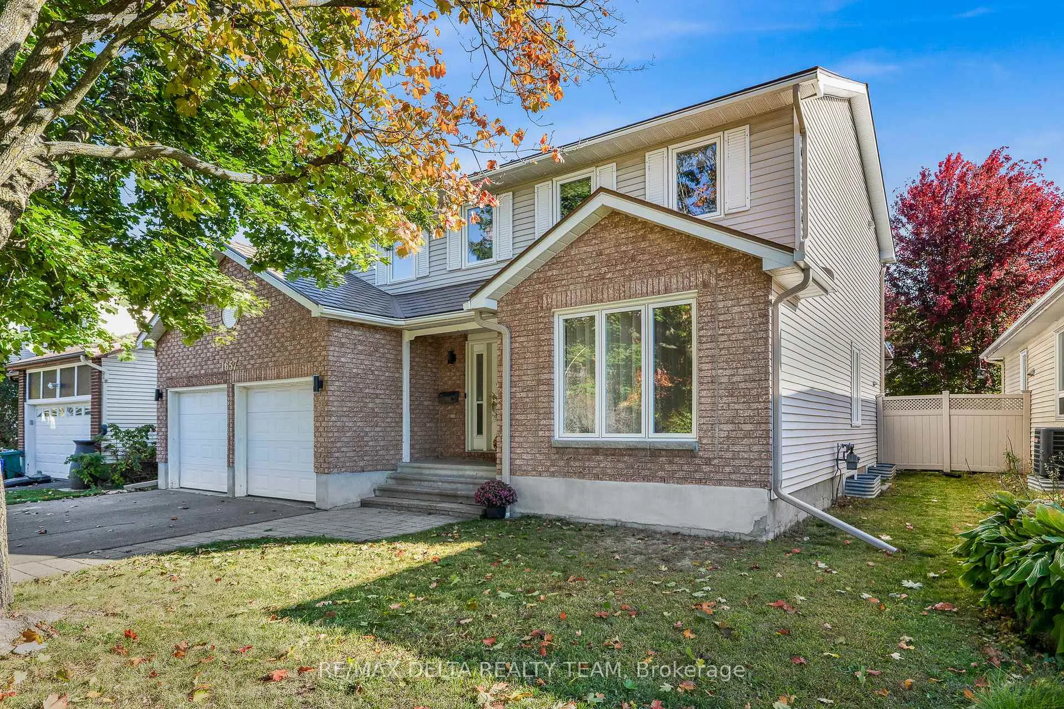
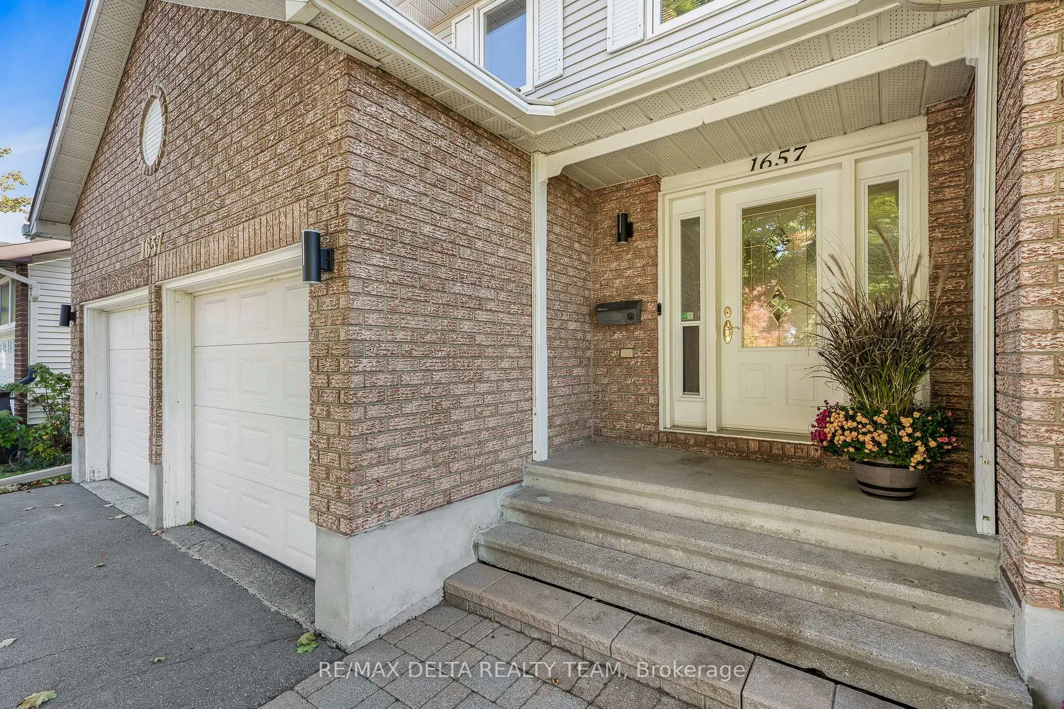
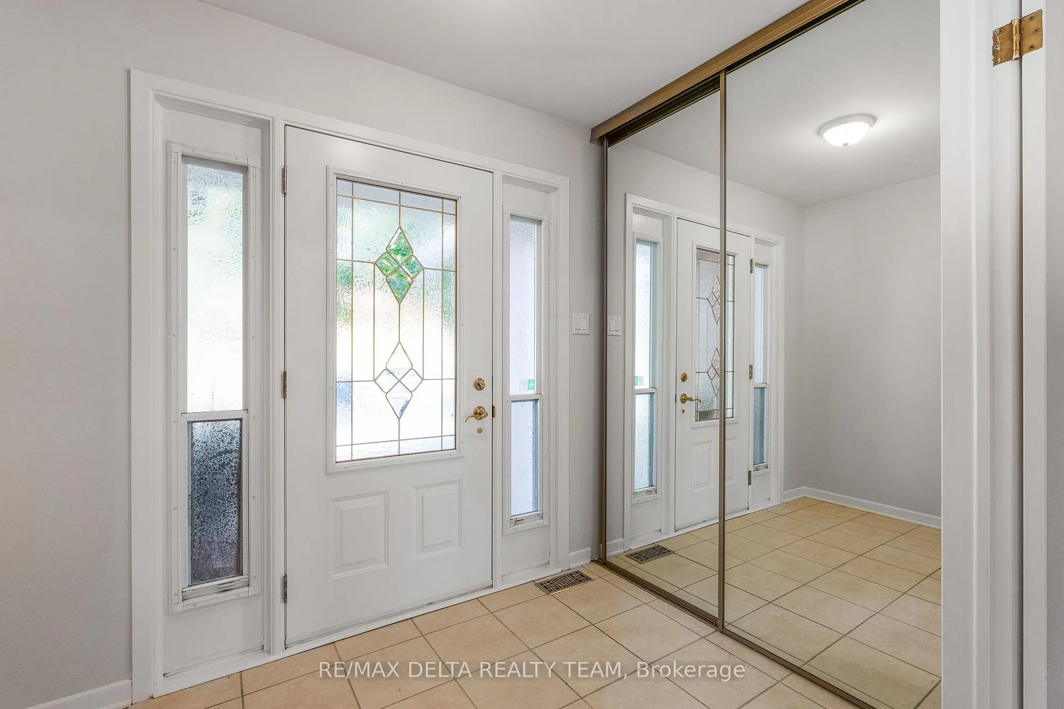
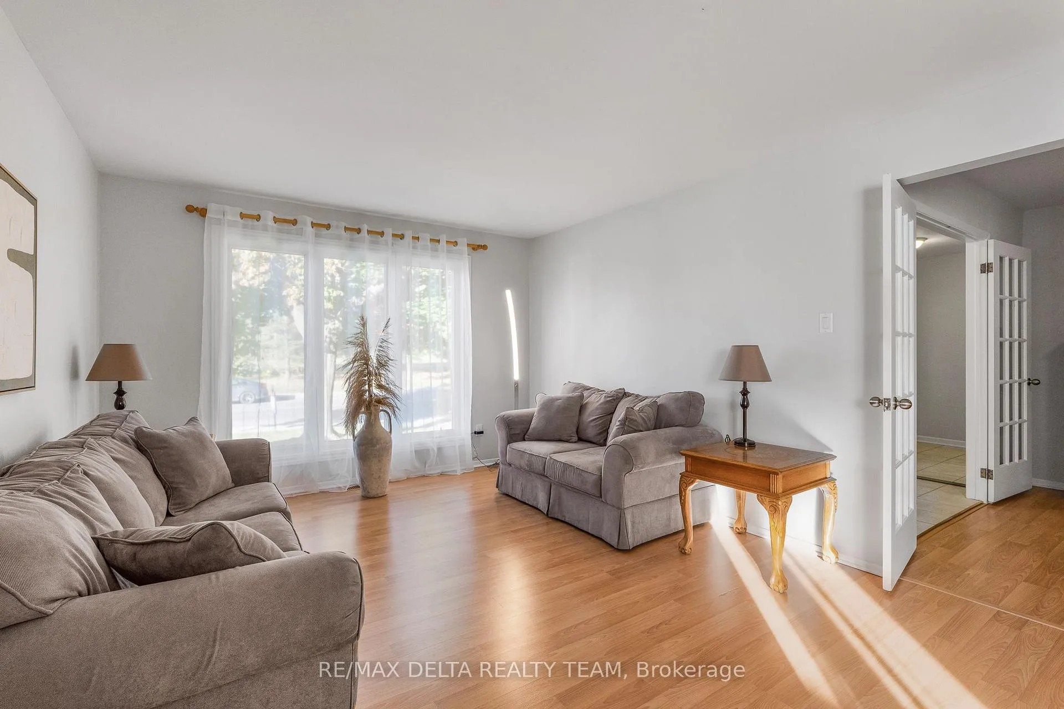
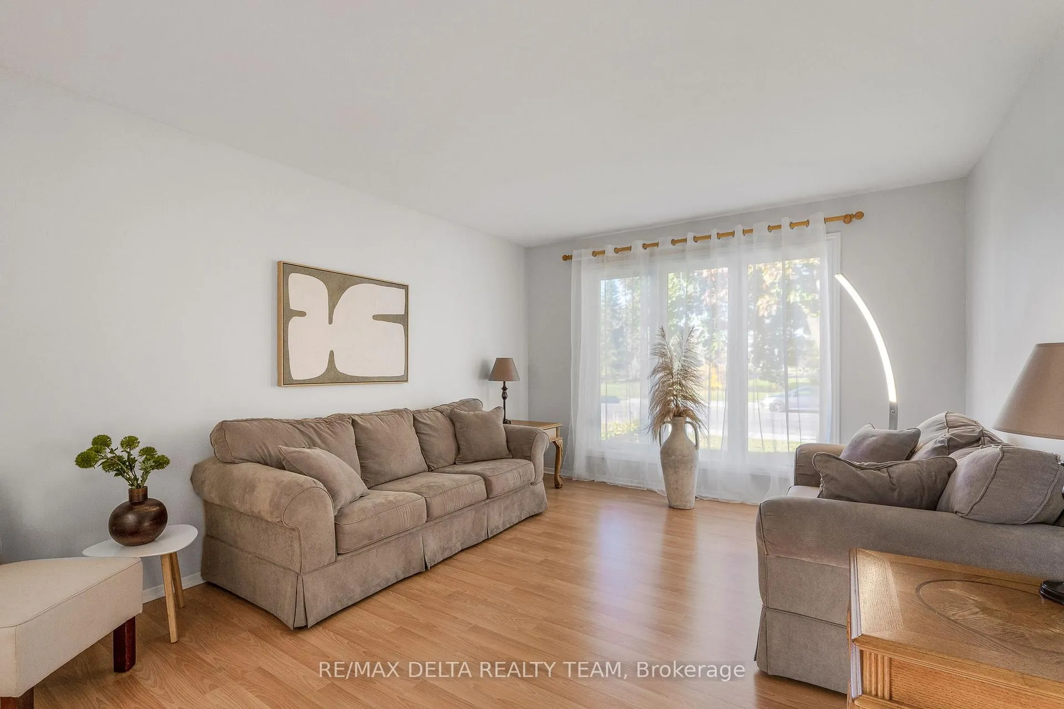
Beautiful 4-bedroom family home with a double car garage. This spacious layout offers a formal living and dining room, a sunken family room with hardwood flooring and wood burning fireplace, a bright eating area off the kitchen, and main-floor laundry. The partly finished basement provides extra living or storage space. Upstairs features 4 generous bedrooms, including a primary suite with walk-in closet and ensuite bath. No popcorn ceilings anywhere. Recent upgrades include: renovated kitchen, updated bathrooms, fresh paint throughout, and new carpet on stairs. Additional features: PVC fencing, pergola with hot tub, green house, lifetime metal roof with gutter shield. Walking distance to Ray Friel Centre, schools, shopping, restaurants, and easy access to Hwy 174. 24hr Irrevocable
Facts & features
Ask about this home
A HOMEH agent will answer your questions about this home.
Rooms
11 rooms · 3 bathrooms
- Family room16′2″ × 10′8″173 sq.ft.
- Living room11′8″ × 16′2″188 sq.ft.
- Dining room11′8″ × 9′1″106 sq.ft.
- Kitchen11′3″ × 9′1″102 sq.ft.
- Primary bedroom14′5″ × 24′4″351 sq.ft.
- Bedroom10′8″ × 8′10″94 sq.ft.
- Bedroom12′ × 8′11″107 sq.ft.
- Bedroom10′8″ × 9′1″97 sq.ft.
- Other11′8″ × 4′10″56 sq.ft.
- Utility room23′1″ × 21′4″492 sq.ft.
- Recreation21′10″ × 29′10″652 sq.ft.
Around this home
Schools nearby
School rating, out of 10.
Listing details
Helpful tools
Your HOMEH agent
"Priced 1% under our estimate. I would see it this week."
Ask HOMEH about this home
Price, neighbourhood, monthly cost. Ask anything.
HOMEH Intelligent Agent is an AI, not a licensed representative. Check anything important with your agent.