
 See all 41 photos
Property history

This home has sold. It is no longer available.
Property not available for sale or for rent.
Book a viewing
Ask HOMEH
About this home
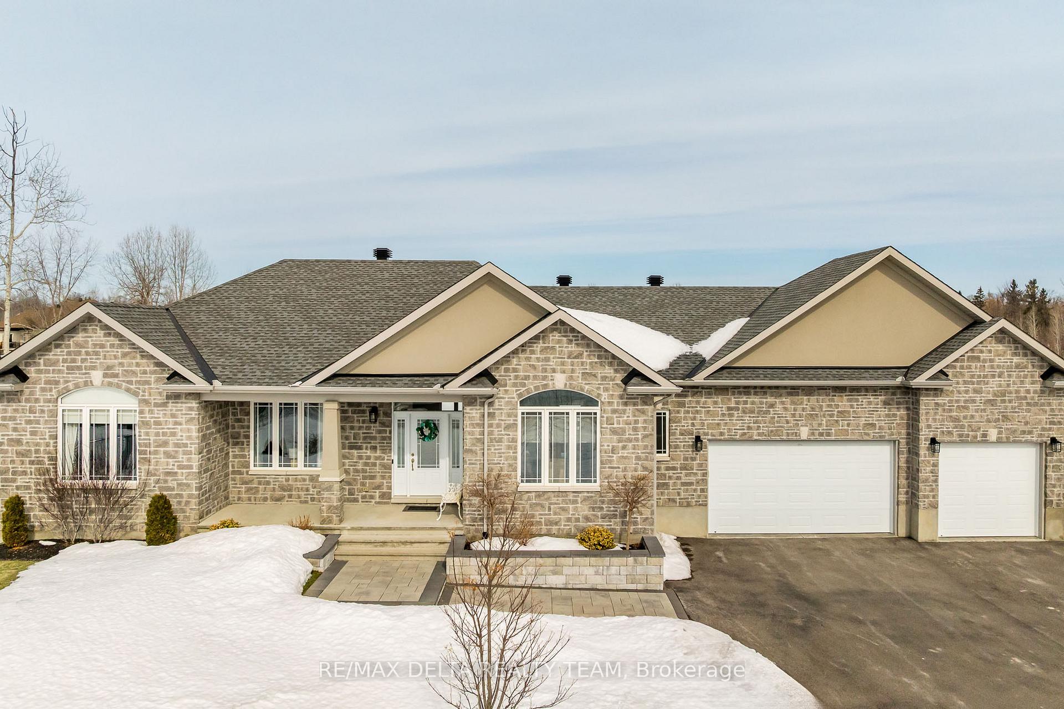
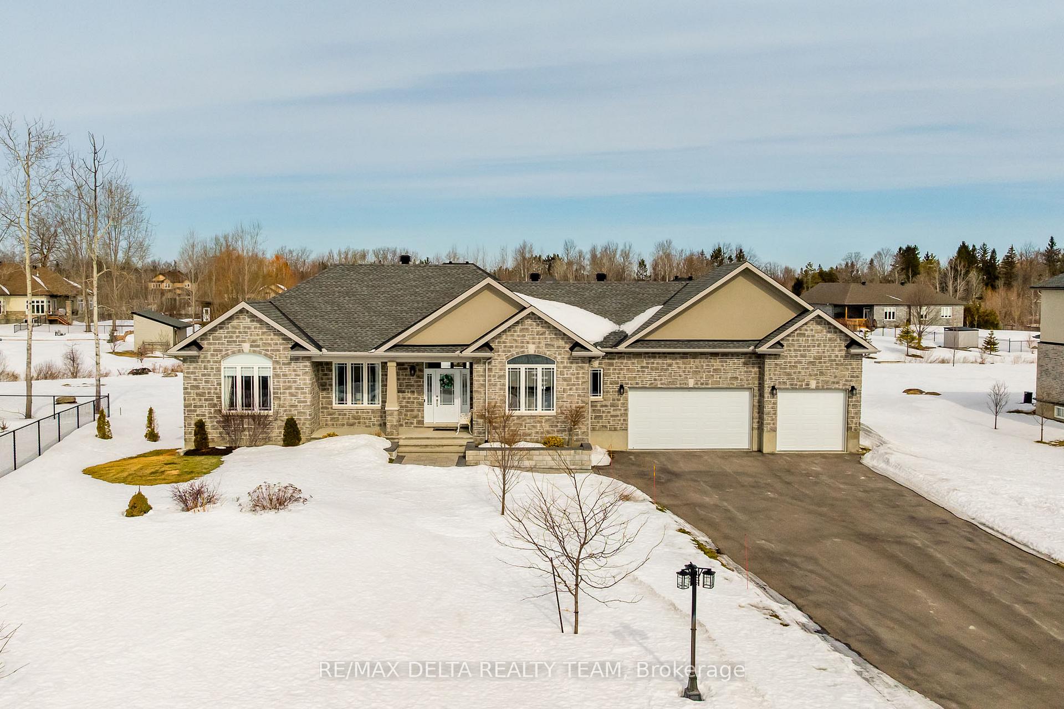
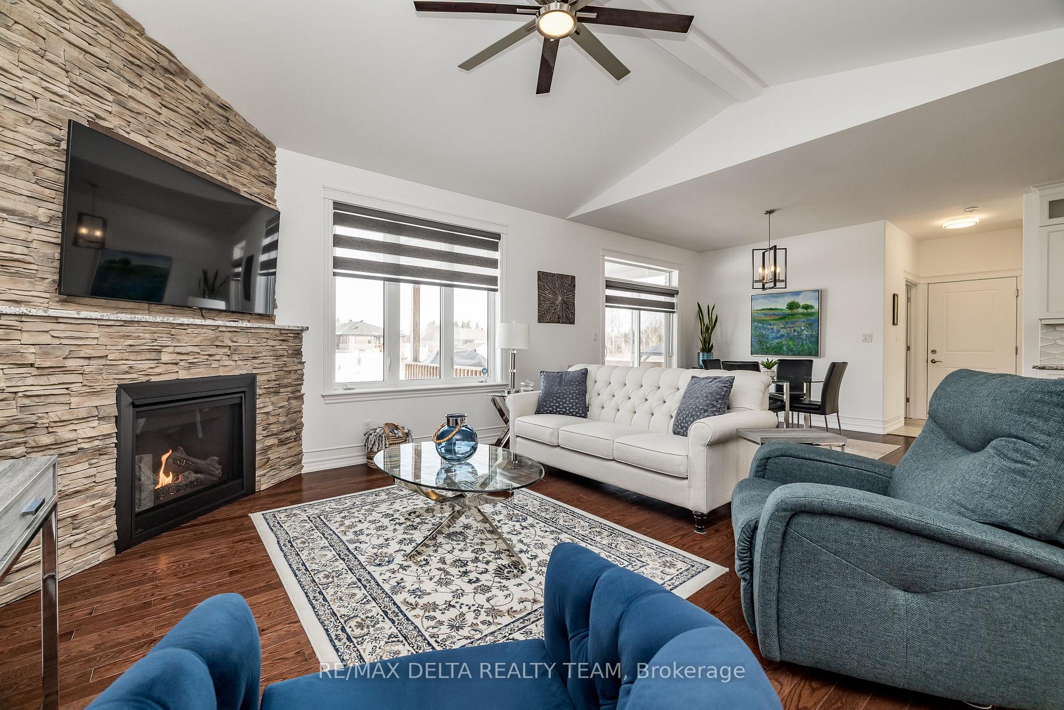
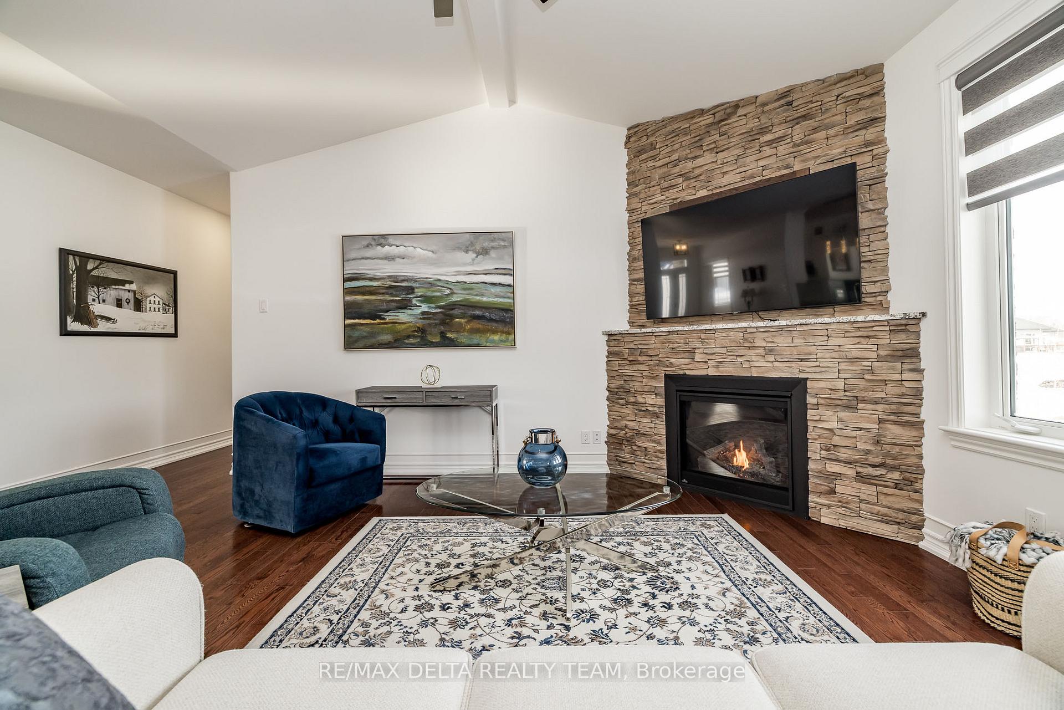
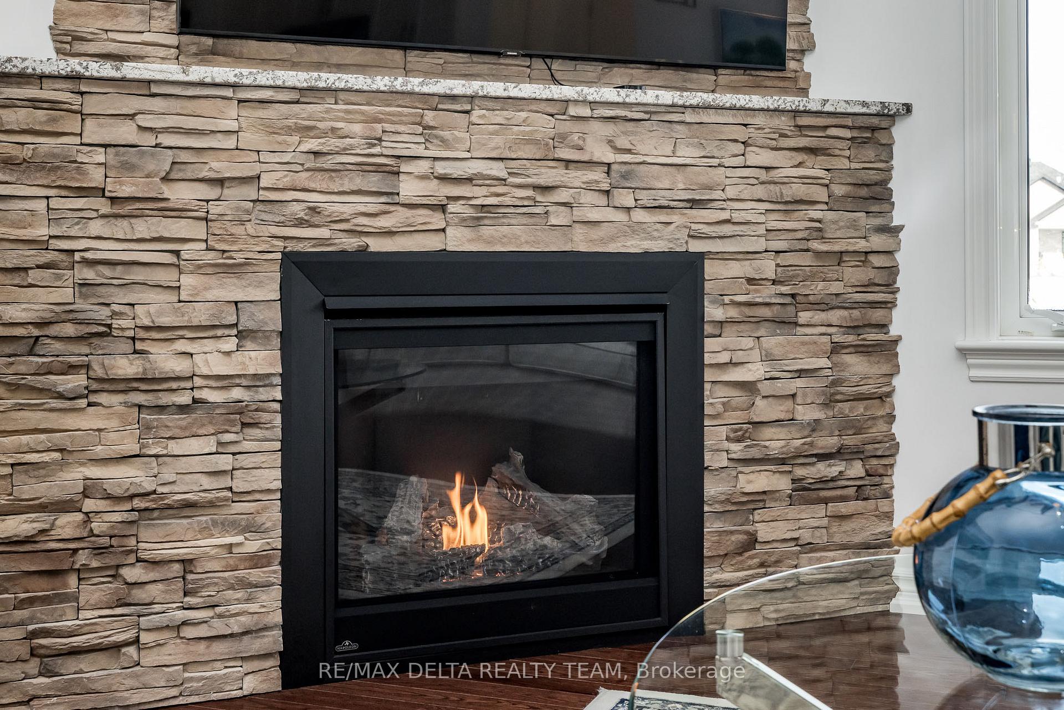
Located on a quiet dead-end street and on a 3/4 acre landscaped lot in Greely Estates, this home will not disappoint. This 3 plus 2 bedroom full brick bungalow has ceramic and hardwood floors throughout the main level with high ceilings. Interlock front walkway, underground sprinkler system. Open concept eat in kitchen with granite countertops, family room with gas fireplace. Patio doors lead to a covered porch. Separate formal dining room. The Primary Bedroom has walk-in closet, ensuite with separate tub and large glass shower. Front bedroom/office has a second access to the main hallway and is convenient as an office. Main Floor laundry room with ample storage space. Spacious finished basement with 3rd bathroom, family room, workout/games room, 2 additional bedrooms and 2 utility rooms. Spacious garage with a door that gives access to the back yard. Huge landscaped backyard! Close to shopping centre and recreation areas.
Facts & features
Book a viewing
Rooms
11 rooms · 3 bathrooms
- Bedroom11′2″ × 10′6″117 sq.ft.
- Bedroom10′2″ × 13′132 sq.ft.
- Living room16′7″ × 13′5″222 sq.ft.
- Dining room13′ × 11′9″153 sq.ft.
- Kitchen12′3″ × 12′4″151 sq.ft.
- Primary bedroom12′5″ × 13′161 sq.ft.
- Family room37′1″ × 17′1″632 sq.ft.
- Den15′9″ × 15′9″248 sq.ft.
- Exercise room15′9″ × 15′9″248 sq.ft.
- Bedroom11′2″ × 11′2″124 sq.ft.
- Bedroom13′1″ × 10′2″133 sq.ft.
Around this home
Schools nearby
School rating, out of 10.
Listing details
Helpful tools
Your HOMEH agent
"I would see it this week."
Ask HOMEH about this home
Price, neighbourhood, monthly cost. Ask anything.
HOMEH Intelligent Agent is an AI, not a licensed representative. Check anything important with your agent.